
286 Shields Point Bonfield, Ontario P0H 2E0

$1,150,000
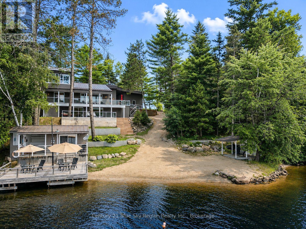
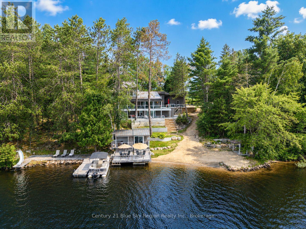
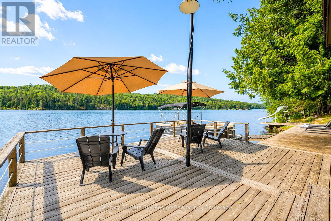
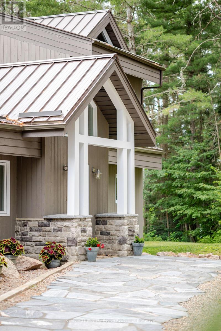
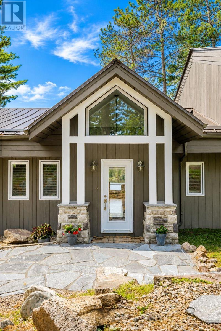
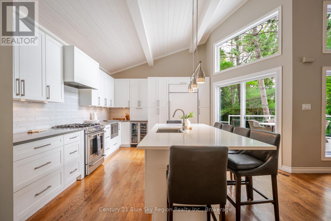
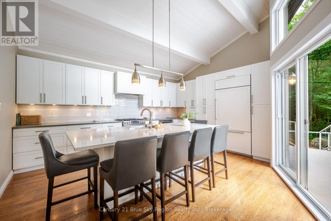
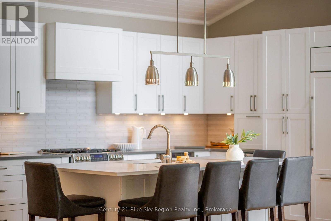
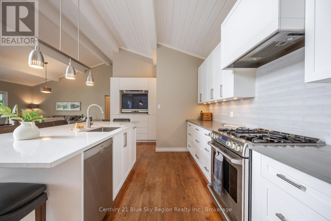
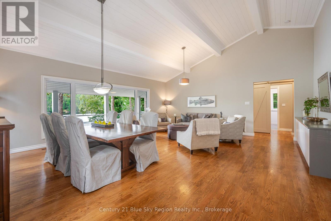
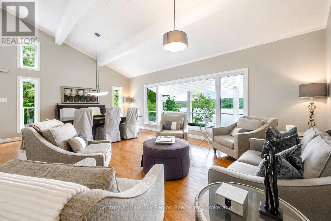
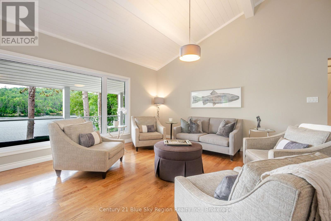
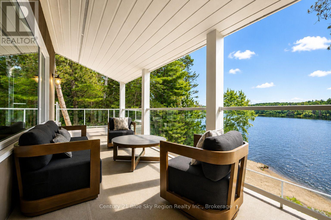
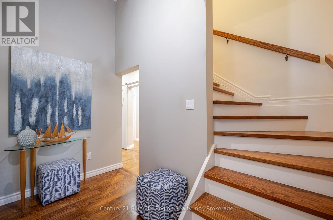
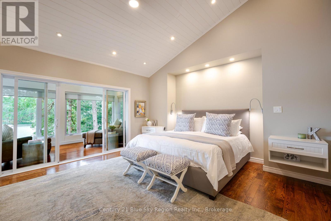
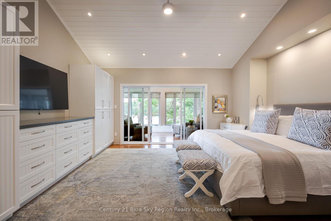
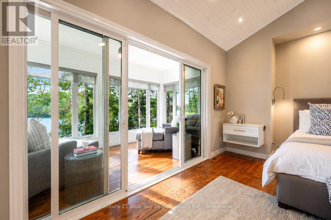
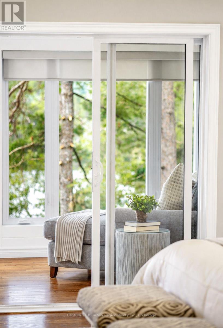
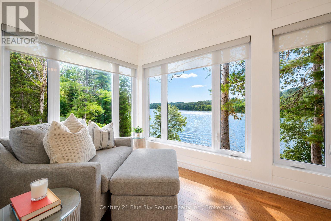
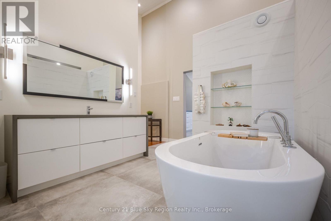
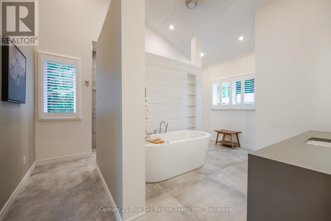
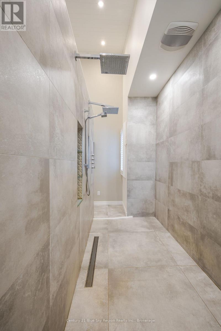
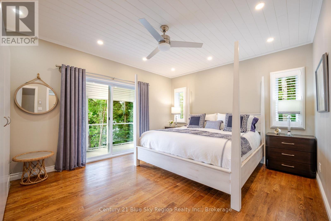
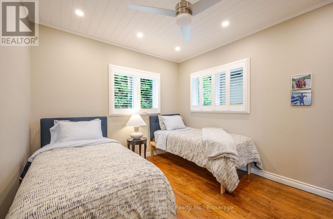
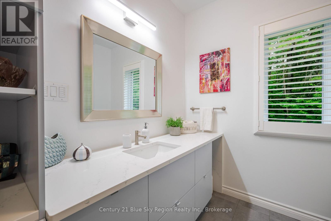
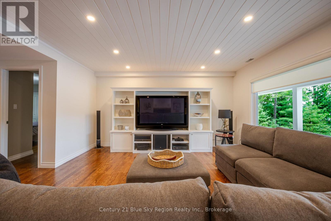
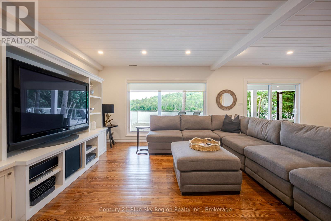
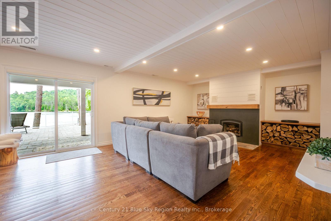
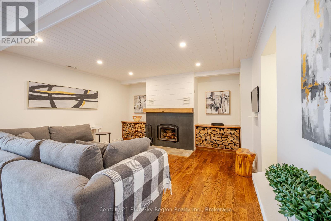
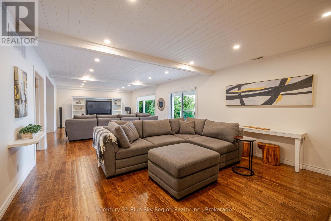
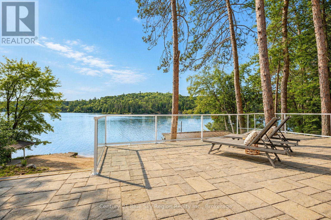
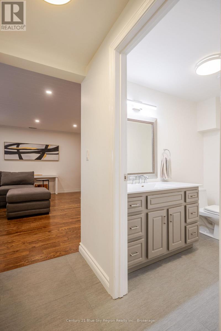
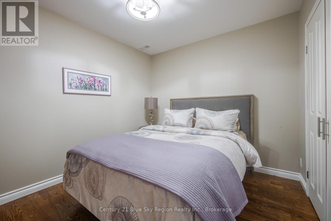
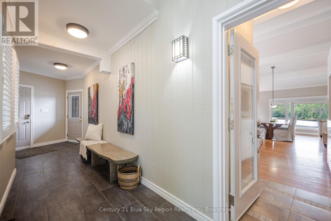
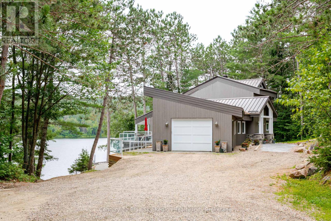
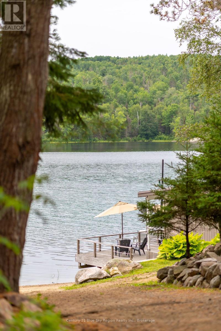
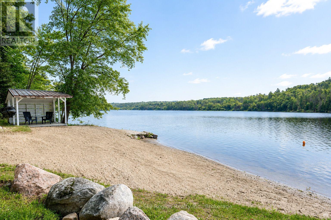
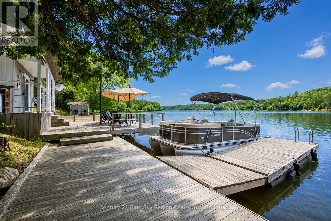
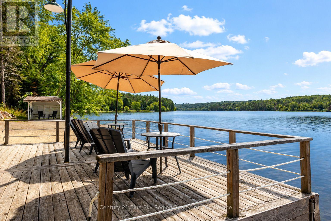
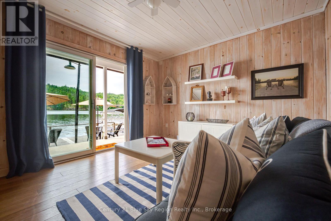
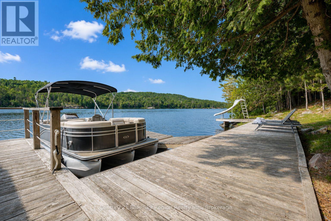
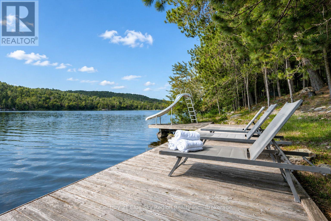
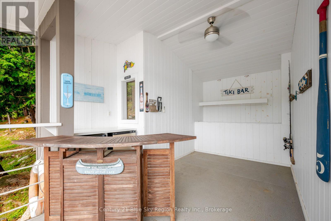
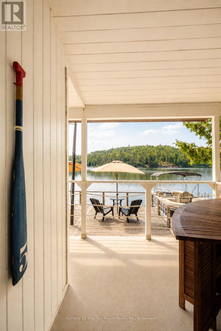
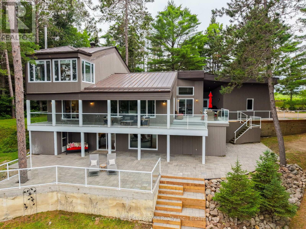
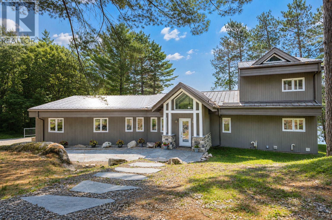
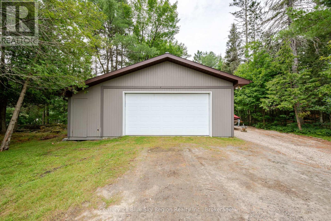
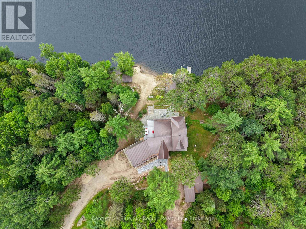
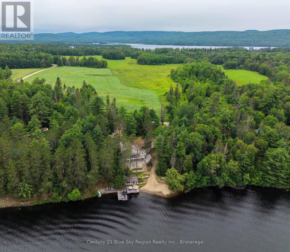
Enjoy the beauty of Lake Talon from this unique executive waterfront home. With its south-facing orientation and majestic pines this property offers a relaxing vibe from the moment you arrive and look over the water. A large foyer welcomes you, leading into the open-concept main floor with hardwood floors and high vaulted ceilings, complete with accent beams overlooking the water. Enjoy cooking in the custom kitchen, which features a large island complete with quartz counters, coffee bar, bar seating and patio door to the large outdoor living space. The dining/living area is spacious and offers cozy lakeside vibes. 2 main floor bedrooms share a three-piece updated bathroom with heated floors. The upper level is a full primary suite, featuring a stunning custom bathroom with heated floors, a large soaker tub, and a curbless walk-through double shower. Spacious bedroom with floating nightstands and a built-in closet, along with the ultimate three-sided seating area overlooking the lake and tree canopy. The lower level features a large rec room with a full walkout, a beautiful woodstove and plenty of space for entertaining. Spacious den, or gym area, along with ample storage, 2pc bath and laundry. Forced air propane heating throughout with AC, and generator plug. Step out to a resort like setting with large covered porch, interlock patio area and lakeside cabana, boardwalk and private docking. Attached 1.5 car garage along with an insulated and heated detached double-car garage. Additional driveshed and optional onsite boat launching. The property has undergone extensive renovations and additions over the years and is a must-see! (id:49269)
Property Details
| MLS® Number | X13597424 |
| Property Type | Single Family |
| Community Name | Bonfield |
| Community Features | School Bus |
| Easement | Right Of Way |
| Equipment Type | Propane Tank |
| Features | Wooded Area, Irregular Lot Size, Sloping, Carpet Free, Sump Pump |
| Parking Space Total | 10 |
| Rental Equipment Type | Propane Tank |
| Structure | Porch, Deck, Drive Shed |
| View Type | Lake View, View Of Water, Direct Water View |
| Water Front Name | Lake Talon |
| Water Front Type | Waterfront On Lake |
Building
| Bathroom Total | 3 |
| Bedrooms Above Ground | 3 |
| Bedrooms Total | 3 |
| Age | 31 To 50 Years |
| Amenities | Fireplace(s) |
| Appliances | Central Vacuum, Water Heater, Water Softener, Blinds, Dishwasher, Dryer, Garage Door Opener, Microwave, Stove, Washer, Window Coverings, Refrigerator |
| Basement Development | Finished |
| Basement Features | Walk Out |
| Basement Type | N/a (finished) |
| Construction Style Attachment | Detached |
| Cooling Type | Central Air Conditioning |
| Exterior Finish | Wood |
| Fire Protection | Smoke Detectors |
| Fireplace Present | Yes |
| Fireplace Total | 1 |
| Foundation Type | Block |
| Half Bath Total | 1 |
| Heating Fuel | Propane |
| Heating Type | Forced Air |
| Stories Total | 3 |
| Size Interior | 2,000 - 2,500 Sqft |
| Type | House |
| Utility Power | Generator |
| Utility Water | Drilled Well |
Parking
| Attached Garage | |
| Garage |
Land
| Access Type | Private Road, Year-round Access, Private Docking |
| Acreage | No |
| Sewer | Septic System |
| Size Depth | 160 Ft |
| Size Frontage | 158 Ft |
| Size Irregular | 158 X 160 Ft |
| Size Total Text | 158 X 160 Ft|1/2 - 1.99 Acres |
| Surface Water | Lake/pond |
Rooms
| Level | Type | Length | Width | Dimensions |
|---|---|---|---|---|
| Second Level | Primary Bedroom | 4.62 m | 4.06 m | 4.62 m x 4.06 m |
| Lower Level | Other | 7.01 m | 2.08 m | 7.01 m x 2.08 m |
| Lower Level | Laundry Room | 2.31 m | 2.57 m | 2.31 m x 2.57 m |
| Lower Level | Recreational, Games Room | 10.7 m | 4.62 m | 10.7 m x 4.62 m |
| Lower Level | Den | 4.39 m | 2.39 m | 4.39 m x 2.39 m |
| Lower Level | Other | 3.1 m | 2.59 m | 3.1 m x 2.59 m |
| Lower Level | Other | 3.76 m | 2.84 m | 3.76 m x 2.84 m |
| Main Level | Living Room | 6.99 m | 6.15 m | 6.99 m x 6.15 m |
| Main Level | Kitchen | 3.66 m | 4.67 m | 3.66 m x 4.67 m |
| Main Level | Bedroom 2 | 3.76 m | 4.7 m | 3.76 m x 4.7 m |
| Main Level | Bedroom 3 | 3.58 m | 3.18 m | 3.58 m x 3.18 m |
| Main Level | Foyer | 7.21 m | 2.62 m | 7.21 m x 2.62 m |
Utilities
| Electricity | Installed |
| Wireless | Available |
https://www.realtor.ca/real-estate/30070194/286-shields-point-bonfield-bonfield
Contact Us
Contact us for more information

The trademarks REALTOR®, REALTORS®, and the REALTOR® logo are controlled by The Canadian Real Estate Association (CREA) and identify real estate professionals who are members of CREA. The trademarks MLS®, Multiple Listing Service® and the associated logos are owned by The Canadian Real Estate Association (CREA) and identify the quality of services provided by real estate professionals who are members of CREA. The trademark DDF® is owned by The Canadian Real Estate Association (CREA) and identifies CREA's Data Distribution Facility (DDF®)
July 24 2026 04:57:13
North Bay and Area REALTORS® Association
Century 21 Blue Sky Region Realty Inc., Brokerage