
288 Fairhaven Circle London East, Ontario N5W 1E2














$569,900
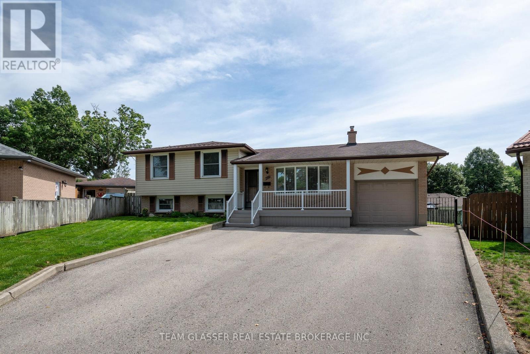
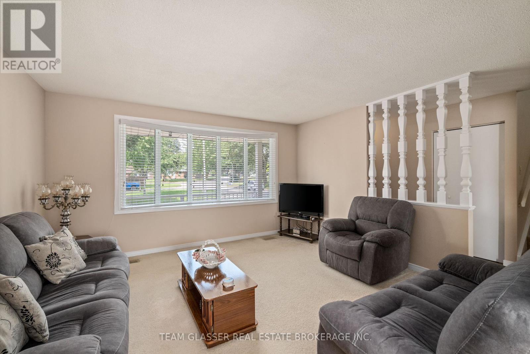
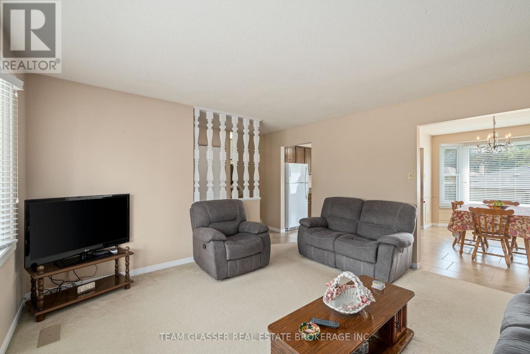
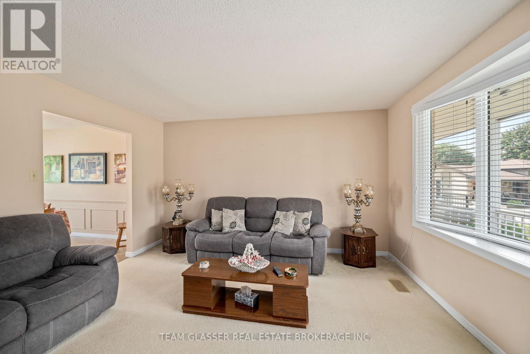
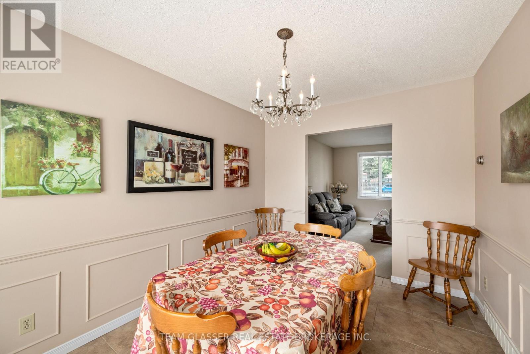
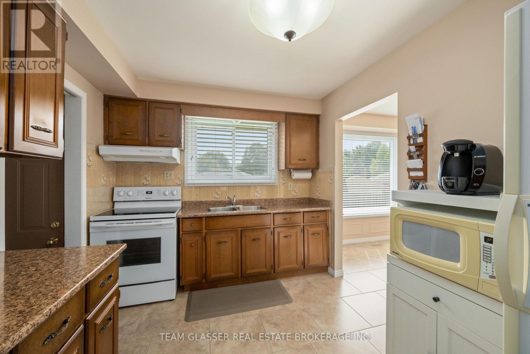
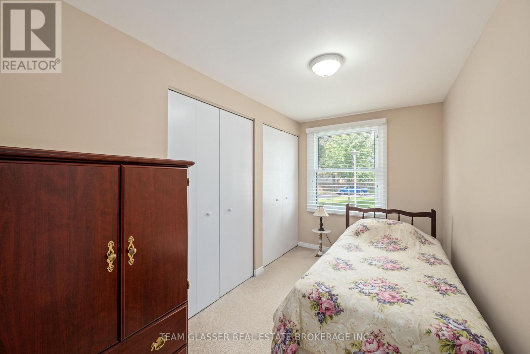
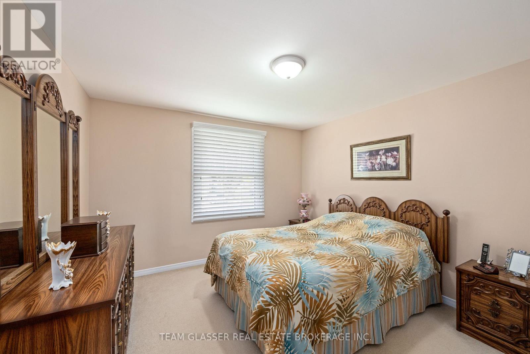
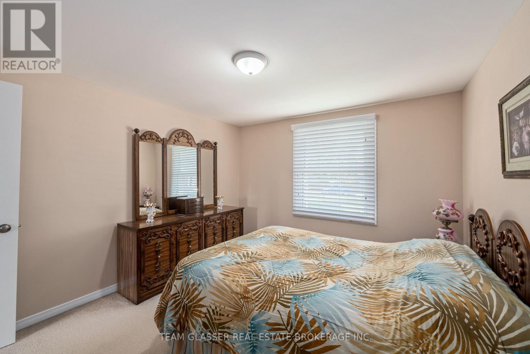
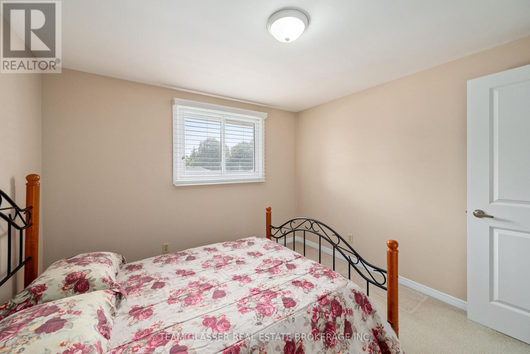
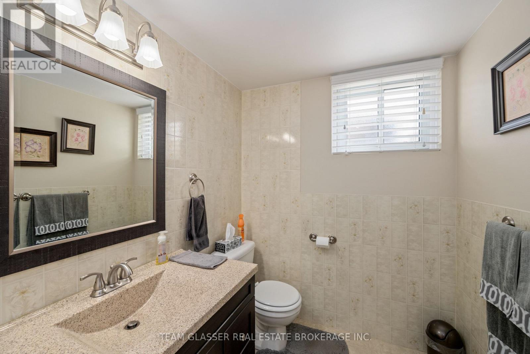
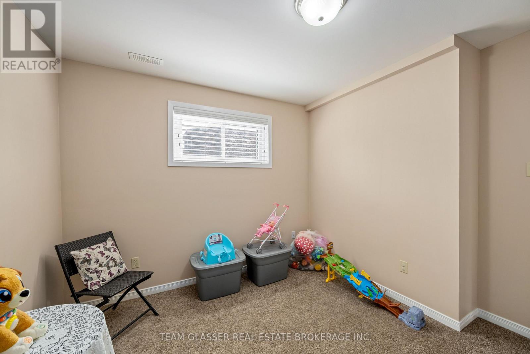
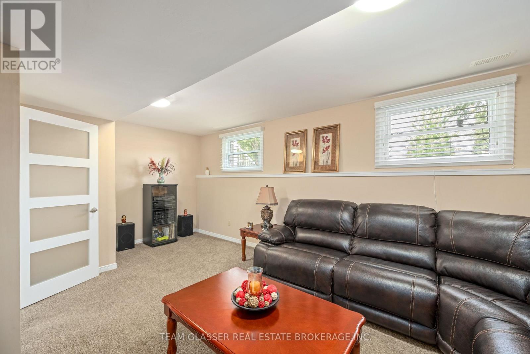
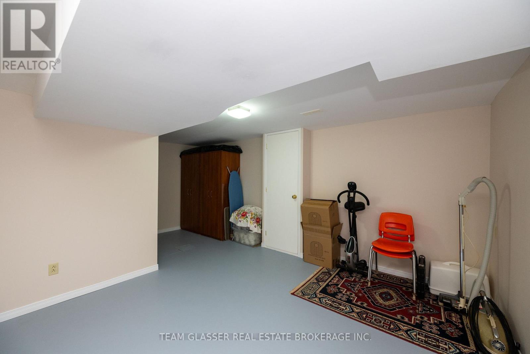
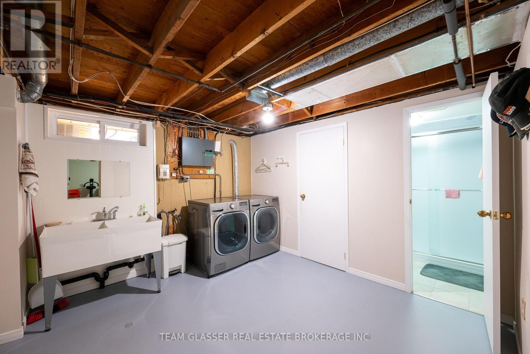
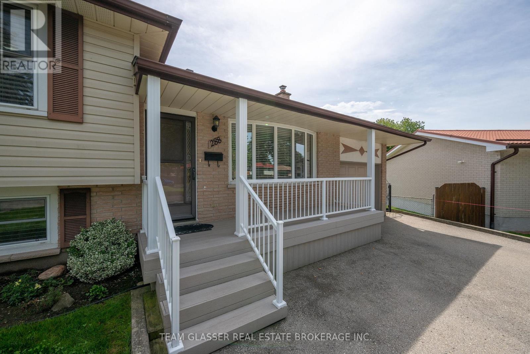
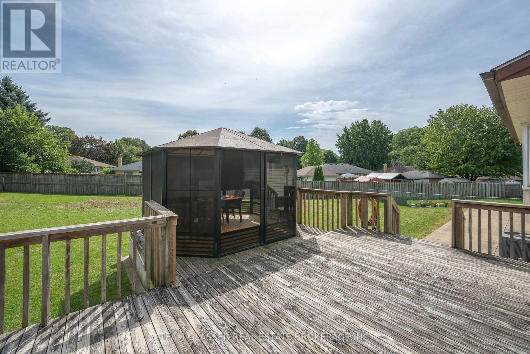
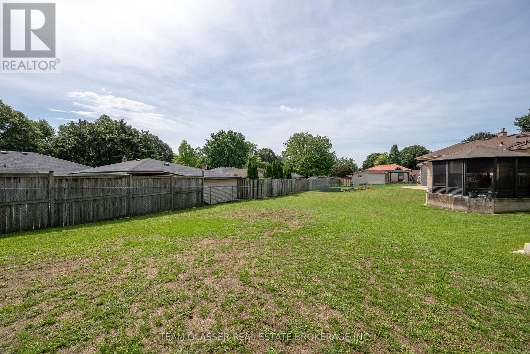
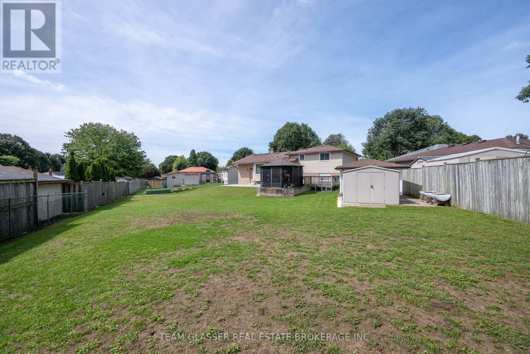
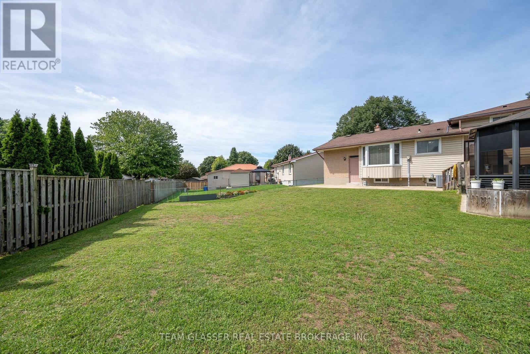
This spacious 4-bedroom, 2-bathroom home sits on one of the largest lots on this quiet cul-de-sac, offering plenty of outdoor space and privacy. Inside, you'll find a family-friendly layout with a bright living room, separate dining area, and functional kitchen, plus generously sized bedrooms and plenty of room to spread out. The lower level features a family room, additional bedroom, offering excellent potential for an in-law suite or separate living space. The basement adds even more flexibility with a spacious rec room, laundry, storage, and utility space. Step outside and enjoy the generous backyard, complete with a gazebo that's perfect for summer entertaining, BBQs, morning coffee, or relaxing with family and friends. An attached garage adds even more convenience and storage. With its oversized lot, multiple living spaces, in-law suite potential, and fantastic backyard setup, this home truly has room for everyone - inside and out! The furnace has an air filter. If you're looking for space, flexibility, and a great place to entertain, 288 Fairhaven Circle is one you won't want to miss! (id:49269)
Property Details
| MLS® Number | X13766468 |
| Property Type | Single Family |
| Community Name | East O |
| Parking Space Total | 6 |
Building
| Bathroom Total | 2 |
| Bedrooms Above Ground | 3 |
| Bedrooms Below Ground | 1 |
| Bedrooms Total | 4 |
| Basement Development | Finished |
| Basement Type | N/a (finished) |
| Construction Style Attachment | Detached |
| Construction Style Split Level | Sidesplit |
| Cooling Type | Central Air Conditioning |
| Exterior Finish | Brick |
| Foundation Type | Poured Concrete |
| Half Bath Total | 1 |
| Heating Fuel | Natural Gas |
| Heating Type | Heat Pump |
| Size Interior | 1,100 - 1,500 Sqft |
| Type | House |
| Utility Water | Municipal Water |
Parking
| Attached Garage | |
| Garage |
Land
| Acreage | No |
| Sewer | Sanitary Sewer |
| Size Depth | 134 Ft |
| Size Frontage | 41 Ft |
| Size Irregular | 41 X 134 Ft ; Pie Shaped |
| Size Total Text | 41 X 134 Ft ; Pie Shaped |
Rooms
| Level | Type | Length | Width | Dimensions |
|---|---|---|---|---|
| Second Level | Primary Bedroom | 3.61 m | 3.3 m | 3.61 m x 3.3 m |
| Second Level | Bedroom | 3.66 m | 2.01 m | 3.66 m x 2.01 m |
| Second Level | Bedroom 2 | 3.33 m | 3.19 m | 3.33 m x 3.19 m |
| Second Level | Bathroom | 3.01 m | 1.81 m | 3.01 m x 1.81 m |
| Basement | Recreational, Games Room | 3.49 m | 5.34 m | 3.49 m x 5.34 m |
| Basement | Laundry Room | 3.47 m | 3.48 m | 3.47 m x 3.48 m |
| Basement | Utility Room | 1.59 m | 1.79 m | 1.59 m x 1.79 m |
| Basement | Other | 1.35 m | 1.82 m | 1.35 m x 1.82 m |
| Basement | Other | 2.08 m | 1.82 m | 2.08 m x 1.82 m |
| Lower Level | Bathroom | 1.76 m | 1.68 m | 1.76 m x 1.68 m |
| Lower Level | Family Room | 3.59 m | 5.95 m | 3.59 m x 5.95 m |
| Lower Level | Bedroom 3 | 3.28 m | 3.37 m | 3.28 m x 3.37 m |
| Main Level | Dining Room | 2.72 m | 3.99 m | 2.72 m x 3.99 m |
| Main Level | Kitchen | 2.69 m | 3.54 m | 2.69 m x 3.54 m |
| Main Level | Living Room | 4.3 m | 4.14 m | 4.3 m x 4.14 m |
| Main Level | Foyer | 1.76 m | 4.14 m | 1.76 m x 4.14 m |
https://www.realtor.ca/real-estate/30259087/288-fairhaven-circle-london-east-east-o-east-o
Contact Us
Contact us for more information

The trademarks REALTOR®, REALTORS®, and the REALTOR® logo are controlled by The Canadian Real Estate Association (CREA) and identify real estate professionals who are members of CREA. The trademarks MLS®, Multiple Listing Service® and the associated logos are owned by The Canadian Real Estate Association (CREA) and identify the quality of services provided by real estate professionals who are members of CREA. The trademark DDF® is owned by The Canadian Real Estate Association (CREA) and identifies CREA's Data Distribution Facility (DDF®)
September 10 2026 05:21:23
London and St. Thomas Association of REALTORS®
Team Glasser Real Estate Brokerage Inc.