
29 - 194 Cedar Beach Road Brock, Ontario L0K 1A0


$674,900Maintenance, Common Area Maintenance, Insurance, Water, Parking
$897 Monthly
Maintenance, Common Area Maintenance, Insurance, Water, Parking
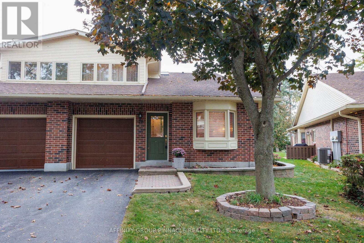
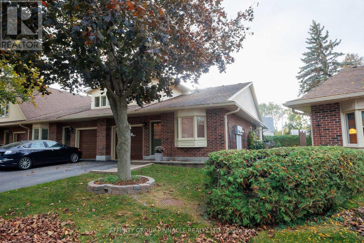
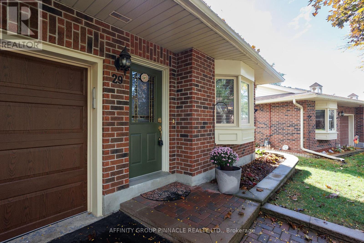
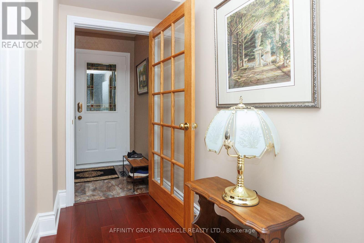
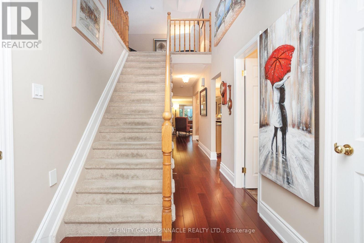
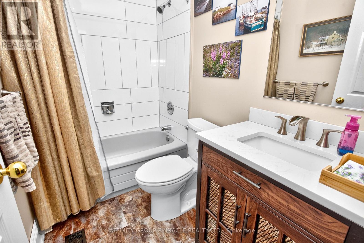
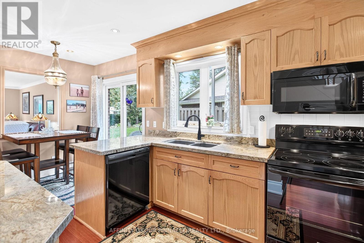
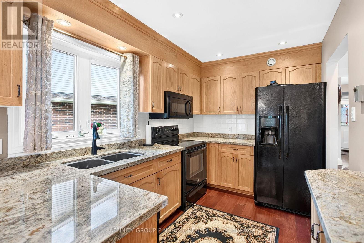
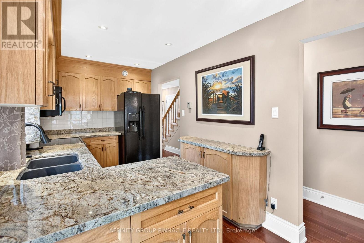
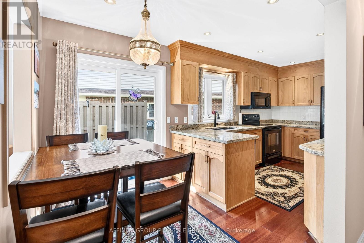
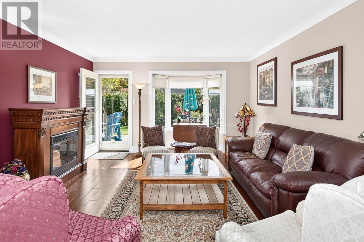
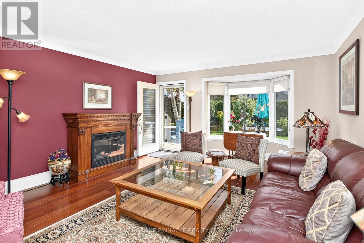
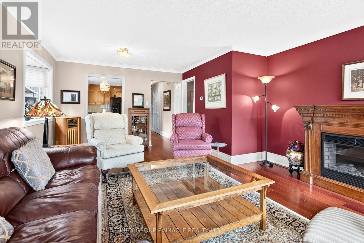
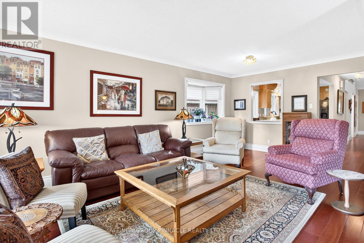
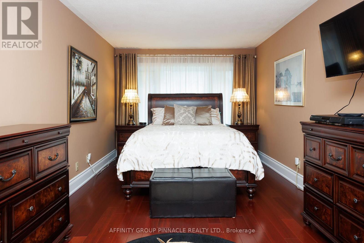
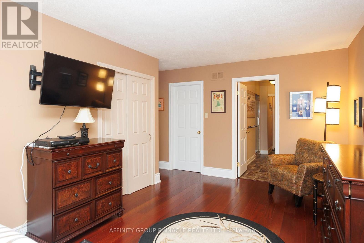
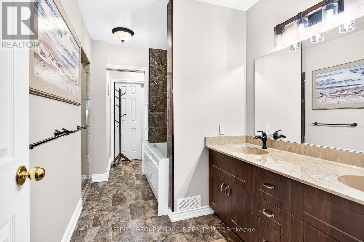
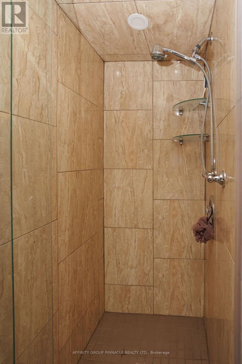
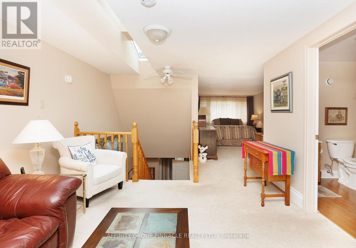
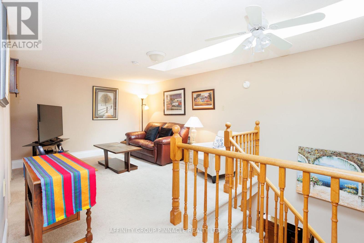
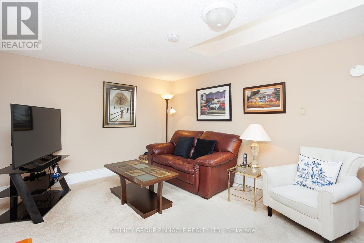
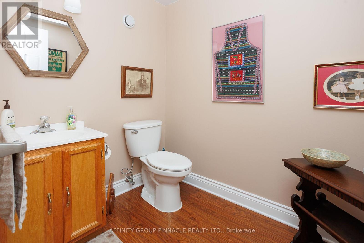
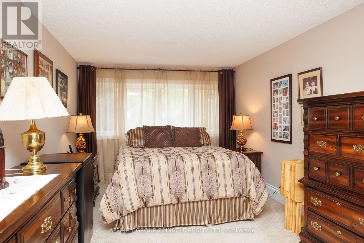
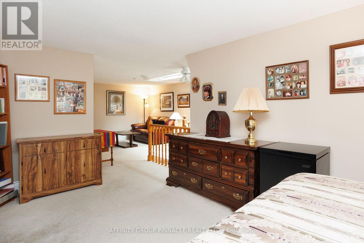
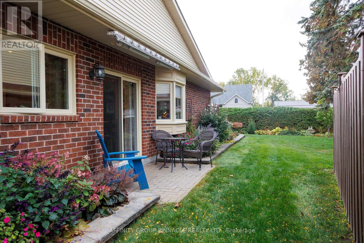
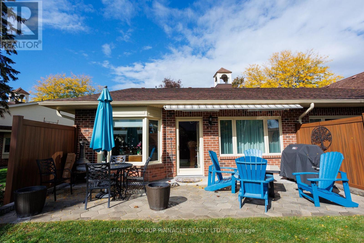
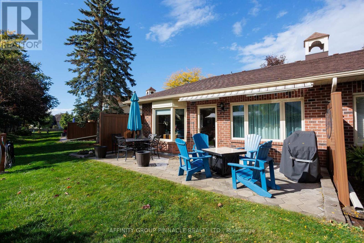
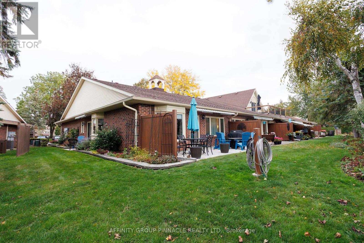
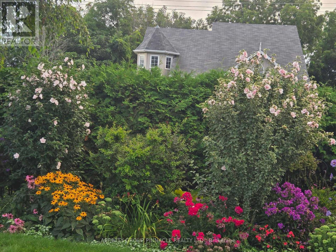
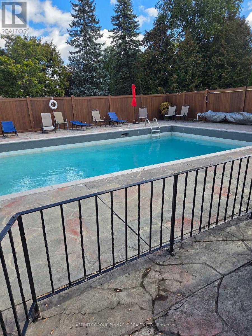
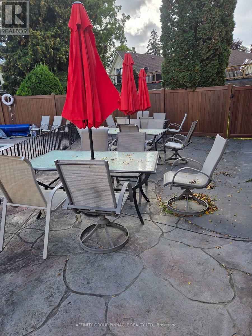
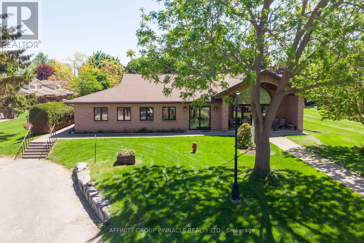
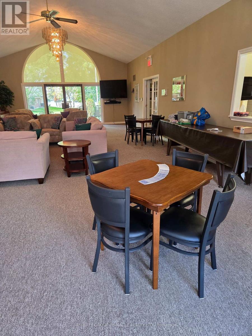
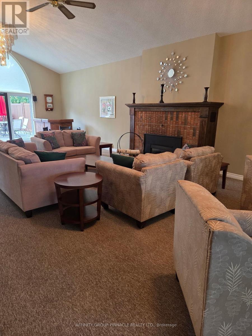
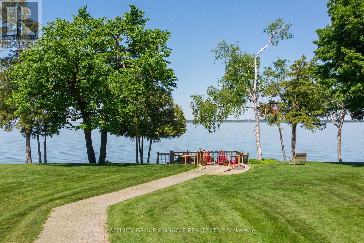
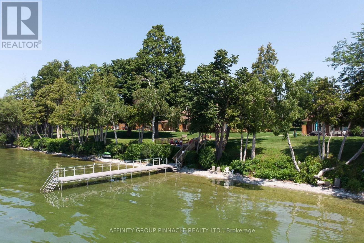
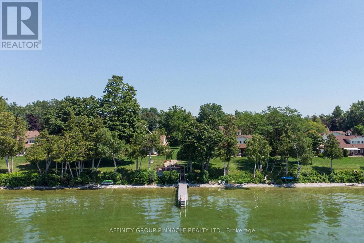
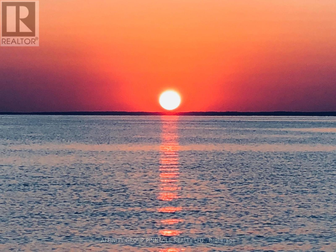
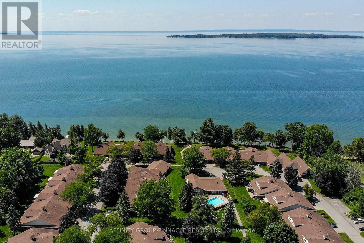
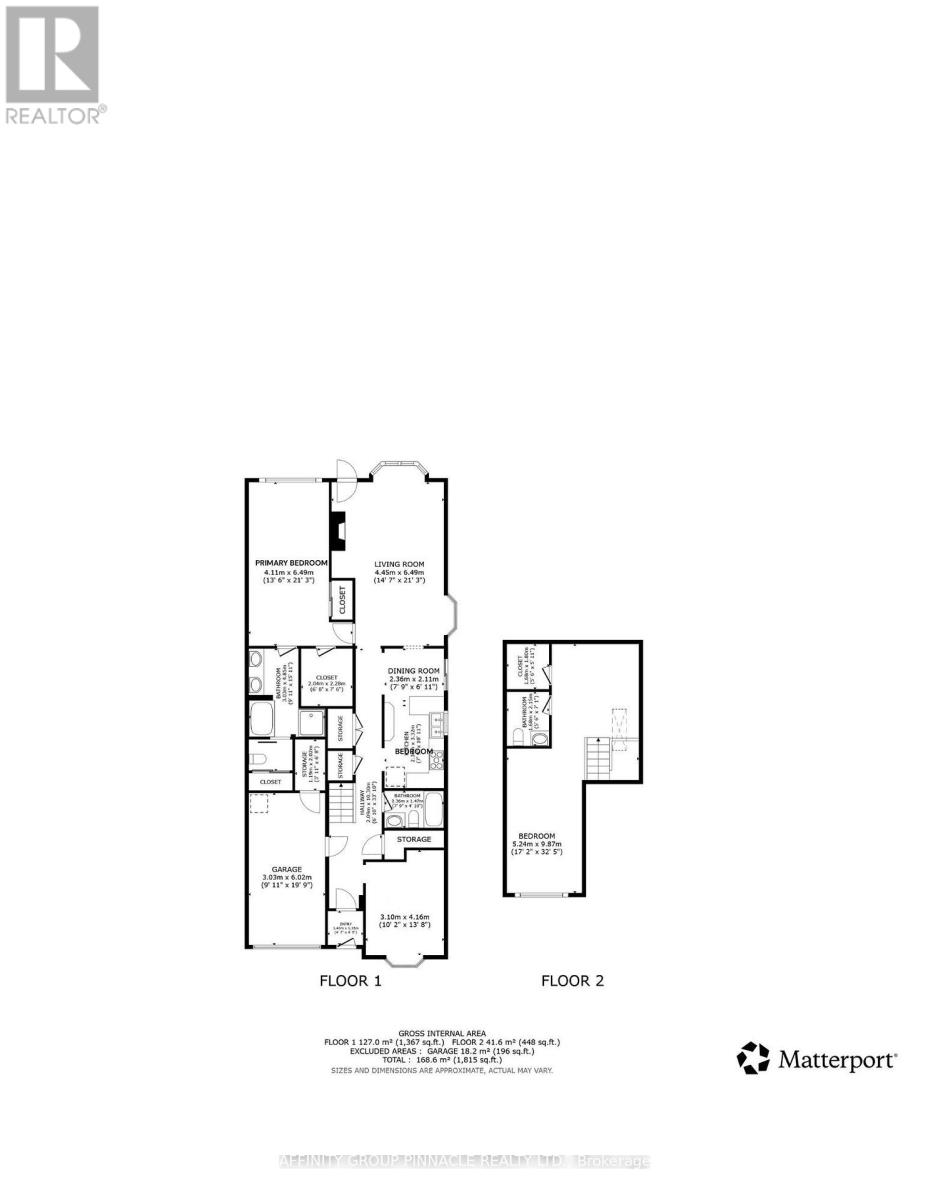
$897 MonthlyBeautifully renovated end-unit condo with an abundance of natural light throughout. This bright and welcoming home features two walkouts, additional end-unit windows, and a gorgeous updated kitchen complete with granite countertops. Enjoy exceptional main-floor living with stunning hardwood floors, a comfortable layout designed for ease, style, and everyday convenience. The large primary bedroom is complete with a walk-in closet and a 5-piece ensuite bath, creating a spacious and private retreat. The upper level provides added flexibility with a third bedroom, cozy sitting area, two-piece bath, and generous closet storage. Step outside to a private, tranquil patio surrounded by a park-like setting-perfect for relaxing and enjoying the peaceful atmosphere. Located in a well-maintained luxury active adult lifestyle community on Lake Simcoe, residents enjoy access to outstanding amenities including a waterfront deck and dock, spacious clubhouse, outdoor heated pool, saunas, tennis courts, and beautifully manicured grounds. An ideal opportunity for those seeking a quiet, carefree lifestyle with the perfect balance of relaxation, recreation, and scenic waterfront living. (id:49269)
Property Details
| MLS® Number | N13880188 |
| Property Type | Single Family |
| Community Name | Beaverton |
| Amenities Near By | Beach, Golf Nearby, Marina |
| Community Features | Pets Allowed With Restrictions |
| Easement | Unknown |
| Features | In Suite Laundry |
| Parking Space Total | 2 |
| Pool Type | Outdoor Pool |
| Structure | Clubhouse, Tennis Court, Deck, Patio(s), Dock |
| Water Front Name | Lake Simcoe |
| Water Front Type | Waterfront |
Building
| Bathroom Total | 3 |
| Bedrooms Above Ground | 3 |
| Bedrooms Total | 3 |
| Amenities | Recreation Centre, Storage - Locker |
| Appliances | Garage Door Opener Remote(s), Blinds, Dishwasher, Dryer, Microwave, Stove, Washer, Refrigerator |
| Basement Type | None |
| Cooling Type | Central Air Conditioning |
| Exterior Finish | Aluminum Siding, Brick |
| Half Bath Total | 1 |
| Heating Fuel | Electric |
| Heating Type | Forced Air |
| Stories Total | 2 |
| Size Interior | 1,800 - 1,999 Sqft |
| Type | Row / Townhouse |
Parking
| Attached Garage | |
| Garage |
Land
| Access Type | Year-round Access |
| Acreage | No |
| Land Amenities | Beach, Golf Nearby, Marina |
Rooms
| Level | Type | Length | Width | Dimensions |
|---|---|---|---|---|
| Second Level | Bedroom 3 | 5.24 m | 9.87 m | 5.24 m x 9.87 m |
| Second Level | Bathroom | 1.68 m | 2.15 m | 1.68 m x 2.15 m |
| Main Level | Foyer | 1.4 m | 1.35 m | 1.4 m x 1.35 m |
| Main Level | Bedroom 2 | 3.1 m | 4.16 m | 3.1 m x 4.16 m |
| Main Level | Bathroom | 2.36 m | 1.47 m | 2.36 m x 1.47 m |
| Main Level | Kitchen | 2.36 m | 3.32 m | 2.36 m x 3.32 m |
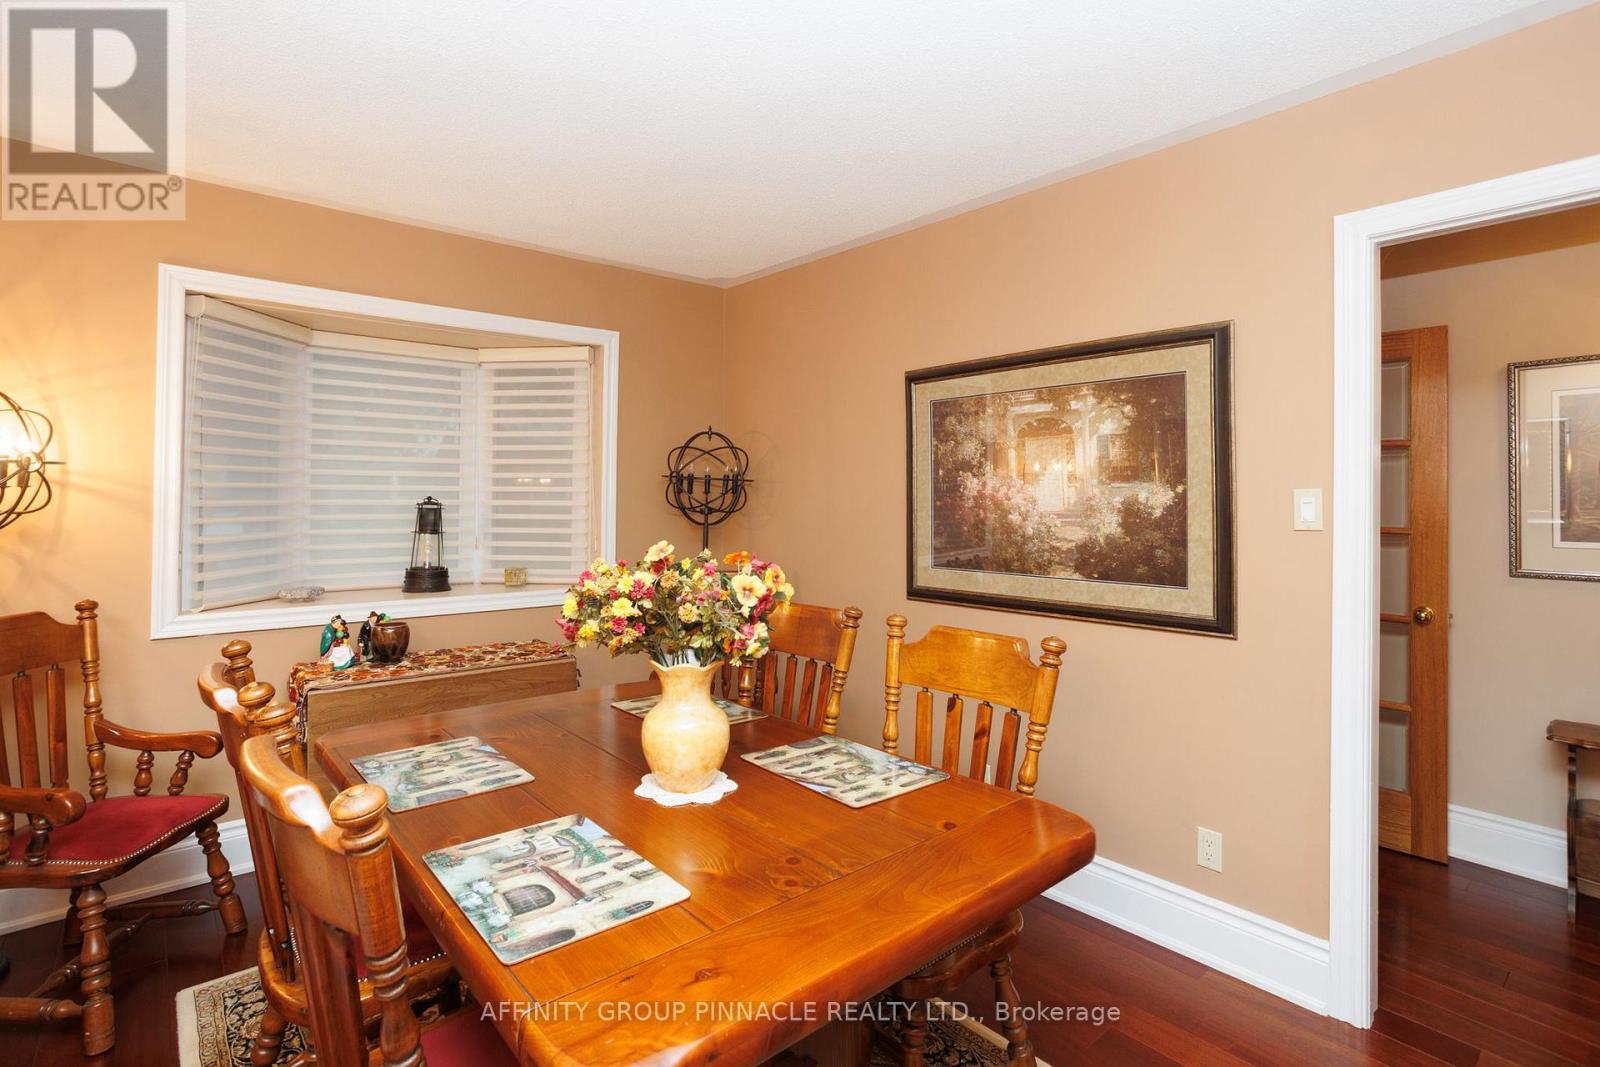
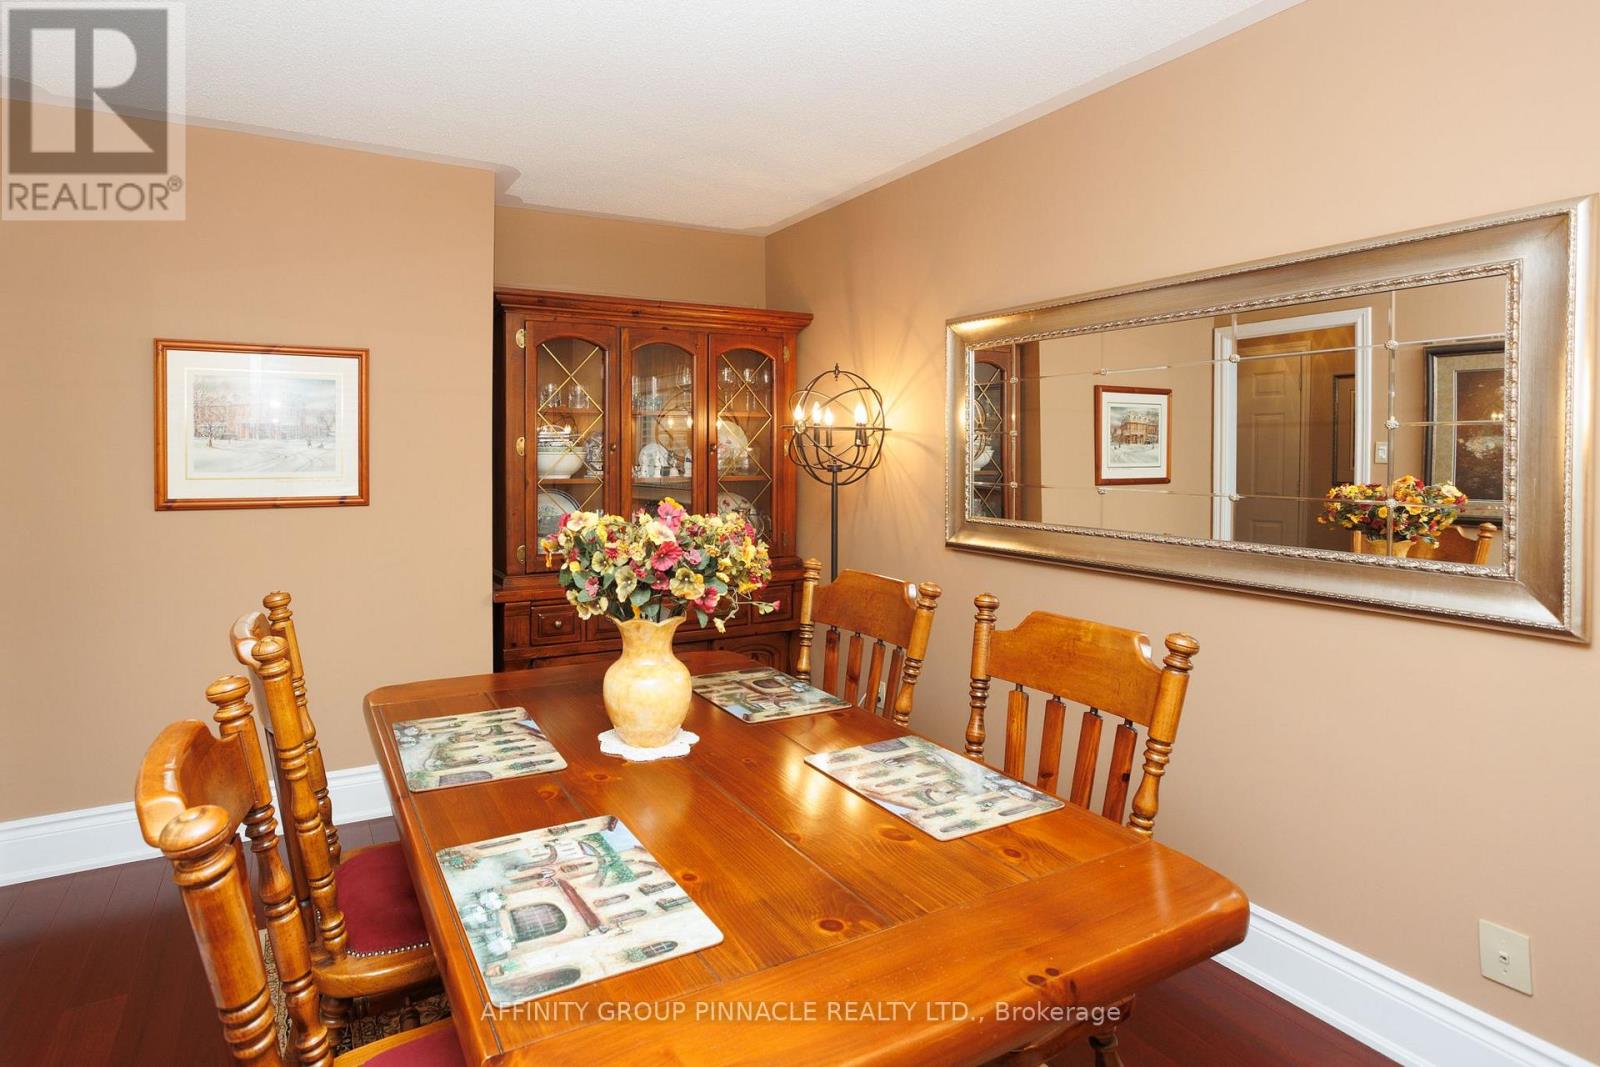
| Main Level | Dining Room | 2.36 m | 2.11 m | 2.36 m x 2.11 m |
| Main Level | Living Room | 4.45 m | 6.49 m | 4.45 m x 6.49 m |
| Main Level | Primary Bedroom | 4.11 m | 6.49 m | 4.11 m x 6.49 m |
| Main Level | Bathroom | 3.03 m | 4.85 m | 3.03 m x 4.85 m |
https://www.realtor.ca/real-estate/30385011/29-194-cedar-beach-road-brock-beaverton-beaverton
Contact Us
Contact us for more information

The trademarks REALTOR®, REALTORS®, and the REALTOR® logo are controlled by The Canadian Real Estate Association (CREA) and identify real estate professionals who are members of CREA. The trademarks MLS®, Multiple Listing Service® and the associated logos are owned by The Canadian Real Estate Association (CREA) and identify the quality of services provided by real estate professionals who are members of CREA. The trademark DDF® is owned by The Canadian Real Estate Association (CREA) and identifies CREA's Data Distribution Facility (DDF®)
October 13 2026 02:19:09
Central Lakes Association of REALTORS®
Affinity Group Pinnacle Realty Ltd.