
29 - 2290 Torrey Pines Way London North, Ontario N6G 0N9

$999,900
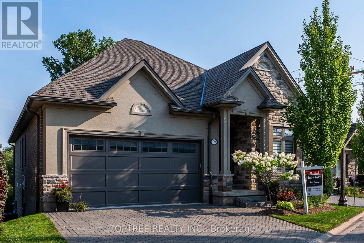
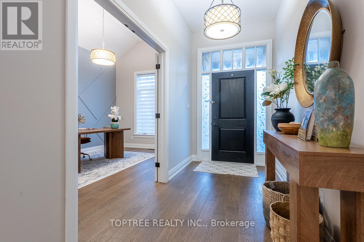
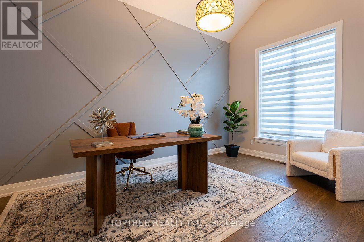
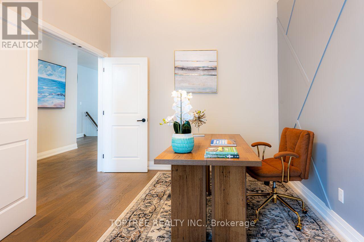
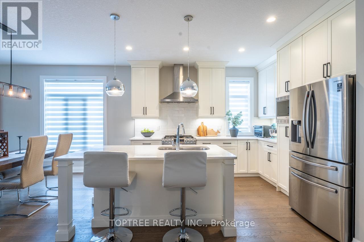
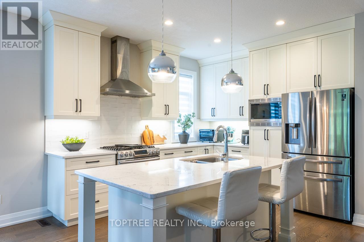
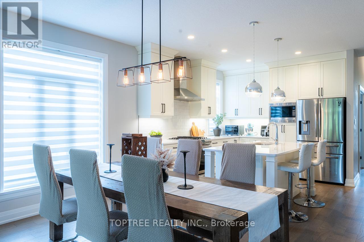
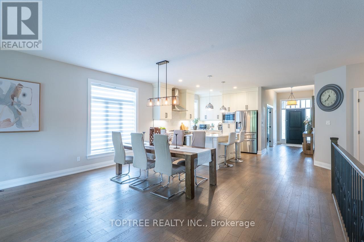
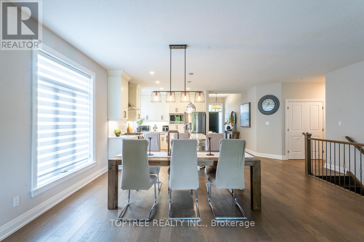
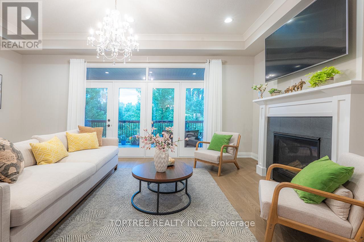
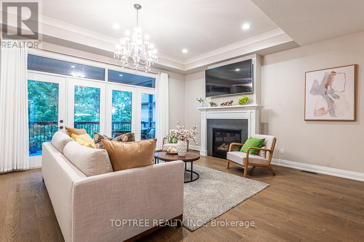
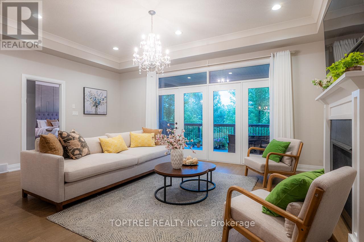
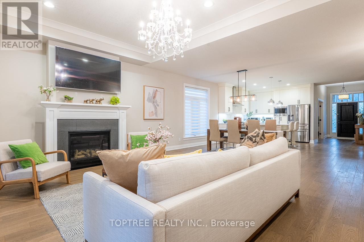
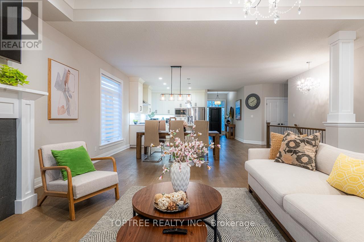
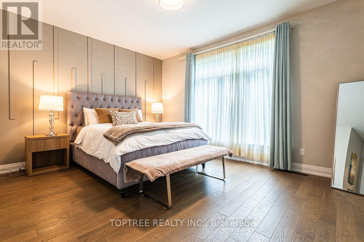
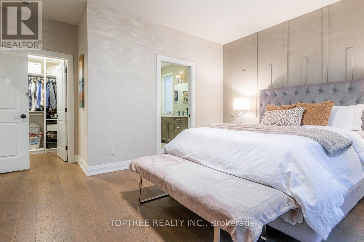
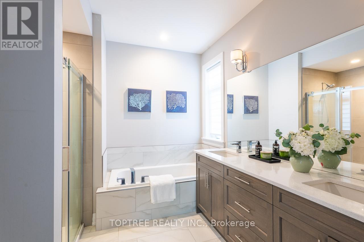
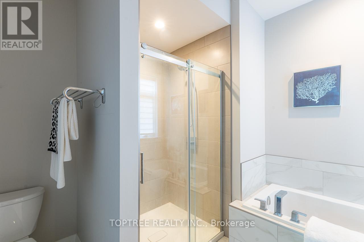
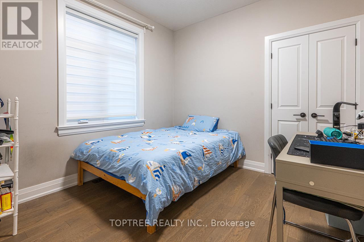
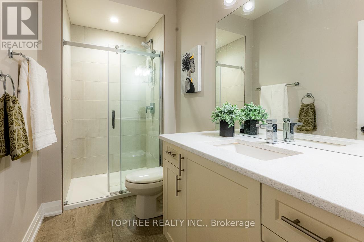
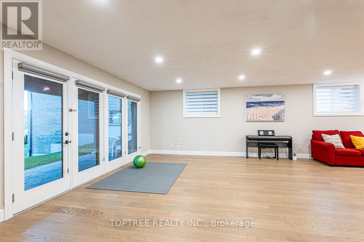
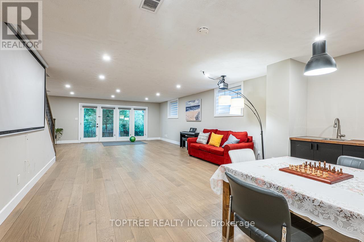
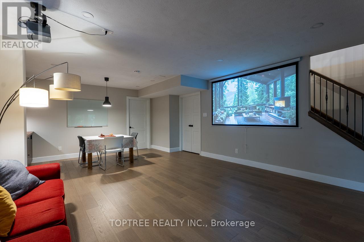
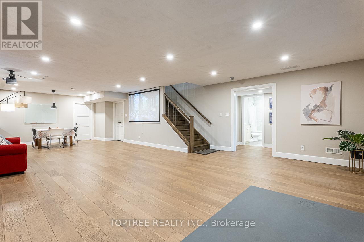
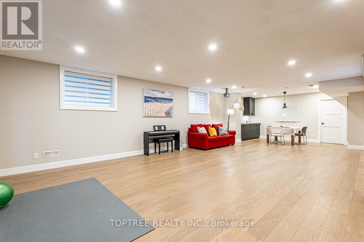
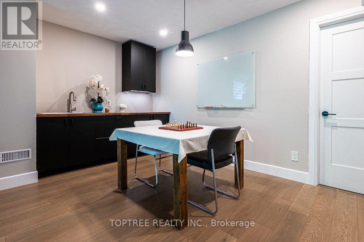
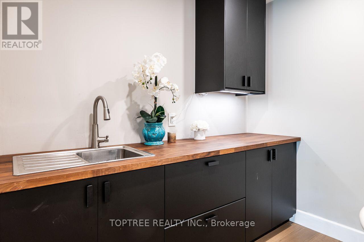
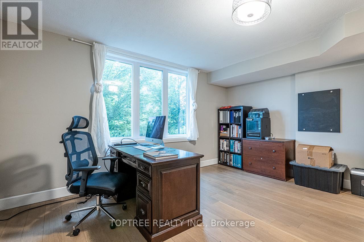
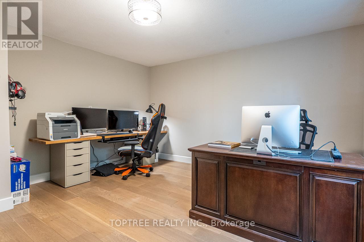
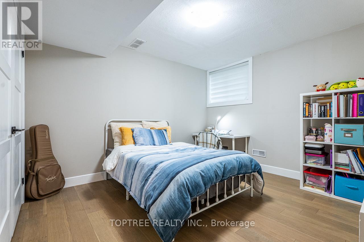
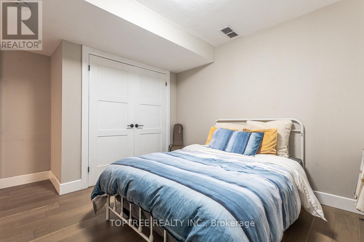
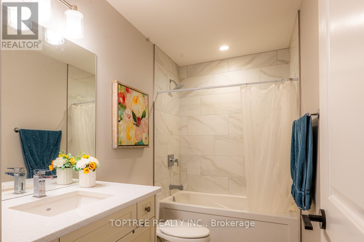
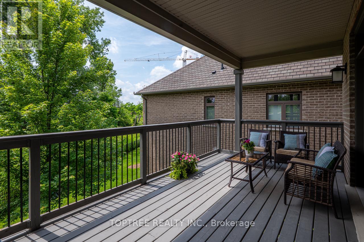
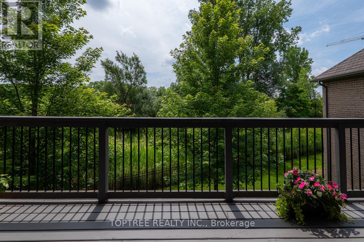
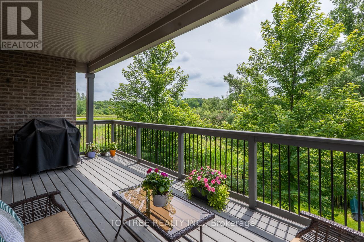
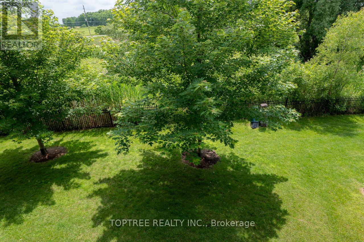
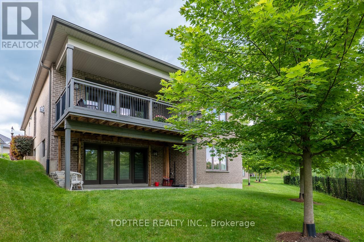
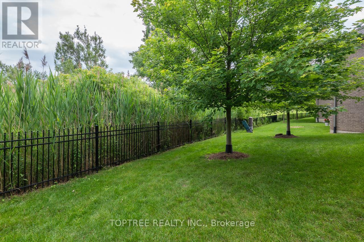
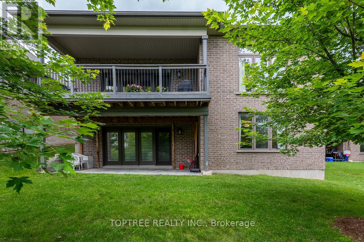
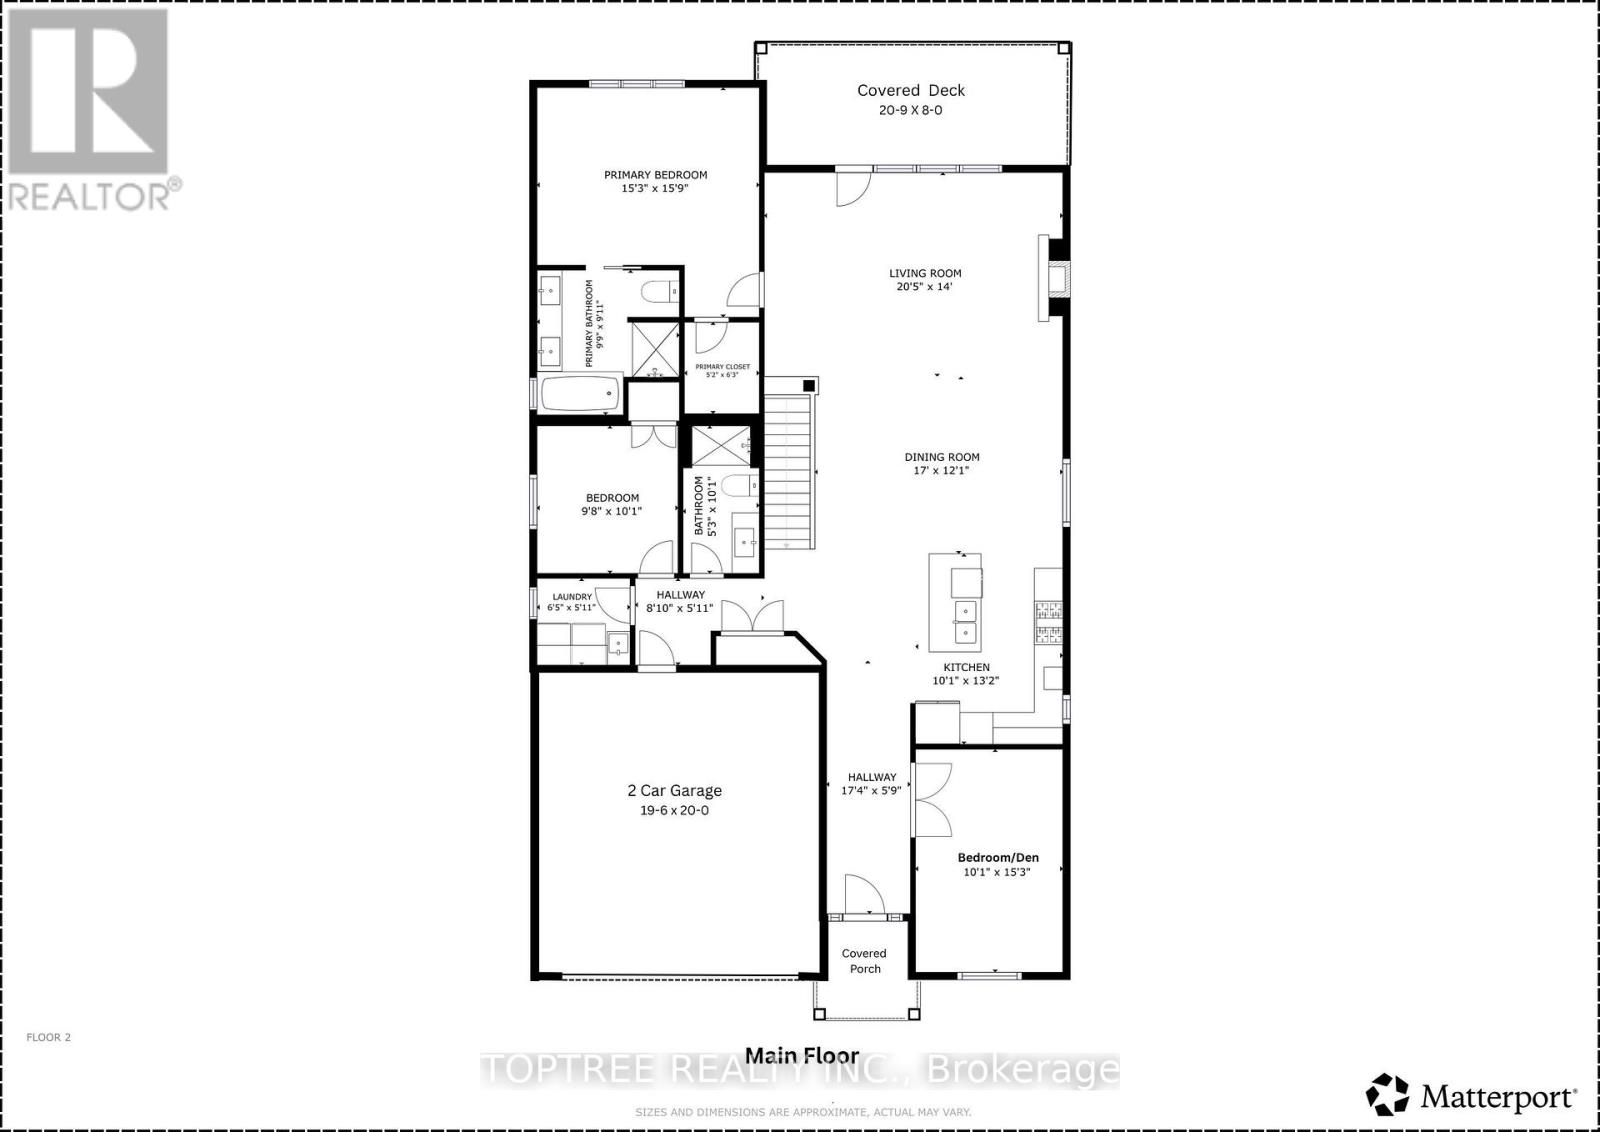
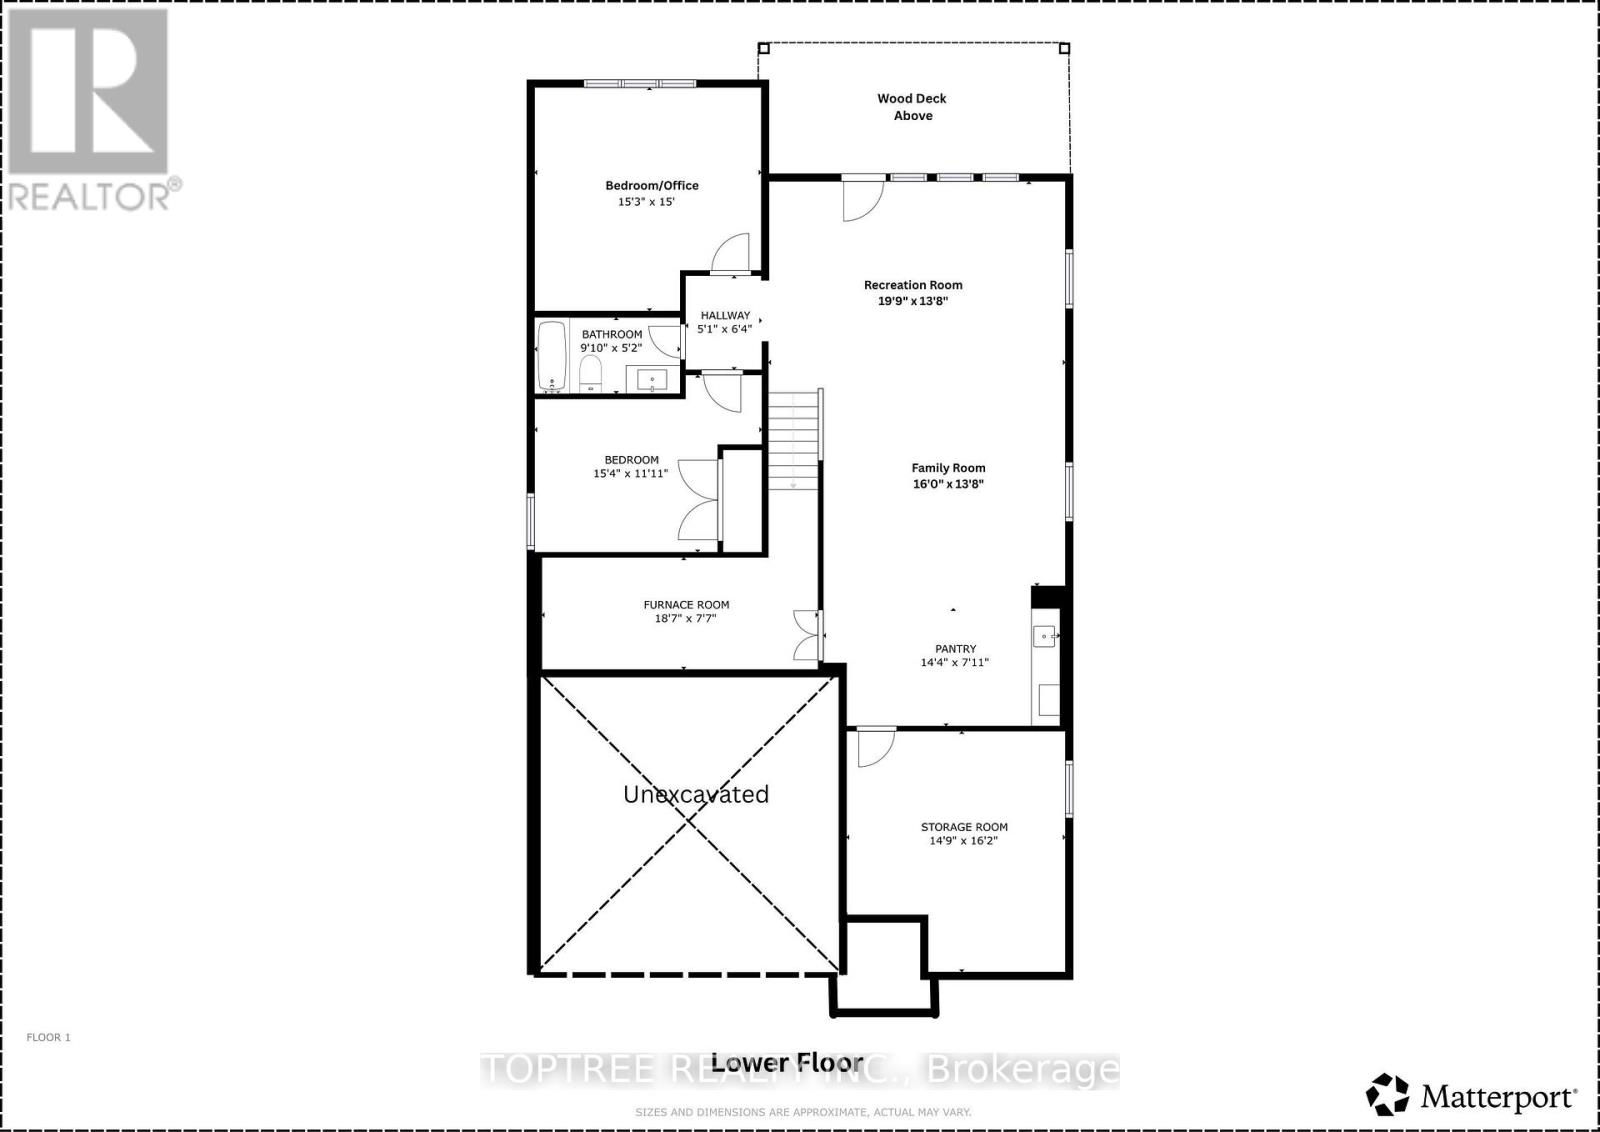
Welcome to this exceptional walkout bungalow in one of North London's most desirable communities, offering nearly 3,000 sq.ft. of finished living space with a versatile 3+2 bedroom, 3-bathroom layout. The 1,750 sq.ft. main level features soaring ceilings, expansive windows, and an open-concept kitchen, dining and great room that create an impressive sense of space and natural light. A wall of glass overlooks the private backyard, with direct access to a 20-foot-wide covered deck for seamless indoor-outdoor living. Three bedrooms and two full bathrooms provide the convenience of true main-floor living, while engineered hardwood flooring throughout both finished levels adds warmth and continuity. The 1,220+ sq.ft. finished walkout lower level is largely above grade at the rear, offering the light, openness and functionality of a true second living level. It features two additional bedrooms, a full bathroom, wet bar, and an exceptionally spacious family/recreation area. Expansive glazing and direct walkout access lead to a covered porch and backyard, making this level ideal for multigenerational living, older children, guests, entertaining or working from home. A separate windowed storage/workshop provides abundant storage and flexibility. Set on an impressive 54-foot-wide lot, the south-facing backyard offers a peaceful treed outlook with no direct rear neighbours, while the covered deck and walkout porch provide exceptional outdoor living on both levels. Minutes from Masonville Shopping Centre, Western University, University Hospital, excellent schools, golf, parks, trails, restaurants and everyday amenities. A rare combination of space, openness, natural light, true walkout living and exceptional indoor-outdoor connection in sought-after North London. (id:49269)
Property Details
| MLS® Number | X13503566 |
| Property Type | Single Family |
| Community Name | North R |
| Equipment Type | Water Heater - Gas, Water Heater |
| Features | Sump Pump |
| Parking Space Total | 4 |
| Rental Equipment Type | Water Heater - Gas, Water Heater |
| Structure | Deck |
Building
| Bathroom Total | 3 |
| Bedrooms Above Ground | 3 |
| Bedrooms Below Ground | 2 |
| Bedrooms Total | 5 |
| Age | 6 To 15 Years |
| Amenities | Fireplace(s) |
| Appliances | Water Heater, Dishwasher, Dryer, Garage Door Opener Remote(s), Microwave, Stove, Washer, Refrigerator |
| Architectural Style | Bungalow |
| Basement Development | Finished |
| Basement Features | Walk Out |
| Basement Type | Full (finished) |
| Construction Style Attachment | Detached |
| Cooling Type | Central Air Conditioning |
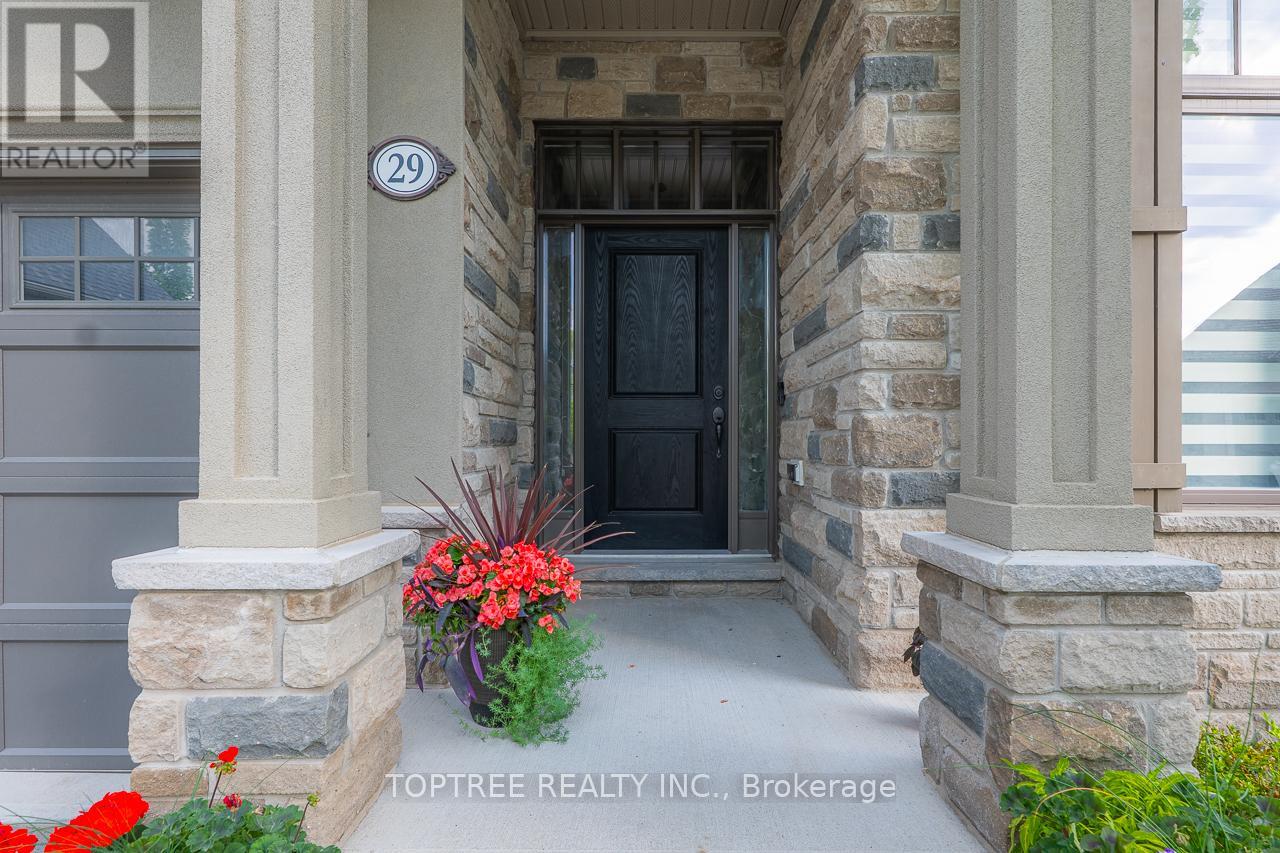
| Exterior Finish | Brick, Stone |
| Fire Protection | Smoke Detectors |
| Fireplace Present | Yes |
| Fireplace Total | 1 |
| Foundation Type | Poured Concrete |
| Heating Fuel | Natural Gas |
| Heating Type | Forced Air |
| Stories Total | 1 |
| Size Interior | 1,500 - 2,000 Sqft |
| Type | House |
| Utility Water | Municipal Water |
Parking
| Attached Garage | |
| Garage |
Land
| Acreage | No |
| Sewer | Sanitary Sewer |
| Size Depth | 113 Ft ,9 In |
| Size Frontage | 54 Ft ,4 In |
| Size Irregular | 54.4 X 113.8 Ft |
| Size Total Text | 54.4 X 113.8 Ft |
| Zoning Description | R6-5(25) R7(12) |
Rooms
| Level | Type | Length | Width | Dimensions |
|---|---|---|---|---|
| Lower Level | Recreational, Games Room | 6.02 m | 4.17 m | 6.02 m x 4.17 m |
| Lower Level | Family Room | 4.9 m | 4.17 m | 4.9 m x 4.17 m |
| Lower Level | Games Room | 4.22 m | 2.54 m | 4.22 m x 2.54 m |
| Lower Level | Bathroom | 3.35 m | 1.68 m | 3.35 m x 1.68 m |
| Lower Level | Bedroom 4 | 4.5 m | 4.06 m | 4.5 m x 4.06 m |
| Lower Level | Bedroom 5 | 4.5 m | 3.1 m | 4.5 m x 3.1 m |
| Main Level | Foyer | 4.19 m | 1.79 m | 4.19 m x 1.79 m |
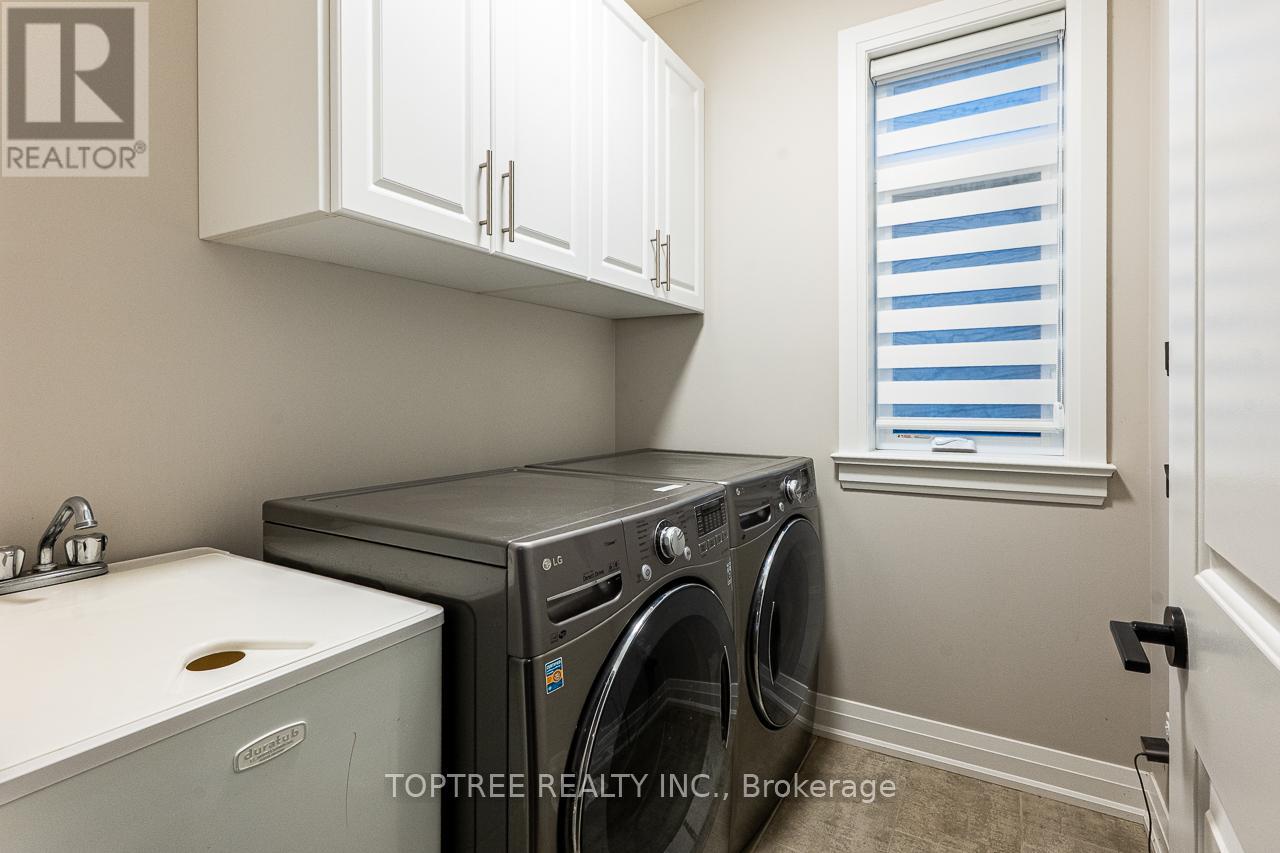
| Main Level | Laundry Room | 2.01 m | 1.87 m | 2.01 m x 1.87 m |
| Main Level | Bathroom | 3.35 m | 3.3 m | 3.35 m x 3.3 m |
| Main Level | Bathroom | 3.35 m | 1.68 m | 3.35 m x 1.68 m |
| Main Level | Kitchen | 5.06 m | 4.45 m | 5.06 m x 4.45 m |
| Main Level | Dining Room | 5.06 m | 3.17 m | 5.06 m x 3.17 m |
| Main Level | Living Room | 6.12 m | 4.31 m | 6.12 m x 4.31 m |
| Main Level | Primary Bedroom | 4.65 m | 4.22 m | 4.65 m x 4.22 m |
| Main Level | Bedroom 2 | 4.47 m | 3.2 m | 4.47 m x 3.2 m |
| Main Level | Bedroom 3 | 3.09 m | 3.01 m | 3.09 m x 3.01 m |
https://www.realtor.ca/real-estate/29969420/29-2290-torrey-pines-way-london-north-north-r-north-r
Contact Us
Contact us for more information

The trademarks REALTOR®, REALTORS®, and the REALTOR® logo are controlled by The Canadian Real Estate Association (CREA) and identify real estate professionals who are members of CREA. The trademarks MLS®, Multiple Listing Service® and the associated logos are owned by The Canadian Real Estate Association (CREA) and identify the quality of services provided by real estate professionals who are members of CREA. The trademark DDF® is owned by The Canadian Real Estate Association (CREA) and identifies CREA's Data Distribution Facility (DDF®)
August 14 2026 10:38:10
London and St. Thomas Association of REALTORS®
Toptree Realty Inc.