
29 Amethyst Street Kenora, Ontario P9N 4C2

$584,900
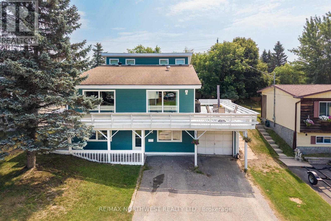
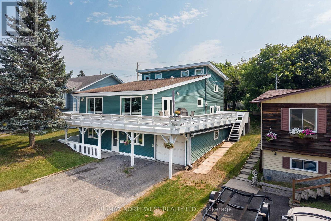
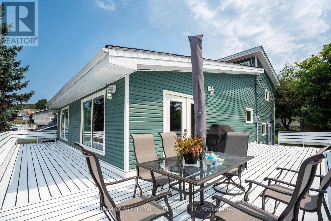
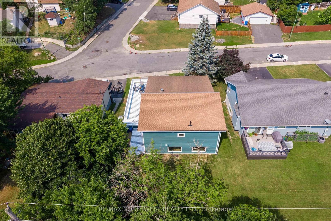
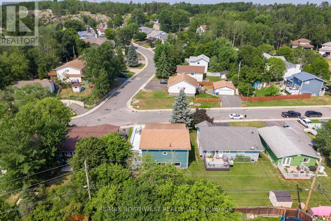
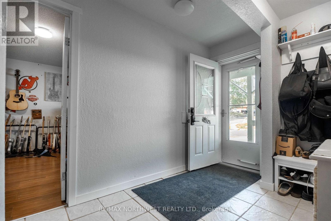
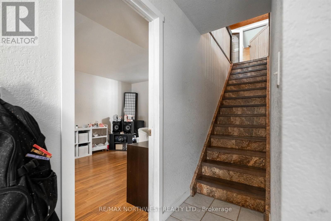
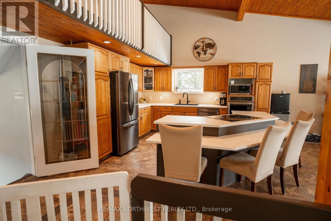
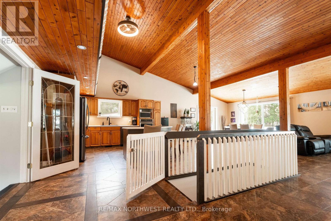
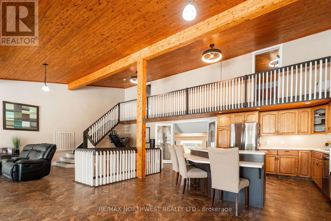
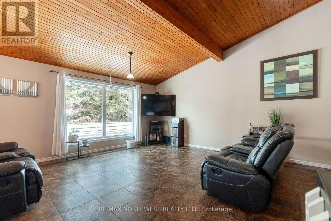
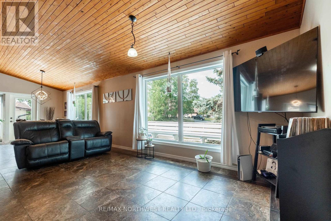
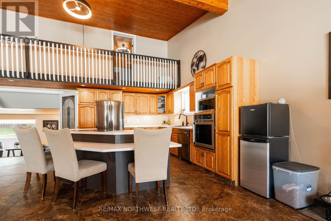
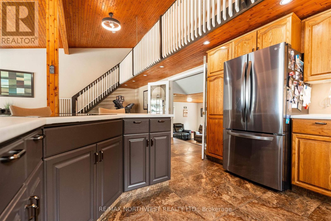
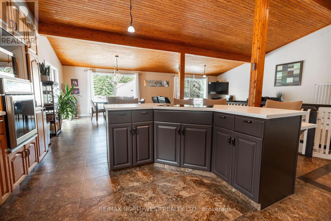
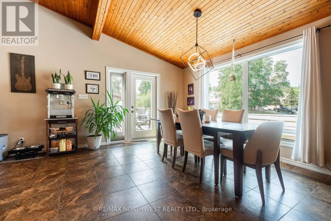
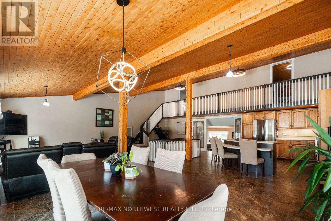
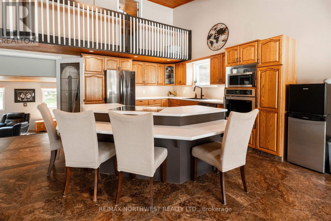
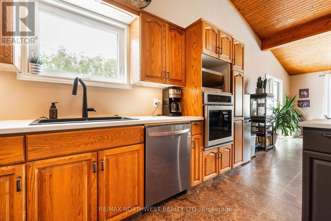
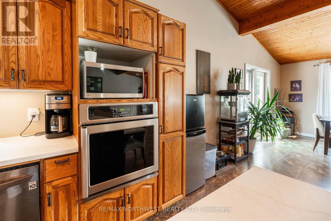
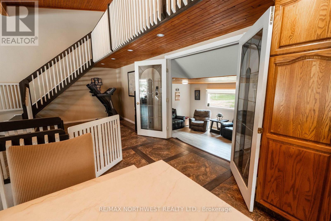
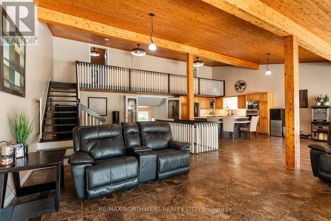
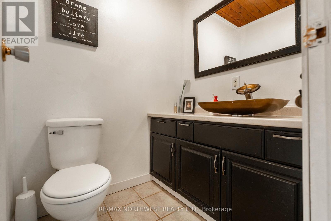
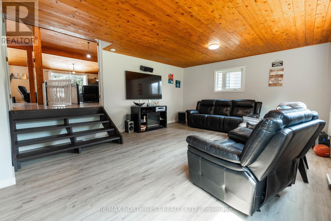
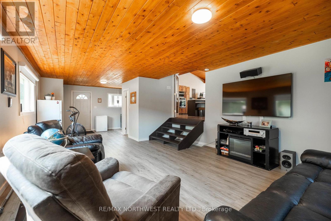
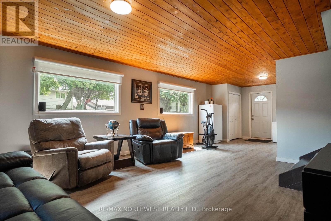
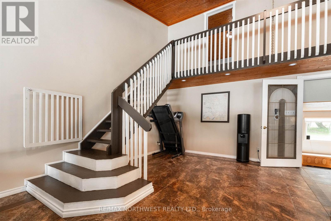
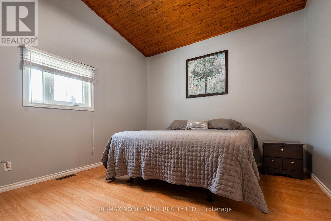
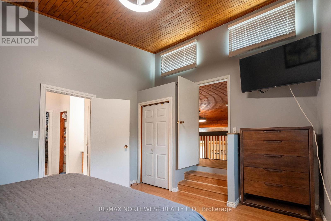
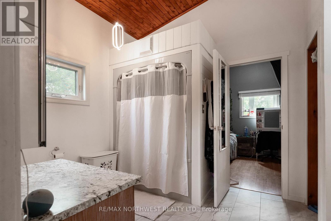
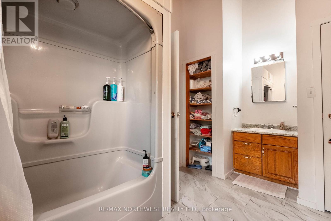
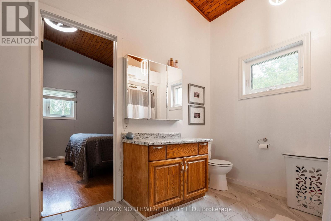
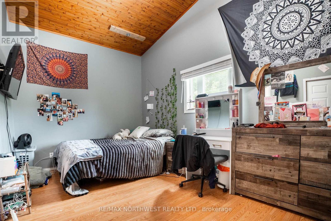
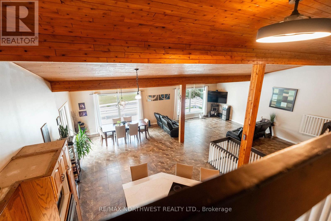
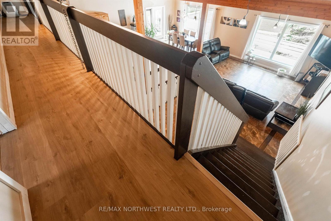
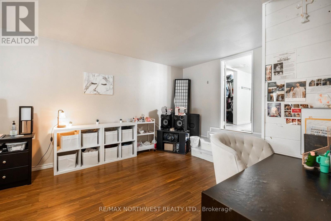
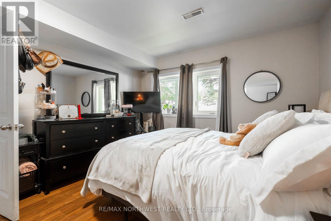
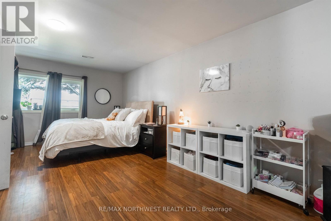
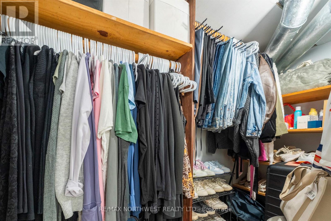
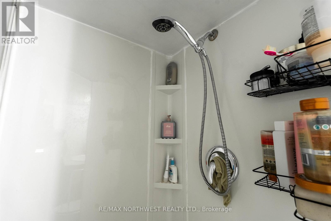
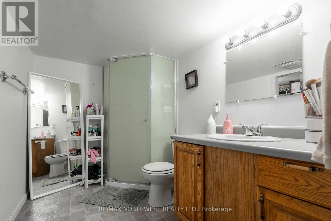
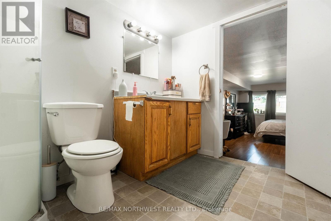
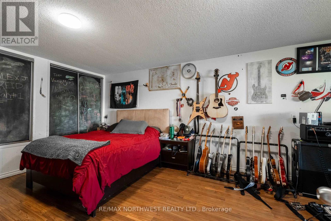
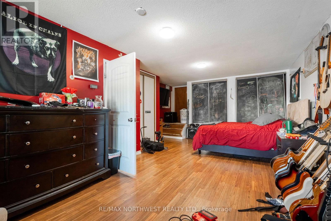
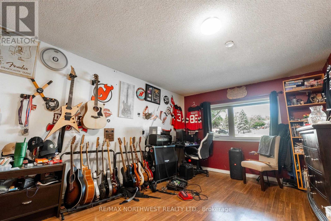
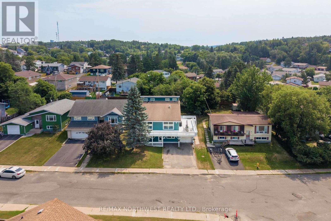
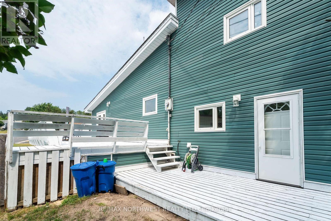
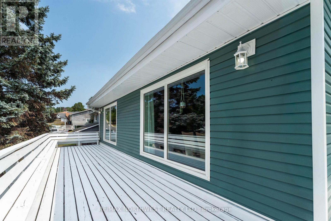
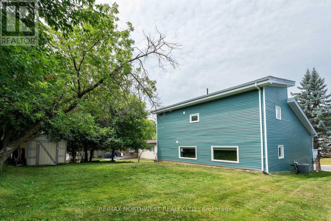
Welcome to this spacious and thoughtfully designed family home, offering the perfect combination of comfort, functionality, and room to grow. With 4 generously sized bedrooms, there's space for the entire family to enjoy. The two bedrooms on the upper level are connected by a convenient Jack-and-Jill bathroom, creating the perfect setup for children or guests. The spacious primary bedroom, located on the main floor, serves as a private retreat complete with a well-appointed ensuite and generous closet space. At the heart of the home is the bright, open-concept kitchen, dining, and living area, designed for both everyday living and entertaining. Whether you're hosting holiday dinners, family celebrations, or gatherings with friends, this inviting space provides the ideal setting. A separate family room offers additional living space, making it the perfect place for kids to relax, play, or enjoy movie nights. Step outside onto the oversized wrap-around deck, where you'll find plenty of room for outdoor dining, entertaining, or simply relaxing while overlooking the backyard. The yard offers a great outdoor space for children, pets, gardening, or enjoying summer evenings. Completing the home is a convenient attached single-car garage, providing additional storage and year-round convenience. With its spacious layout, multiple living areas, and family-friendly design, this home offers everything you've been looking for in a place to create lasting memories. (id:49269)
Property Details
| MLS® Number | X13633866 |
| Property Type | Single Family |
| Community Name | Amethyst |
| Communication Type | High Speed Internet |
| Equipment Type | Water Heater |
| Rental Equipment Type | Water Heater |
| Structure | Deck |
Building
| Bathroom Total | 3 |
| Bedrooms Above Ground | 4 |
| Bedrooms Total | 4 |
| Appliances | Oven - Built-in, All |
| Basement Development | Finished |
| Basement Type | Full (finished) |
| Construction Style Attachment | Detached |
| Exterior Finish | Vinyl Siding |
| Foundation Type | Poured Concrete |
| Half Bath Total | 1 |
| Heating Fuel | Natural Gas |
| Heating Type | Forced Air |
| Stories Total | 2 |
| Size Interior | 2,500 - 3,000 Sqft |
| Type | House |
| Utility Water | Municipal Water |
Parking
| Garage |
Land
| Access Type | Public Road |
| Acreage | No |
| Sewer | Sanitary Sewer |
| Size Depth | 112 Ft |
| Size Frontage | 60 Ft |
| Size Irregular | 60 X 112 Ft |
| Size Total Text | 60 X 112 Ft|under 1/2 Acre |
Rooms
| Level | Type | Length | Width | Dimensions |
|---|---|---|---|---|
| Second Level | Other | Measurements not available | ||
| Second Level | Bathroom | Measurements not available | ||
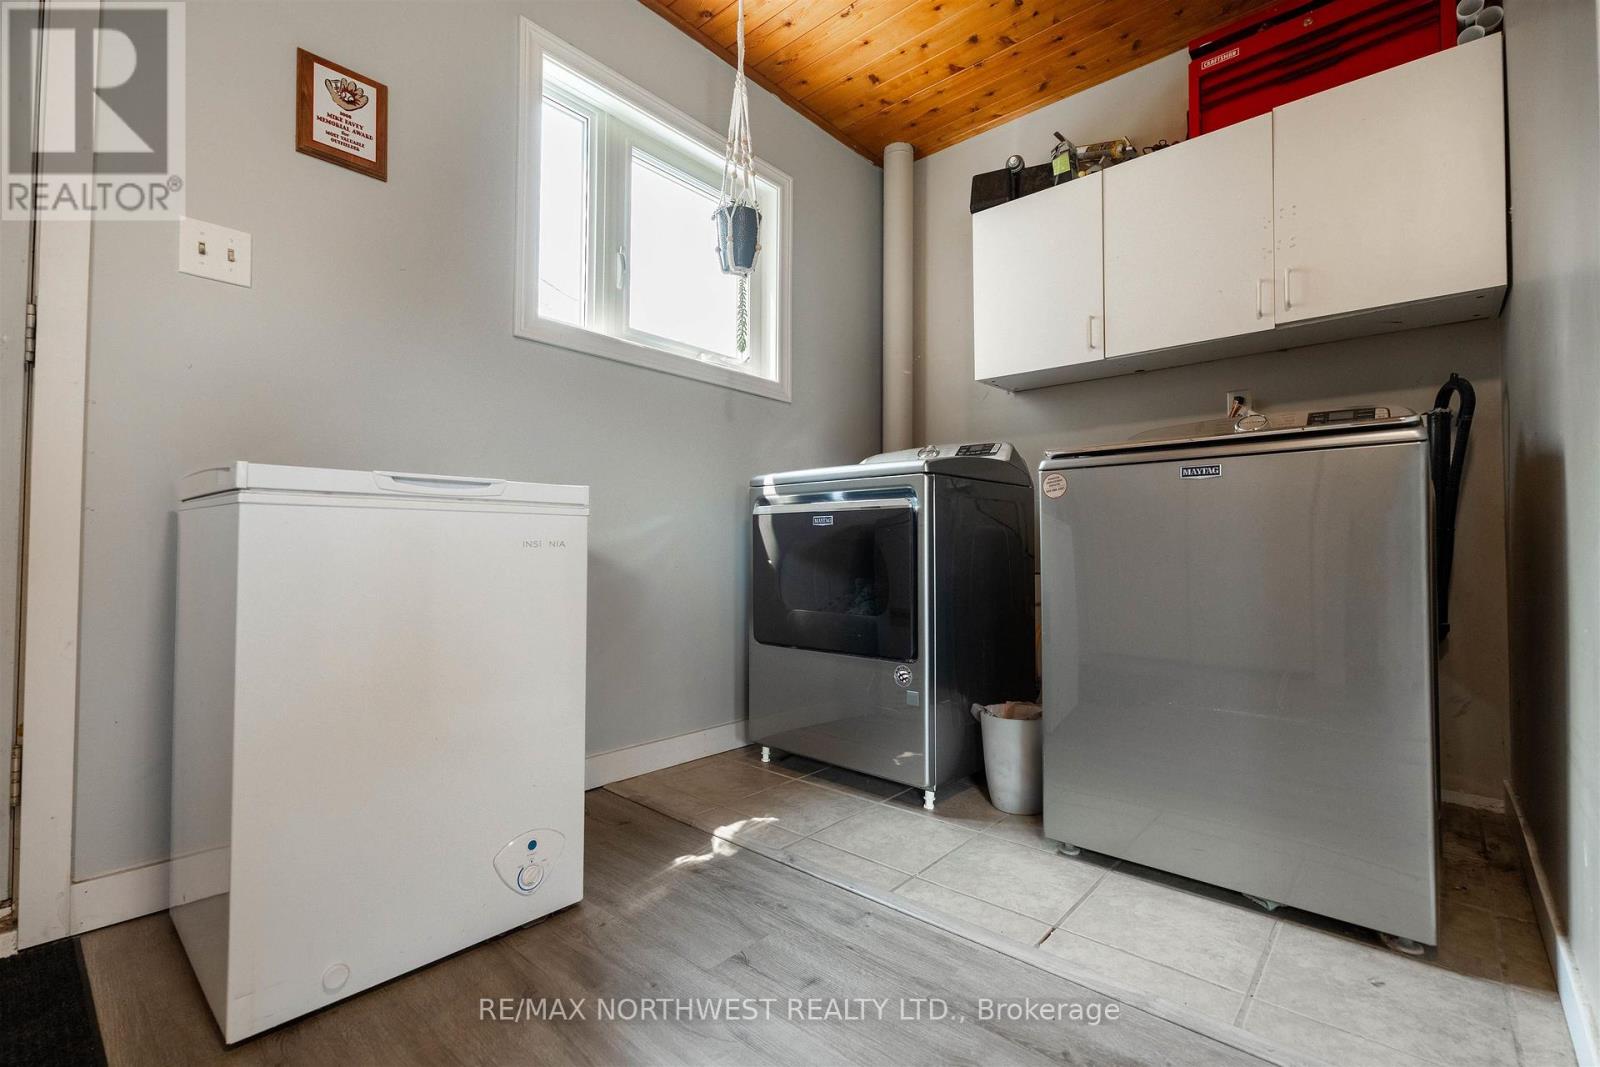
| Second Level | Laundry Room | 1.95 m | 2.07 m | 1.95 m x 2.07 m |
| Second Level | Dining Room | 4.57 m | 4.57 m | 4.57 m x 4.57 m |
| Second Level | Kitchen | 9.44 m | 5.42 m | 9.44 m x 5.42 m |
| Second Level | Living Room | 9.44 m | 4.78 m | 9.44 m x 4.78 m |
| Third Level | Bathroom | Measurements not available | ||
| Third Level | Bedroom | 4.57 m | 3.5 m | 4.57 m x 3.5 m |
| Third Level | Bedroom 2 | 2.86 m | 4.51 m | 2.86 m x 4.51 m |
| Main Level | Bedroom 3 | 3.9 m | 6.76 m | 3.9 m x 6.76 m |
| Main Level | Other | Measurements not available | ||
| Main Level | Bedroom | 6.52 m | 3.44 m | 6.52 m x 3.44 m |
Utilities
| Natural Gas Available | Available |
| Cable | Available |
| Telephone | Nearby |
https://www.realtor.ca/real-estate/30109779/29-amethyst-street-kenora-amethyst-amethyst
Contact Us
Contact us for more information

The trademarks REALTOR®, REALTORS®, and the REALTOR® logo are controlled by The Canadian Real Estate Association (CREA) and identify real estate professionals who are members of CREA. The trademarks MLS®, Multiple Listing Service® and the associated logos are owned by The Canadian Real Estate Association (CREA) and identify the quality of services provided by real estate professionals who are members of CREA. The trademark DDF® is owned by The Canadian Real Estate Association (CREA) and identifies CREA's Data Distribution Facility (DDF®)
September 08 2026 01:53:12
Thunder Bay Real Estate Board
RE/MAX Northwest Realty Ltd.