
29 Chatterton Valley Crescent Quinte West, Ontario K0K 2B0

$560,000
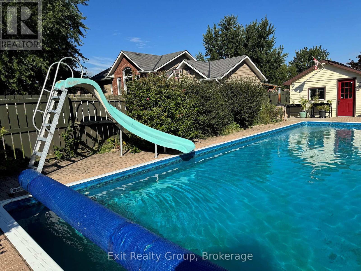
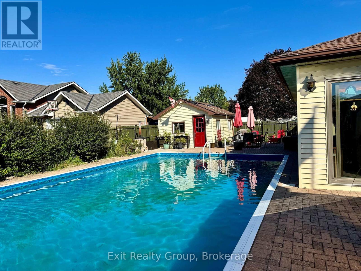
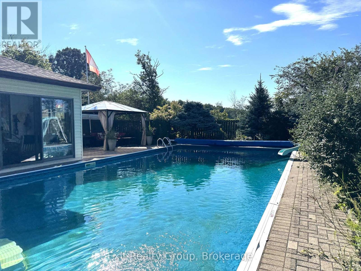
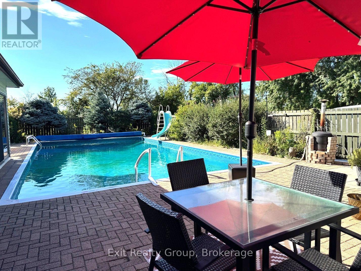
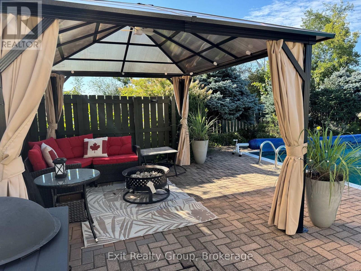
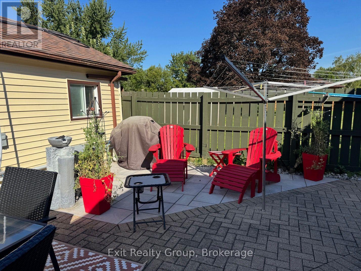
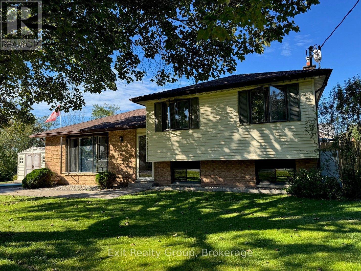
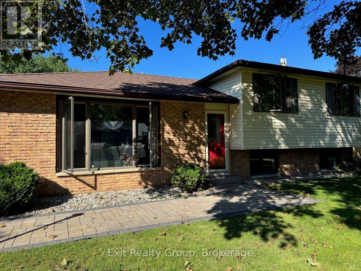
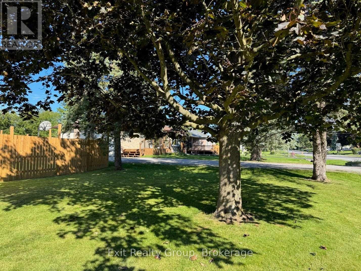
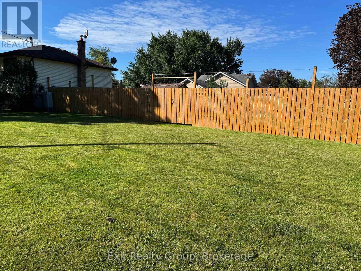
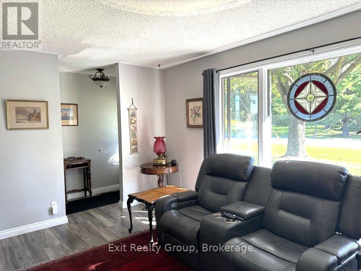
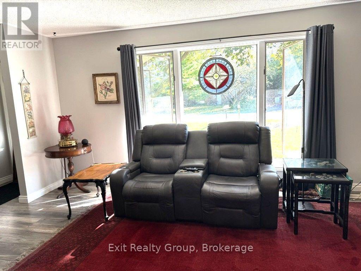
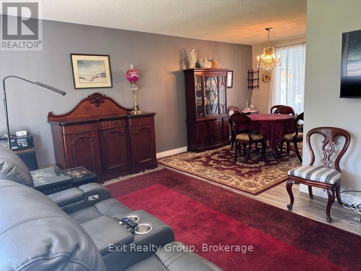
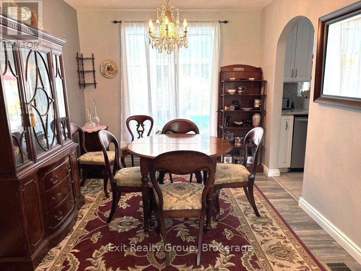
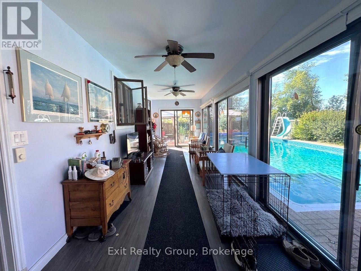
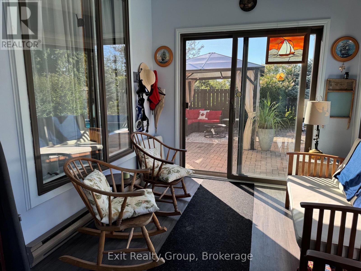
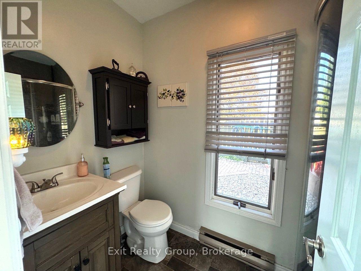
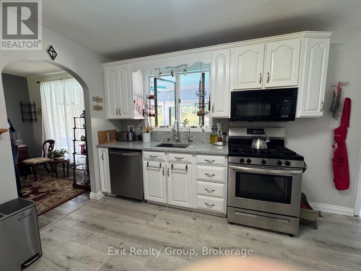
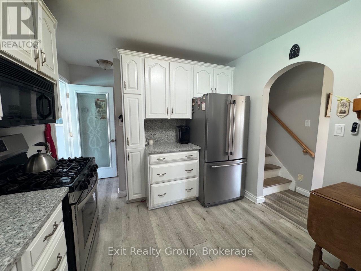
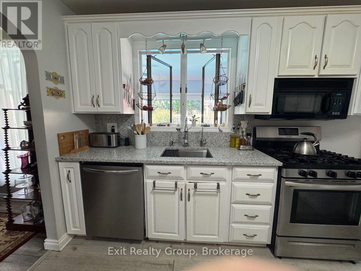
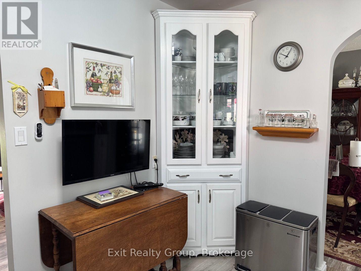
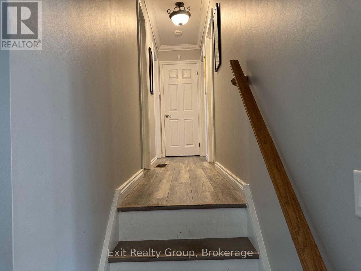
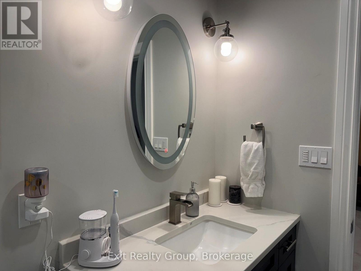
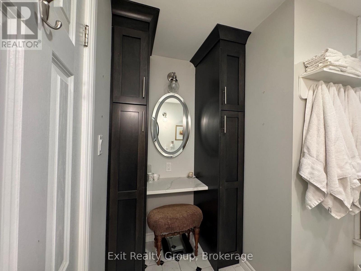
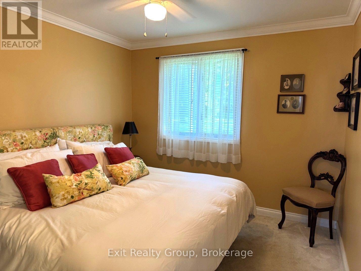
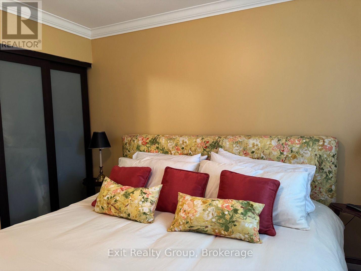
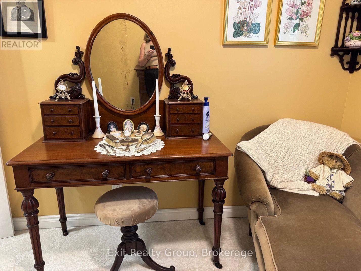
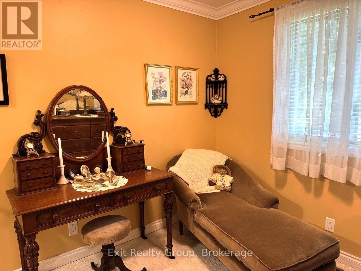
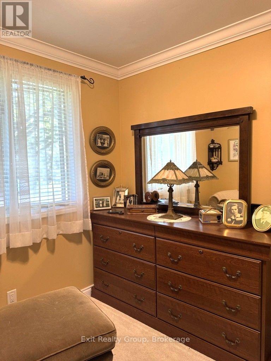
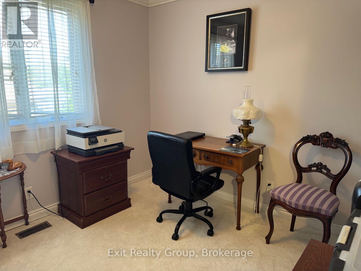
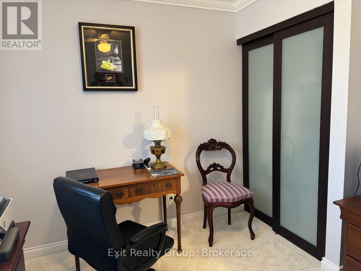
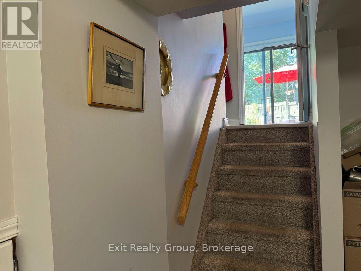
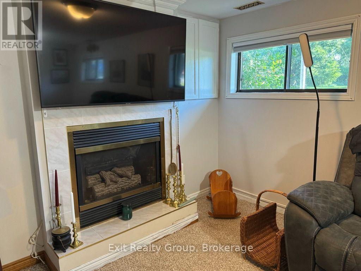
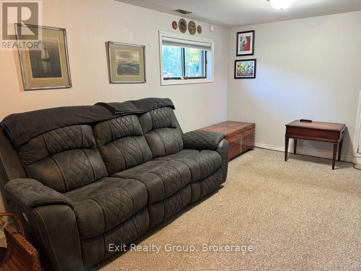
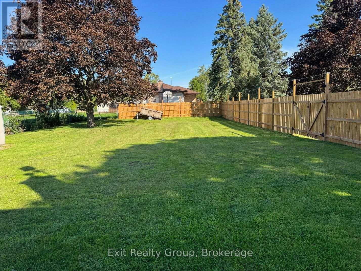
Welcome to this beautifully updated 3-bedroom sidesplit, tucked into a desirable neighbourhood and offering a wonderful combination of comfortable family living and incredible outdoor space. Inside, you'll find a welcoming layout featuring a spacious living room, dining area and an updated kitchen complete with granite countertops. The finished recreation room provides even more living space - perfect for movie nights, a games room, home office or a place for the family to simply relax. But step outside and this home really shines! A beautiful in-ground pool and inviting pool area to create your own private summer retreat, while the sunroom overlooking the pool is the perfect spot to enjoy your morning coffee, entertain friends or simply sit back and take in the view. And there's more - beyond the pool area is a large fenced-in yard, offering plenty of additional space for children, pets, gardens or outdoor activities. With three bedrooms, a finished rec room, numerous updates, fantastic outdoor living and a great neighbourhood, this is a home designed to be enjoyed - inside and out. The house is wonderful. The backyard may just steal the show! (id:49269)
Property Details
| MLS® Number | X13757082 |
| Property Type | Single Family |
| Community Name | Sidney Ward |
| Amenities Near By | Golf Nearby, Hospital, Place Of Worship, Schools |
| Community Features | School Bus |
| Equipment Type | Water Softener |
| Parking Space Total | 6 |
| Pool Type | Inground Pool |
| Rental Equipment Type | Water Softener |
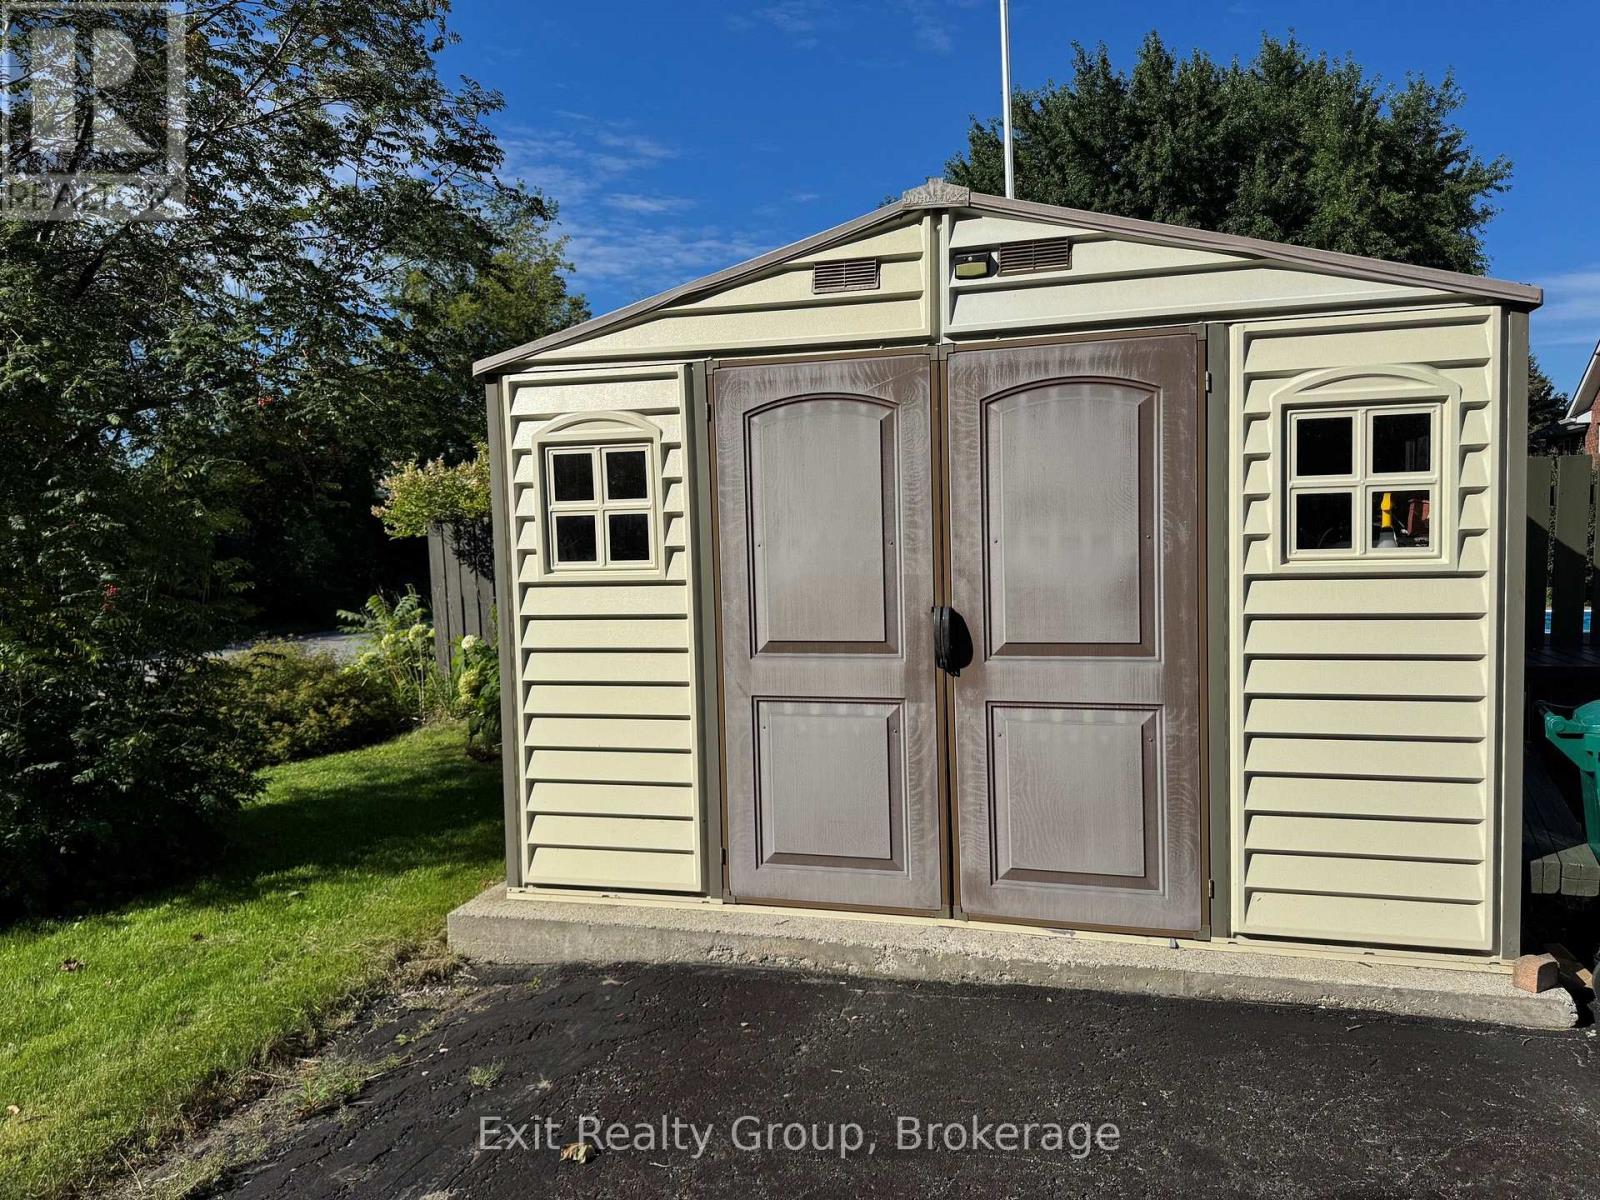
| Structure | Shed |
Building
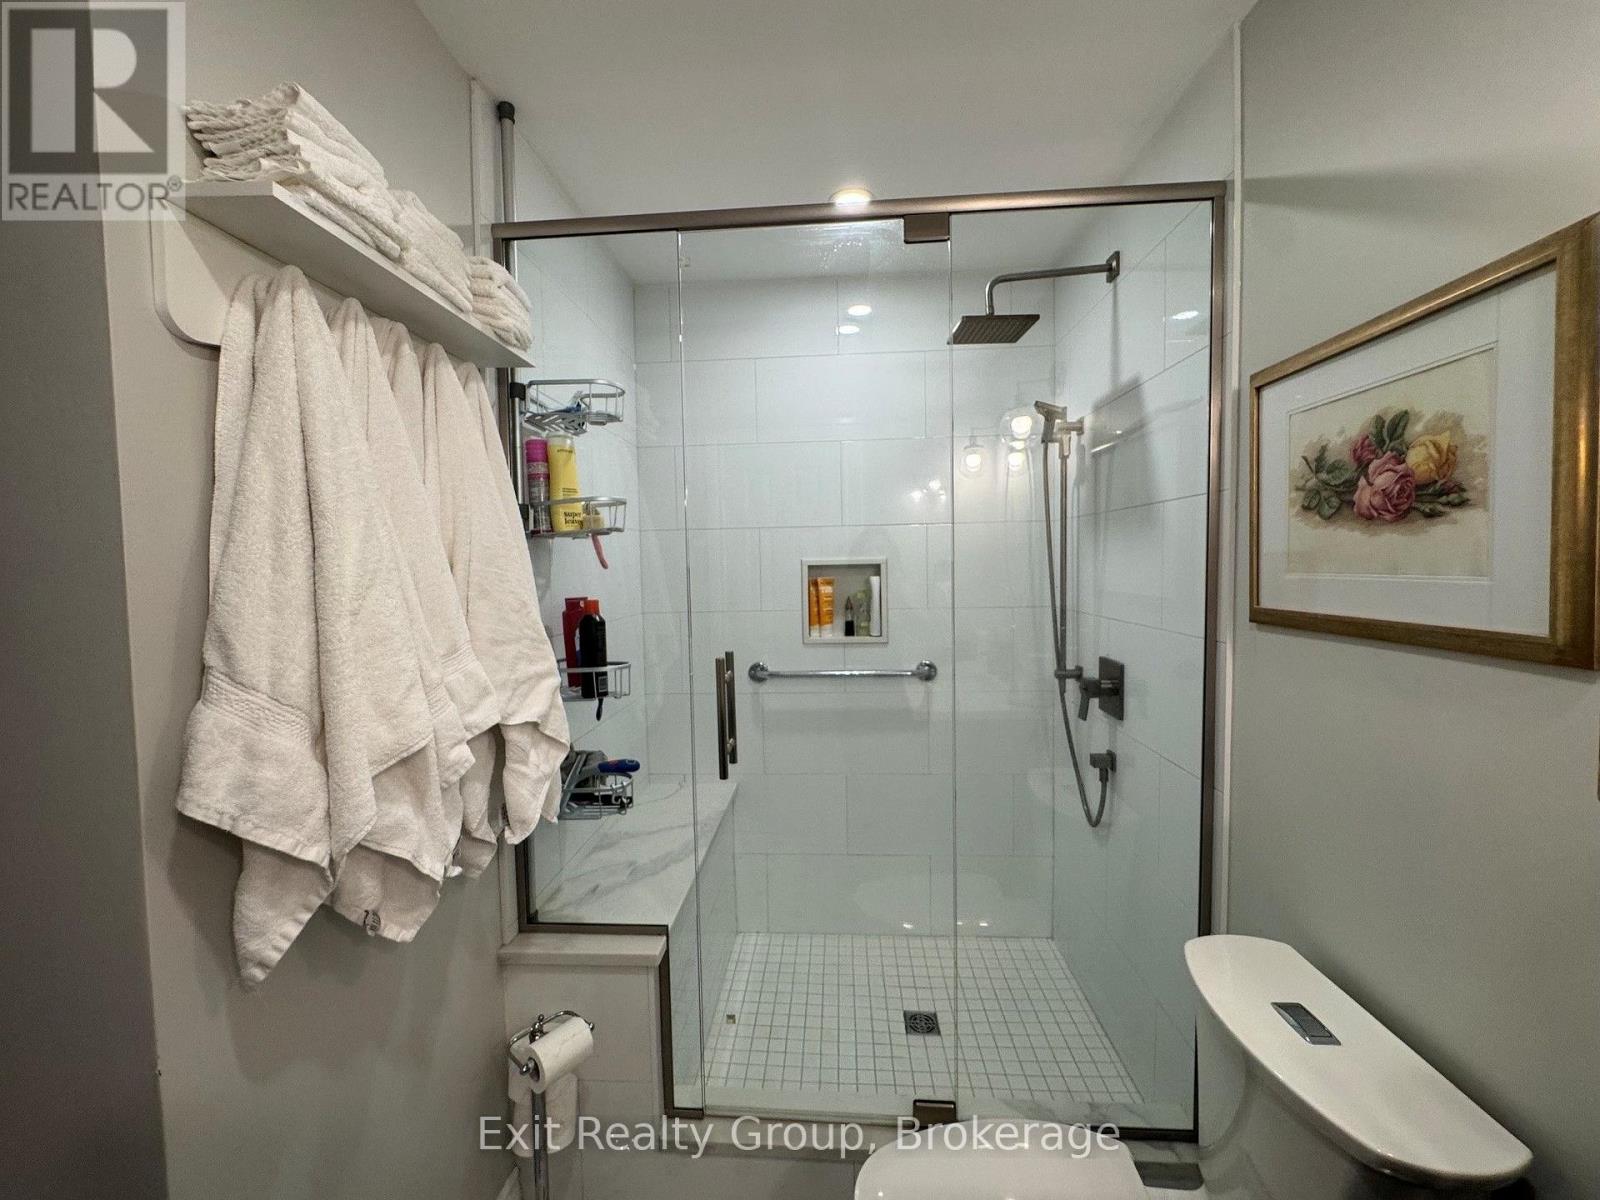
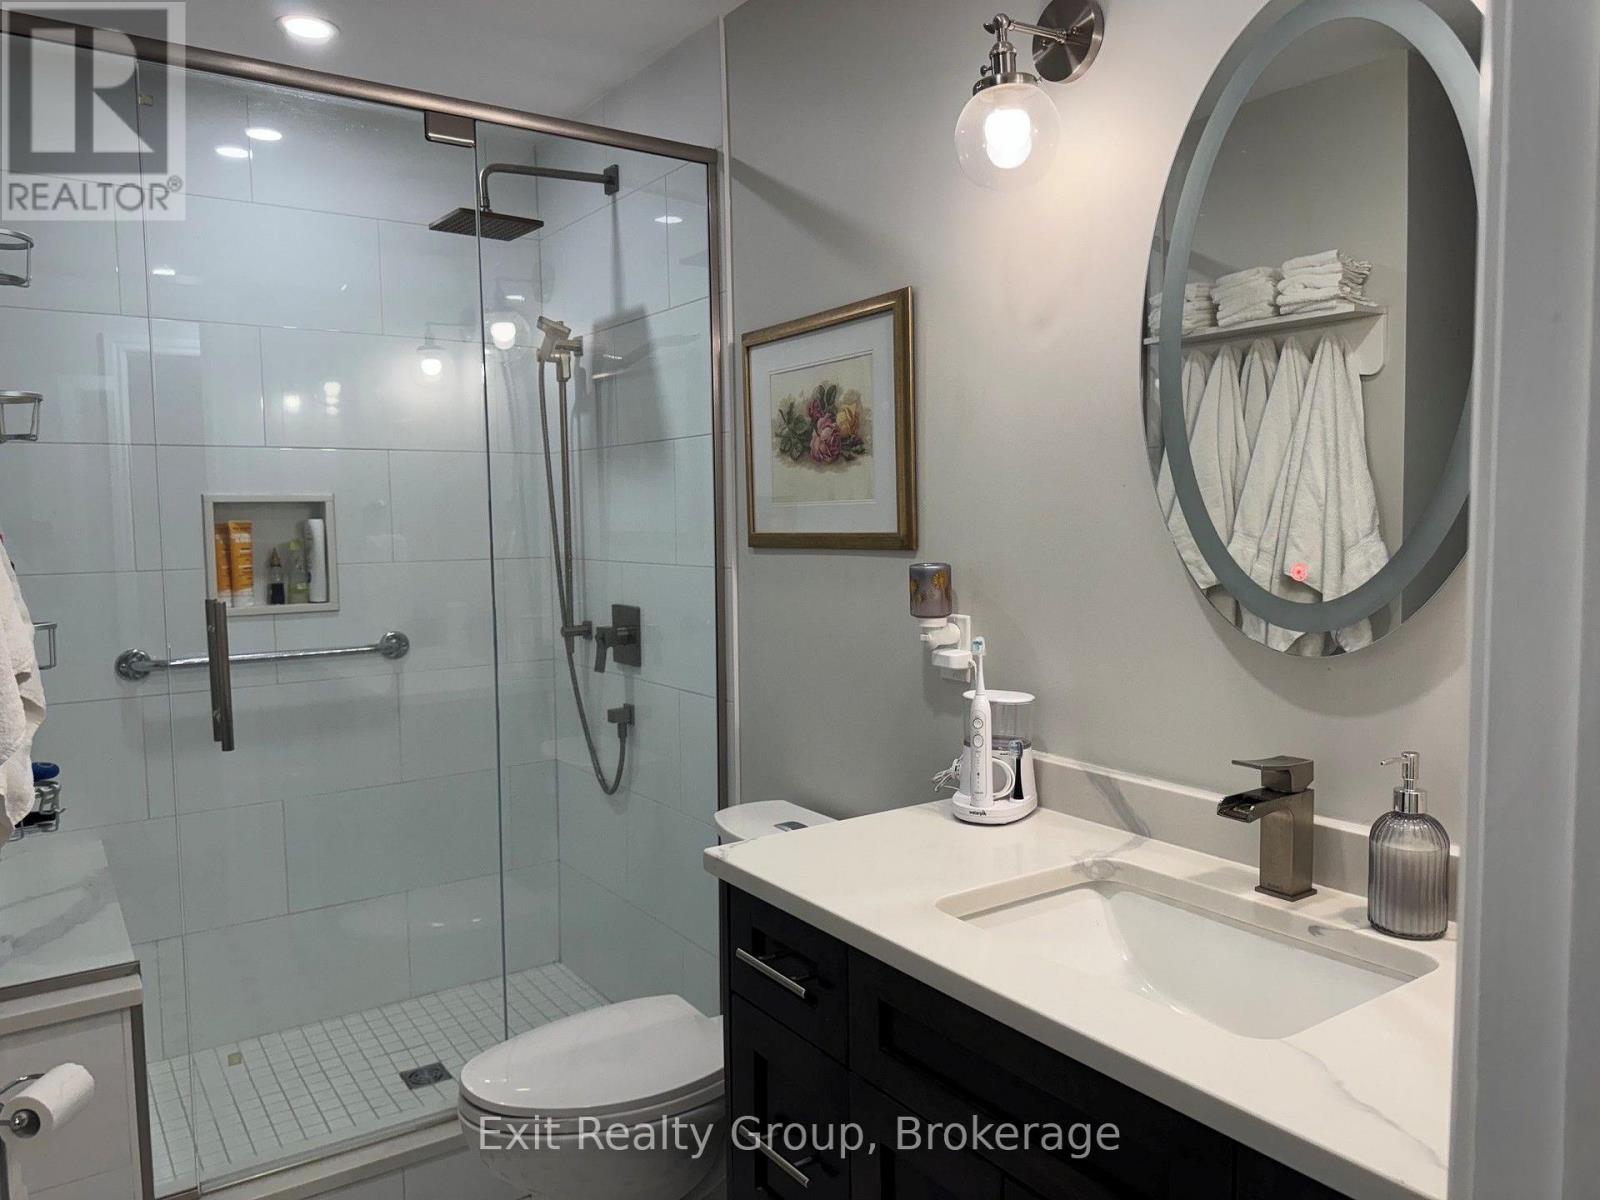
| Bathroom Total | 2 |
| Bedrooms Above Ground | 3 |
| Bedrooms Total | 3 |
| Age | 51 To 99 Years |
| Amenities | Fireplace(s) |
| Appliances | Water Heater, Water Softener, Dishwasher, Dryer, Gas Stove(s), Washer, Window Coverings, Refrigerator |
| Basement Development | Partially Finished |
| Basement Type | Crawl Space, None, N/a (partially Finished) |
| Construction Style Attachment | Detached |
| Construction Style Split Level | Sidesplit |
| Cooling Type | Central Air Conditioning |
| Exterior Finish | Brick, Vinyl Siding |
| Fire Protection | Alarm System, Monitored Alarm, Smoke Detectors |
| Fireplace Present | Yes |
| Fireplace Total | 1 |
| Foundation Type | Block |
| Heating Fuel | Electric, Natural Gas |
| Heating Type | Heat Pump |
| Size Interior | 1,100 - 1,500 Sqft |
| Type | House |
| Utility Water | Drilled Well |
Parking
| No Garage |
Land
| Access Type | Year-round Access |
| Acreage | No |
| Fence Type | Fenced Yard |
| Land Amenities | Golf Nearby, Hospital, Place Of Worship, Schools |
| Sewer | Septic System |
| Size Depth | 96 Ft ,1 In |
| Size Frontage | 178 Ft ,1 In |
| Size Irregular | 178.1 X 96.1 Ft |
| Size Total Text | 178.1 X 96.1 Ft|under 1/2 Acre |
Rooms
| Level | Type | Length | Width | Dimensions |
|---|---|---|---|---|
| Second Level | Primary Bedroom | 3.25 m | 3.04 m | 3.25 m x 3.04 m |
| Second Level | Bedroom 2 | 3.2 m | 2.64 m | 3.2 m x 2.64 m |
| Second Level | Bedroom 3 | 3.12 m | 2.94 m | 3.12 m x 2.94 m |
| Basement | Recreational, Games Room | 5.38 m | 3.65 m | 5.38 m x 3.65 m |
| Ground Level | Living Room | 5.33 m | 3.5 m | 5.33 m x 3.5 m |
| Ground Level | Dining Room | 3.07 m | 2.46 m | 3.07 m x 2.46 m |
| Ground Level | Kitchen | 3.65 m | 3.04 m | 3.65 m x 3.04 m |
| Ground Level | Sunroom | 7.46 m | 2.59 m | 7.46 m x 2.59 m |
Utilities
| Cable | Available |
| Electricity | Installed |
Contact Us
Contact us for more information

The trademarks REALTOR®, REALTORS®, and the REALTOR® logo are controlled by The Canadian Real Estate Association (CREA) and identify real estate professionals who are members of CREA. The trademarks MLS®, Multiple Listing Service® and the associated logos are owned by The Canadian Real Estate Association (CREA) and identify the quality of services provided by real estate professionals who are members of CREA. The trademark DDF® is owned by The Canadian Real Estate Association (CREA) and identifies CREA's Data Distribution Facility (DDF®)
September 08 2026 09:49:39
Central Lakes Association of REALTORS®
Exit Realty Group