
29 Glengarry Road St. Catharines, Ontario L2T 2T9

$595,000
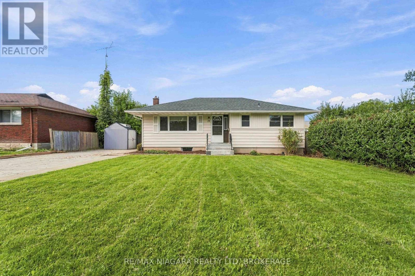
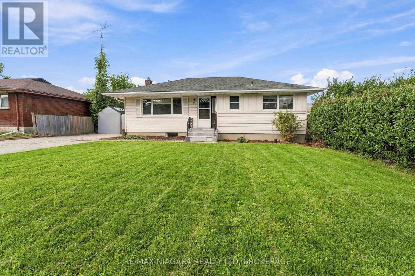
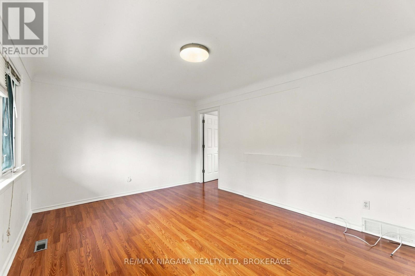
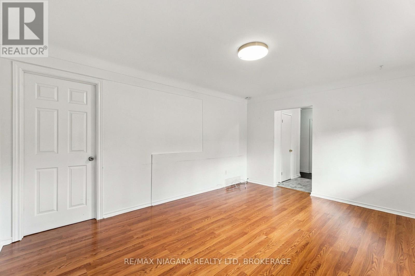
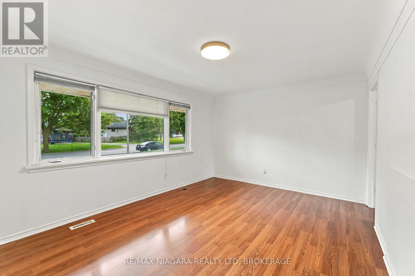
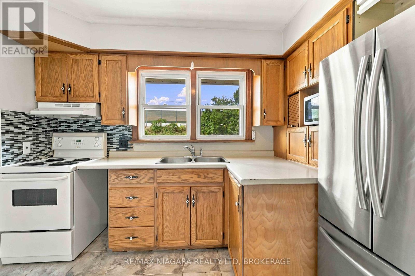
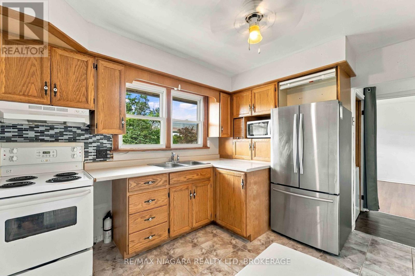
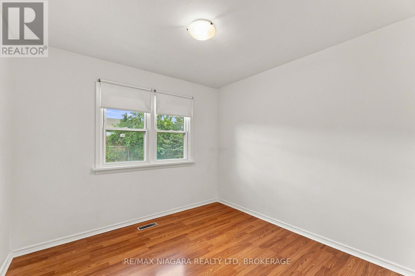
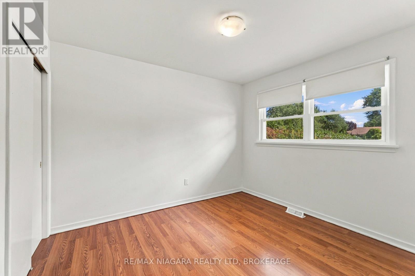
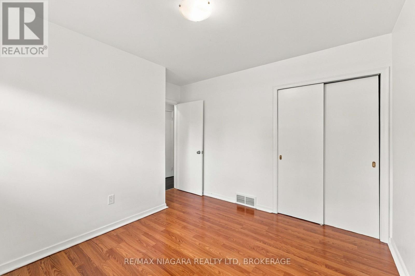
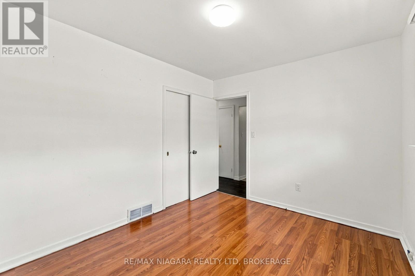
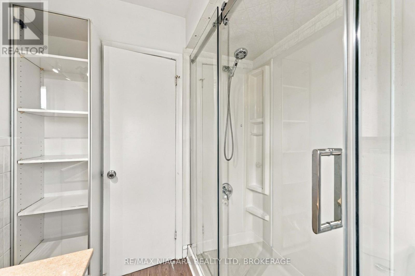
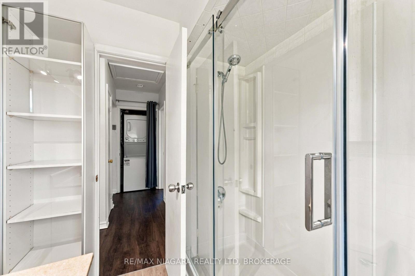
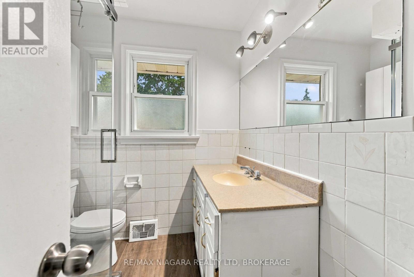
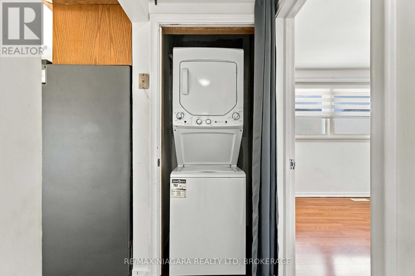
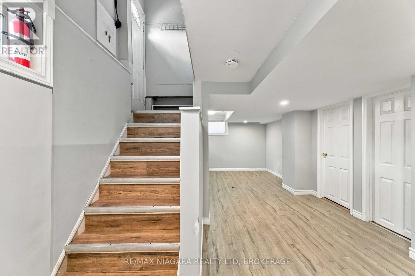
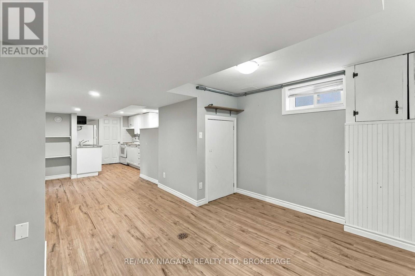
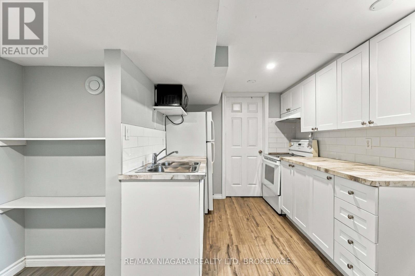
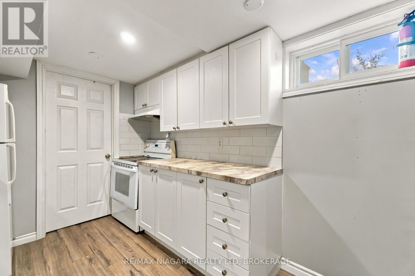
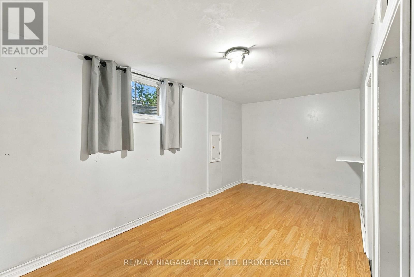
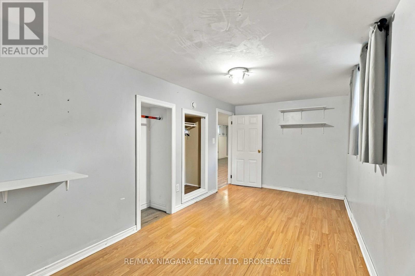
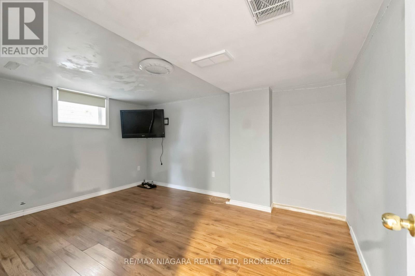
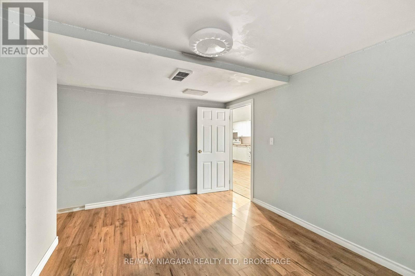
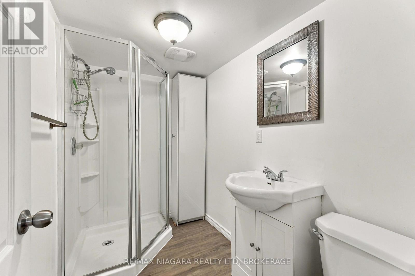
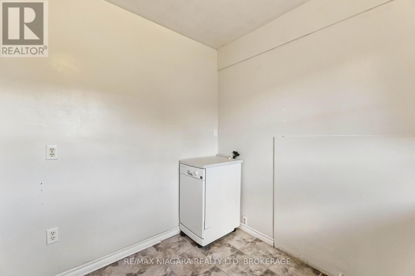
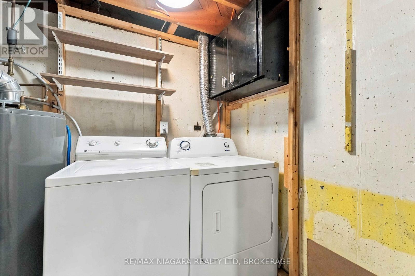
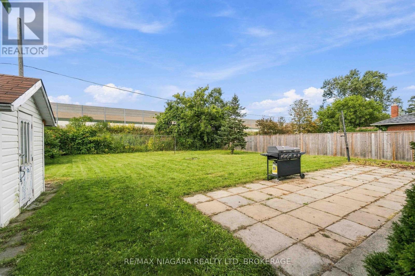
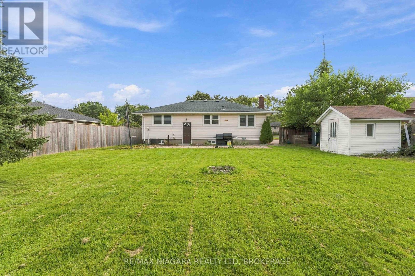
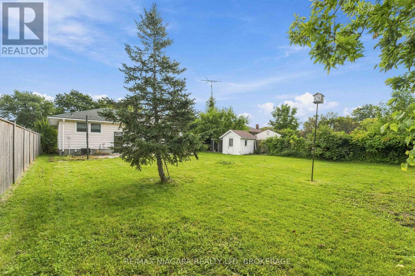
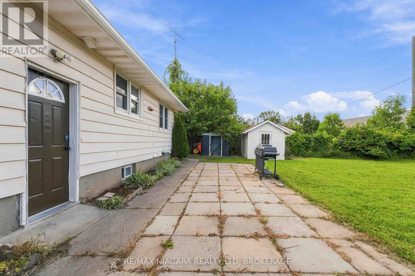
Welcome to 29 Glengarry Road, a versatile Five-bedroom home offering an excellent opportunity for investors, student-rental buyers, multi-generational families or those simply looking for a spacious single-family home. Conveniently located in the Pen Centre/Brock University area of St. Catharines, this property offers a flexible layout with plenty of possibilities. The main level features a bright living area, spacious kitchen, three bedrooms and a full bathroom. The finished lower level adds two additional bedrooms, a second kitchen, second full bathroom, separate entrance and its own laundry facilities. With two kitchens, two full bathrooms and two laundry areas, the layout lends itself well to extended-family living or potential investment/student-rental use. For investors, the combination of five bedrooms, separate living areas and proximity to Brock University, the Pen Centre, shopping, restaurants, grocery stores, transit and major routes makes this a property worth considering. (id:49269)
Property Details
| MLS® Number | X13790424 |
| Property Type | Single Family |
| Community Name | 456 - Oakdale |
| Equipment Type | Water Heater |
| Features | In-law Suite |
| Parking Space Total | 6 |
| Rental Equipment Type | Water Heater |
Building
| Bathroom Total | 2 |
| Bedrooms Above Ground | 3 |
| Bedrooms Below Ground | 2 |
| Bedrooms Total | 5 |
| Age | 51 To 99 Years |
| Appliances | Dryer, Stove, Washer, Refrigerator |
| Architectural Style | Bungalow |
| Basement Development | Finished |
| Basement Type | Full (finished) |
| Construction Style Attachment | Detached |
| Cooling Type | Central Air Conditioning |
| Exterior Finish | Vinyl Siding |
| Foundation Type | Poured Concrete |
| Heating Fuel | Natural Gas |
| Heating Type | Forced Air |
| Stories Total | 1 |
| Size Interior | 700 - 1,100 Sqft |
| Type | House |
| Utility Water | Municipal Water |
Parking
| No Garage |
Land
| Acreage | No |
| Sewer | Sanitary Sewer |
| Size Depth | 125 Ft |
| Size Frontage | 60 Ft |
| Size Irregular | 60 X 125 Ft |
| Size Total Text | 60 X 125 Ft |
| Zoning Description | R1 |
Rooms
| Level | Type | Length | Width | Dimensions |
|---|---|---|---|---|
| Basement | Dining Room | 3.73 m | 2.31 m | 3.73 m x 2.31 m |
| Basement | Kitchen | 2.26 m | 2.36 m | 2.26 m x 2.36 m |
| Basement | Laundry Room | 1.73 m | 3.38 m | 1.73 m x 3.38 m |
| Basement | Bedroom | 4.32 m | 3.1 m | 4.32 m x 3.1 m |
| Basement | Bedroom | 4.83 m | 2.36 m | 4.83 m x 2.36 m |
| Basement | Living Room | 3.18 m | 3.38 m | 3.18 m x 3.38 m |
| Main Level | Living Room | 2.46 m | 3.61 m | 2.46 m x 3.61 m |
| Main Level | Kitchen | 3.53 m | 2.9 m | 3.53 m x 2.9 m |
| Main Level | Dining Room | 2.46 m | 3.61 m | 2.46 m x 3.61 m |
| Main Level | Bedroom | 3.1 m | 2.9 m | 3.1 m x 2.9 m |
| Main Level | Bedroom | 2.74 m | 3.28 m | 2.74 m x 3.28 m |
| Main Level | Primary Bedroom | 3.45 m | 2.9 m | 3.45 m x 2.9 m |
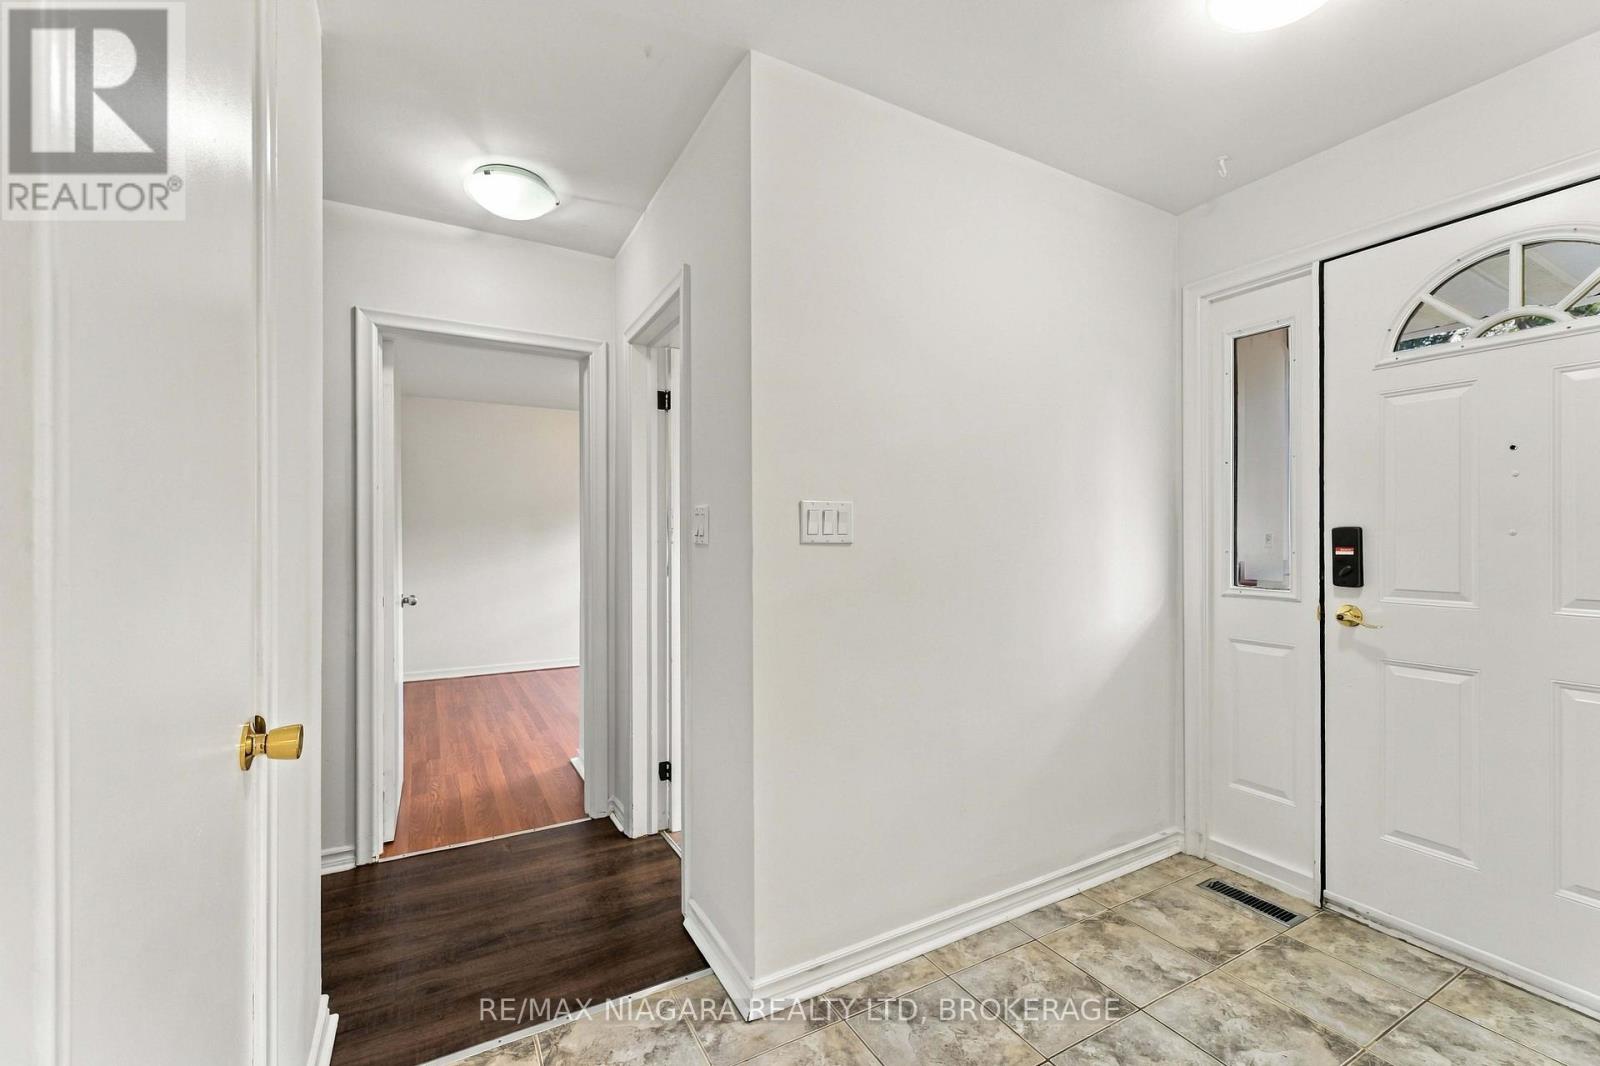
| Main Level | Foyer | 1.42 m | 2.79 m | 1.42 m x 2.79 m |
https://www.realtor.ca/real-estate/30285673/29-glengarry-road-st-catharines-oakdale-456-oakdale
Contact Us
Contact us for more information

The trademarks REALTOR®, REALTORS®, and the REALTOR® logo are controlled by The Canadian Real Estate Association (CREA) and identify real estate professionals who are members of CREA. The trademarks MLS®, Multiple Listing Service® and the associated logos are owned by The Canadian Real Estate Association (CREA) and identify the quality of services provided by real estate professionals who are members of CREA. The trademark DDF® is owned by The Canadian Real Estate Association (CREA) and identifies CREA's Data Distribution Facility (DDF®)
September 16 2026 03:24:03
Niagara Association of REALTORS®
RE/MAX Niagara Realty Ltd, Brokerage