
29 Shore Acres Boulevard North Bay, Ontario P1A 1B7

$525,000
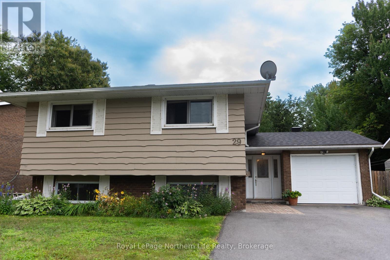
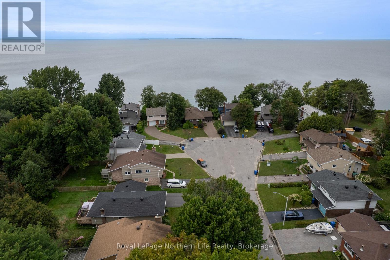
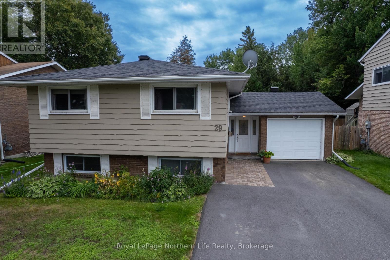
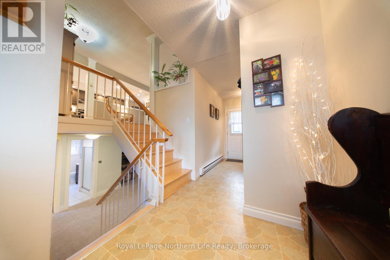
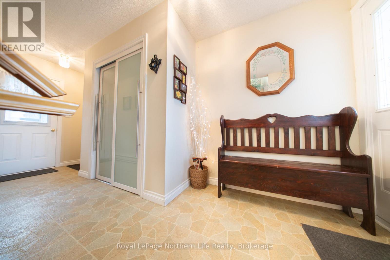
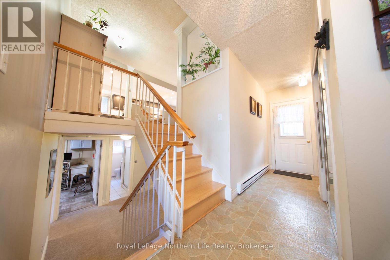
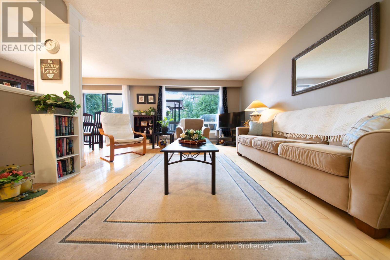
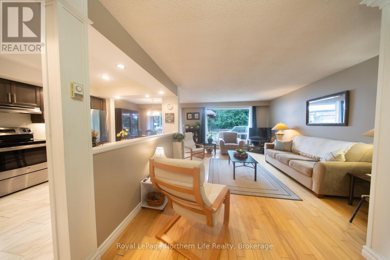
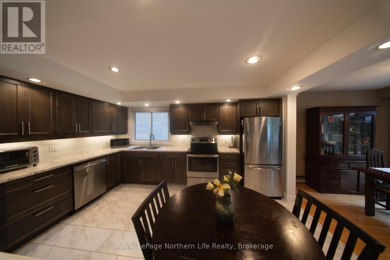
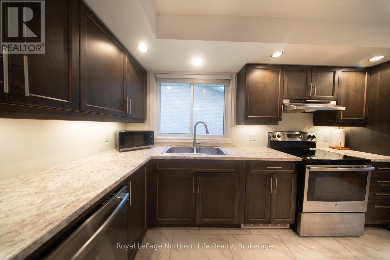
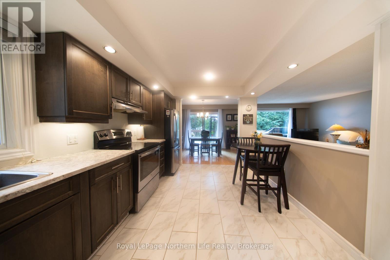
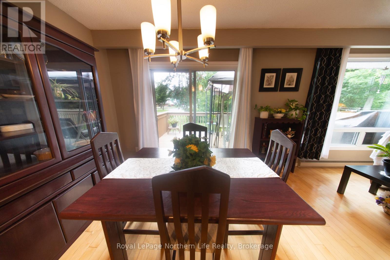
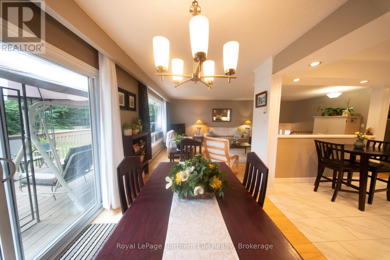
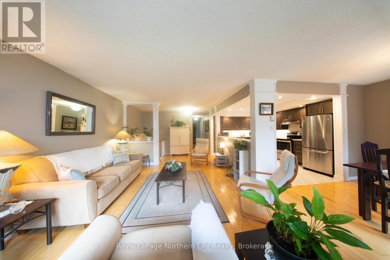
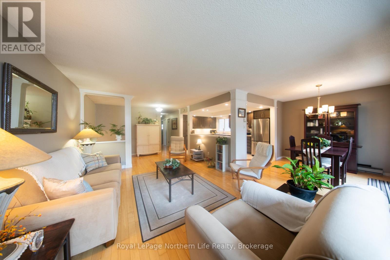
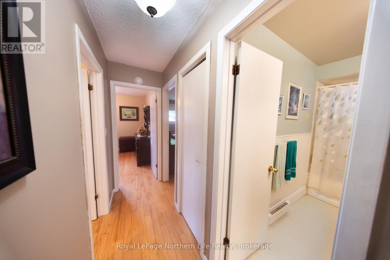
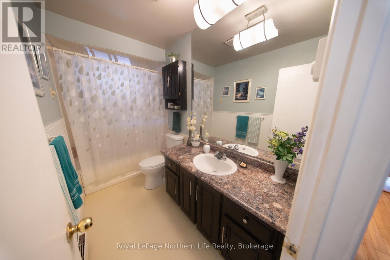
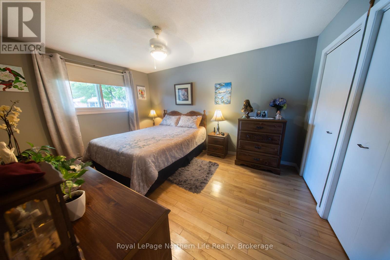
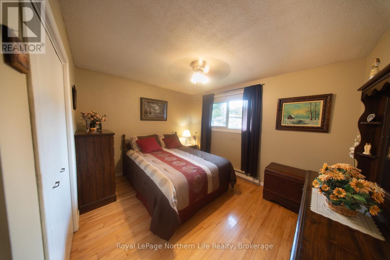
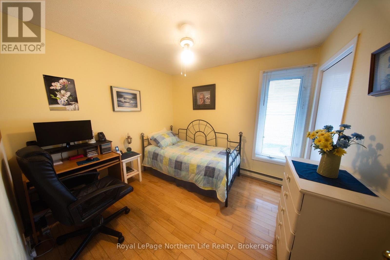
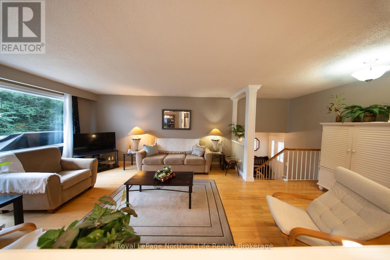
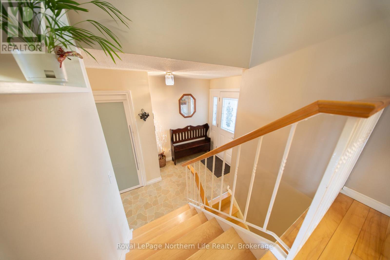
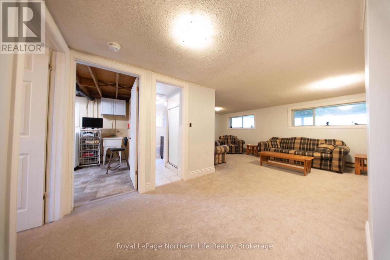
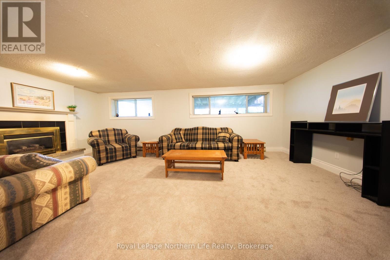
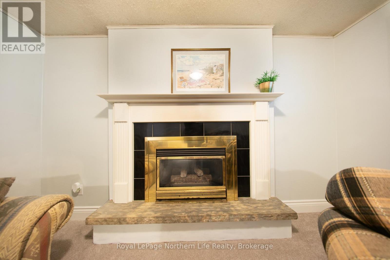
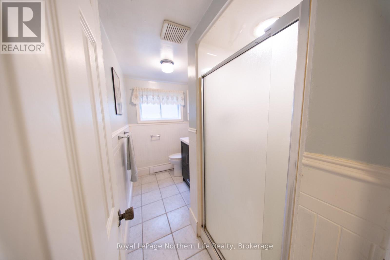
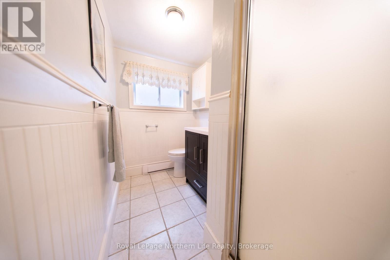
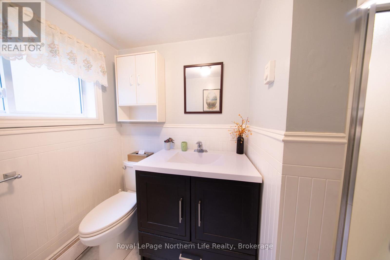
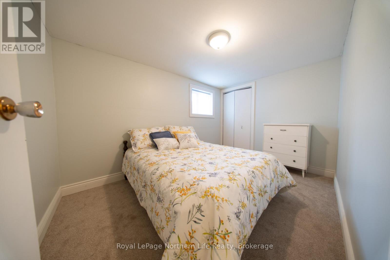
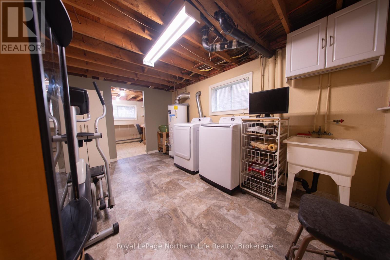
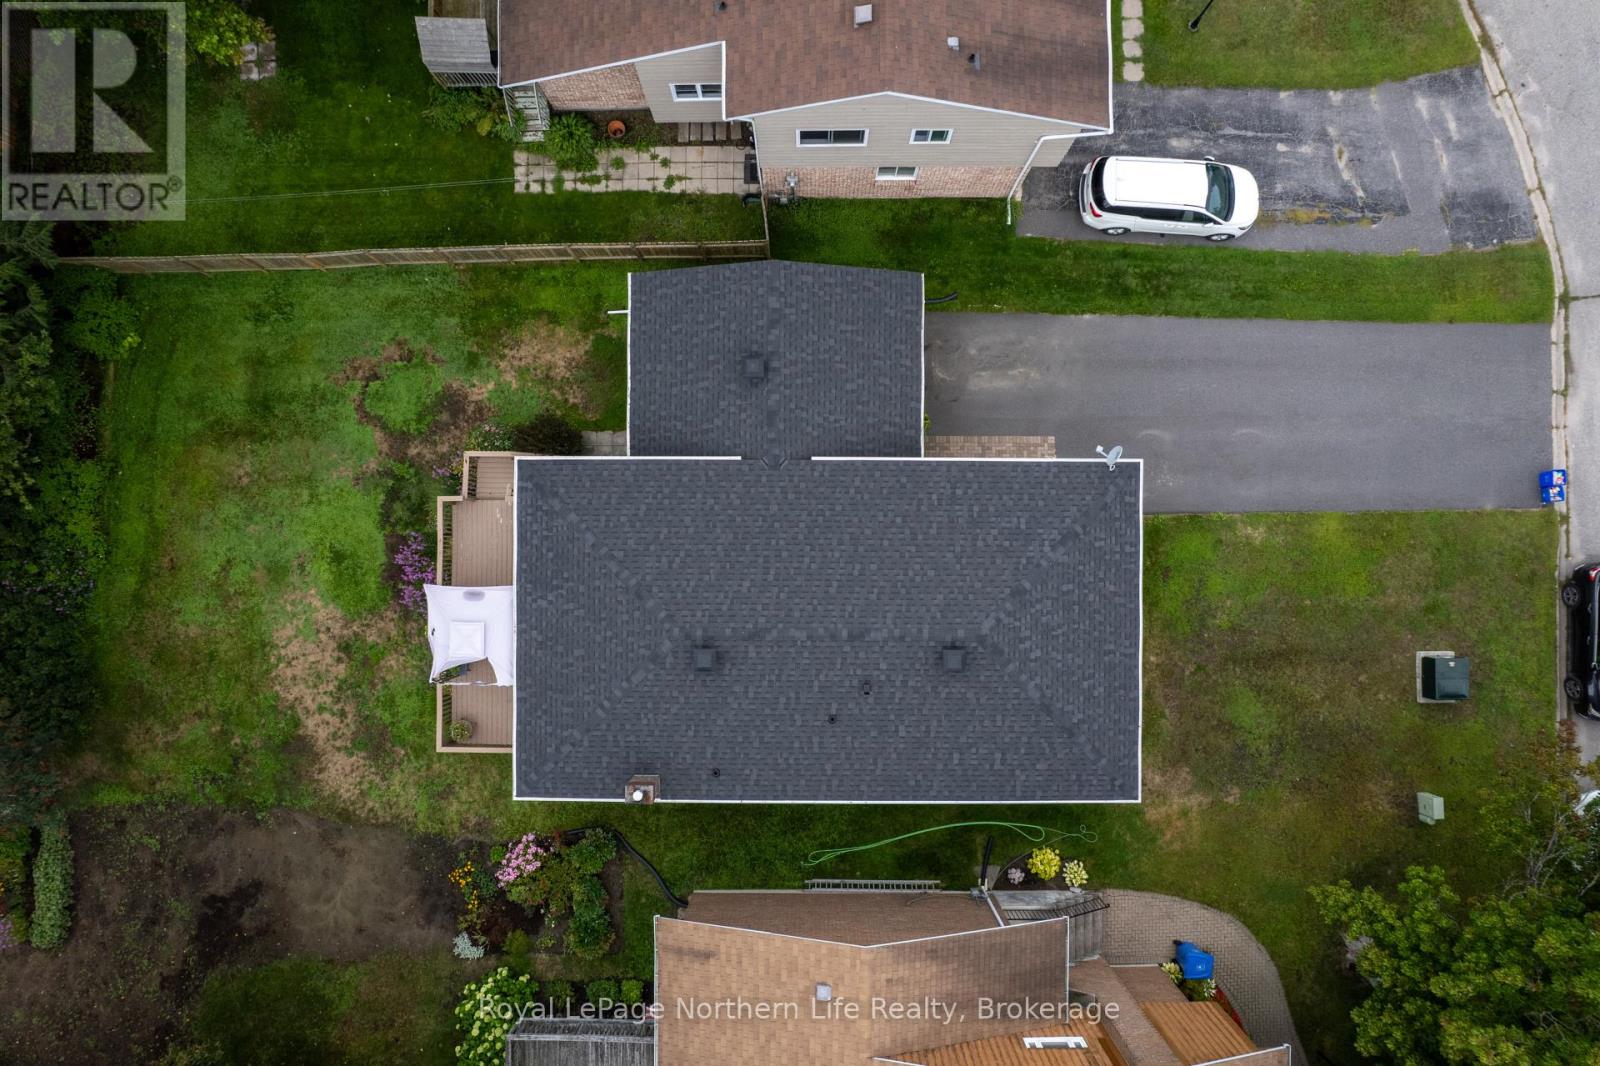
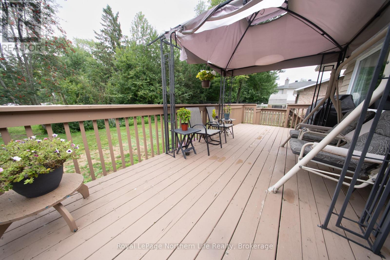
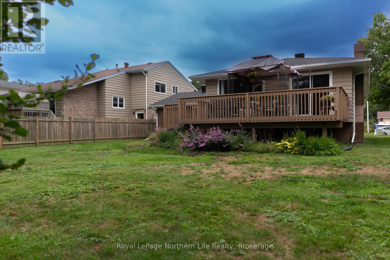
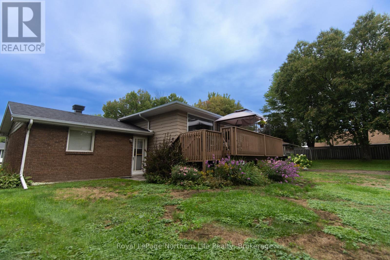
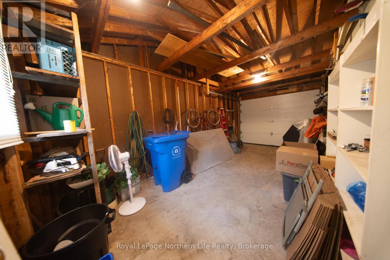
Tucked away on the quiet cul-de-sac of South Shore Acres Boulevard, this exceptional four-bedroom raised bungalow offers an inviting blend of style, comfort and location. Just a one-minute stroll from the lake, you can enjoy the beauty and recreation of the waterfront without the waterfront price tag.Inside, the heart of the home is the beautifully designed open-concept kitchen, dining and living area, creating an effortless space for entertaining, gathering with family or simply enjoying everyday life. The dining area opens onto a private deck overlooking the beautifully landscaped backyard-an ideal setting for morning coffee, summer dinners or relaxing at the end of the day. The thoughtful layout continues with four well-appointed bedrooms, two bathrooms and a versatile den that could easily be transformed into a fifth bedroom, home office or personal retreat. Downstairs, the spacious family room with its inviting gas fireplace provides a warm and comfortable space to unwind, entertain or enjoy cozy evenings at home.An attached single-car garage with direct entry adds everyday convenience, while electric baseboard heating keeps the home comfortable throughout the seasons. Set in a peaceful, sought-after location just moments from the lake and close to all the amenities North Bay has to offer, this is a home that truly delivers on lifestyle, location and comfort. (id:49269)
Property Details
| MLS® Number | X13732520 |
| Property Type | Single Family |
| Community Name | Ferris |
| Equipment Type | Water Heater - Gas, Water Heater |
| Features | Open Space, Flat Site |
| Parking Space Total | 5 |
| Rental Equipment Type | Water Heater - Gas, Water Heater |
| Structure | Deck |
| View Type | Lake View |
Building
| Bathroom Total | 2 |
| Bedrooms Above Ground | 4 |
| Bedrooms Total | 4 |
| Age | 51 To 99 Years |
| Amenities | Fireplace(s) |
| Appliances | Water Meter, Dishwasher, Dryer, Stove, Washer, Window Coverings, Refrigerator |
| Architectural Style | Raised Bungalow |
| Basement Development | Finished |
| Basement Type | N/a (finished) |
| Construction Style Attachment | Detached |
| Cooling Type | None |
| Exterior Finish | Brick, Wood |
| Fireplace Present | Yes |
| Fireplace Total | 1 |
| Flooring Type | Ceramic, Hardwood, Carpeted, Vinyl |
| Foundation Type | Block |
| Heating Fuel | Electric |
| Heating Type | Baseboard Heaters |
| Stories Total | 1 |
| Size Interior | 1,100 - 1,500 Sqft |
| Type | House |
| Utility Water | Municipal Water |
Parking
| Attached Garage | |
| Garage |
Land
| Acreage | No |
| Landscape Features | Landscaped |
| Sewer | Sanitary Sewer |
| Size Depth | 132 Ft |
| Size Frontage | 50 Ft |
| Size Irregular | 50 X 132 Ft |
| Size Total Text | 50 X 132 Ft |
| Zoning Description | R2 |
Rooms
| Level | Type | Length | Width | Dimensions |
|---|---|---|---|---|
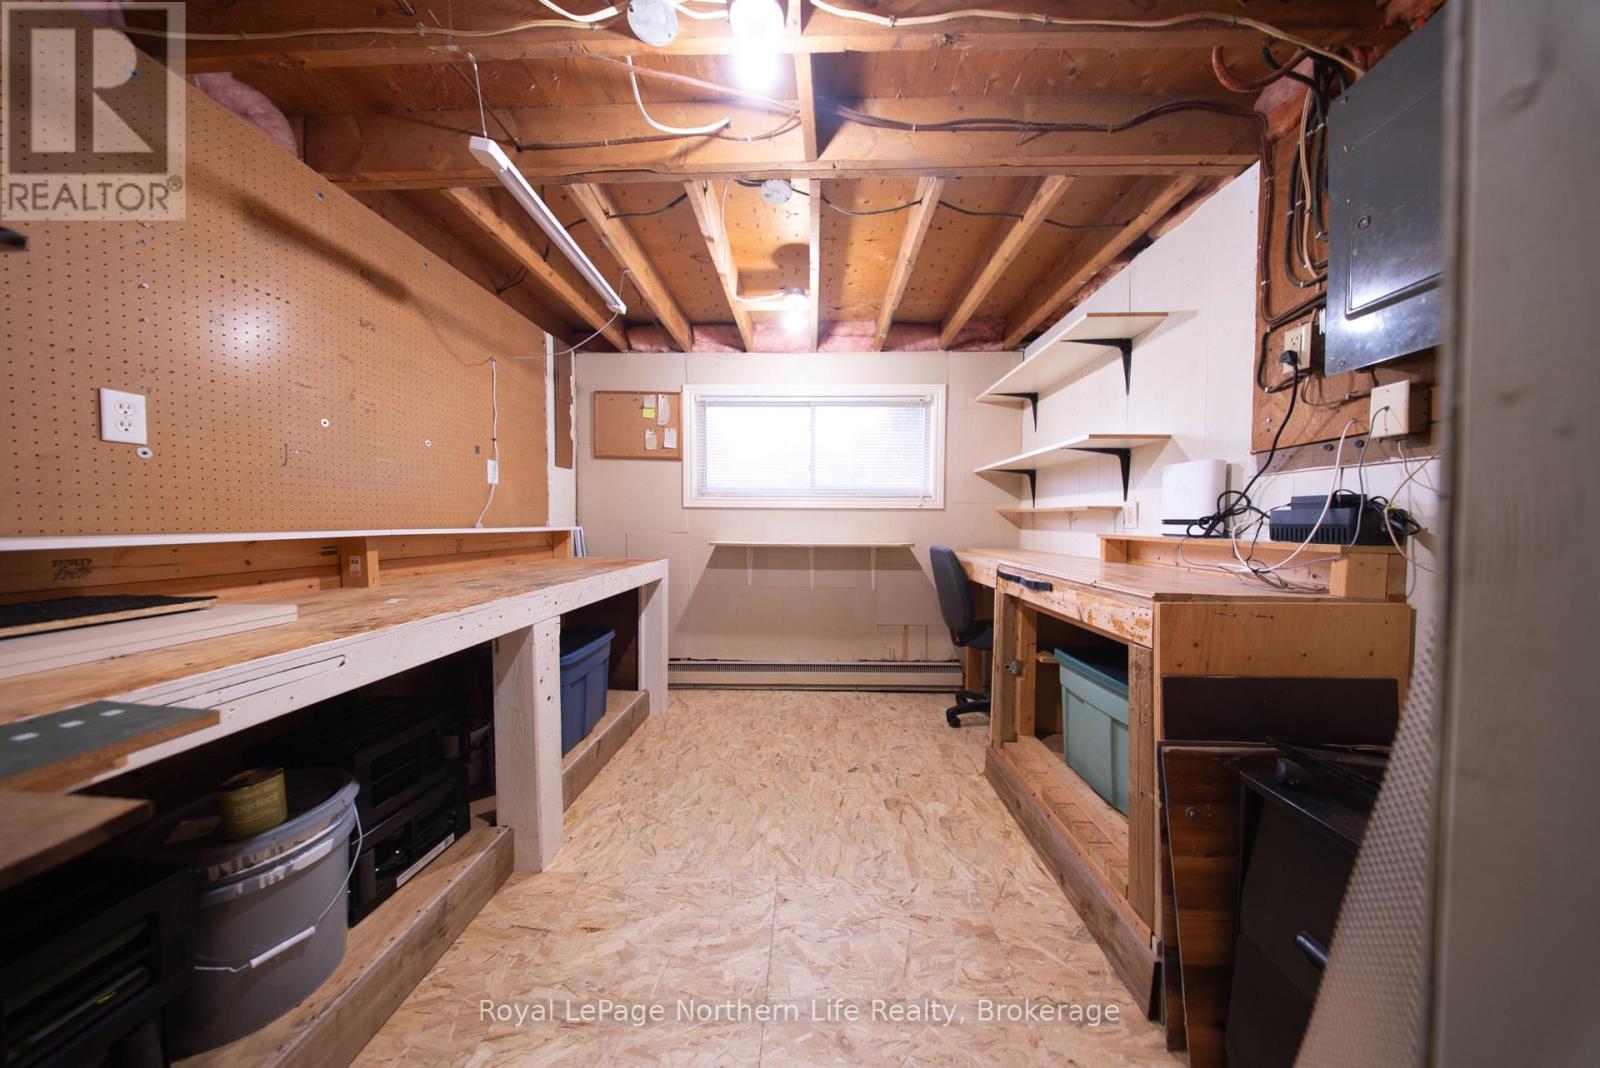
| Basement | Workshop | 2.8 m | 2.87 m | 2.8 m x 2.87 m |
| Basement | Bedroom 4 | 3.39 m | 2.59 m | 3.39 m x 2.59 m |
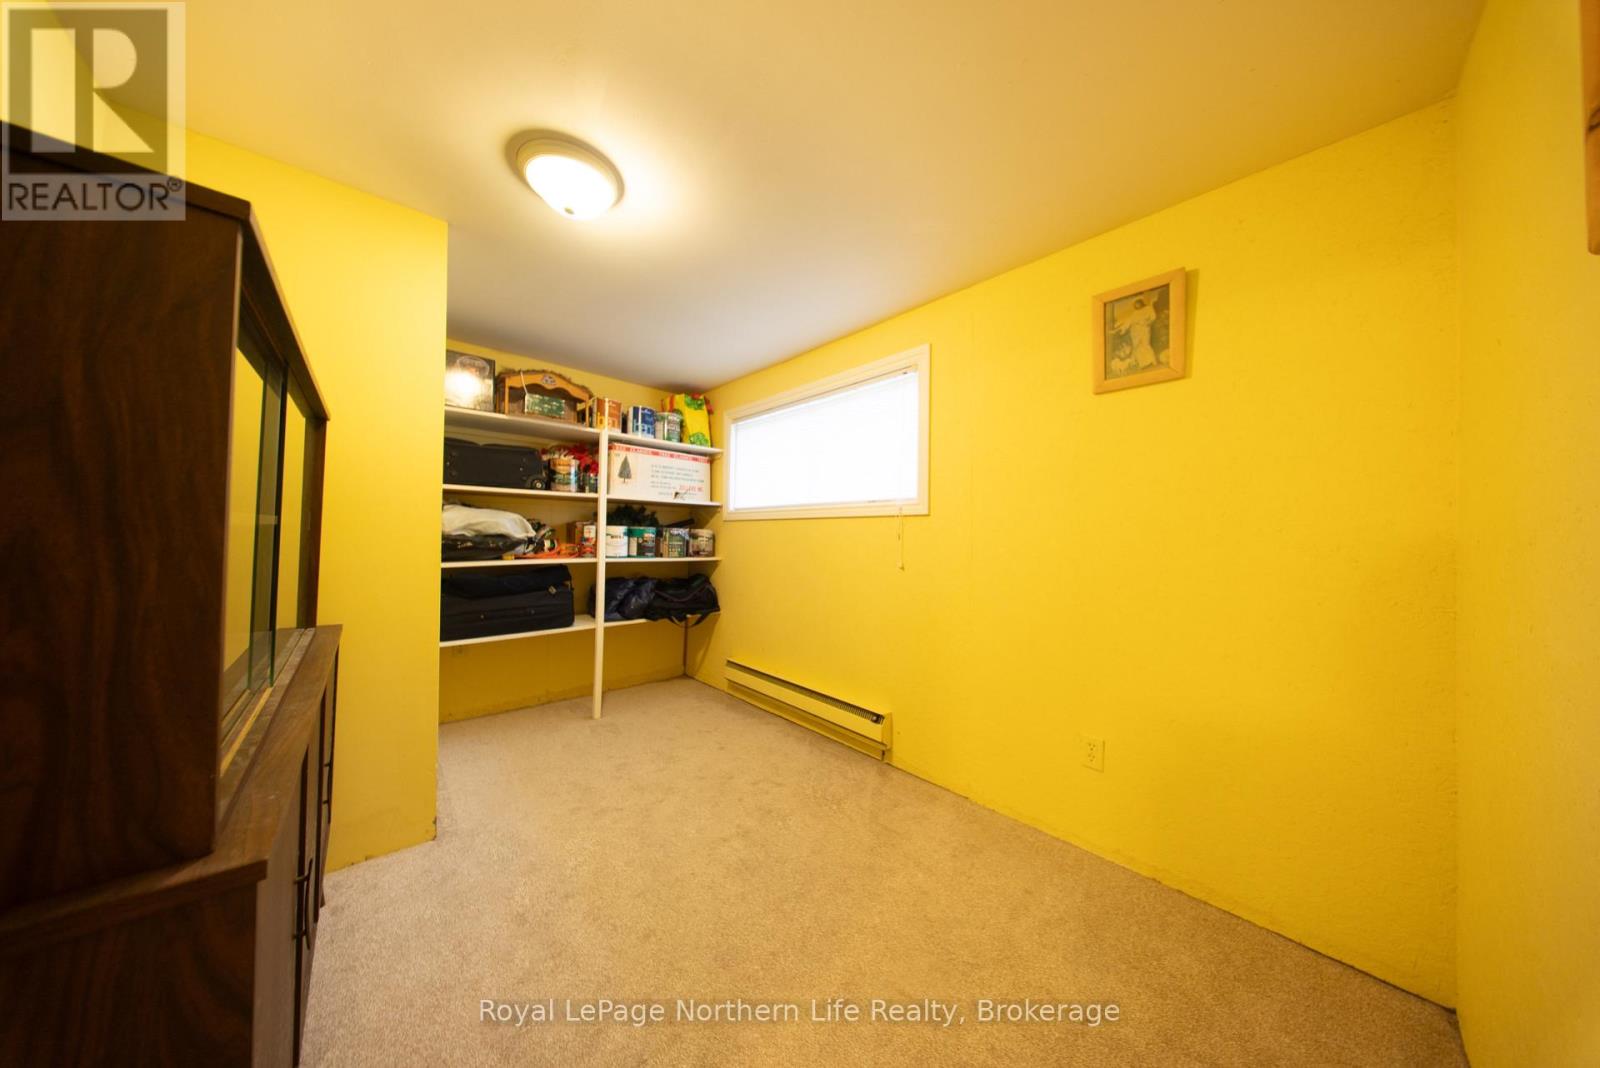
| Basement | Den | 3.6 m | 2.41 m | 3.6 m x 2.41 m |
| Basement | Family Room | 6.4 m | 3.6 m | 6.4 m x 3.6 m |
| Basement | Bathroom | 2.87 m | 2.87 m | 2.87 m x 2.87 m |
| Basement | Laundry Room | 4.3 m | 2.87 m | 4.3 m x 2.87 m |
| Main Level | Kitchen | 4.3 m | 2.78 m | 4.3 m x 2.78 m |
| Main Level | Dining Room | 3.23 m | 2.47 m | 3.23 m x 2.47 m |
| Main Level | Living Room | 7.1 m | 3.75 m | 7.1 m x 3.75 m |
| Main Level | Bathroom | 2.78 m | 1.25 m | 2.78 m x 1.25 m |
| Main Level | Primary Bedroom | 4.36 m | 2.78 m | 4.36 m x 2.78 m |
| Main Level | Bedroom 2 | 3.05 m | 2.47 m | 3.05 m x 2.47 m |
| Main Level | Bedroom 3 | 3.78 m | 2.78 m | 3.78 m x 2.78 m |
https://www.realtor.ca/real-estate/30220328/29-shore-acres-boulevard-north-bay-ferris-ferris
Contact Us
Contact us for more information

The trademarks REALTOR®, REALTORS®, and the REALTOR® logo are controlled by The Canadian Real Estate Association (CREA) and identify real estate professionals who are members of CREA. The trademarks MLS®, Multiple Listing Service® and the associated logos are owned by The Canadian Real Estate Association (CREA) and identify the quality of services provided by real estate professionals who are members of CREA. The trademark DDF® is owned by The Canadian Real Estate Association (CREA) and identifies CREA's Data Distribution Facility (DDF®)
September 01 2026 07:35:08
North Bay and Area REALTORS® Association
Royal LePage Northern Life Realty, Brokerage