
29 Van Alstine Drive Quinte West, Ontario K8V 6K5

$419,000
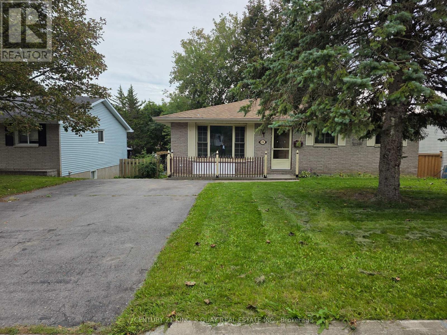
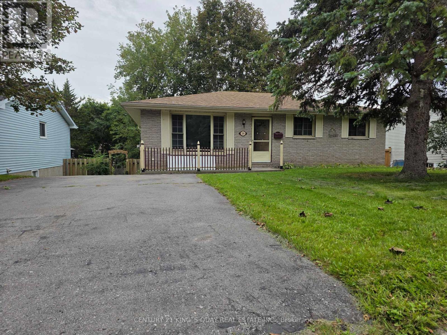
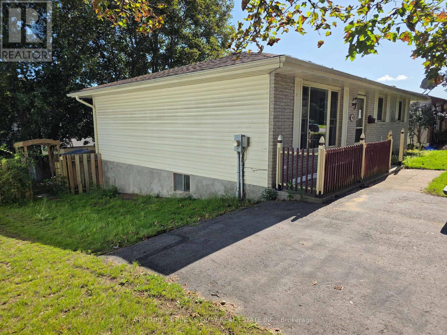
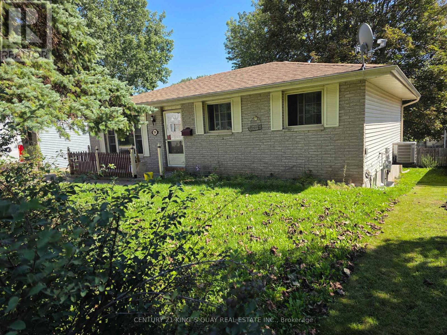
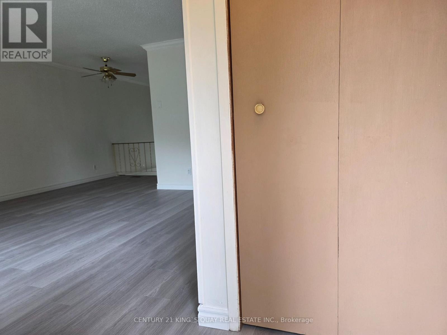
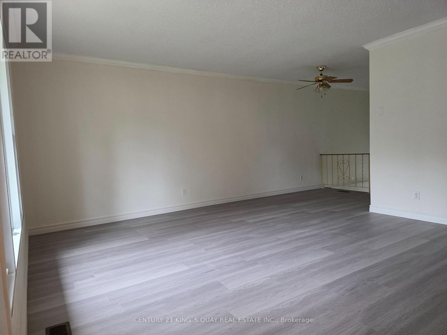
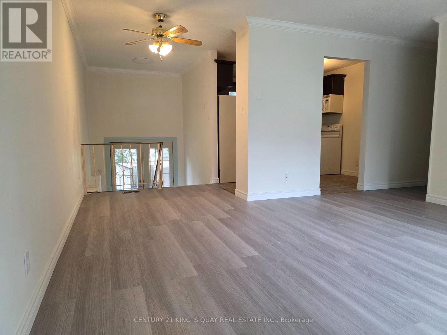
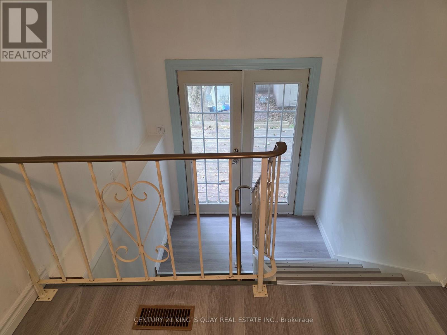
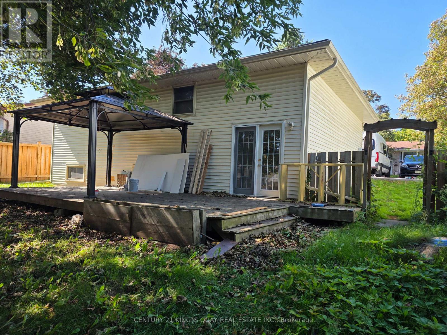
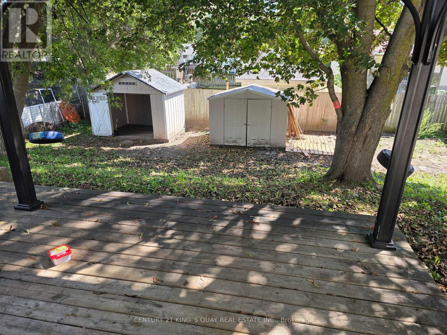
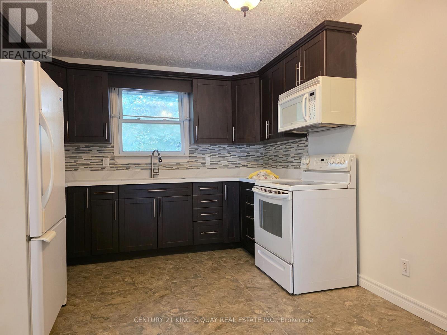
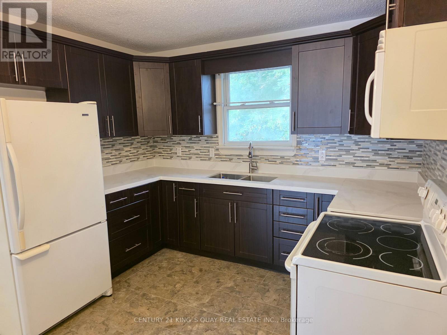
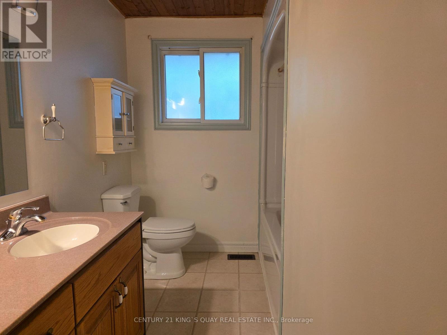
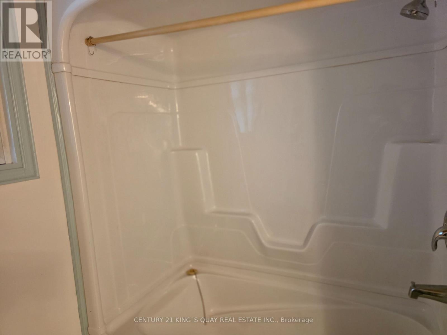
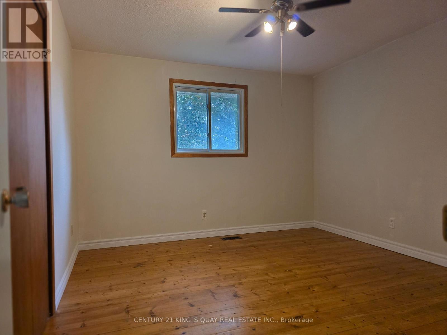
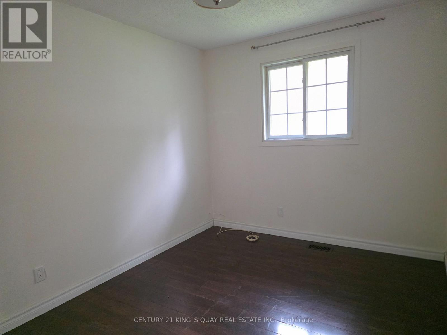
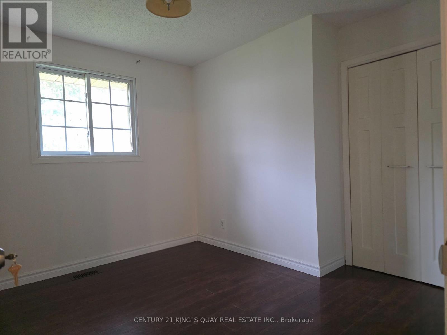
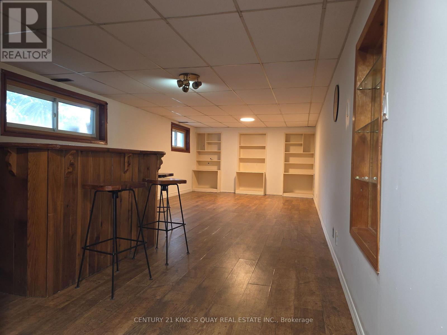
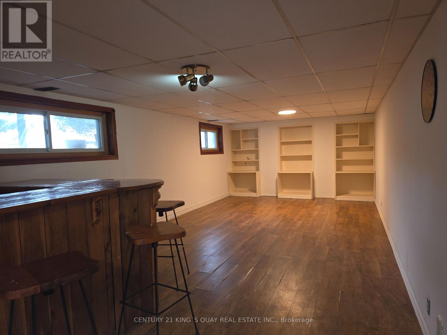
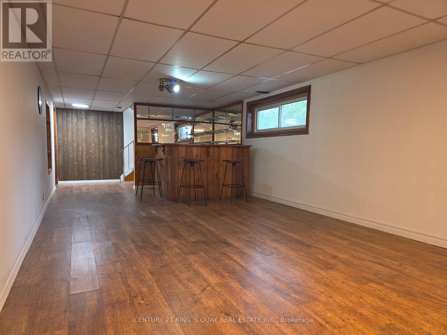
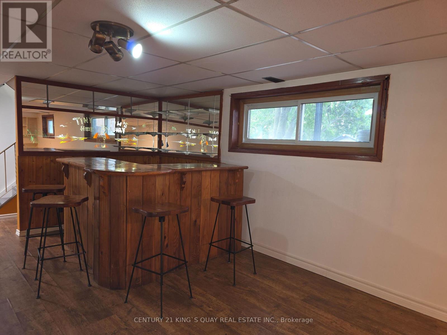
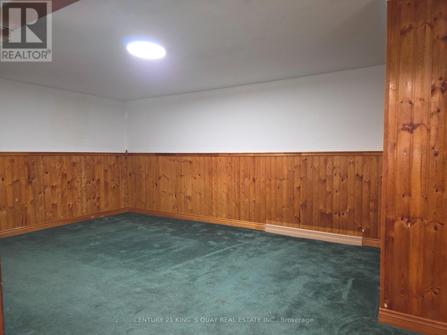
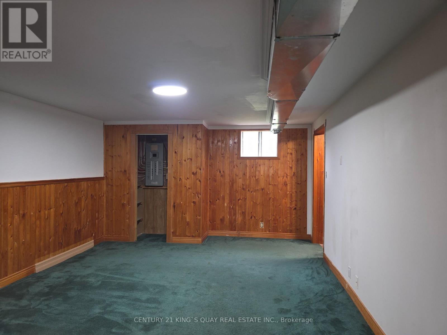
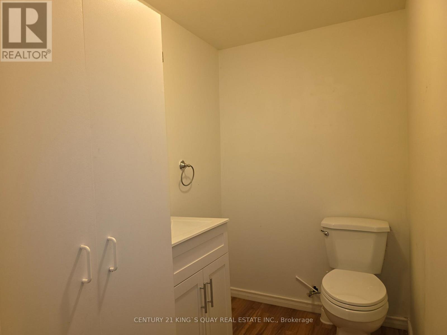
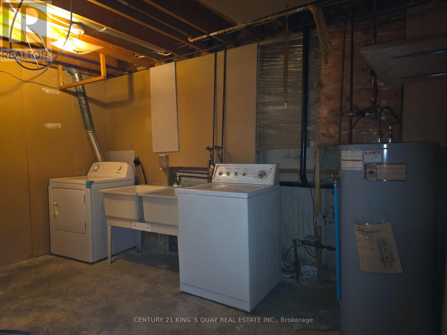
Newly Renovated Detached Bungalow with 4-Car Driveway, No Sidewalk & Open Front Porch, Laminate & Hardwood Flooring thruout Most Principle Rooms & Stairwell, Open Concept L-Shape Living/Dining Room with Large Window & Walkout to Rear Wood Deck with Gazebo in Fenced Backyard, Eat-In Quartz Kitchen with Ceramic Floor & Backsplash, 4-Piece Bathroom with Culture Marble Countertop & 1-Piece Tub+Enclosure, 3 Good Size Bedrooms with Built-In Closets, Separate Rear Entrance thru Wood Deck to Finished Basement with Great Room with Dry Bar, Den with 2-Piece Bathroom, Laundry with Double Sink & Utility Room. Practical Layout, Plenty of Windows & Doors. Ideal Trenton West-End Area, Closed by All Amenities. (id:49269)
Property Details
| MLS® Number | X13802716 |
| Property Type | Single Family |
| Community Name | Trenton Ward |
| Parking Space Total | 4 |
| Structure | Shed |
Building
| Bathroom Total | 2 |
| Bedrooms Above Ground | 3 |
| Bedrooms Below Ground | 1 |
| Bedrooms Total | 4 |
| Appliances | Central Vacuum, Dryer, Microwave, Hood Fan, Stove, Washer, Window Coverings, Refrigerator |
| Architectural Style | Bungalow |
| Basement Development | Finished |
| Basement Features | Separate Entrance |
| Basement Type | N/a (finished), N/a |
| Construction Style Attachment | Detached |
| Cooling Type | Central Air Conditioning |
| Exterior Finish | Vinyl Siding, Brick |
| Flooring Type | Laminate, Concrete, Vinyl, Ceramic, Hardwood, Carpeted |
| Foundation Type | Poured Concrete |
| Half Bath Total | 1 |
| Heating Fuel | Natural Gas |
| Heating Type | Forced Air |
| Stories Total | 1 |
| Size Interior | 1,100 - 1,500 Sqft |
| Type | House |
| Utility Water | Municipal Water |
Parking
| No Garage |
Land
| Acreage | No |
| Sewer | Sanitary Sewer |
| Size Depth | 100 Ft |
| Size Frontage | 55 Ft |
| Size Irregular | 55 X 100 Ft |
| Size Total Text | 55 X 100 Ft |
Rooms
| Level | Type | Length | Width | Dimensions |
|---|---|---|---|---|
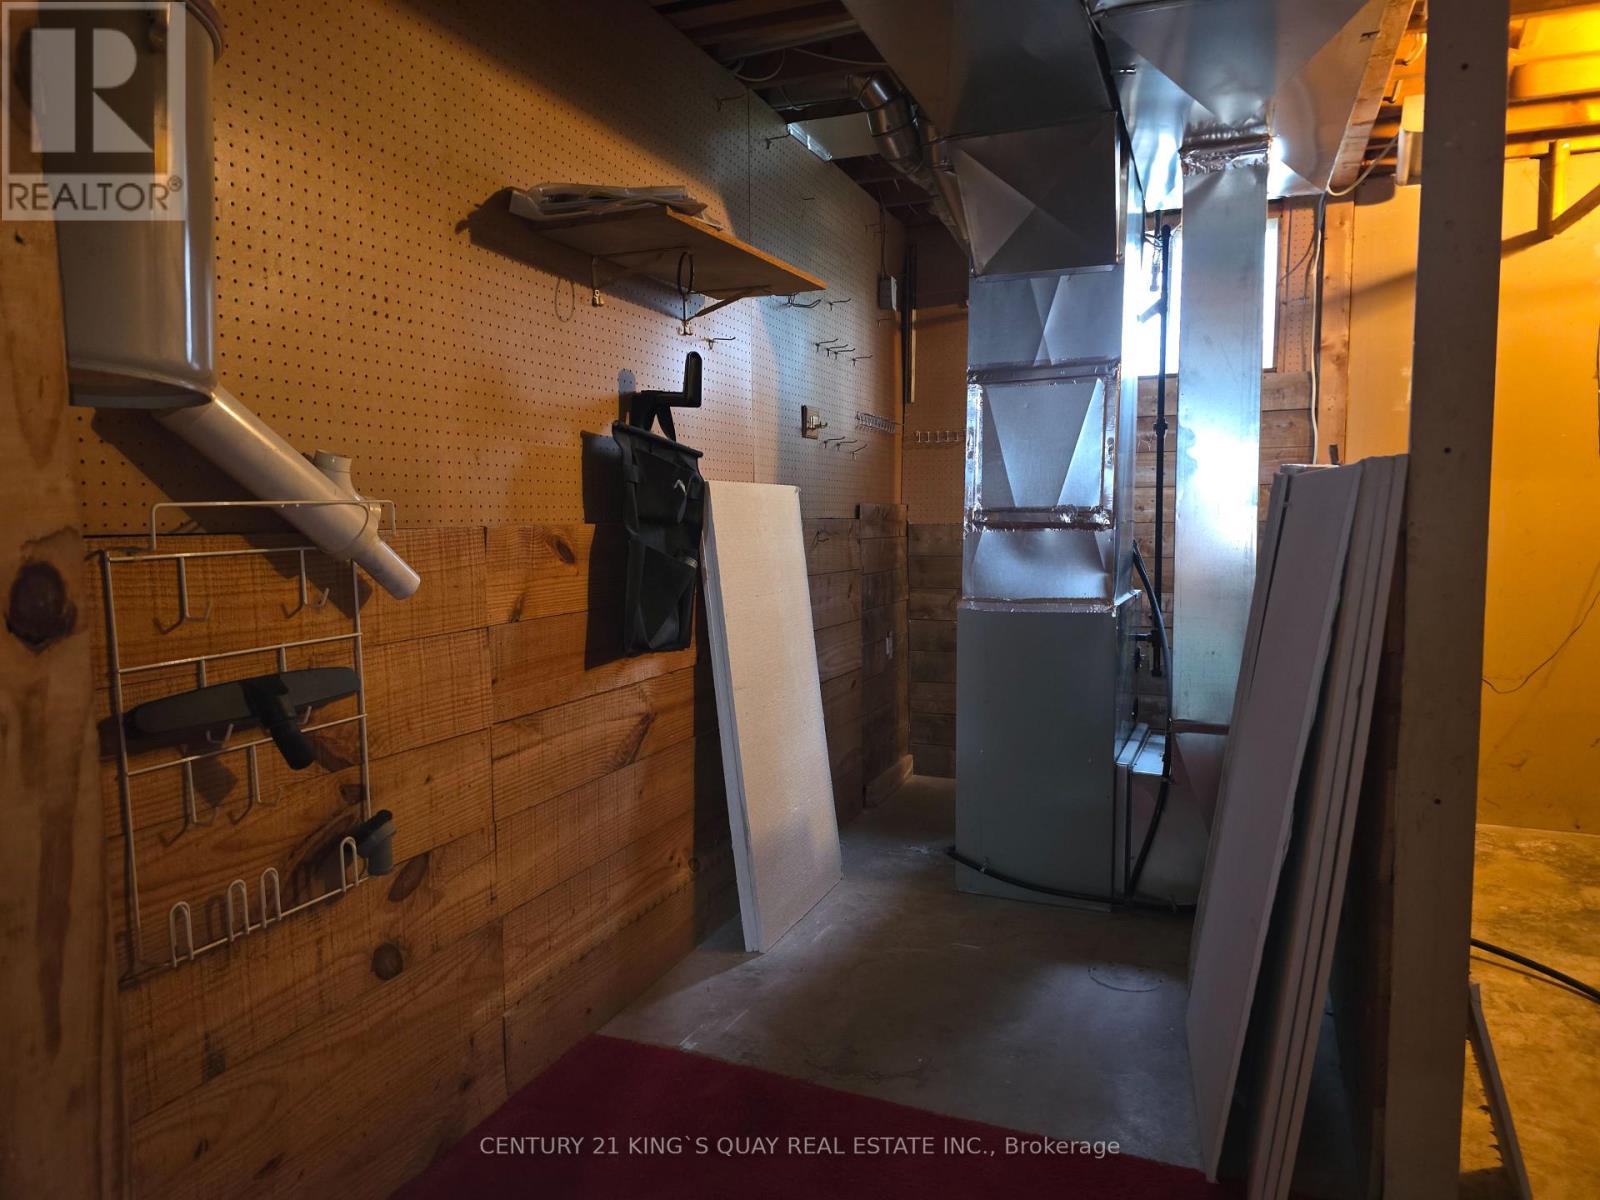
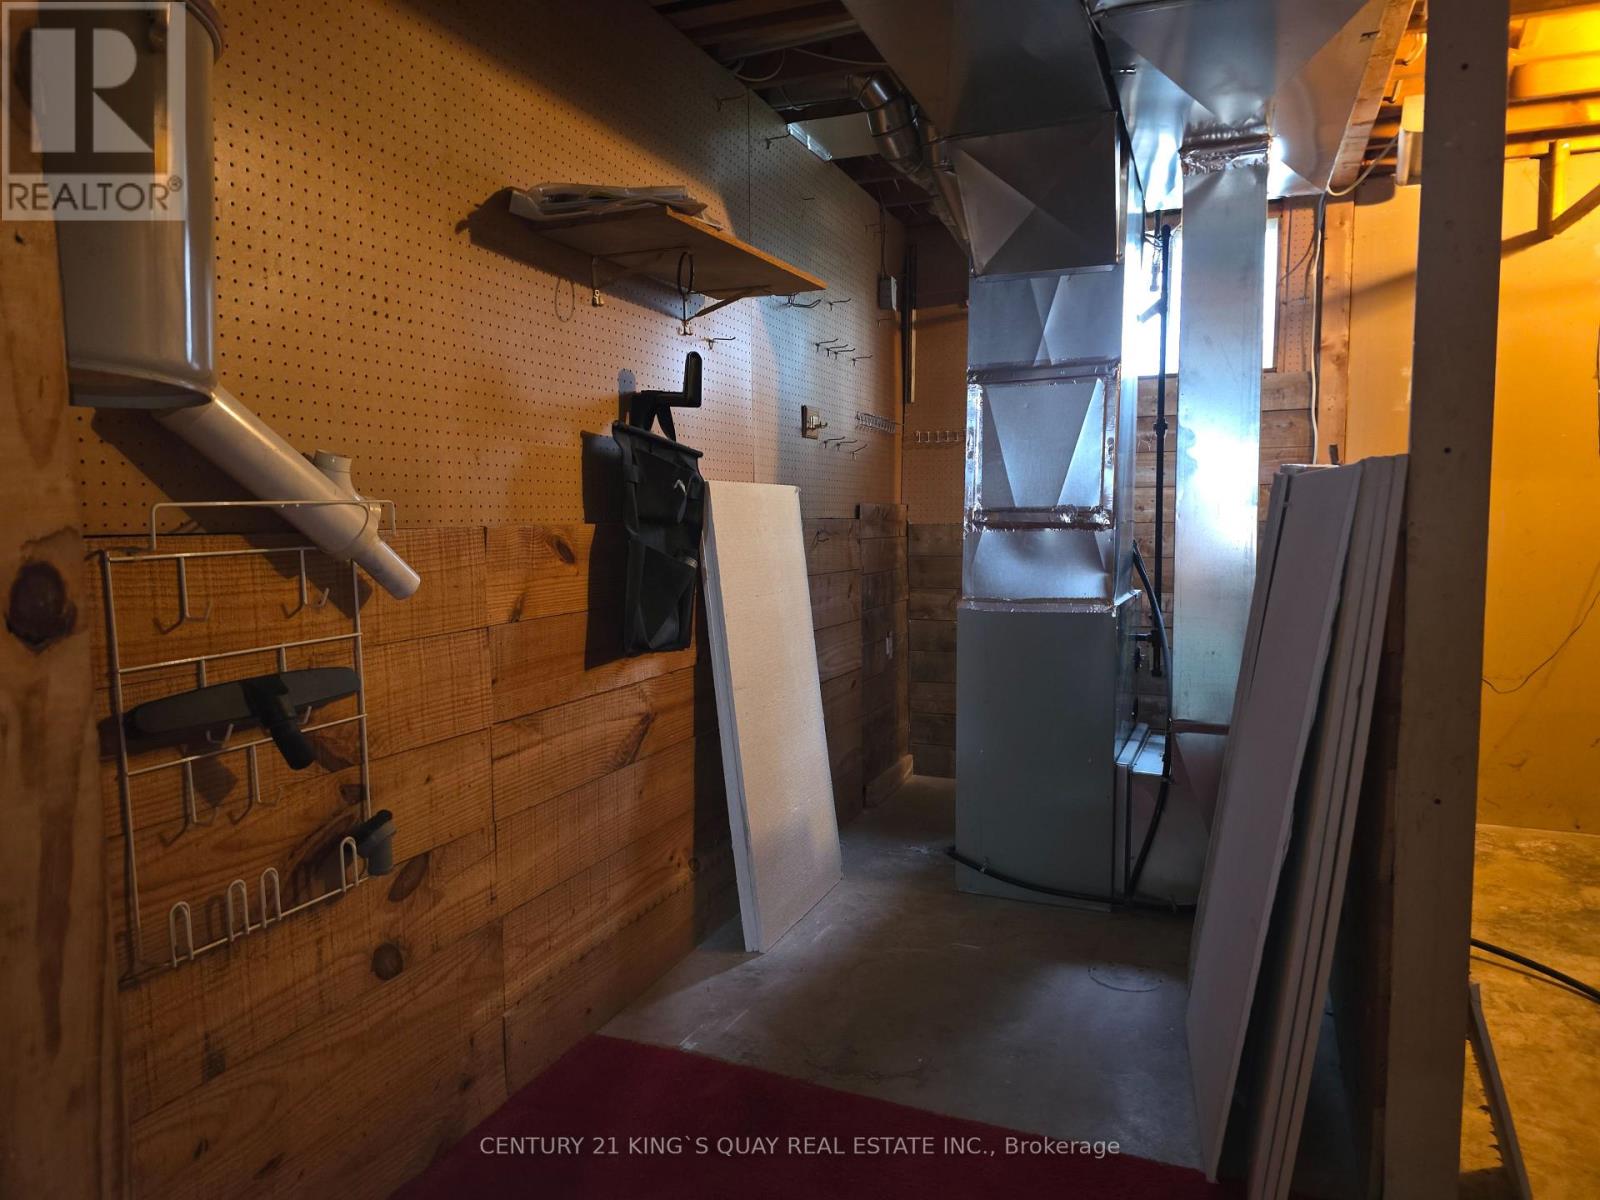
| Basement | Utility Room | 3.93 m | 1.52 m | 3.93 m x 1.52 m |
| Basement | Partial Bathroom | Measurements not available | ||
| Basement | Recreational, Games Room | 10.76 m | 3.91 m | 10.76 m x 3.91 m |
| Basement | Den | 5.43 m | 3.88 m | 5.43 m x 3.88 m |
| Basement | Laundry Room | 3.91 m | 2.26 m | 3.91 m x 2.26 m |
| Main Level | Living Room | 6.01 m | 4.54 m | 6.01 m x 4.54 m |
| Main Level | Dining Room | 6.01 m | 4.54 m | 6.01 m x 4.54 m |
| Main Level | Kitchen | 3.75 m | 3.22 m | 3.75 m x 3.22 m |
| Main Level | Primary Bedroom | 3.78 m | 3.53 m | 3.78 m x 3.53 m |
| Main Level | Bedroom 2 | 3.6 m | 2.74 m | 3.6 m x 2.74 m |
| Main Level | Bedroom 3 | 3.22 m | 3.32 m | 3.22 m x 3.32 m |
| Main Level | Bathroom | Measurements not available |
Contact Us
Contact us for more information

The trademarks REALTOR®, REALTORS®, and the REALTOR® logo are controlled by The Canadian Real Estate Association (CREA) and identify real estate professionals who are members of CREA. The trademarks MLS®, Multiple Listing Service® and the associated logos are owned by The Canadian Real Estate Association (CREA) and identify the quality of services provided by real estate professionals who are members of CREA. The trademark DDF® is owned by The Canadian Real Estate Association (CREA) and identifies CREA's Data Distribution Facility (DDF®)
September 18 2026 11:35:17
Toronto Regional Real Estate Board
Century 21 King's Quay Real Estate Inc.