
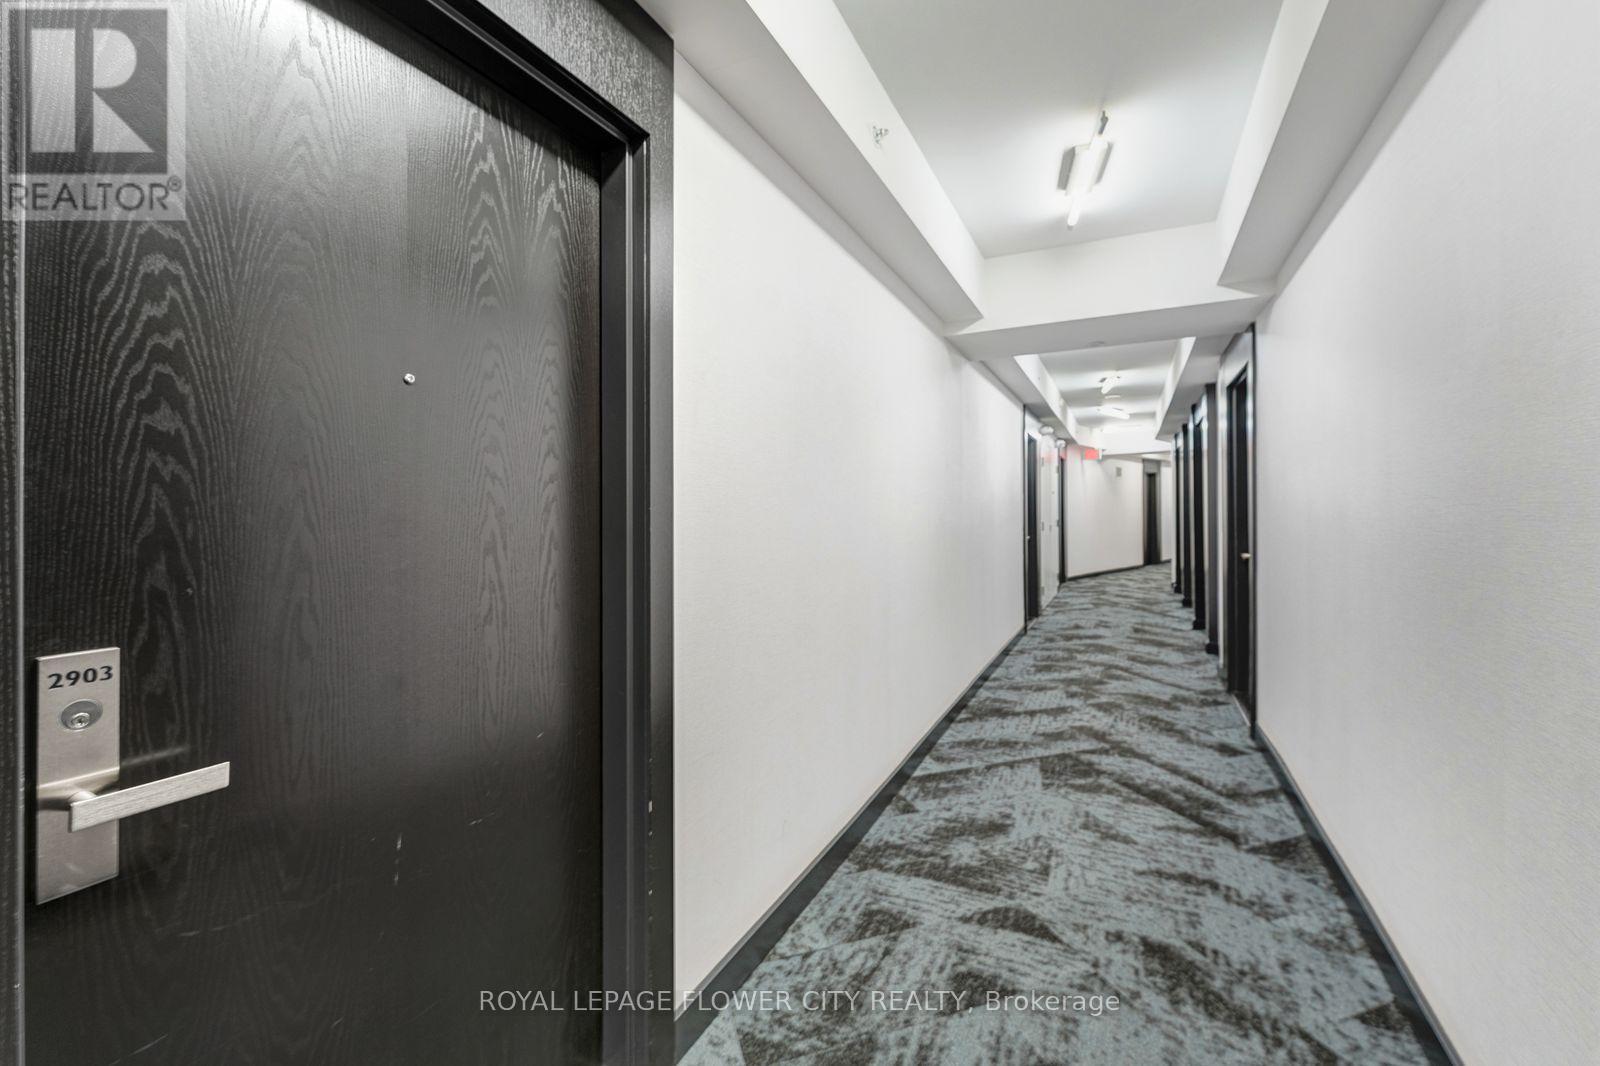
2903 - 125 Peter Street Toronto, Ontario M5V 0M2

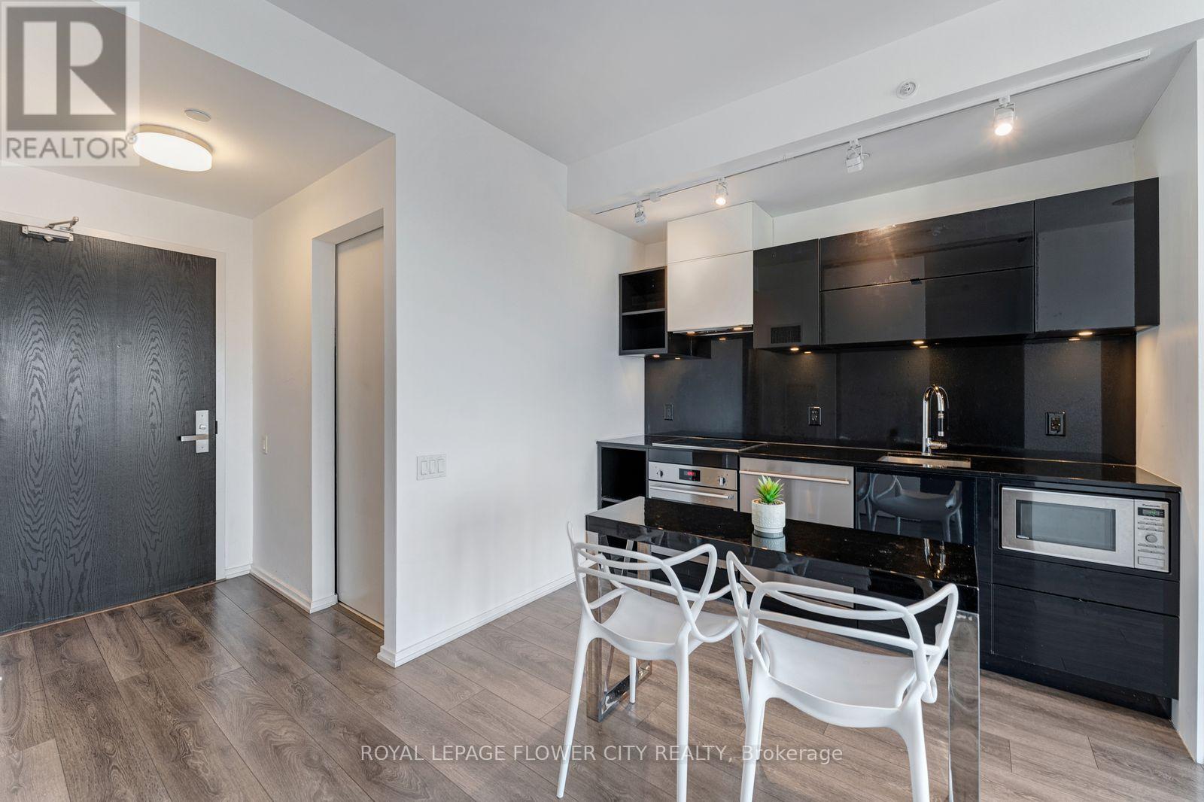
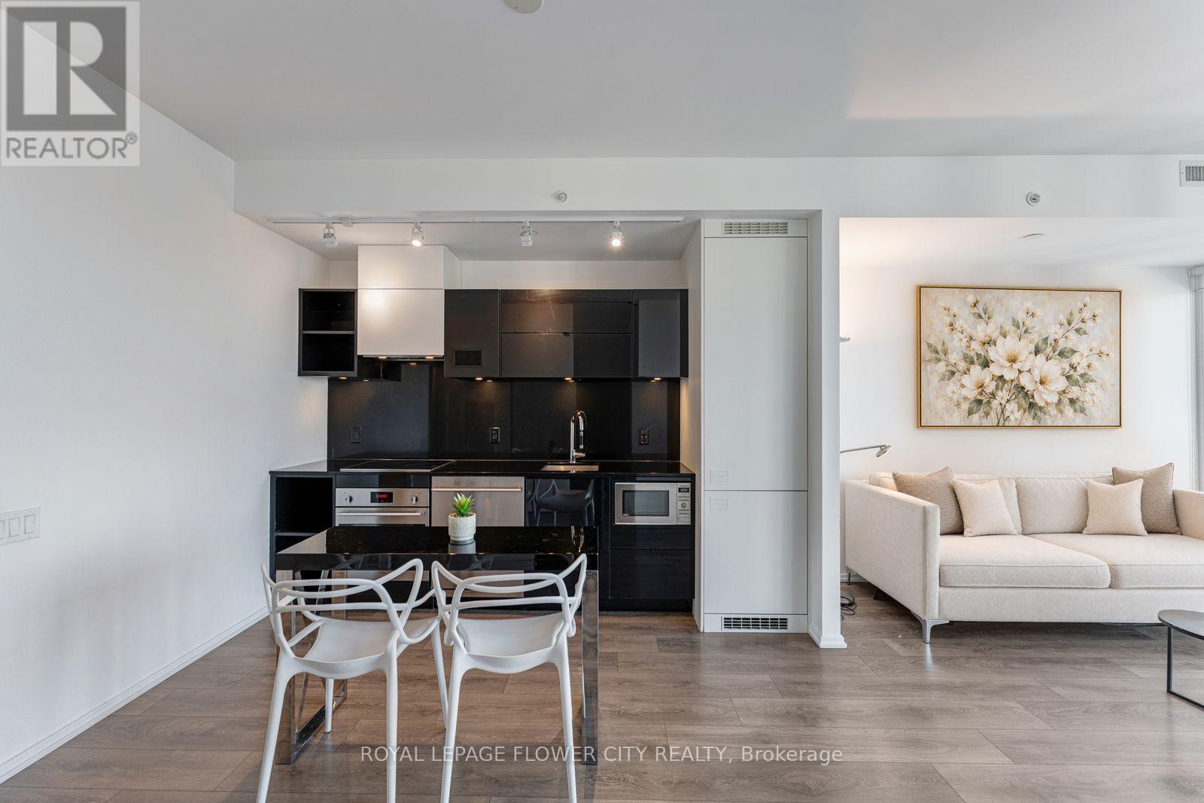
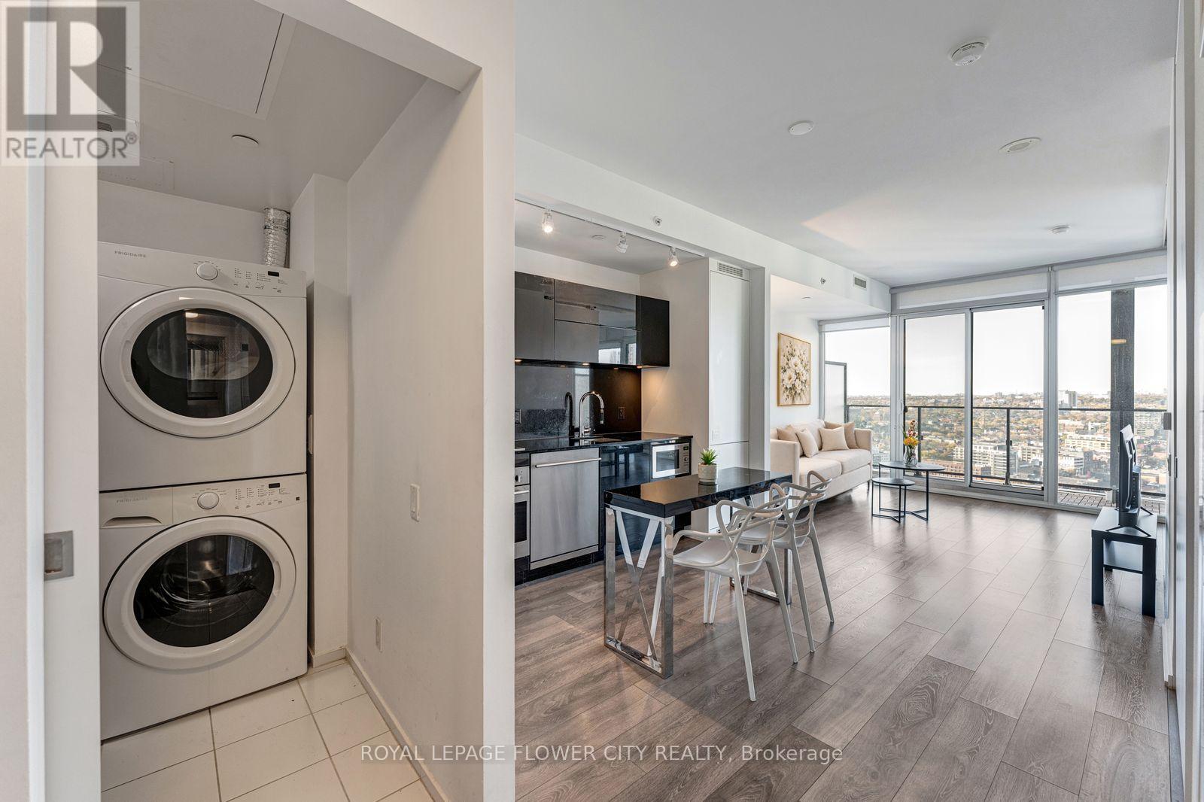
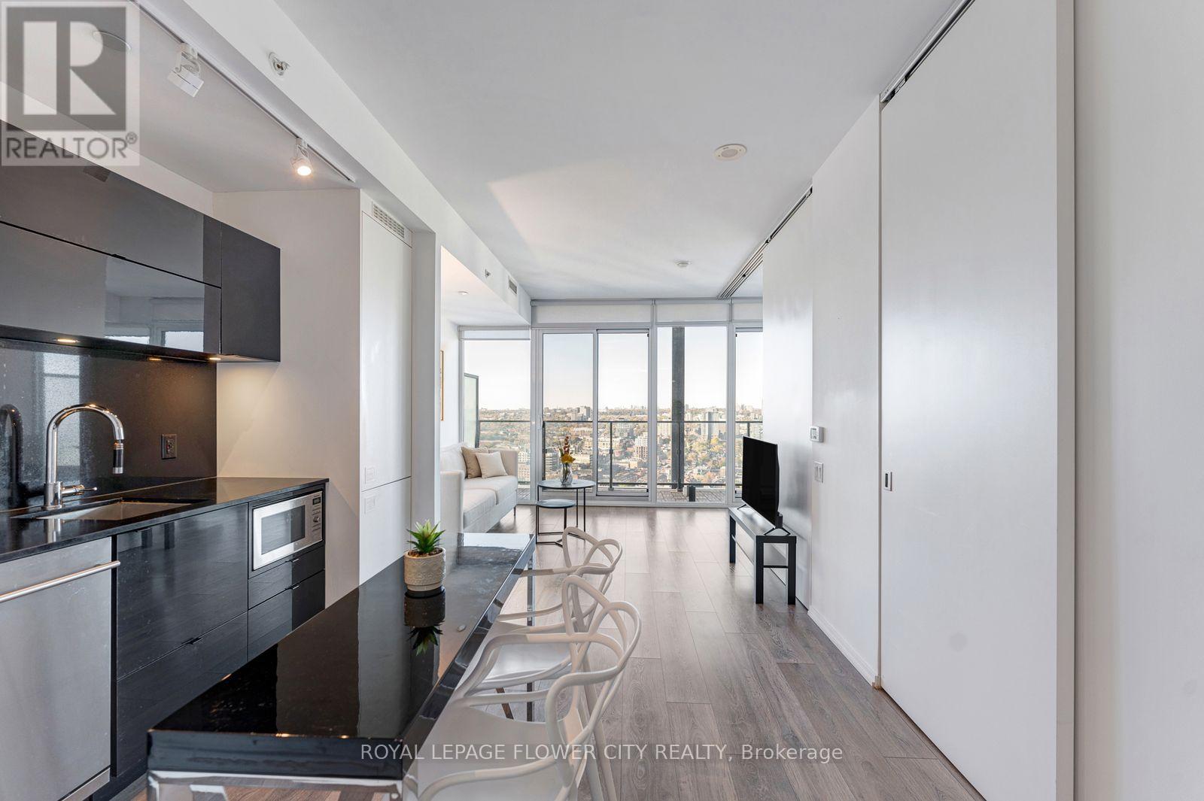

$2,850 Monthly
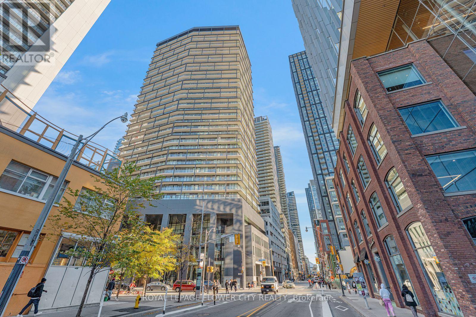
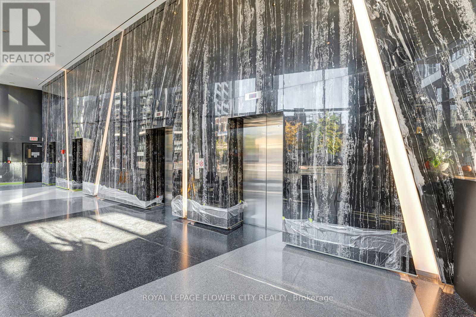
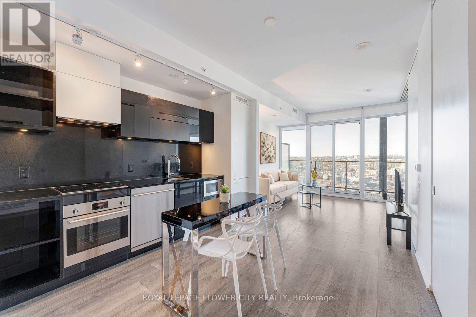
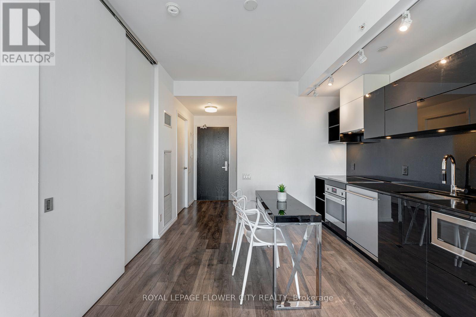
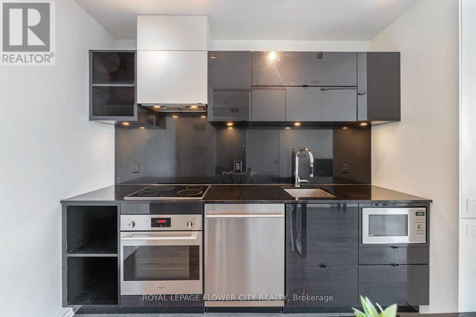
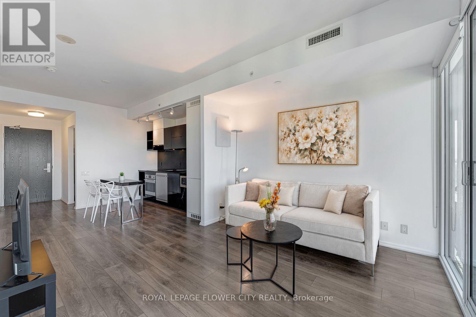
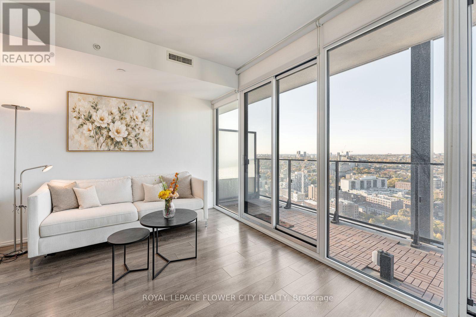
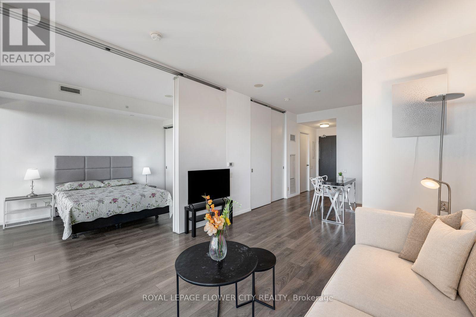
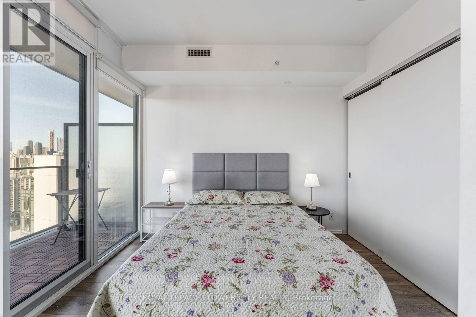
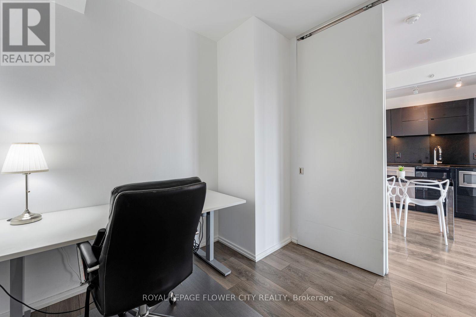
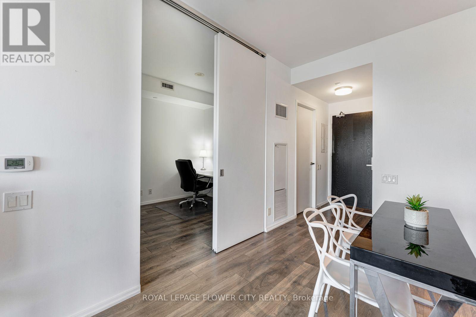
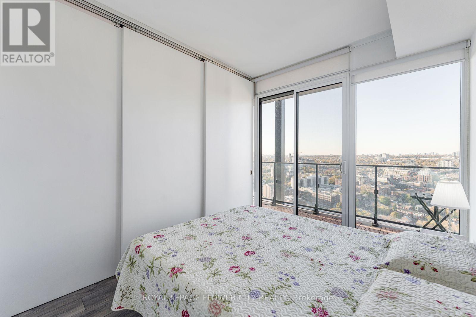
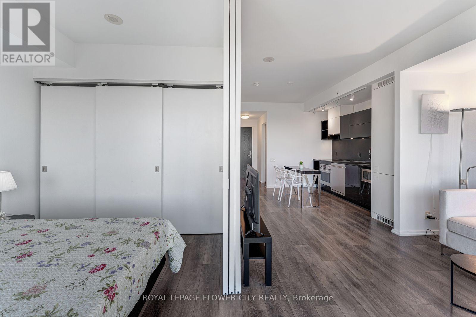
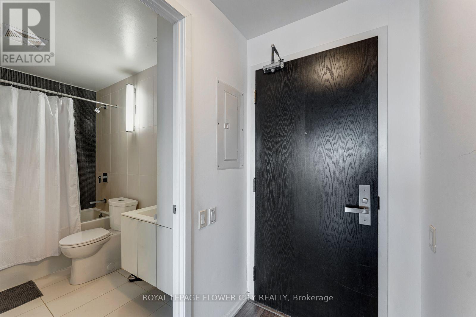
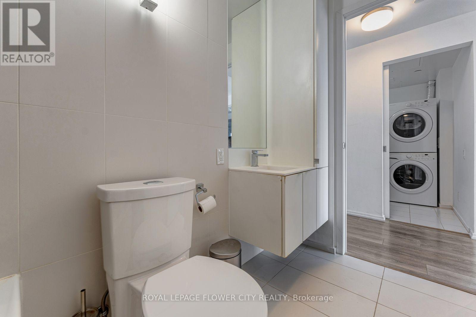
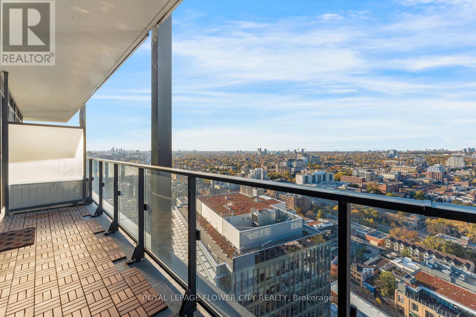
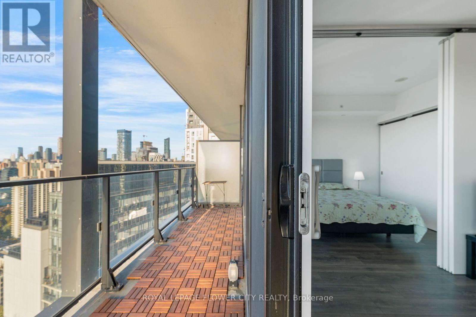
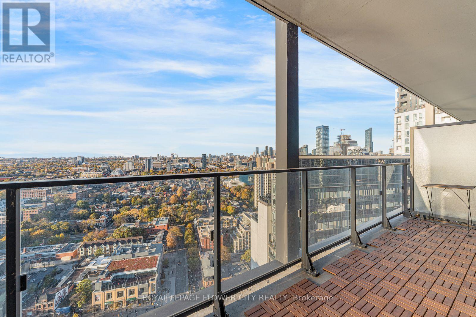
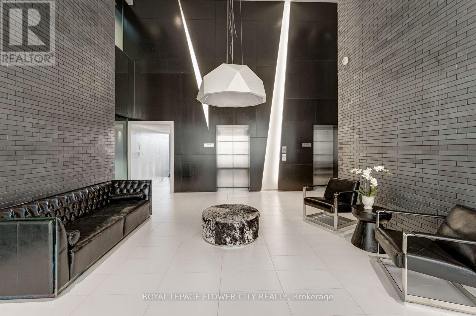
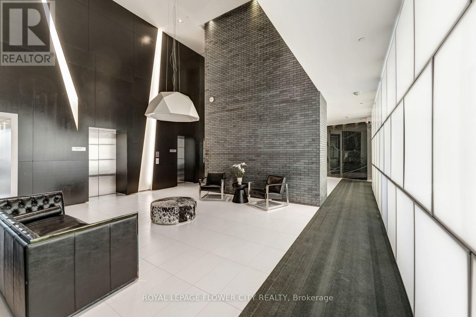
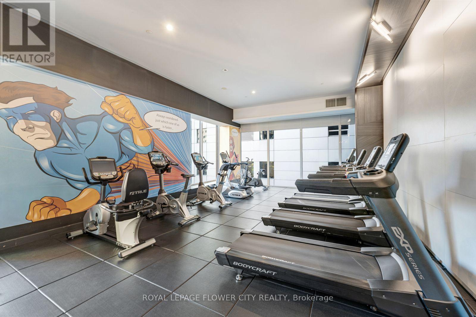
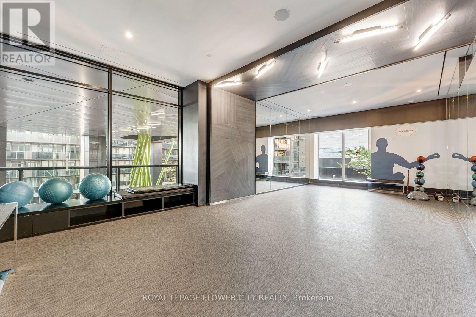
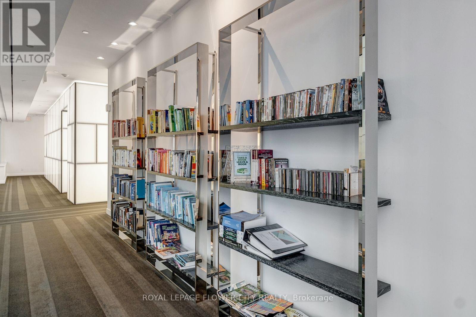
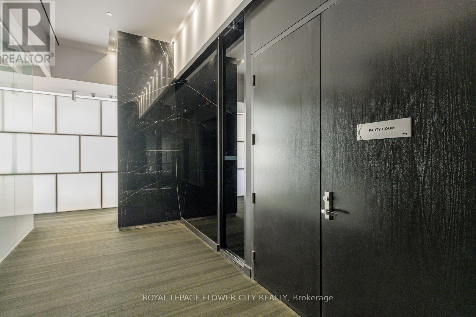
Welcome To The Tableau Condo In Toronto's Harbourfront & Entertainment Districts! Spacious 1 Bedroom + 1 Bedroom Sized Den (Can Be Used As Second Bedroom or Home Office & is Fitted With Sliding Door For Privacy And Separation); Modern Kitchen With Built-in Stainless Steel Appliances, Gleaming Stone Countertops and Matching Backsplash! Master Bedroom has an Extra Large Closet, Unobstructed North Facing Views from the 29th Floor. Completely Carpet-Free and Filled with Sunlight. Stacked Washer/Dryer are in a Separate Enclosed Laundry Room Which Has Ample Storage Space. In The Heart of The Entertainment District, Minutes To The Fashion District, Financial District And Endless Options For Dining, Shopping And Entertainment. Steps To OCAD, U of T, Toronto General Hospital, Mount Sinai Hospital, Sick Kids, Tiff Lightbox And Much More! Residents Can Enjoy A Wide Range Of Amenities Including A Full Gym, Party Room, Yoga Studio, Theatre, BBQ Areas, Rooftop Terrace, Guest Suite, And Concierge Service. A Complete and Great Downtown Living with Comfort, Style, Luxury and Convenience - All in One. Property comes Furnished. (id:49269)
Property Details
| MLS® Number | C14130060 |
| Property Type | Single Family |
| Community Name | Waterfront Communities C1 |
| Amenities Near By | Hospital, Park, Public Transit |
| Community Features | Pets Allowed With Restrictions, Community Centre |
| Features | Elevator, Balcony, Carpet Free |
| Parking Space Total | 1 |
| Pool Type | Indoor Pool |
| View Type | View |
Building
| Bathroom Total | 1 |
| Bedrooms Above Ground | 1 |
| Bedrooms Below Ground | 1 |
| Bedrooms Total | 2 |
| Age | 6 To 10 Years |
| Amenities | Security/concierge, Exercise Centre, Recreation Centre |
| Appliances | Cooktop, Dryer, Microwave, Oven, Washer, Refrigerator |
| Basement Type | None |
| Cooling Type | Central Air Conditioning |
| Exterior Finish | Brick |
| Fire Protection | Smoke Detectors |
| Flooring Type | Hardwood |
| Heating Fuel | Natural Gas |
| Heating Type | Forced Air |
| Size Interior | 600 - 699 Sqft |
| Type | Apartment |
Parking
| No Garage |
Land
| Acreage | No |
| Land Amenities | Hospital, Park, Public Transit |
Rooms
| Level | Type | Length | Width | Dimensions |
|---|---|---|---|---|
| Main Level | Living Room | 3.4 m | 3.23 m | 3.4 m x 3.23 m |
| Main Level | Dining Room | 3.34 m | 2.75 m | 3.34 m x 2.75 m |
| Main Level | Kitchen | 3.34 m | 2.75 m | 3.34 m x 2.75 m |
| Main Level | Primary Bedroom | 3.21 m | 2.75 m | 3.21 m x 2.75 m |
| Main Level | Den | 2.73 m | 2.62 m | 2.73 m x 2.62 m |
Contact Us
Contact us for more information

The trademarks REALTOR®, REALTORS®, and the REALTOR® logo are controlled by The Canadian Real Estate Association (CREA) and identify real estate professionals who are members of CREA. The trademarks MLS®, Multiple Listing Service® and the associated logos are owned by The Canadian Real Estate Association (CREA) and identify the quality of services provided by real estate professionals who are members of CREA. The trademark DDF® is owned by The Canadian Real Estate Association (CREA) and identifies CREA's Data Distribution Facility (DDF®)
October 29 2026 09:59:22
Toronto Regional Real Estate Board
Royal LePage Flower City Realty