
2908 - 5 Massey Square Toronto, Ontario M4C 5L6

$2,300 Monthly
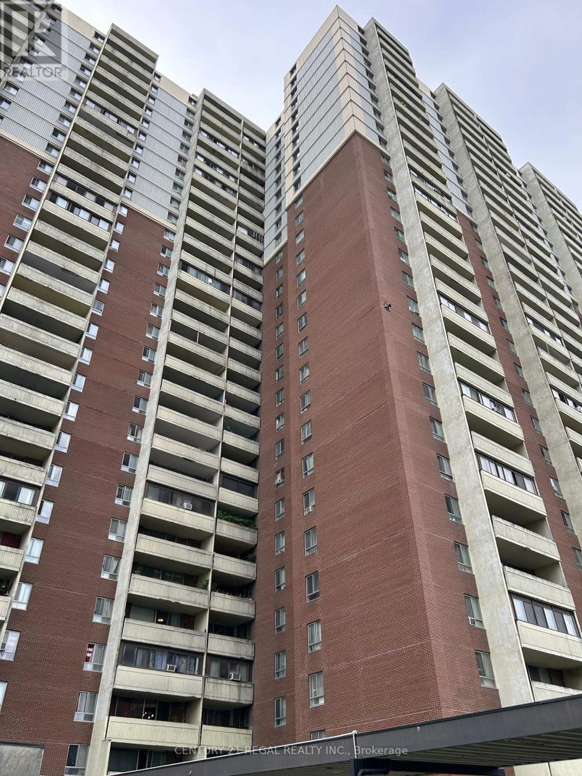
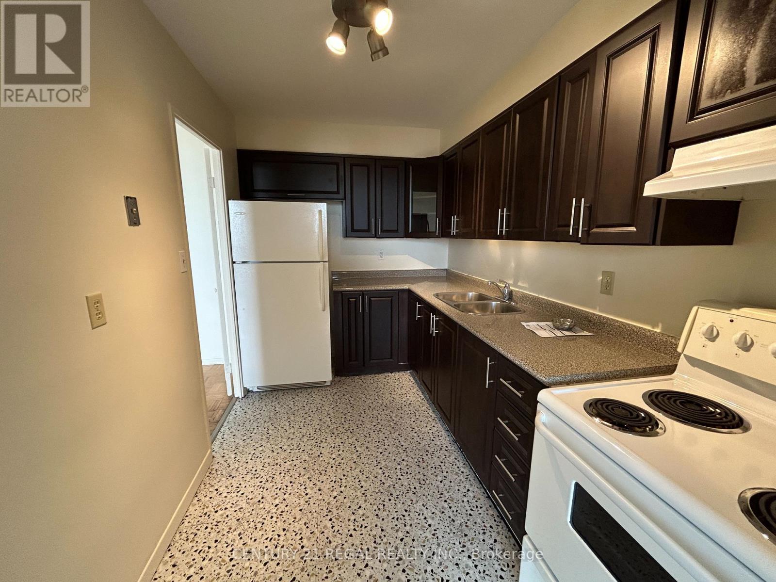
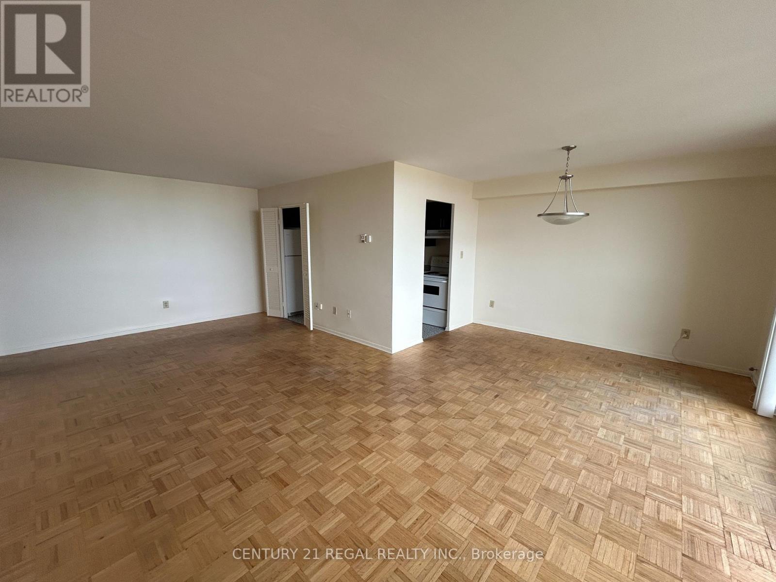
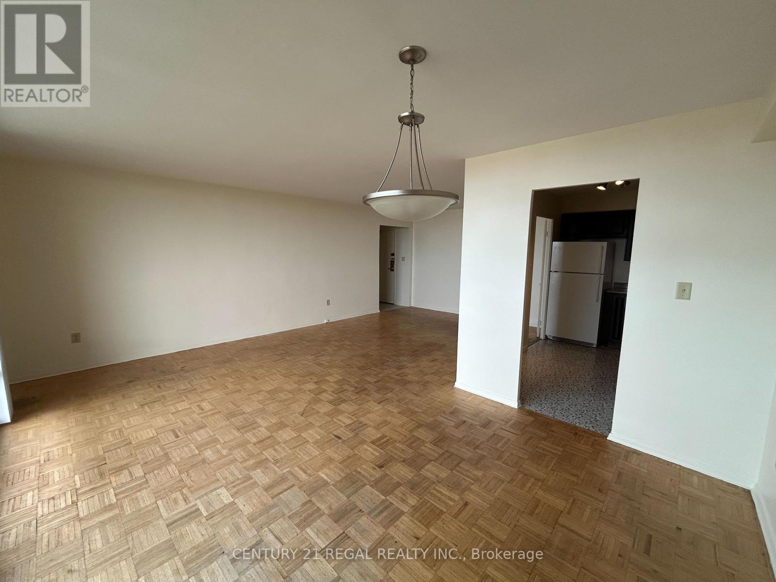
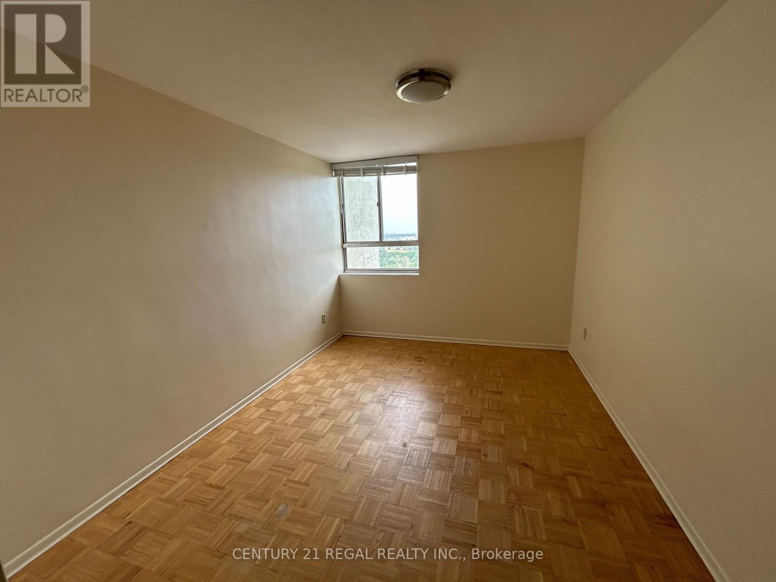
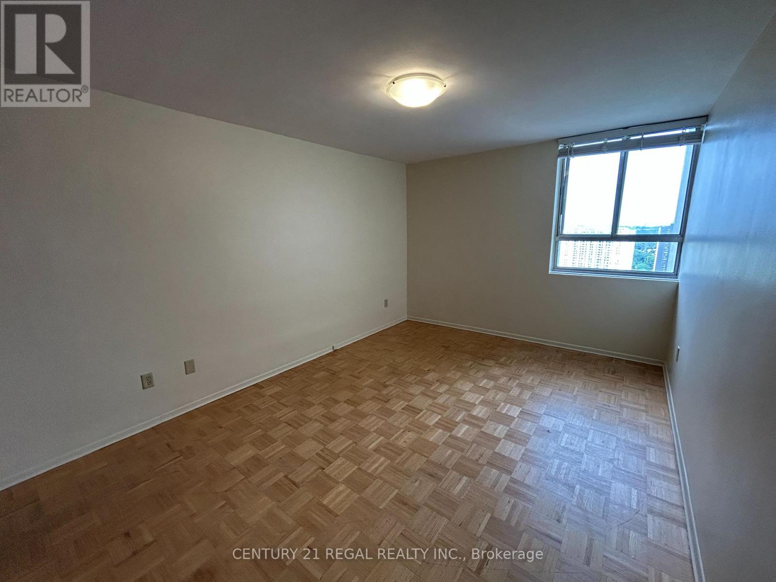
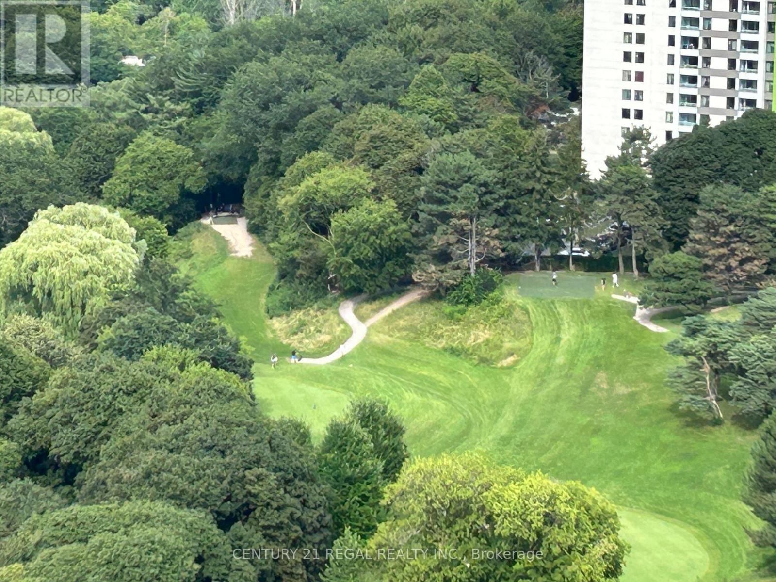
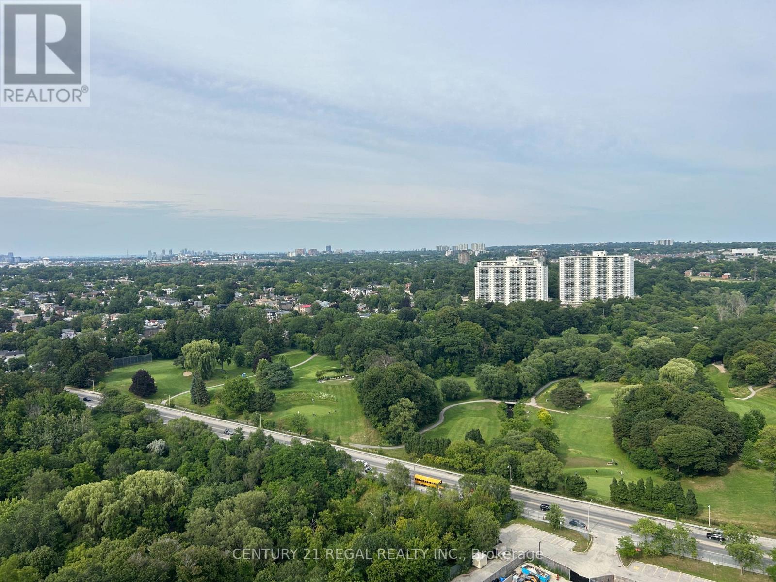
This exceptionally spacious 2-bedroom, 1-bathroom condo unit has been professionally painted throughout in a clean, modern palette, offering a crisp and inviting atmosphere from the moment you step inside. Enjoy an oversized open-concept living and dining area bathed in natural light, featuring floor-to-ceiling windows and sweeping views of the surrounding neighborhood. The practical layout offers plenty of functional room for full-sized furniture and a complete dining setup. Both bedrooms are generously sized-far larger than modern downtown builds-easily accommodating queen or king-sized beds with room to spare for a dedicated work-from-home office space. The functional kitchen comes equipped with full-sized appliances and ample storage, making meal prep a breeze. Storage locker and underground parking available (additional charges apply). Included utilities are heat, hydro, water and basic cable. AC is not provided but the tenant may install their own AC if they wish, at no additional charge, subject to condo rules regarding AC installation and use. (id:49269)
Property Details
| MLS® Number | E13633540 |
| Property Type | Single Family |
| Community Name | Crescent Town |
| Amenities Near By | Golf Nearby, Public Transit, Schools |
| Community Features | Pets Allowed With Restrictions |
| Features | Balcony |
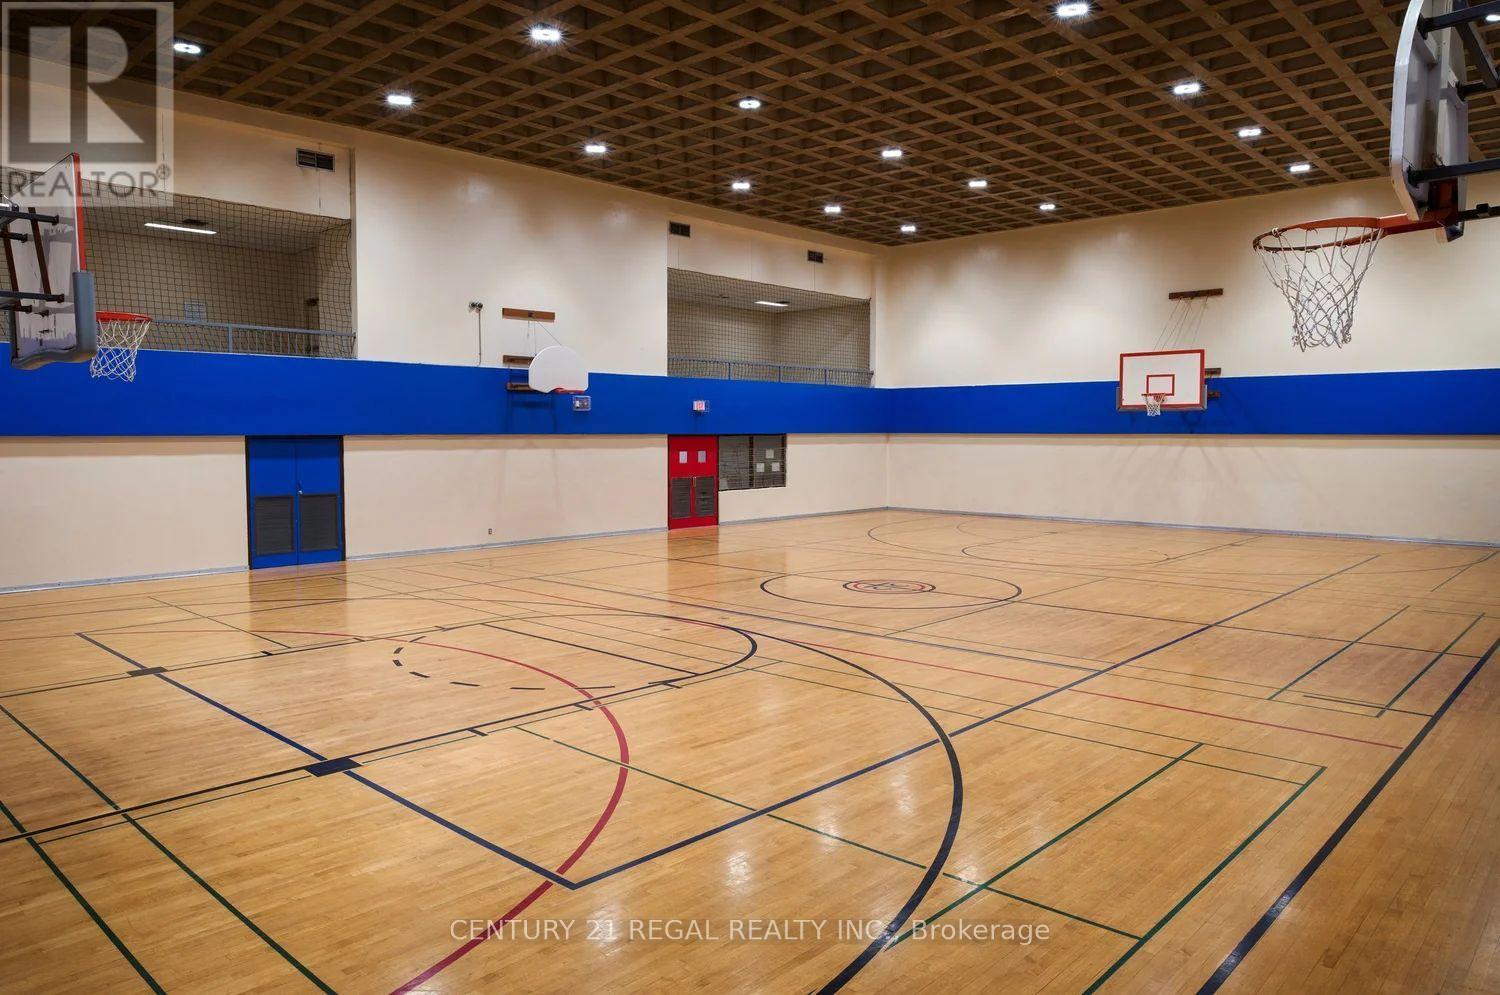
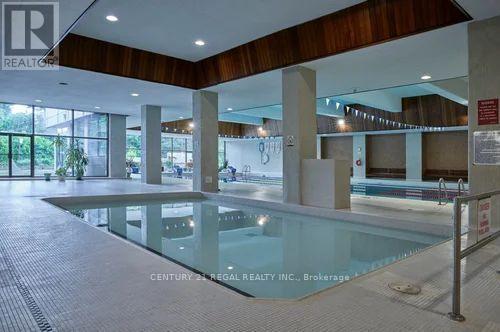
| Pool Type | Indoor Pool |
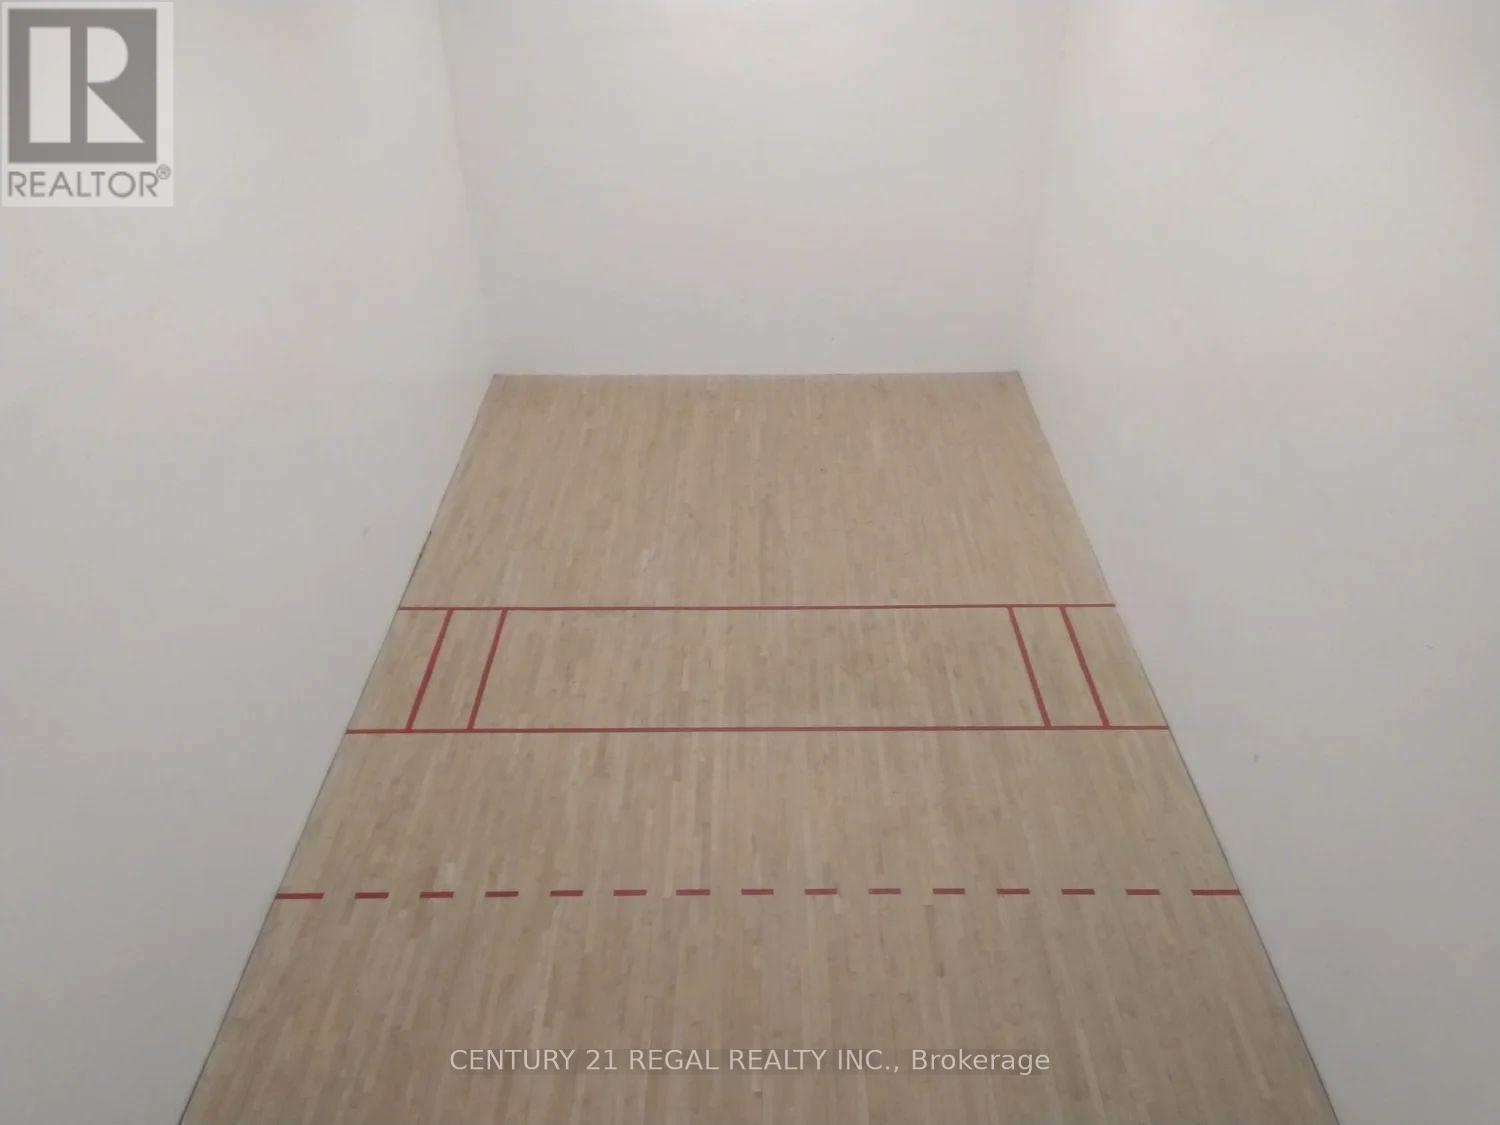
| Structure | Squash & Raquet Court |
Building
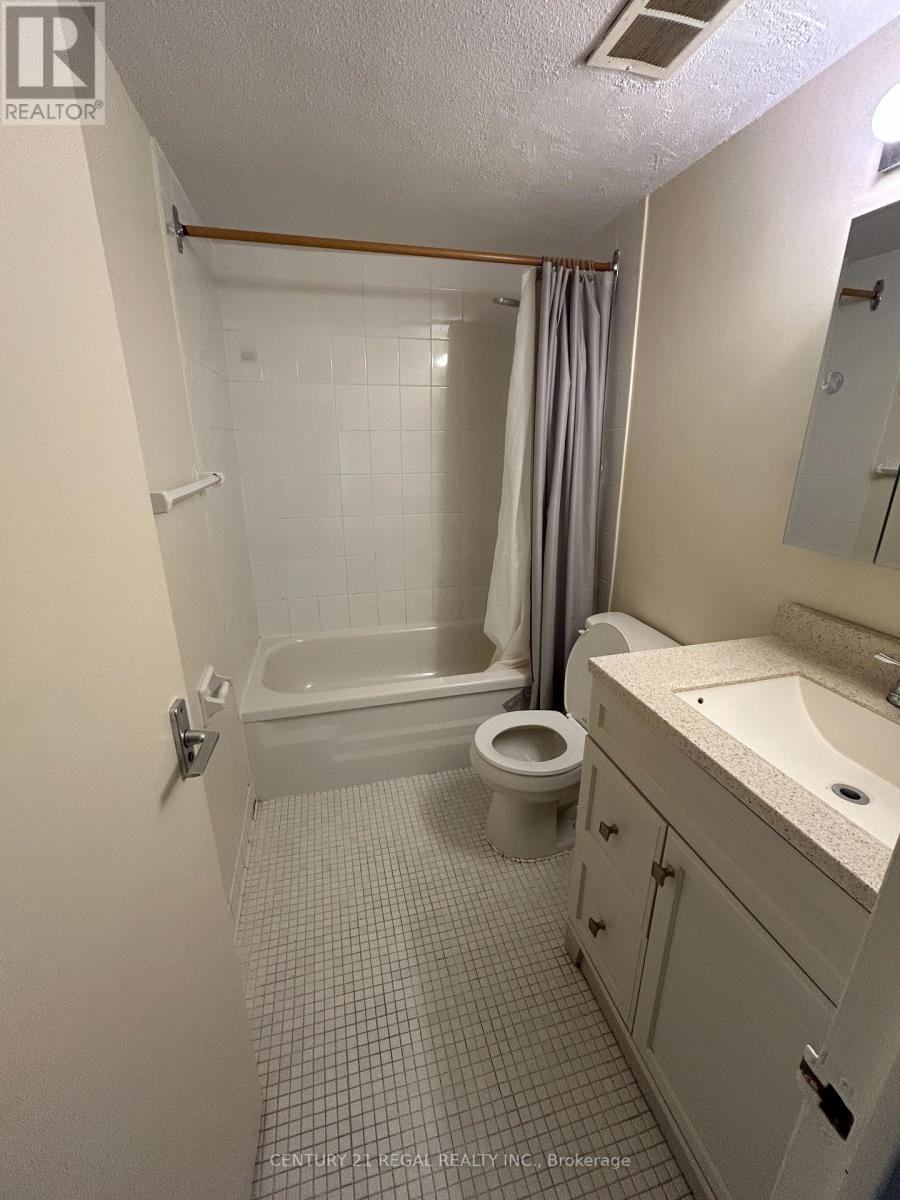
| Bathroom Total | 1 |
| Bedrooms Above Ground | 2 |
| Bedrooms Total | 2 |
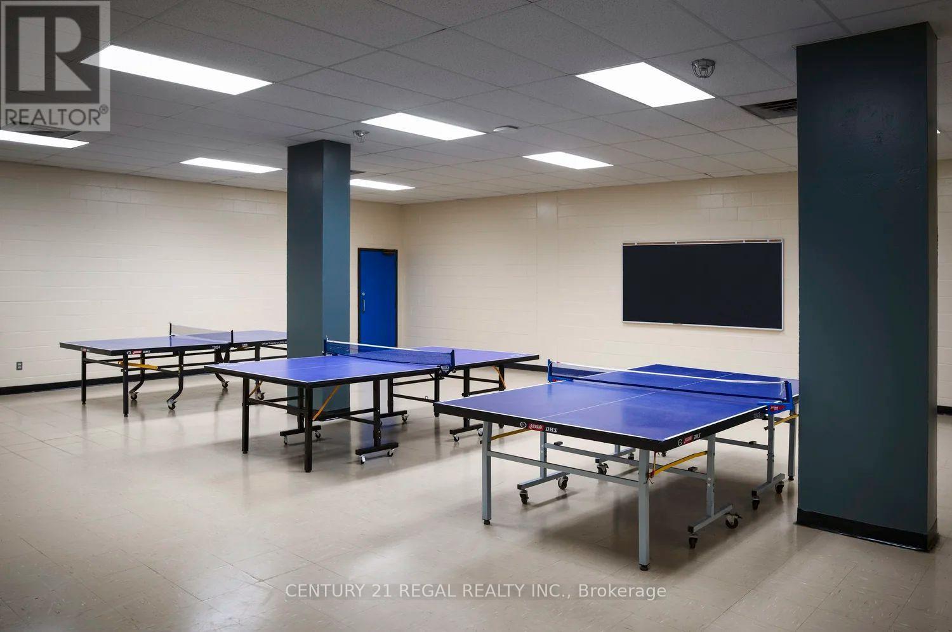
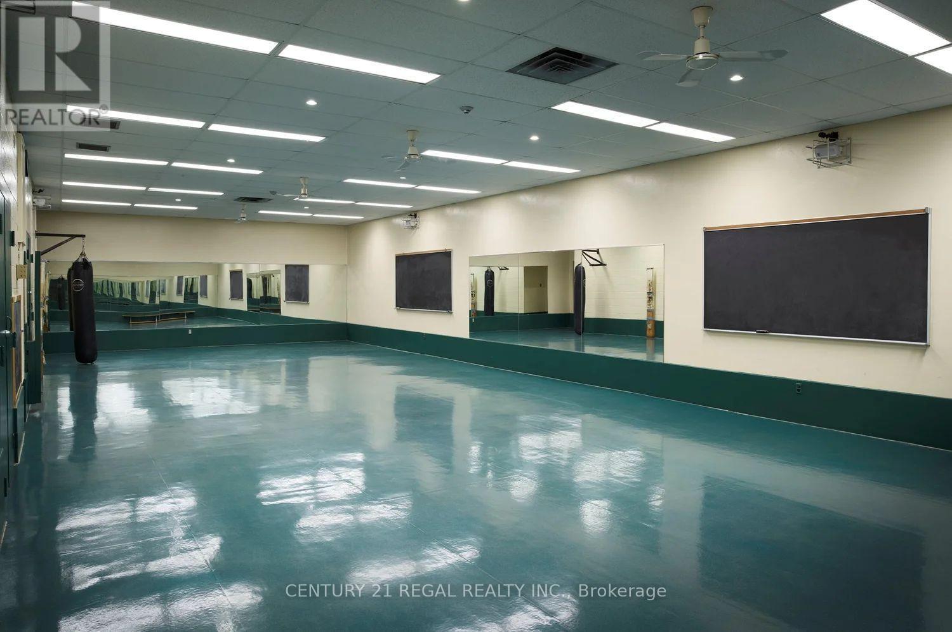
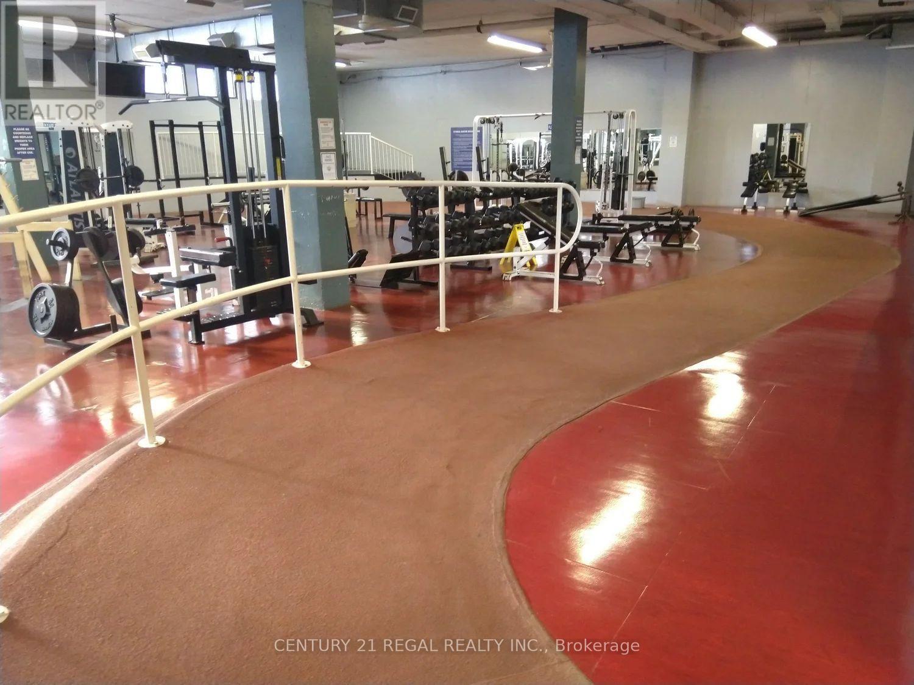
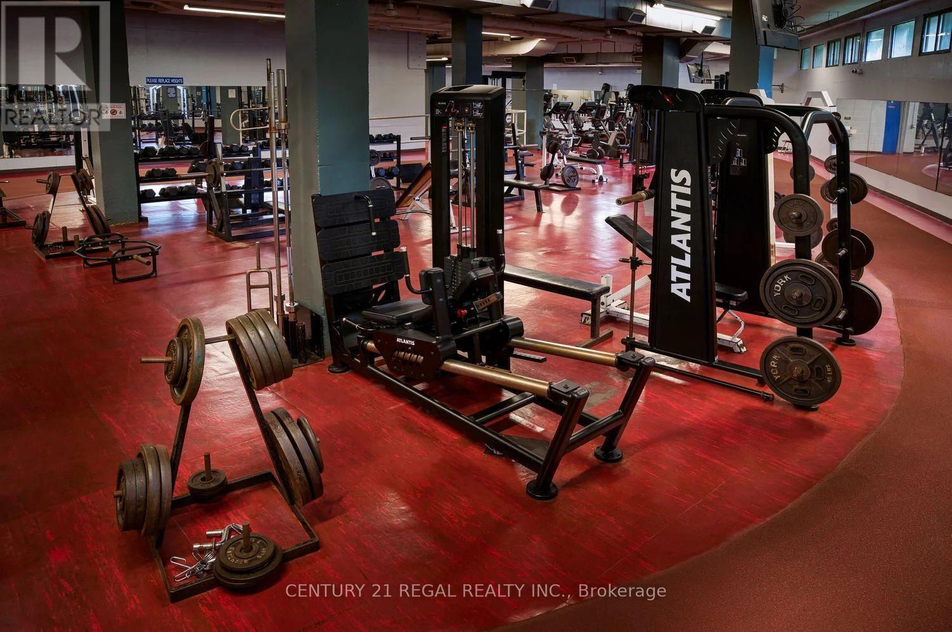
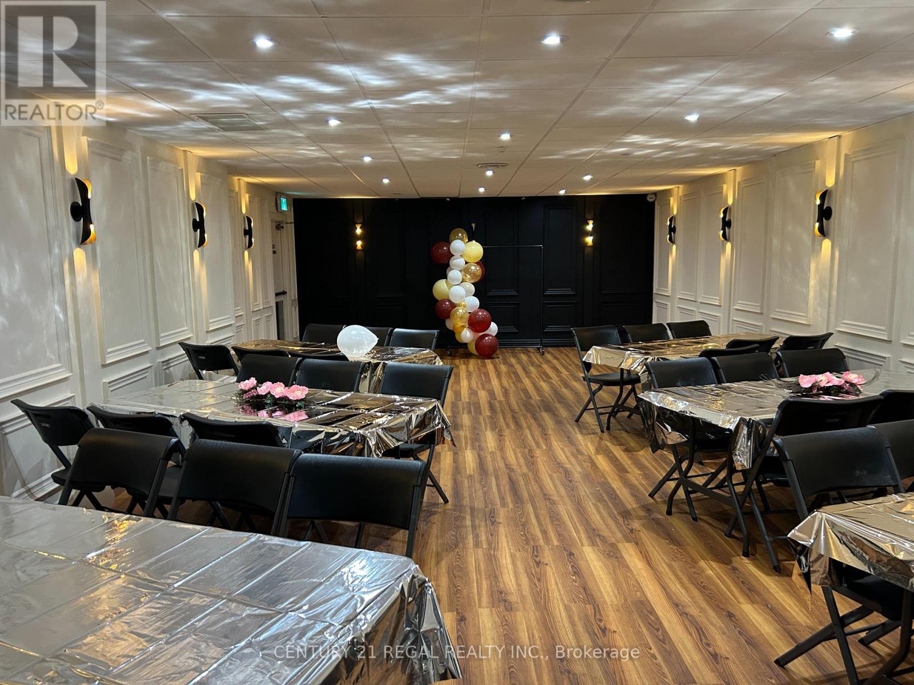
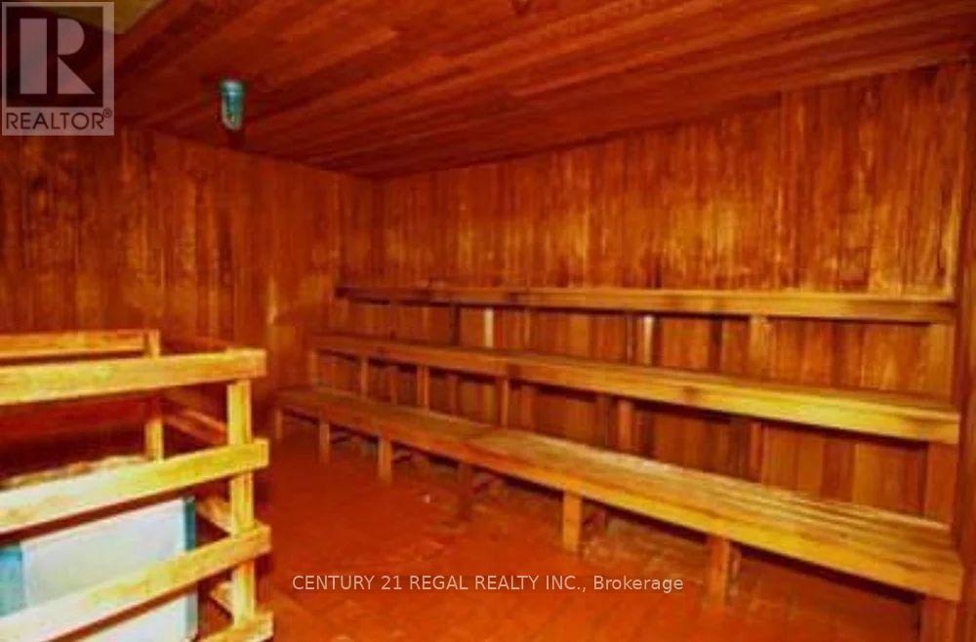
| Amenities | Exercise Centre, Party Room, Visitor Parking, Security/concierge |
| Basement Type | None |
| Cooling Type | None |
| Exterior Finish | Brick, Concrete |
| Fire Protection | Security Guard |
| Flooring Type | Parquet |
| Heating Fuel | Electric |
| Heating Type | Radiant Heat |
| Size Interior | 900 - 999 Sqft |
| Type | Apartment |
Parking
| No Garage |
Land
| Acreage | No |
| Land Amenities | Golf Nearby, Public Transit, Schools |
Rooms
| Level | Type | Length | Width | Dimensions |
|---|---|---|---|---|
| Main Level | Kitchen | 2.18 m | 3.48 m | 2.18 m x 3.48 m |
| Main Level | Dining Room | 2.18 m | 3.4 m | 2.18 m x 3.4 m |
| Main Level | Living Room | 3.5 m | 7.01 m | 3.5 m x 7.01 m |
| Main Level | Bedroom 2 | 3.04 m | 4.01 m | 3.04 m x 4.01 m |
| Main Level | Primary Bedroom | 3.3 m | 4.57 m | 3.3 m x 4.57 m |
https://www.realtor.ca/real-estate/30109613/2908-5-massey-square-toronto-crescent-town-crescent-town
Contact Us
Contact us for more information

The trademarks REALTOR®, REALTORS®, and the REALTOR® logo are controlled by The Canadian Real Estate Association (CREA) and identify real estate professionals who are members of CREA. The trademarks MLS®, Multiple Listing Service® and the associated logos are owned by The Canadian Real Estate Association (CREA) and identify the quality of services provided by real estate professionals who are members of CREA. The trademark DDF® is owned by The Canadian Real Estate Association (CREA) and identifies CREA's Data Distribution Facility (DDF®)
August 28 2026 11:54:50
Toronto Regional Real Estate Board
Century 21 Regal Realty Inc.