
2908 - 5 Massey Square Toronto, Ontario M4C 5L6

$2,400 Monthly
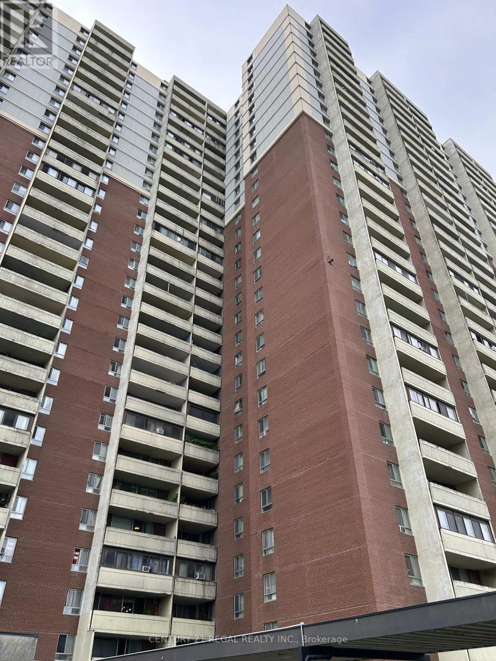
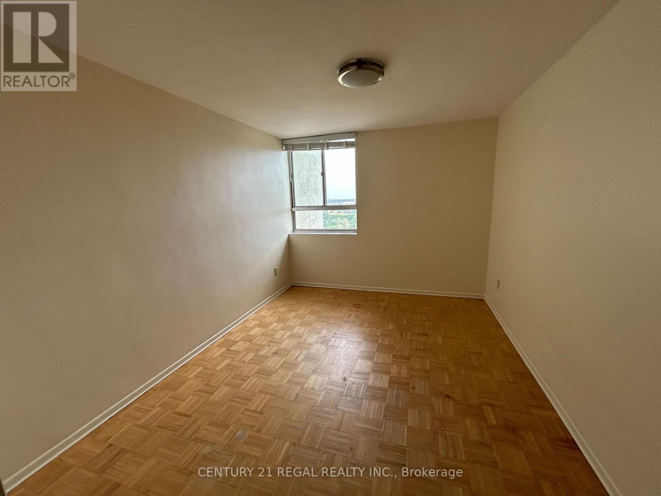
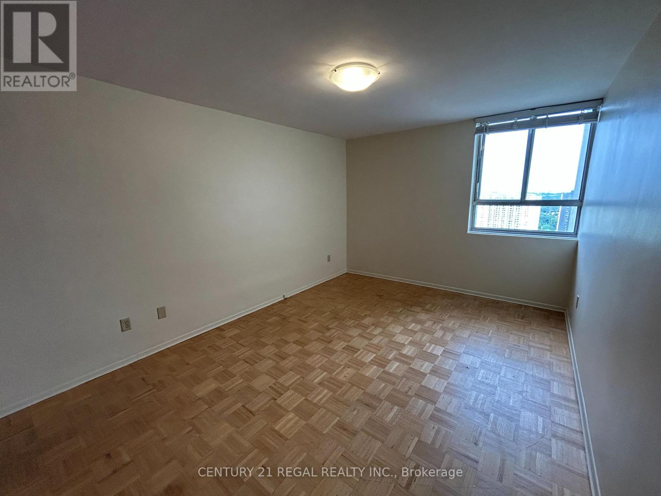
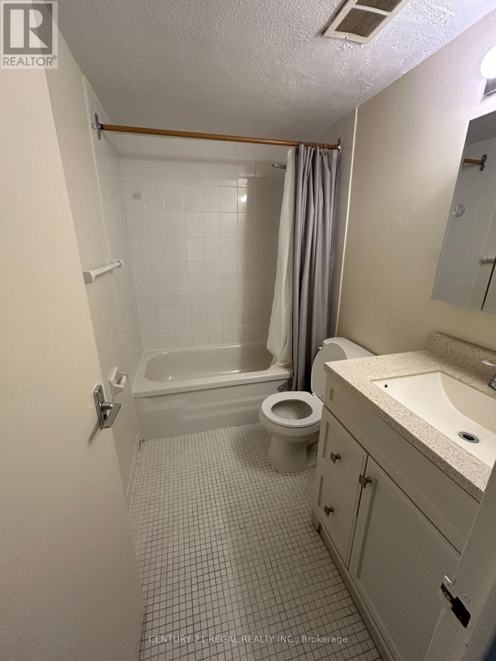
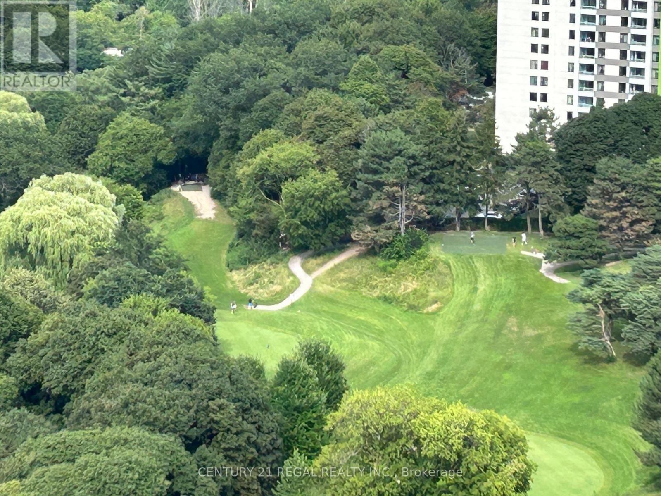
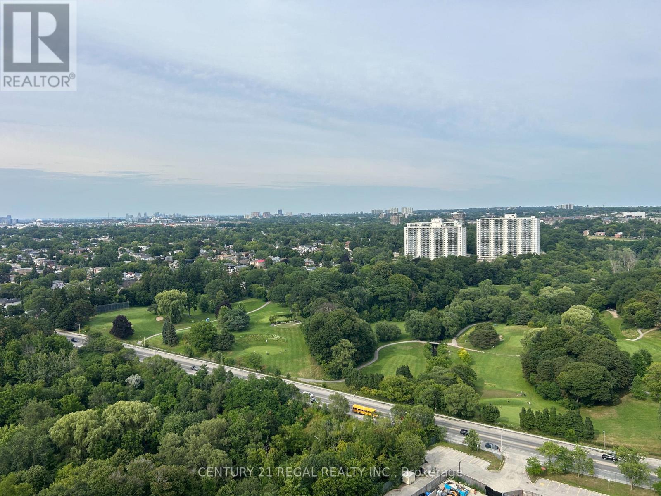
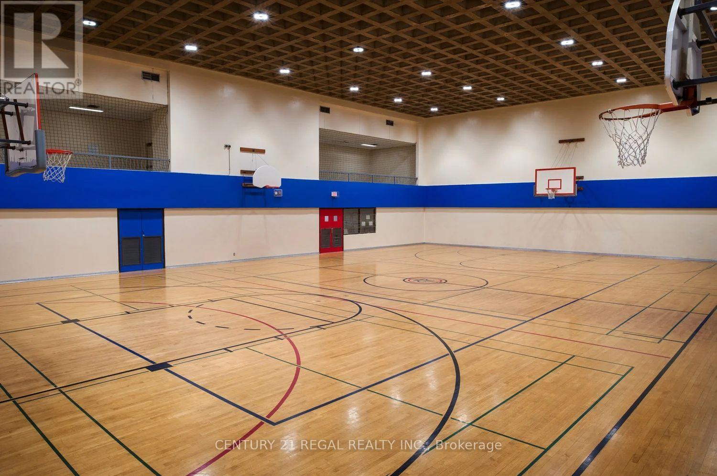
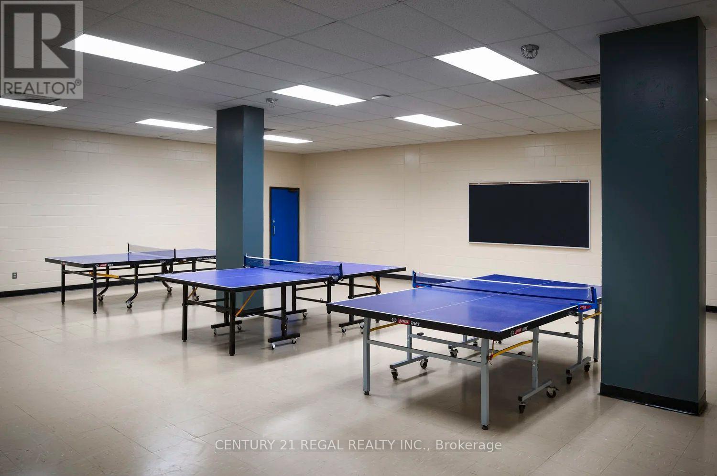
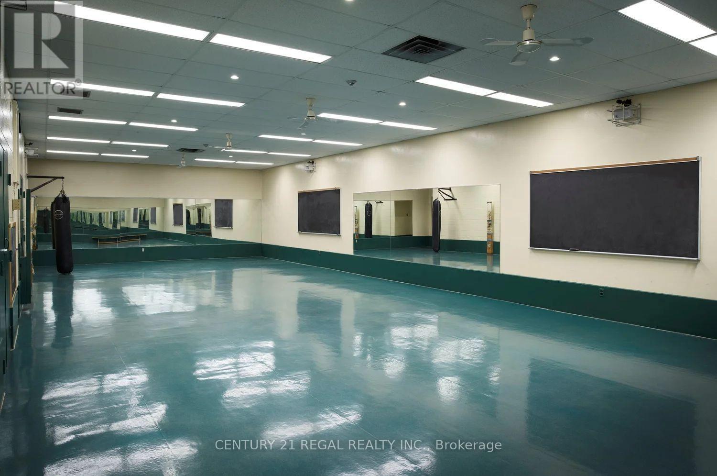
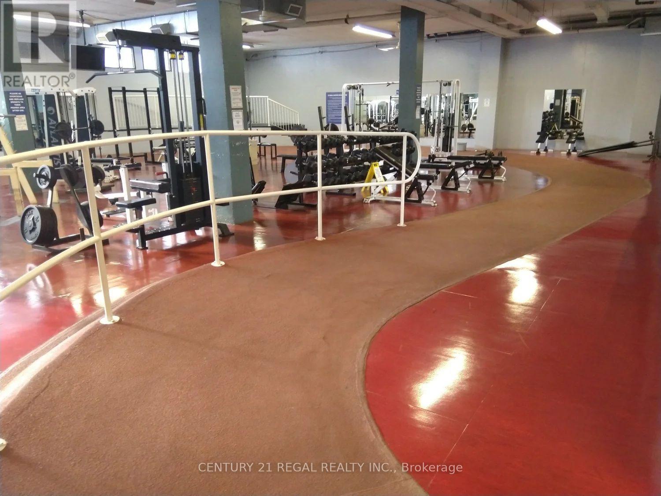
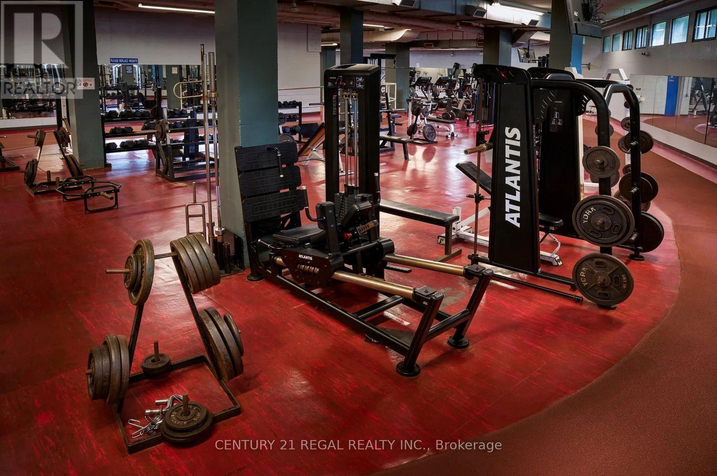
Million dollar views await as you wake up each morning. All inclusive rental living in East York for under $2500. Perched high on the 29th floor, this almost 1000 sq ft home has 2 beds & 1 bath offers a tranquil skyward sanctuary with sweeping, panoramic city views-all built on a rich piece of Toronto history. State of the art fitness center at your doorstep. Professionally clean and painted in July 2026. This is where thousands of families once enjoyed the rolling green pastures of Walter Massey's famous 1887 Dentonia Park Farm and later the peaceful grounds of Crescent School, Crescent Town was reimagined in 1971 as a pioneering, fully integrated high-rise community. Living here means enjoying the quiet, sun-drenched serene privacy of top-tier living while benefiting from the neighborhood's iconic, weather-protected pedestrian walkways that connect you directly to Victoria Park station, shops, and daily essentials. Up on the 29th floor, you're not just renting an apartment; you're securing a peaceful retreat above one of Toronto's most diverse, connected, and culturally rich arrival communities. Storage locker and underground parking available (additional charges apply). Included utilities are heat, hydro, water and basic cable. AC is not provided but the tenant may install their own AC if they wish, at no additional charge, subject to condo rules regarding AC installation and use. (id:49269)
Property Details
| MLS® Number | E13633540 |
| Property Type | Single Family |
| Community Name | Crescent Town |
| Amenities Near By | Golf Nearby, Public Transit, Schools |
| Community Features | Pets Allowed With Restrictions |
| Features | Balcony |
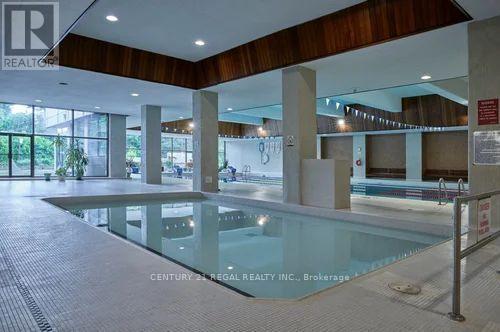
| Pool Type | Indoor Pool |
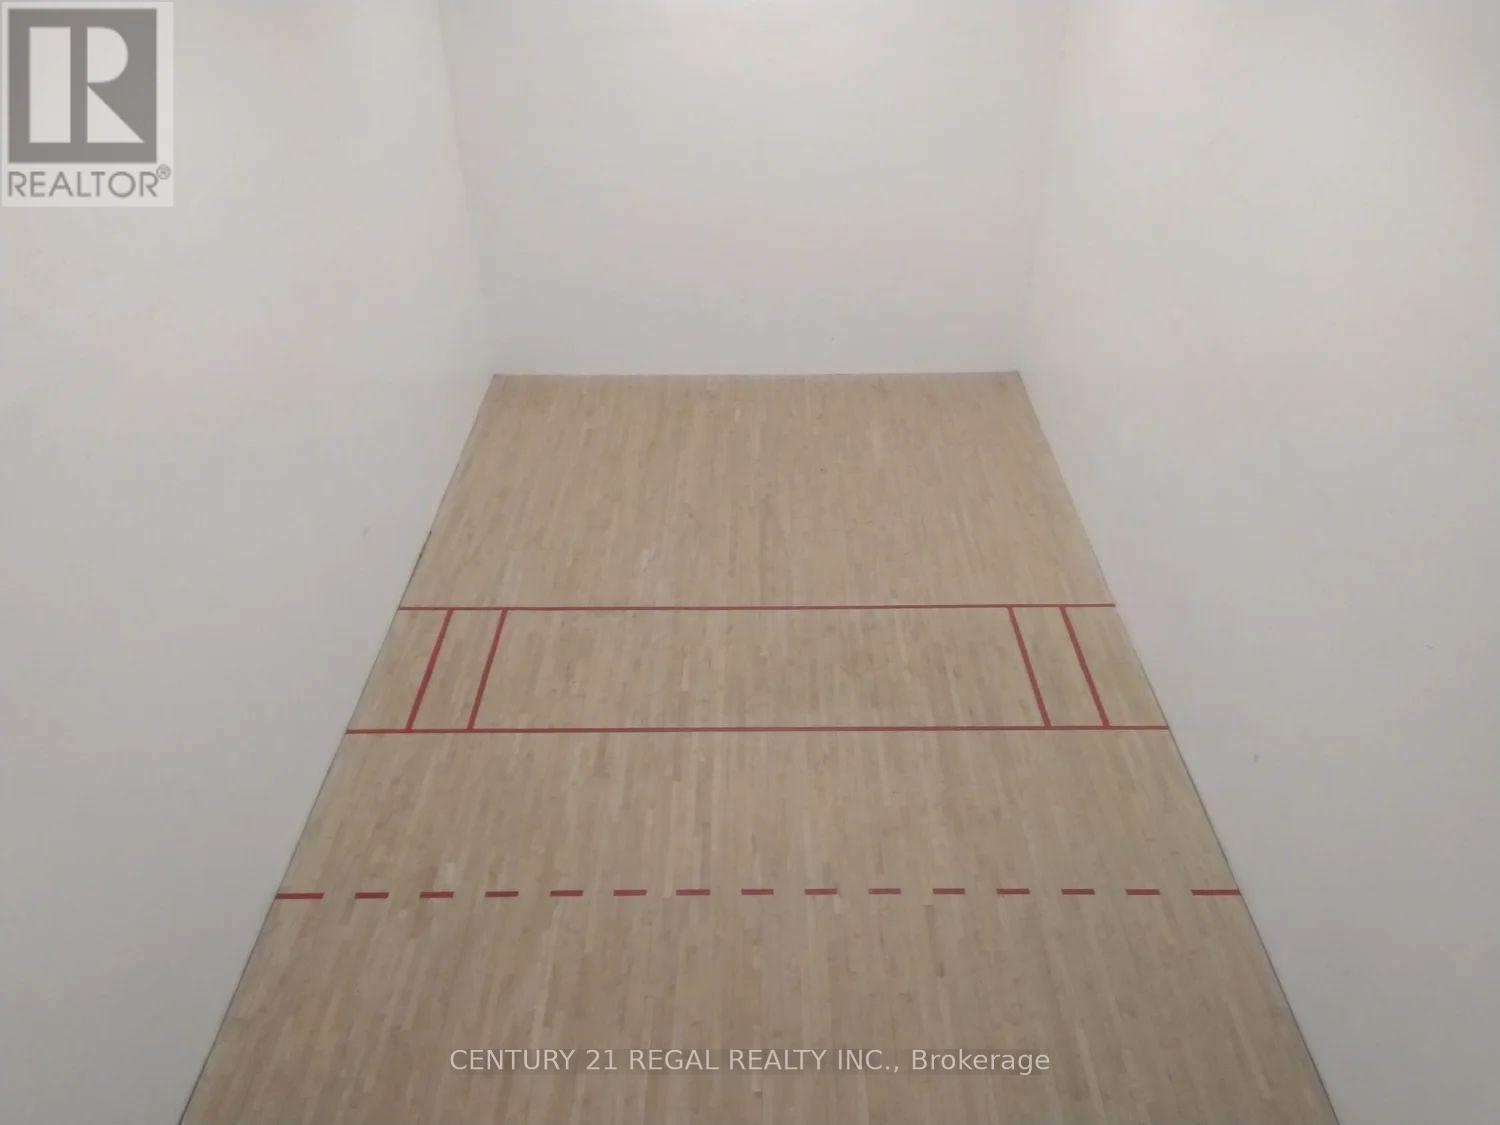
| Structure | Squash & Raquet Court |
Building
| Bathroom Total | 1 |
| Bedrooms Above Ground | 2 |
| Bedrooms Total | 2 |
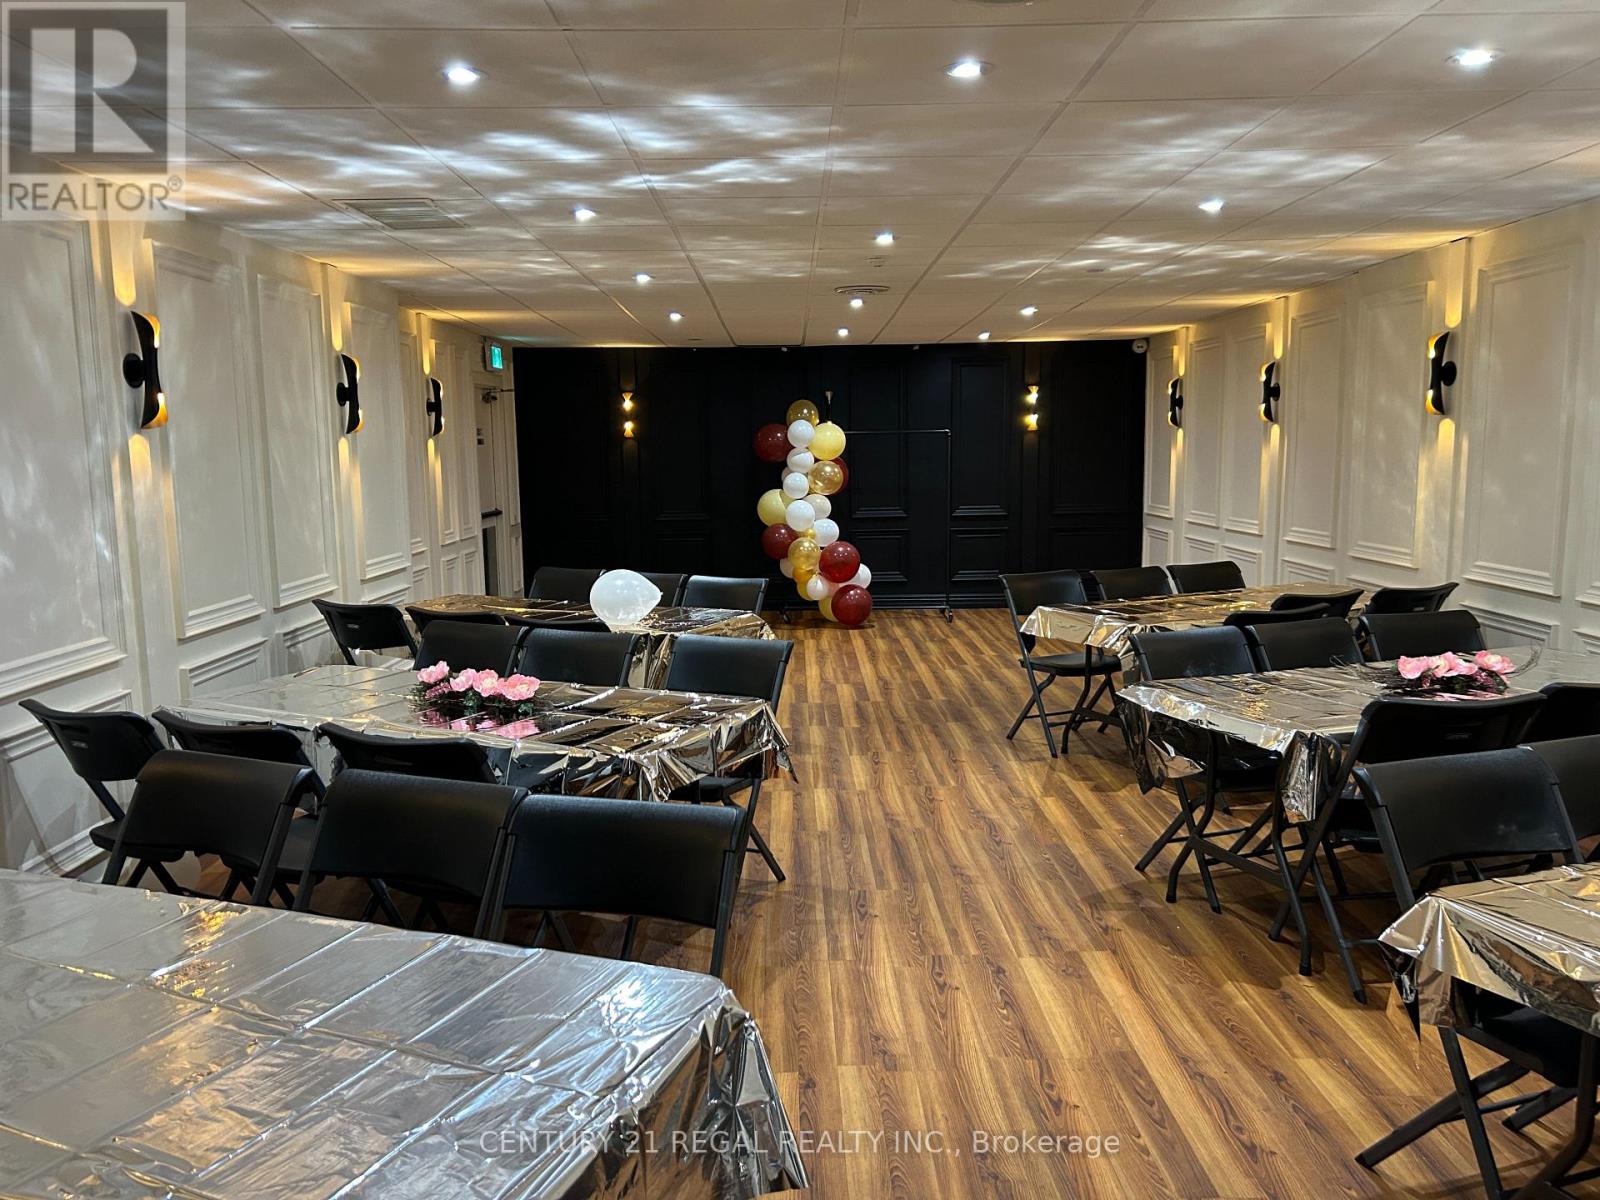
| Amenities | Exercise Centre, Party Room, Visitor Parking, Security/concierge |
| Basement Type | None |
| Cooling Type | None |
| Exterior Finish | Brick, Concrete |
| Fire Protection | Security Guard |
| Flooring Type | Parquet |
| Heating Fuel | Electric |
| Heating Type | Radiant Heat |
| Size Interior | 900 - 999 Sqft |
| Type | Apartment |
Parking
| No Garage |
Land
| Acreage | No |
| Land Amenities | Golf Nearby, Public Transit, Schools |
Rooms
| Level | Type | Length | Width | Dimensions |
|---|---|---|---|---|
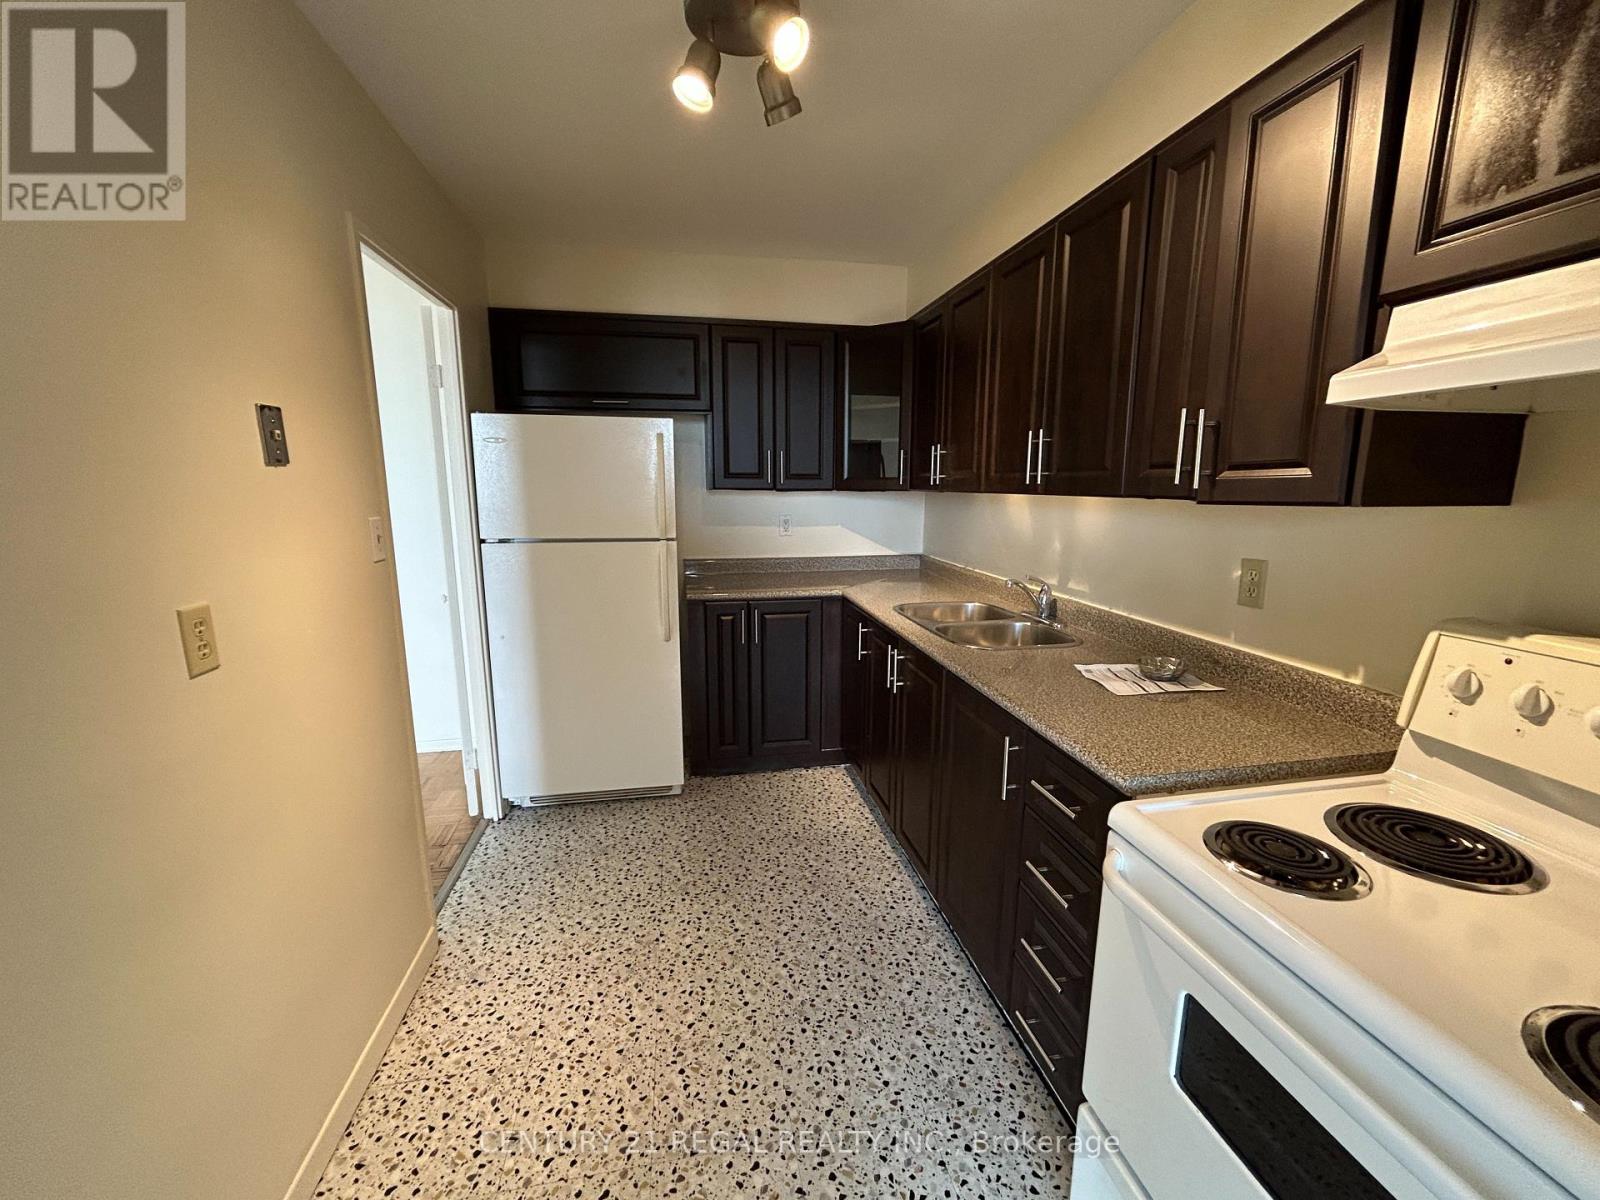
| Main Level | Kitchen | 2.18 m | 3.48 m | 2.18 m x 3.48 m |
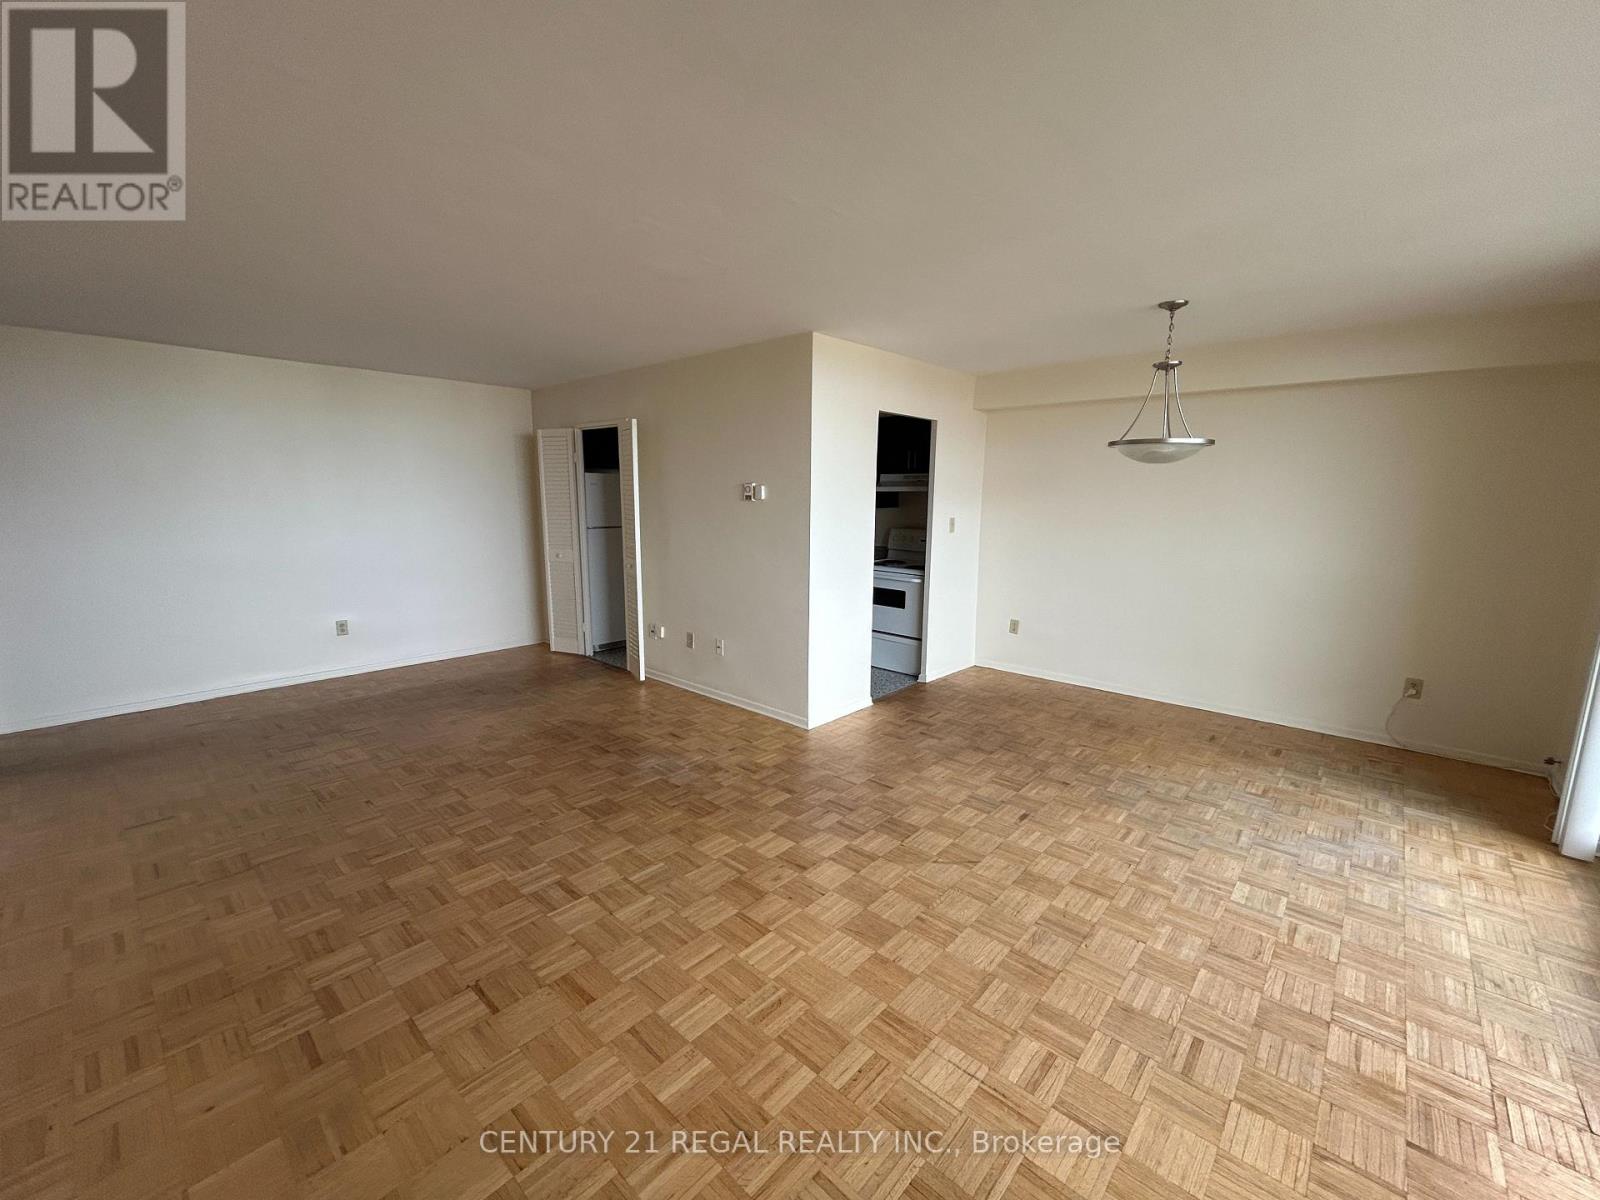
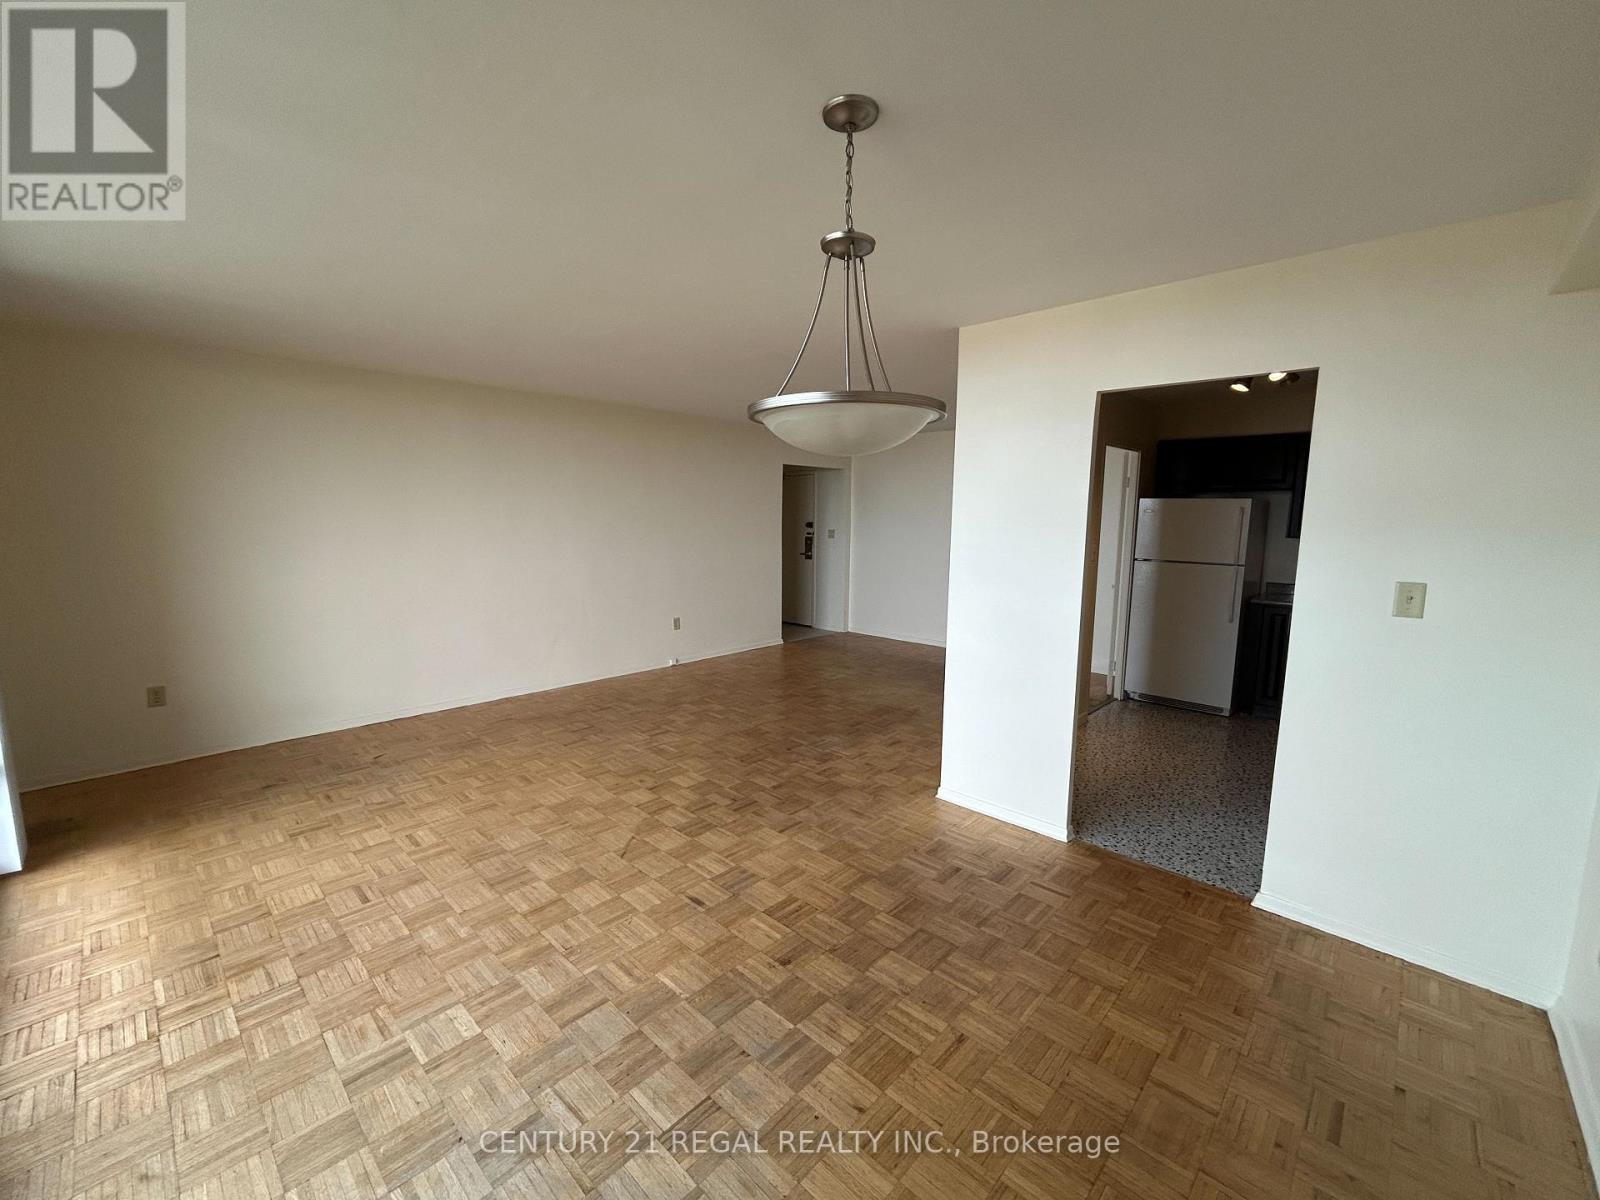
| Main Level | Dining Room | 2.18 m | 3.4 m | 2.18 m x 3.4 m |
| Main Level | Living Room | 3.5 m | 7.01 m | 3.5 m x 7.01 m |
| Main Level | Bedroom 2 | 3.04 m | 4.01 m | 3.04 m x 4.01 m |
| Main Level | Primary Bedroom | 3.3 m | 4.57 m | 3.3 m x 4.57 m |
https://www.realtor.ca/real-estate/30109613/2908-5-massey-square-toronto-crescent-town-crescent-town
Contact Us
Contact us for more information

The trademarks REALTOR®, REALTORS®, and the REALTOR® logo are controlled by The Canadian Real Estate Association (CREA) and identify real estate professionals who are members of CREA. The trademarks MLS®, Multiple Listing Service® and the associated logos are owned by The Canadian Real Estate Association (CREA) and identify the quality of services provided by real estate professionals who are members of CREA. The trademark DDF® is owned by The Canadian Real Estate Association (CREA) and identifies CREA's Data Distribution Facility (DDF®)
August 04 2026 03:02:08
Toronto Regional Real Estate Board
Century 21 Regal Realty Inc.