
2909 - 55 Charles Street E Toronto, Ontario M4Y 0J1

$2,500 Monthly
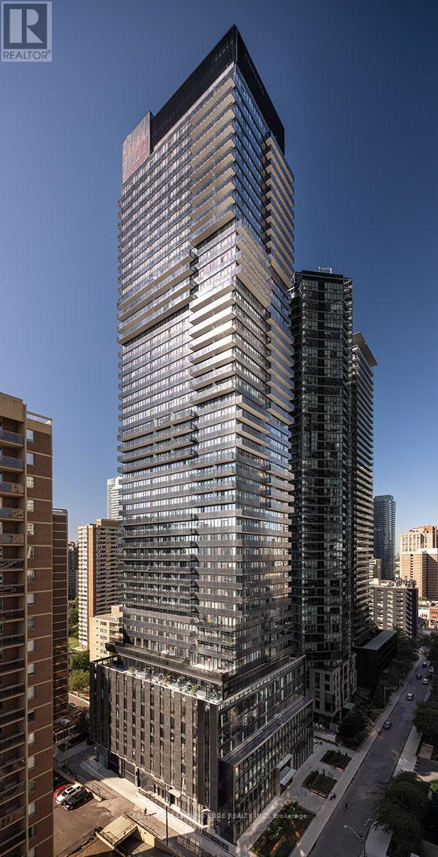
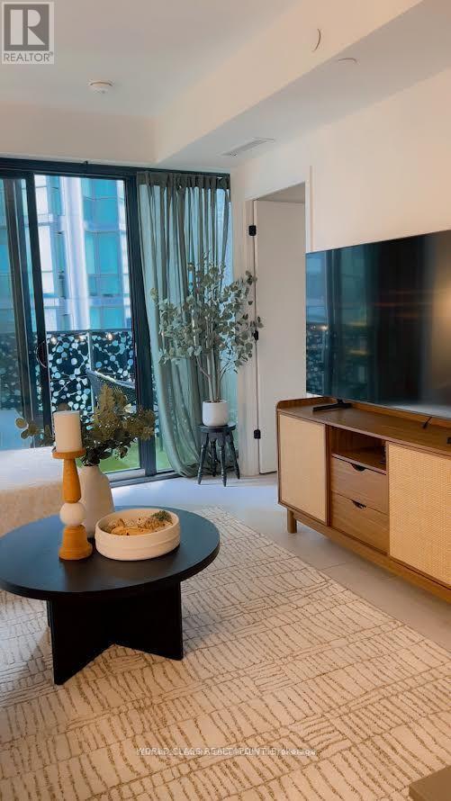
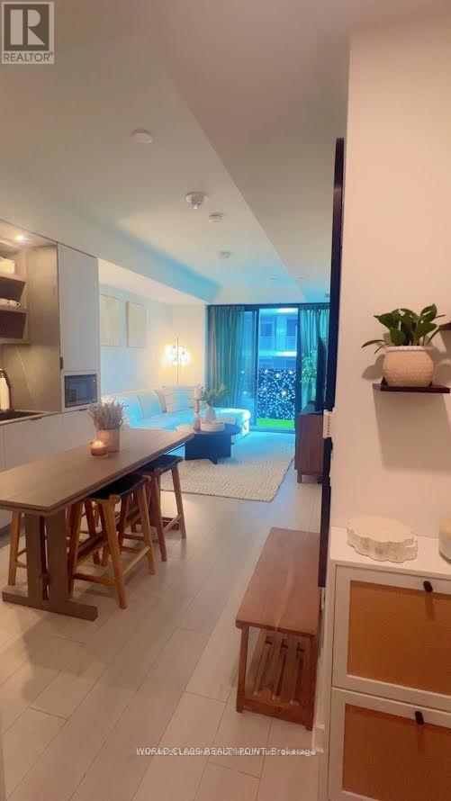
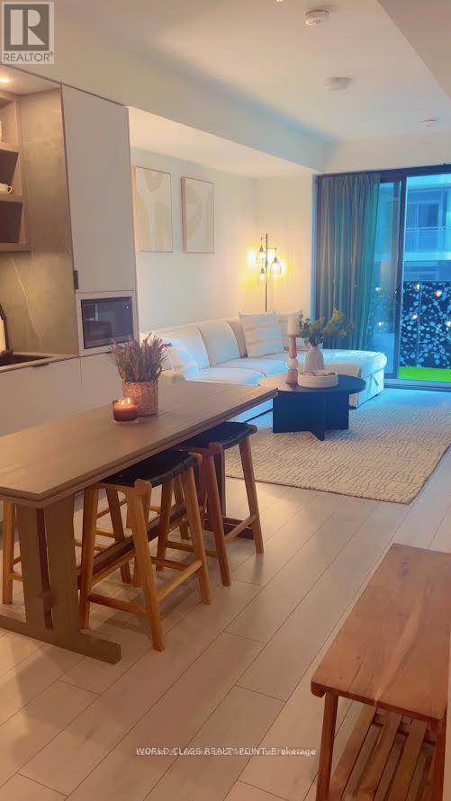
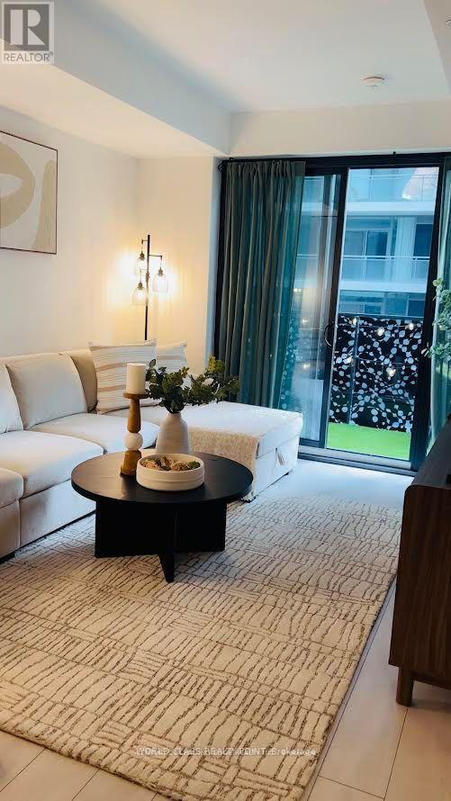
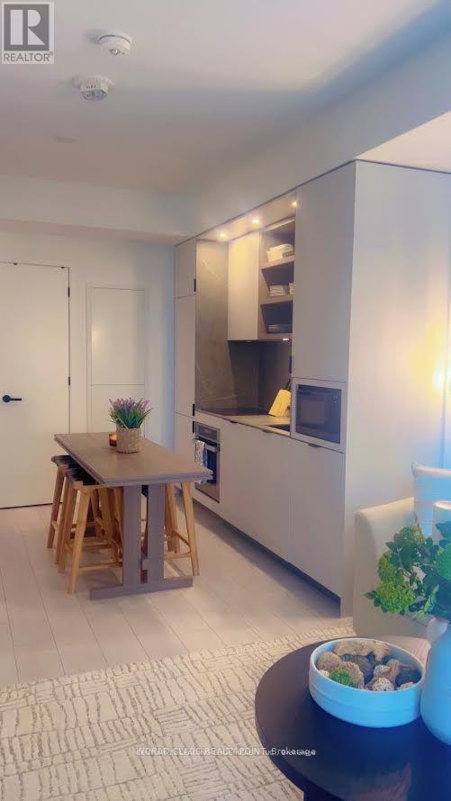

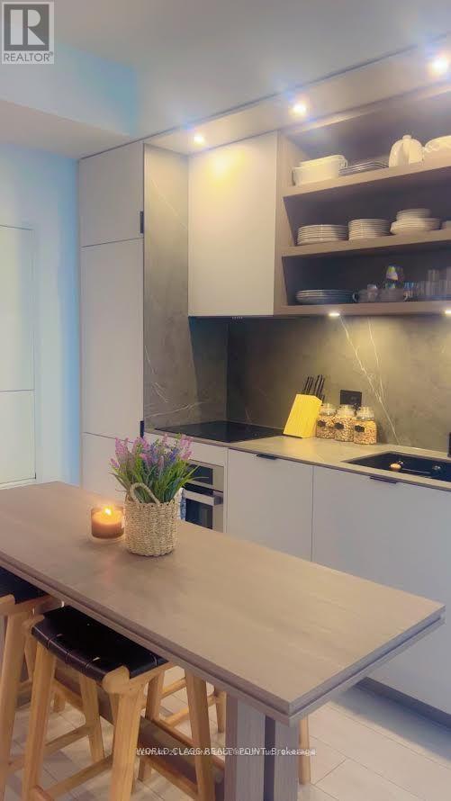
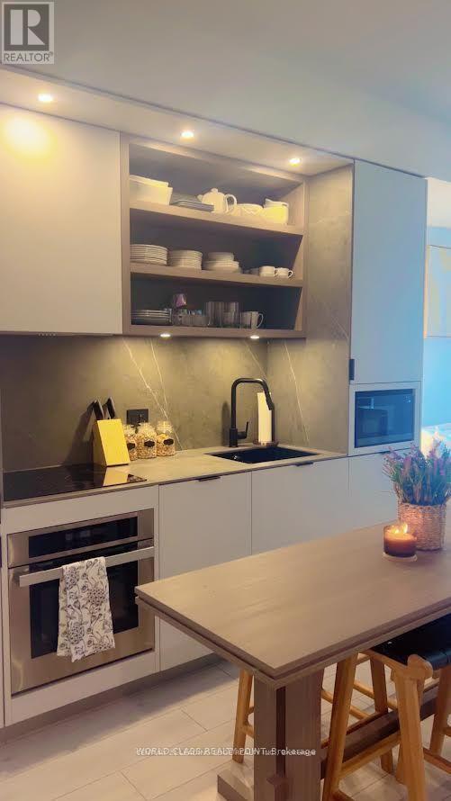
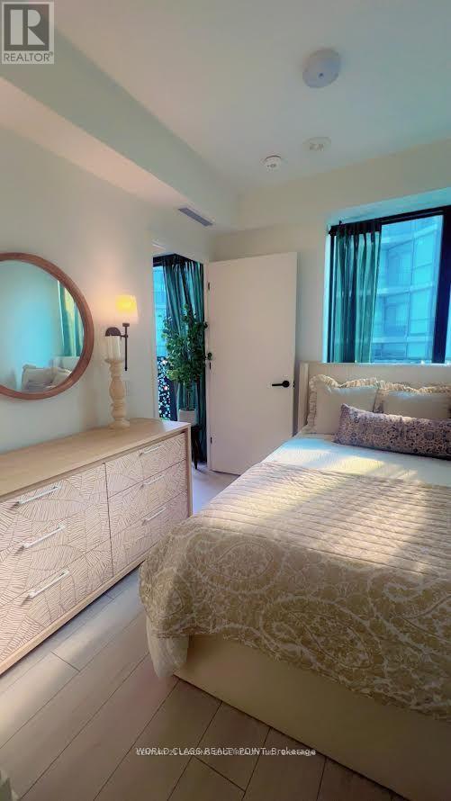
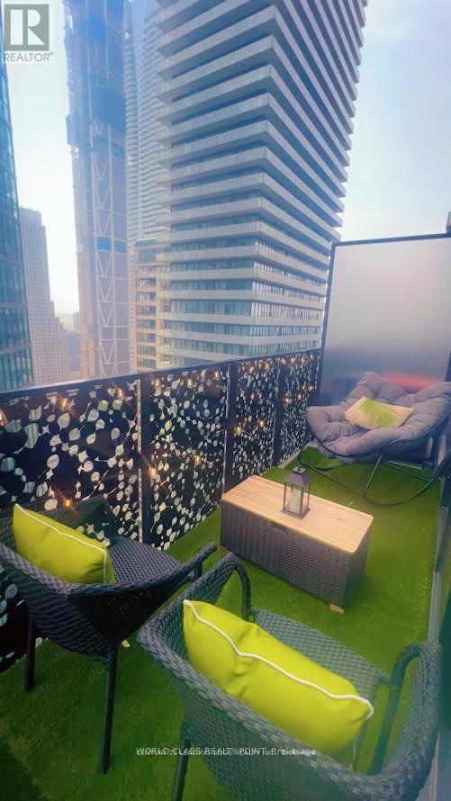
** FULLY FURNISHED! ** Luxury living At 55C Bloor Yorkville Residences On Toronto's Prestigious Charles Street East * Fully (Tastefully) Furnished And Move-In-Ready, With An Open Concept Layout, Maximizing Space And Natural Light * Contemporary Kitchen Features High-End Appliances, Sleek Cabinetry, And Stylish Finishes, Making It Ideal For Everything From Casual Meals To Hosting Friends * Living Room Walks Out To Private Balcony, With Breathtaking City Views * You'll Have Access To World-Class Amenities Including: A Fully Equipped Fitness Center, An Elegant Party Room, And 24/7 Concierge Service * One Of Toronto's Most Sought-After Locations; Just Steps From Parks, Premier Shopping, Exceptional Dining, And Seamless Public Transit Connections * It's The Perfect Compliment To A Vibrant Urban Lifestyle (id:49269)
Property Details
| MLS® Number | C13630010 |
| Property Type | Single Family |
| Community Name | Church-Yonge Corridor |
| Amenities Near By | Hospital, Park, Public Transit |
| Community Features | Pets Not Allowed, Community Centre |
| Features | Elevator, Balcony, Carpet Free, Guest Suite |
| View Type | View |
Building
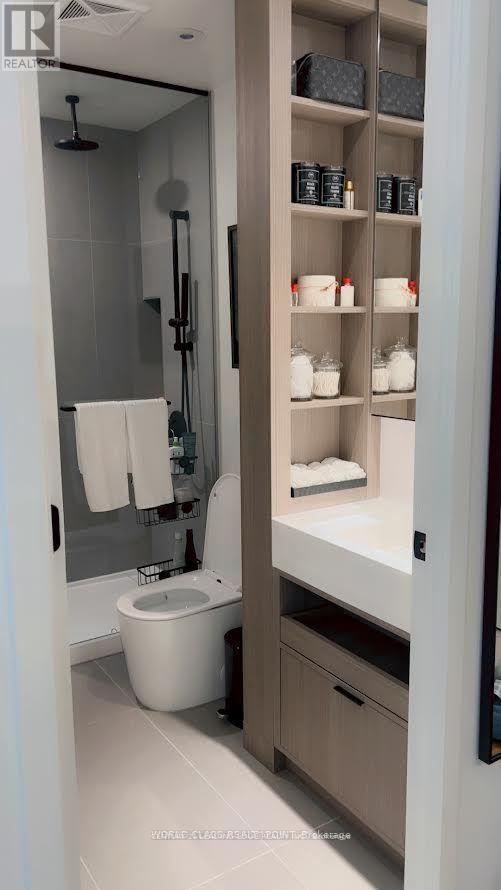
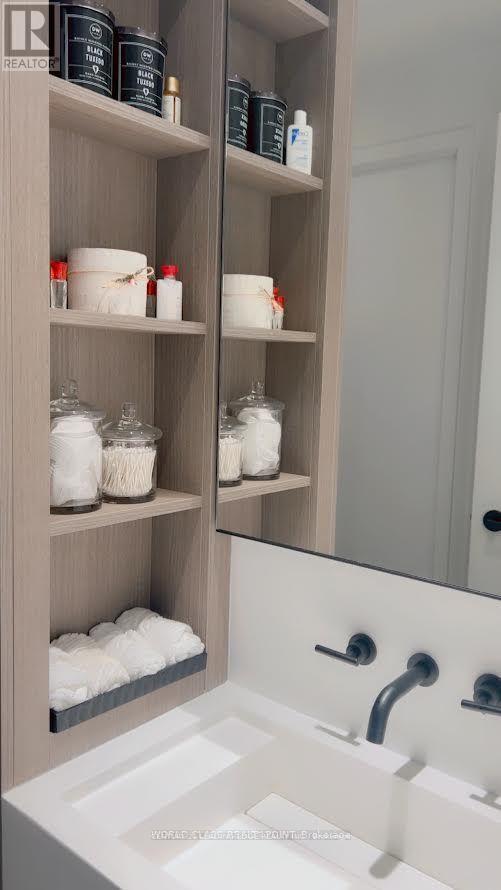
| Bathroom Total | 1 |
| Bedrooms Above Ground | 1 |
| Bedrooms Total | 1 |
| Amenities | Security/concierge, Exercise Centre |
| Appliances | Oven - Built-in, Range, Cooktop |
| Basement Type | None |
| Cooling Type | Central Air Conditioning |
| Exterior Finish | Concrete, Brick |
| Fire Protection | Alarm System, Monitored Alarm, Security Guard, Security System, Smoke Detectors |
| Flooring Type | Porcelain Tile |
| Heating Fuel | Electric |
| Heating Type | Forced Air |
| Size Interior | 500 - 599 Sqft |
| Type | Apartment |
Parking
| Underground | |
| Garage |
Land
| Acreage | No |
| Land Amenities | Hospital, Park, Public Transit |
Rooms
| Level | Type | Length | Width | Dimensions |
|---|---|---|---|---|
| Main Level | Living Room | 3.57 m | 3.69 m | 3.57 m x 3.69 m |
| Main Level | Kitchen | 3.57 m | 3.69 m | 3.57 m x 3.69 m |
| Main Level | Primary Bedroom | 2.78 m | 3.14 m | 2.78 m x 3.14 m |
| Main Level | Bathroom | Measurements not available |
Contact Us
Contact us for more information

The trademarks REALTOR®, REALTORS®, and the REALTOR® logo are controlled by The Canadian Real Estate Association (CREA) and identify real estate professionals who are members of CREA. The trademarks MLS®, Multiple Listing Service® and the associated logos are owned by The Canadian Real Estate Association (CREA) and identify the quality of services provided by real estate professionals who are members of CREA. The trademark DDF® is owned by The Canadian Real Estate Association (CREA) and identifies CREA's Data Distribution Facility (DDF®)
August 02 2026 11:55:38
Toronto Regional Real Estate Board
Century 21 Leading Edge Realty Inc.