
291 Hambly Street Greater Napanee, Ontario K7R 3K8

$400,000
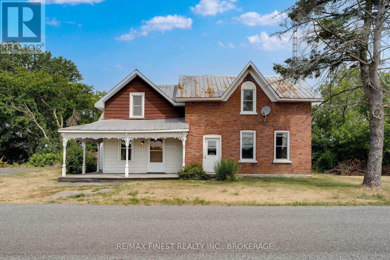
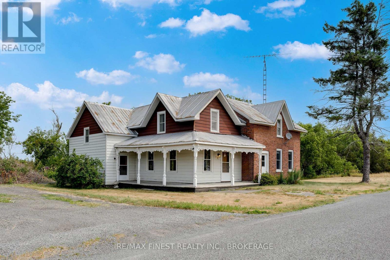
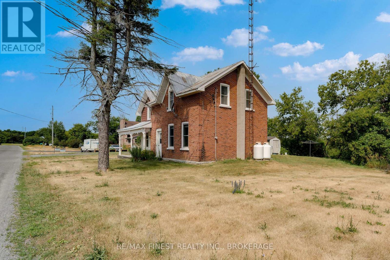
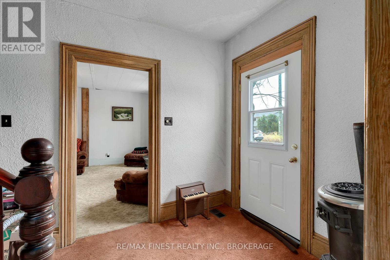
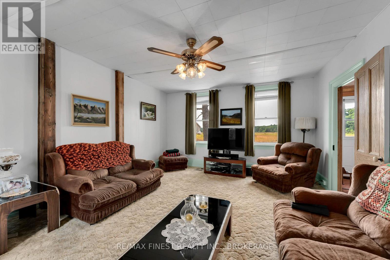
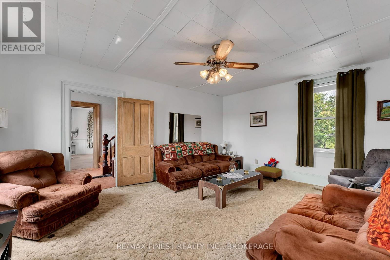
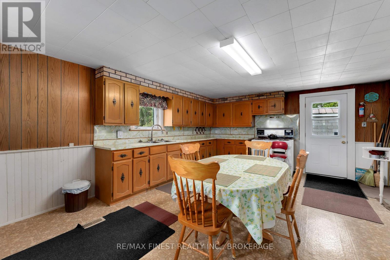
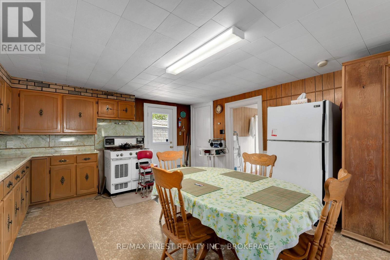
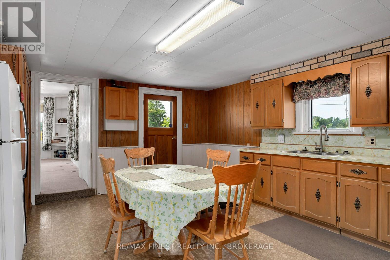
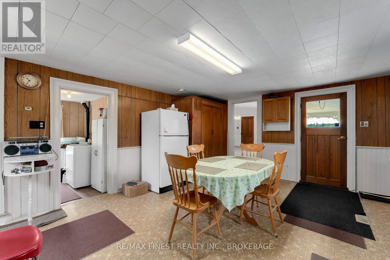
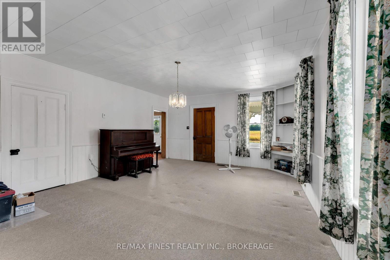
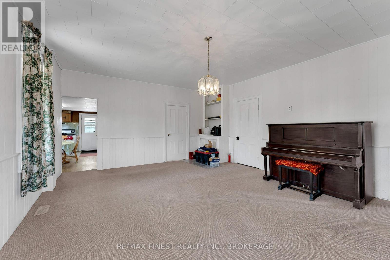
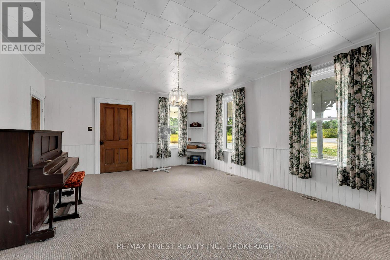
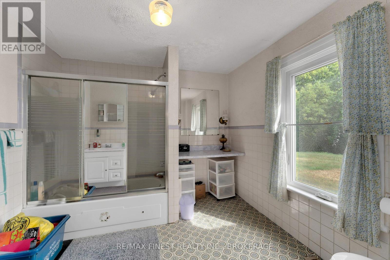
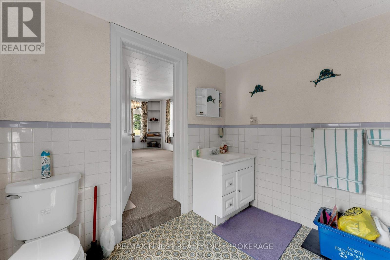
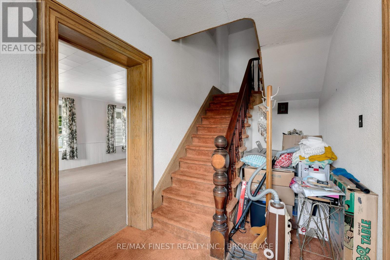
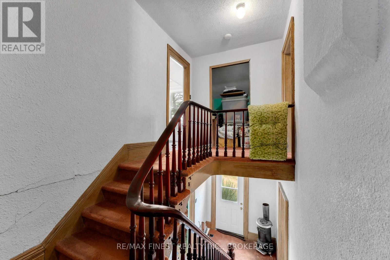
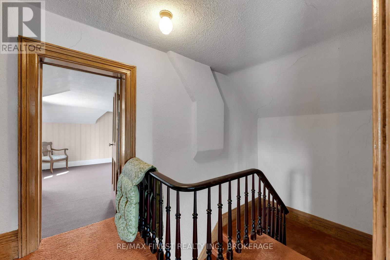
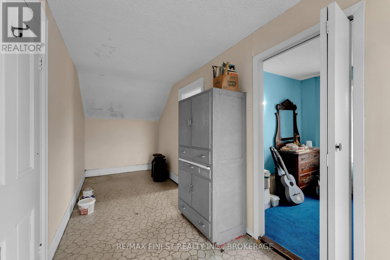
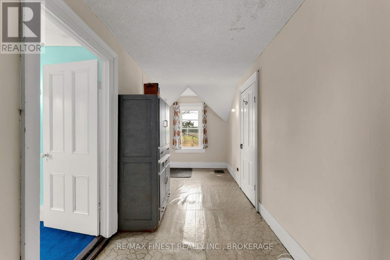
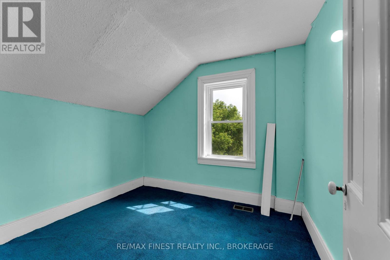
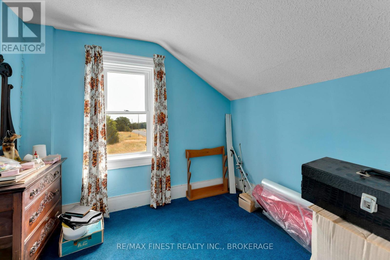
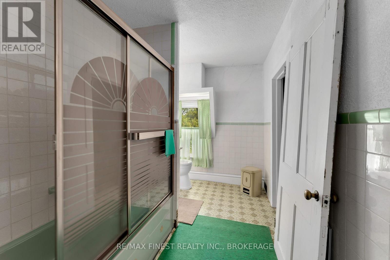
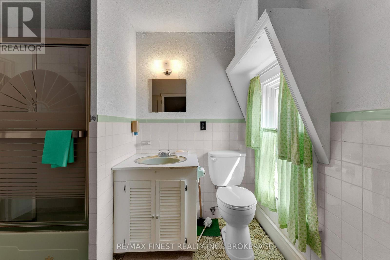
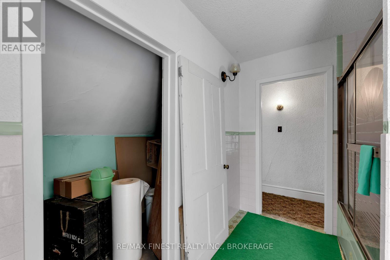
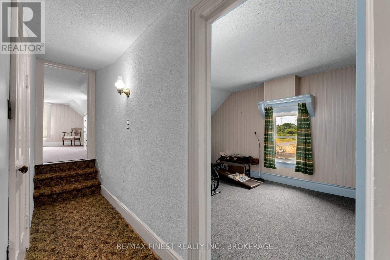
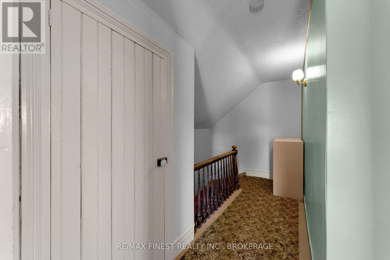
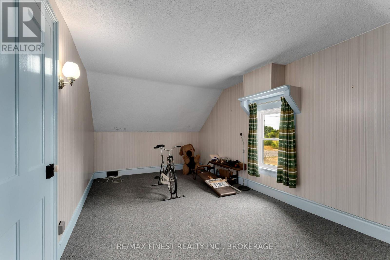
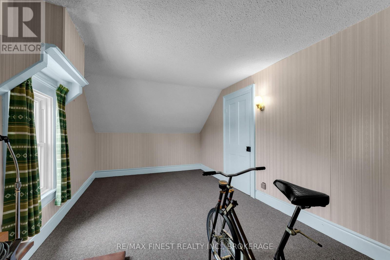
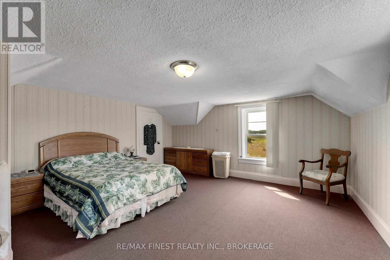
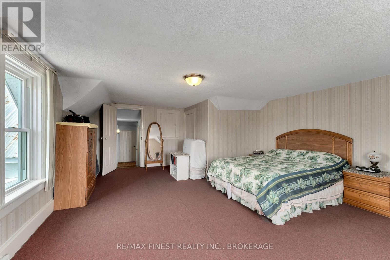
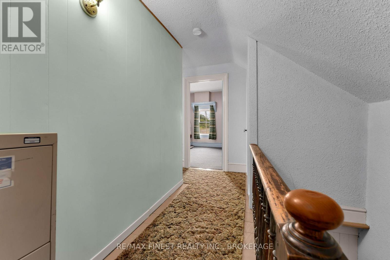
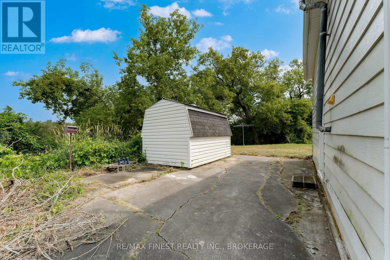
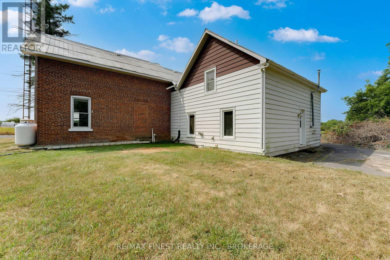
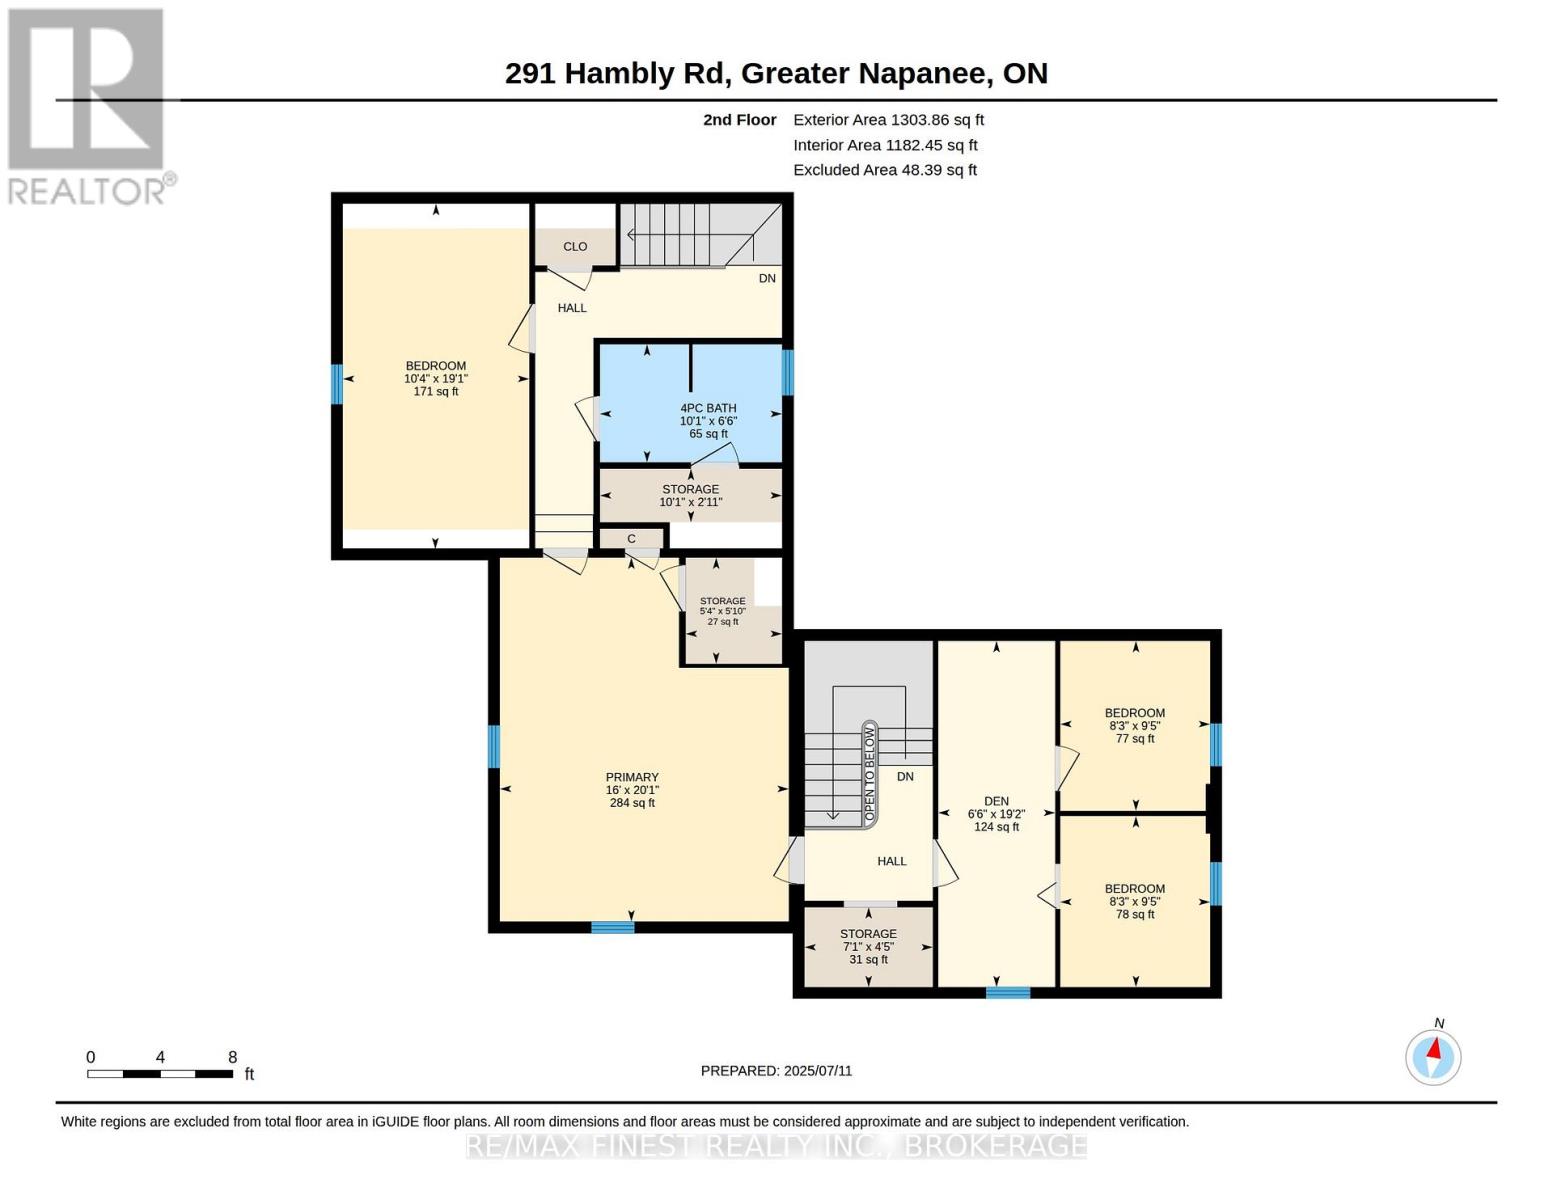
Step back in time with this 1870 century home offering over 2,600 sq. ft. of living space on a generous country lot just minutes from Napanee. Original character, oversized rooms, soaring ceilings and endless possibilities make this an ideal home for someone looking to restore a piece of history or create a stunning country residence. Four bedrooms, two full baths, immediate possession and a flexible layout provide exceptional value rarely found at this price. Bring your decorating ideas and make this one truly your own. (id:49269)
Open House
This property has open houses!
12:00 pm
Ends at:1:30 pm
Property Details
| MLS® Number | X13239502 |
| Property Type | Single Family |
| Community Name | 58 - Greater Napanee |
| Communication Type | High Speed Internet |
| Community Features | School Bus |
| Equipment Type | Water Heater, Propane Tank |
| Features | Wooded Area, Sump Pump |
| Parking Space Total | 6 |
| Rental Equipment Type | Water Heater, Propane Tank |
| Structure | Porch, Shed |
Building
| Bathroom Total | 2 |
| Bedrooms Above Ground | 4 |
| Bedrooms Total | 4 |
| Age | 100+ Years |
| Appliances | Water Heater, Water Treatment, Dryer, Stove, Washer, Refrigerator |
| Basement Development | Unfinished |
| Basement Type | N/a (unfinished) |
| Construction Style Attachment | Detached |
| Exterior Finish | Brick, Vinyl Siding |
| Foundation Type | Stone |
| Heating Fuel | Propane |
| Heating Type | Forced Air |
| Stories Total | 2 |
| Size Interior | 2,500 - 3,000 Sqft |
| Type | House |
| Utility Water | Dug Well |
Parking
| No Garage |
Land
| Access Type | Public Road |
| Acreage | No |
| Sewer | Septic System |
| Size Depth | 350 Ft |
| Size Frontage | 250 Ft |
| Size Irregular | 250 X 350 Ft |
| Size Total Text | 250 X 350 Ft|1/2 - 1.99 Acres |
| Zoning Description | Ru |
Rooms
| Level | Type | Length | Width | Dimensions |
|---|---|---|---|---|
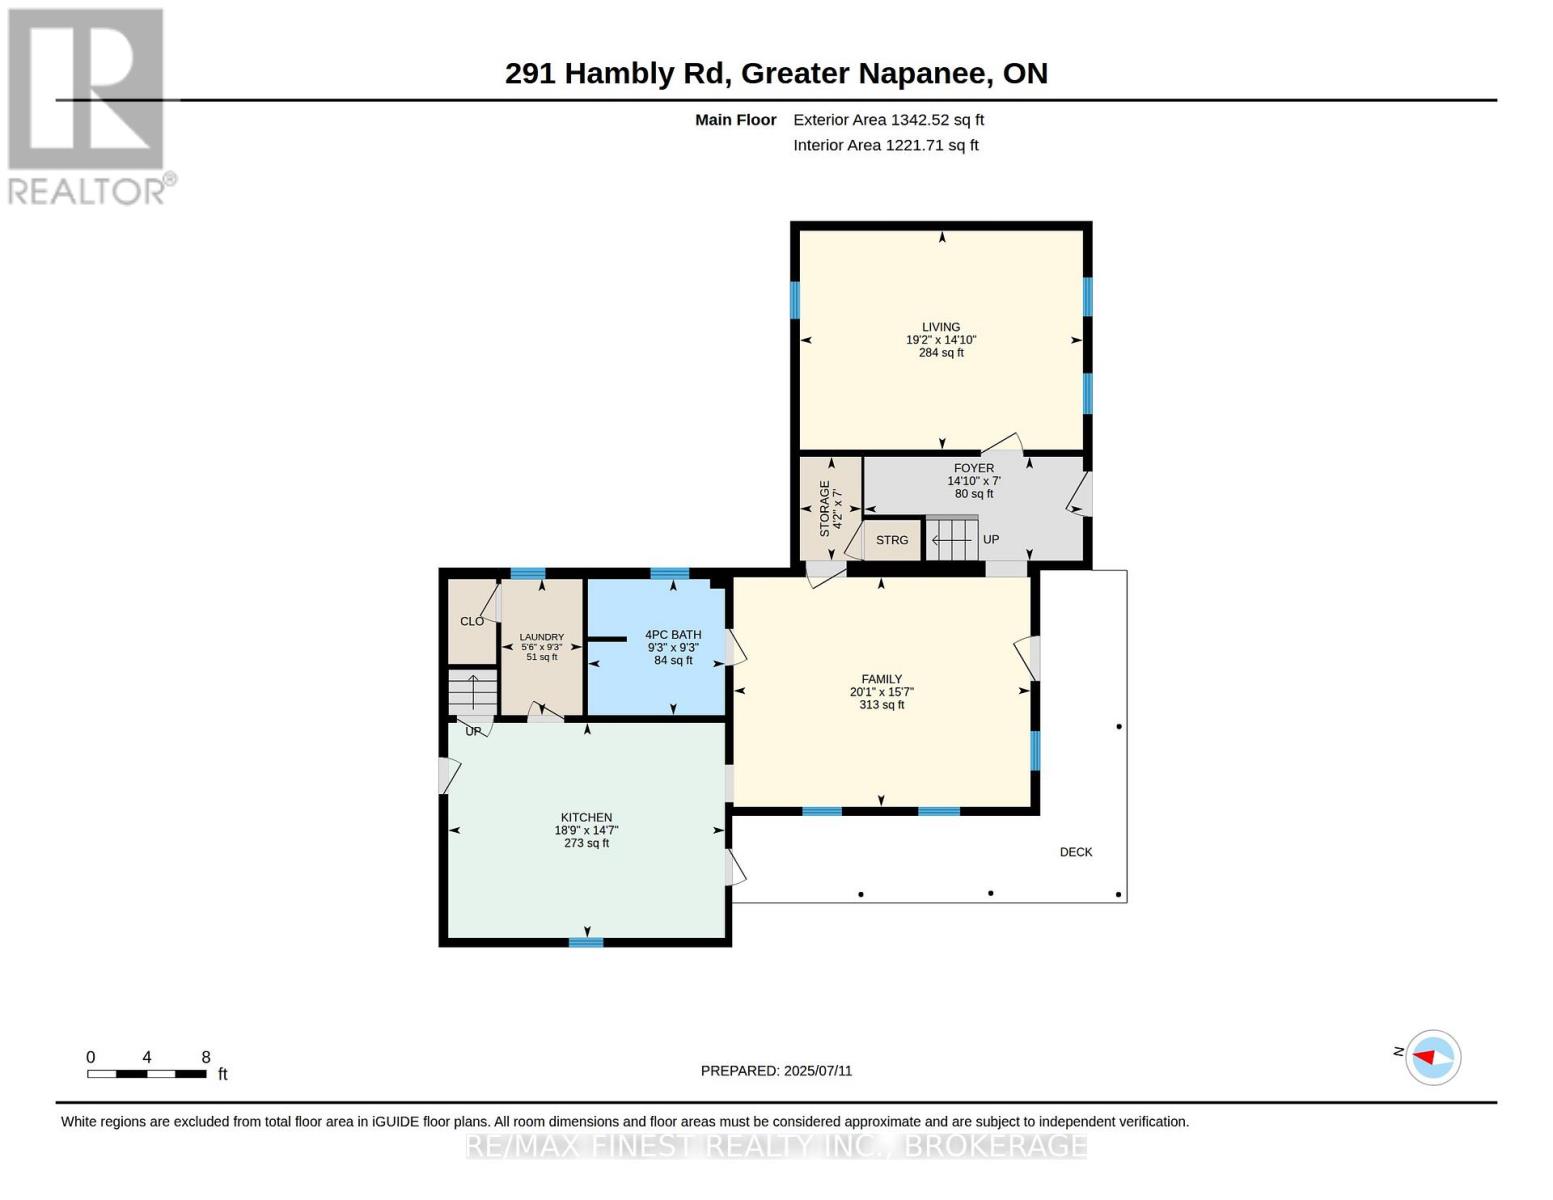
| Main Level | Bathroom | 2.83 m | 2.81 m | 2.83 m x 2.81 m |
| Main Level | Family Room | 6.13 m | 4.74 m | 6.13 m x 4.74 m |
| Main Level | Foyer | 4.51 m | 2.15 m | 4.51 m x 2.15 m |
| Main Level | Kitchen | 5.71 m | 4.44 m | 5.71 m x 4.44 m |
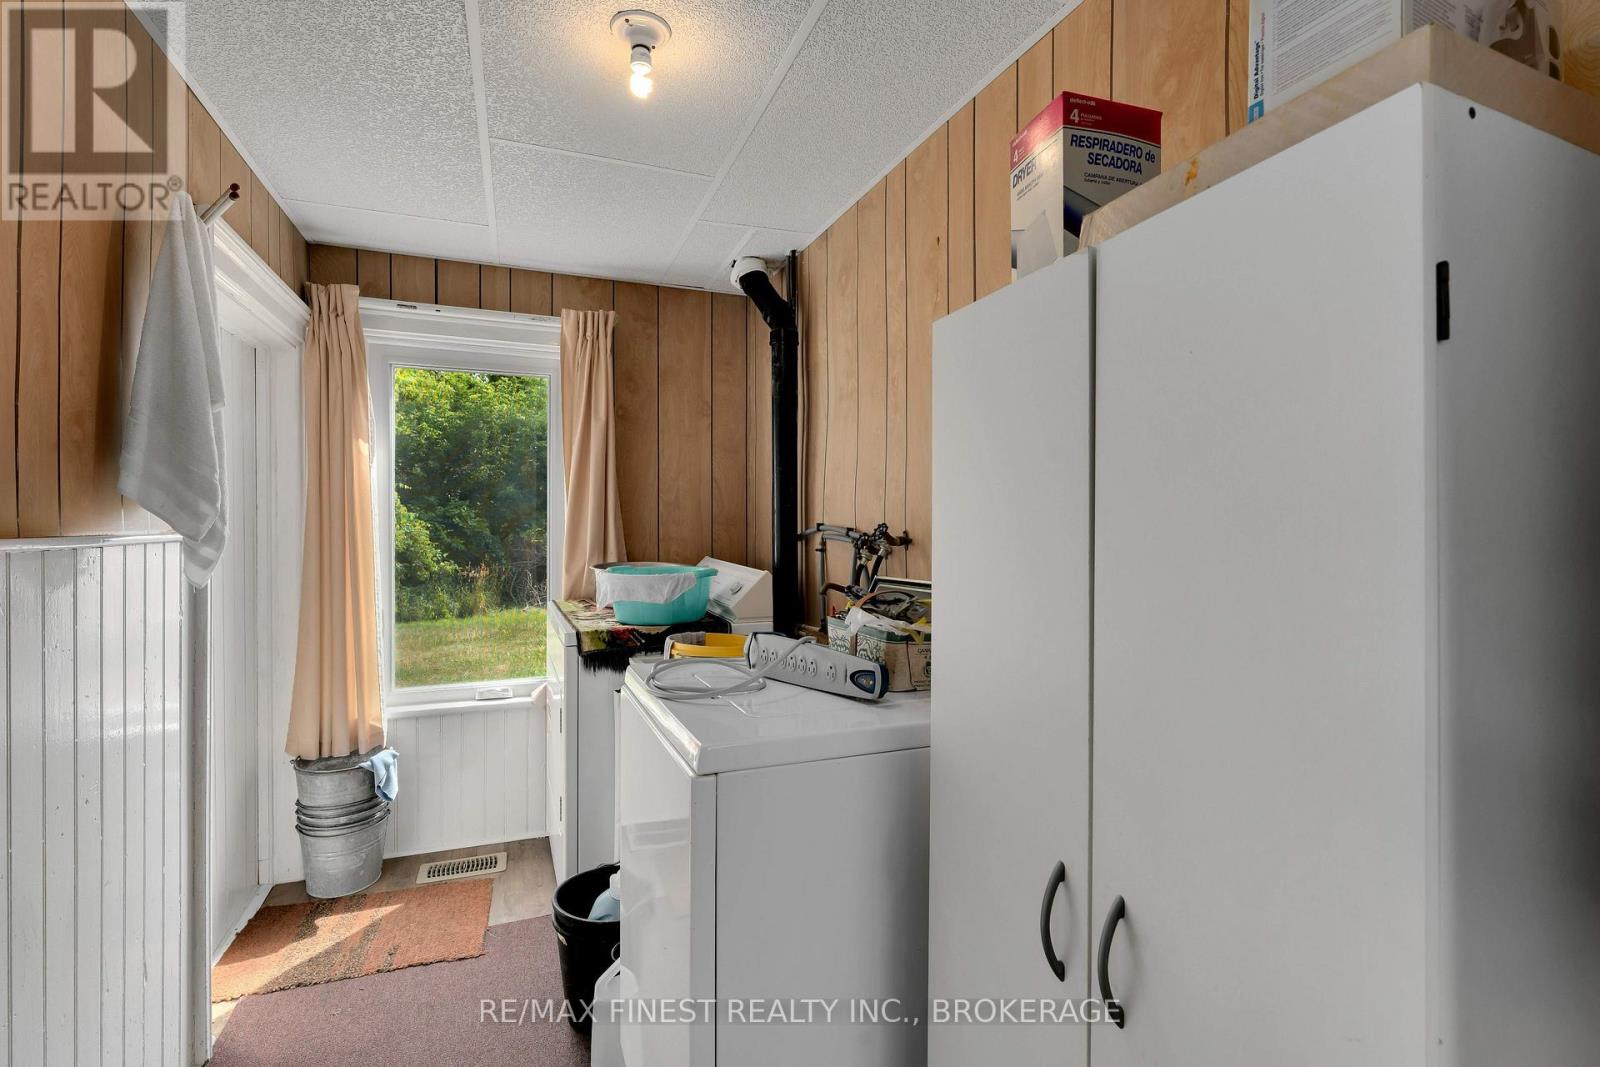
| Main Level | Laundry Room | 1.68 m | 2.81 m | 1.68 m x 2.81 m |
| Main Level | Other | 1.27 m | 2.15 m | 1.27 m x 2.15 m |
| Upper Level | Den | 5.83 m | 1.97 m | 5.83 m x 1.97 m |
| Upper Level | Primary Bedroom | 6.13 m | 4.87 m | 6.13 m x 4.87 m |
| Upper Level | Other | 1.79 m | 1.62 m | 1.79 m x 1.62 m |
| Upper Level | Other | 0.9 m | 3.07 m | 0.9 m x 3.07 m |
| Upper Level | Other | 1.35 m | 2.16 m | 1.35 m x 2.16 m |
| Upper Level | Bathroom | 1.99 m | 3.07 m | 1.99 m x 3.07 m |
| Upper Level | Bedroom 2 | 2.88 m | 2.53 m | 2.88 m x 2.53 m |
| Upper Level | Bedroom 3 | 2.86 m | 2.53 m | 2.86 m x 2.53 m |
| Upper Level | Bedroom 4 | 6.13 m | 4.87 m | 6.13 m x 4.87 m |
Utilities
| Cable | Available |
| Electricity | Installed |
| Wireless | Available |
| Electricity Connected | Connected |
| Electricity Available | Nearby |
| Telephone | Connected |
Contact Us
Contact us for more information

The trademarks REALTOR®, REALTORS®, and the REALTOR® logo are controlled by The Canadian Real Estate Association (CREA) and identify real estate professionals who are members of CREA. The trademarks MLS®, Multiple Listing Service® and the associated logos are owned by The Canadian Real Estate Association (CREA) and identify the quality of services provided by real estate professionals who are members of CREA. The trademark DDF® is owned by The Canadian Real Estate Association (CREA) and identifies CREA's Data Distribution Facility (DDF®)
August 25 2026 07:19:50
Kingston & Area Real Estate Association
RE/MAX Finest Realty Inc., Brokerage