
2911 - 8 The Esplanade Toronto, Ontario M5E 0A6


$3,600 Monthly
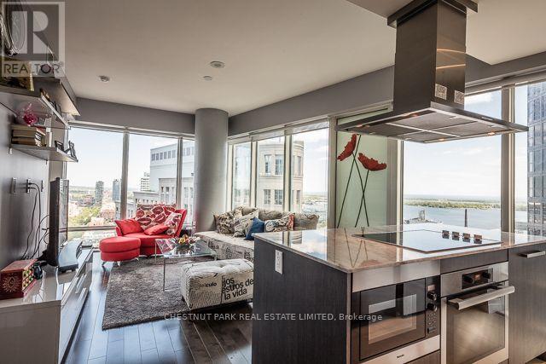
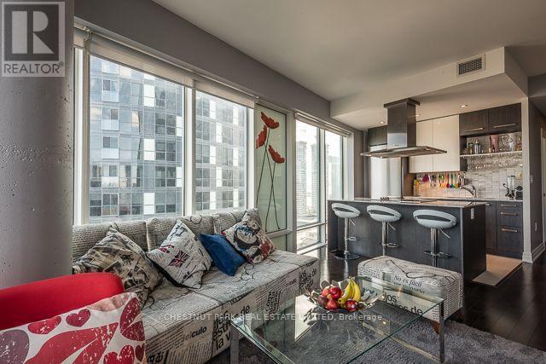
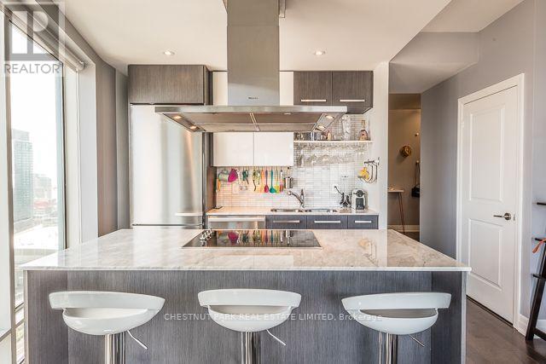
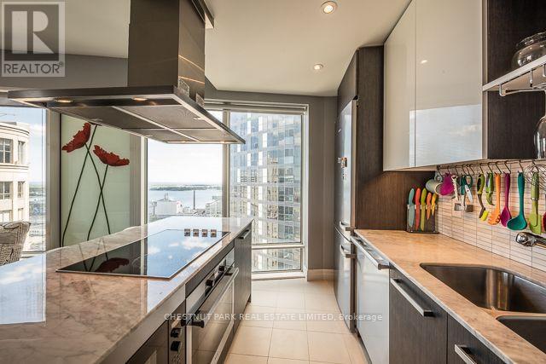
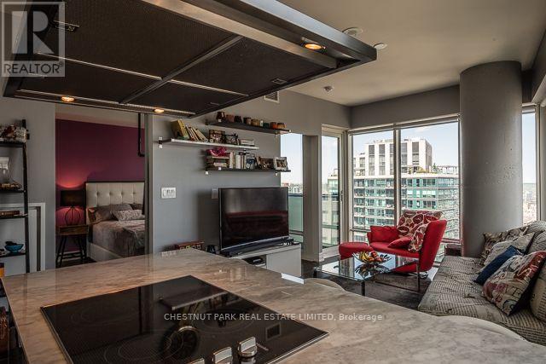
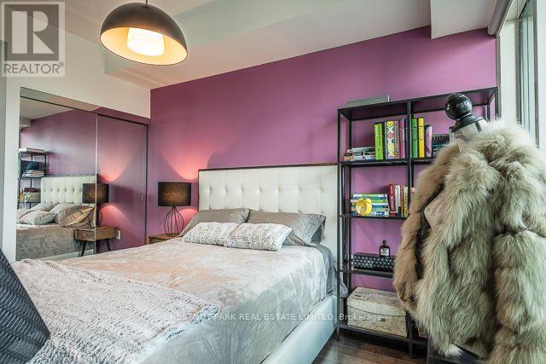
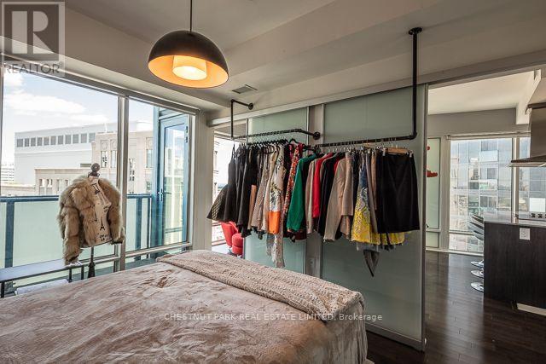
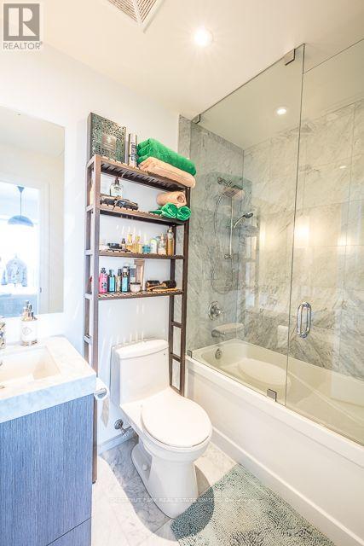
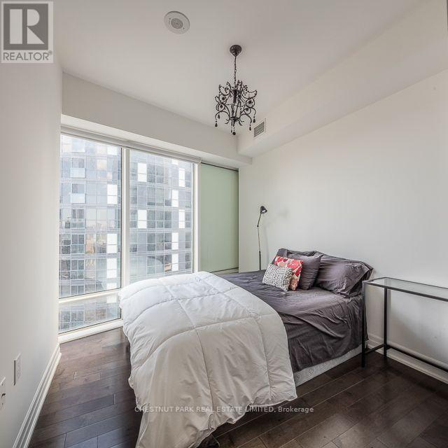
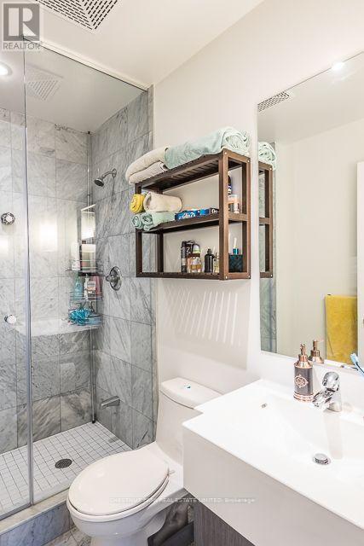
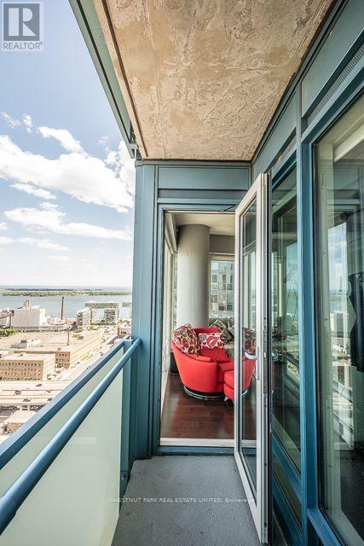
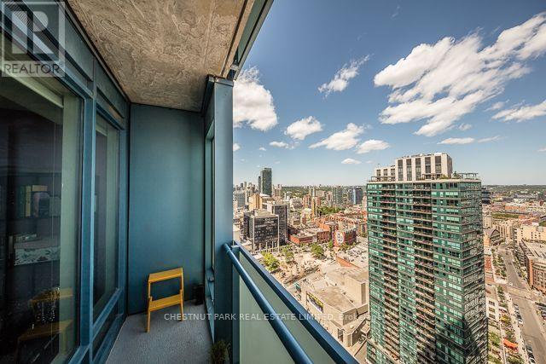
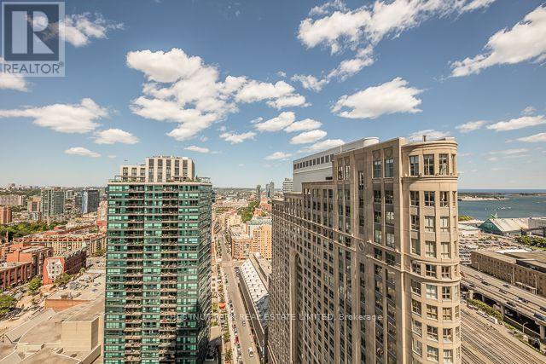
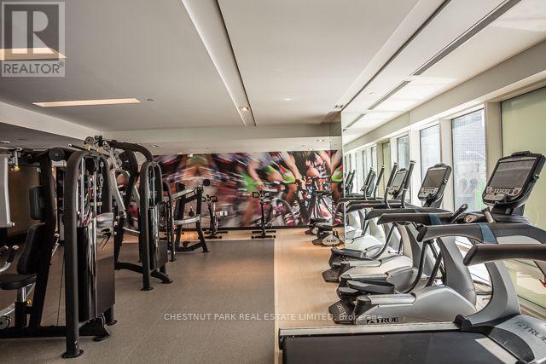
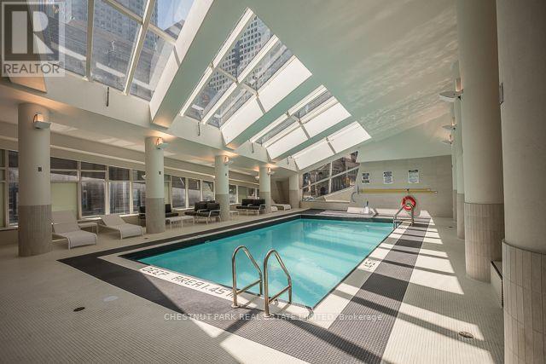
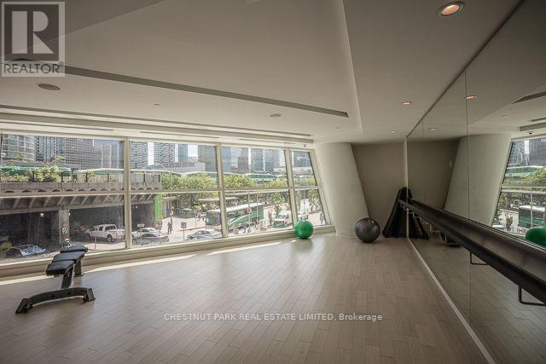
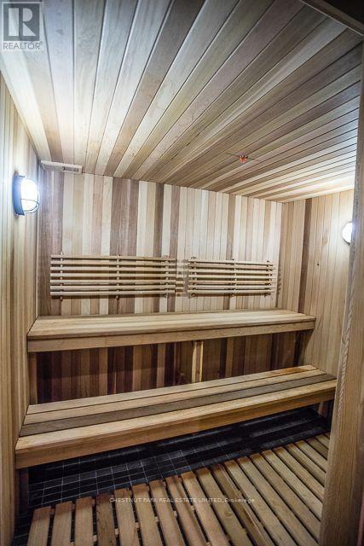
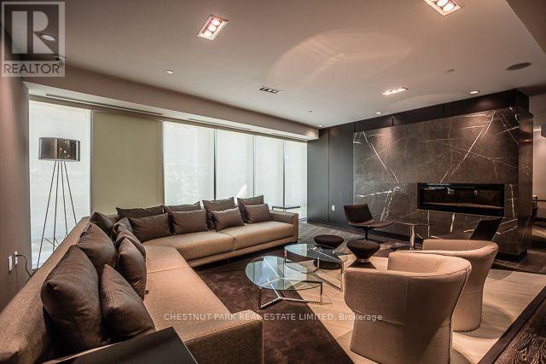
Welcome to this stunning condo in The L Tower, one of downtown Toronto's most iconic addresses. This exceptional corner 2-bedroom, 2-bathroom suite offers spectacular south-east views and an abundance of natural light through floor-to-ceiling windows.The thoughtfully designed split-bedroom floor plan features a spacious primary bedroom with a luxurious 4-piece ensuite bathroom. The open-concept living and dining area is complemented by a modern kitchen showcasing premium stainless steel Miele appliances, elegant marble countertops and ample storage.Enjoy sweeping south-east views from the private balcony, with floor-to-ceiling windows throughout creating a bright and airy living space. Underground parking and a locker are included.Residents of The L Tower enjoy an impressive array of amenities, including 24-hour concierge service, indoor pool, fully equipped gym, sauna, yoga room, party room, theatre room, guest suites, visitor parking and an outdoor terrace.Ideally located directly across from Union Station, with effortless access to the TTC, GO Transit, UP Express, PATH, waterfront, Financial District, Scotiabank Arena, restaurants, shopping and everything downtown Toronto has to offer. A sophisticated downtown residence in an unbeatable location. (id:49269)
Property Details
| MLS® Number | C14125436 |
| Property Type | Single Family |
| Community Name | Waterfront Communities C8 |
| Amenities Near By | Park, Public Transit |
| Community Features | Pets Allowed With Restrictions |
| Features | Balcony, Carpet Free, In Suite Laundry |
| Parking Space Total | 1 |
| Pool Type | Indoor Pool |
| View Type | View, Lake View, City View |
Building
| Bathroom Total | 2 |
| Bedrooms Above Ground | 2 |
| Bedrooms Total | 2 |
| Amenities | Security/concierge, Exercise Centre, Party Room, Visitor Parking, Storage - Locker |
| Appliances | Oven - Built-in, Range, Window Coverings |
| Basement Type | None |
| Cooling Type | Central Air Conditioning |
| Exterior Finish | Concrete |
| Flooring Type | Hardwood |
| Heating Fuel | Natural Gas |
| Heating Type | Forced Air |
| Size Interior | 700 - 799 Sqft |
| Type | Apartment |
Parking
| Underground | |
| Garage |
Land
| Acreage | No |
| Land Amenities | Park, Public Transit |
Rooms
| Level | Type | Length | Width | Dimensions |
|---|---|---|---|---|
| Flat | Foyer | 3.05 m | 1.22 m | 3.05 m x 1.22 m |
| Flat | Kitchen | 2.9 m | 2.13 m | 2.9 m x 2.13 m |
| Flat | Living Room | 1.45 m | 1.07 m | 1.45 m x 1.07 m |
| Flat | Primary Bedroom | 3.05 m | 3.66 m | 3.05 m x 3.66 m |
| Flat | Bedroom 2 | 3.05 m | 2.74 m | 3.05 m x 2.74 m |
Contact Us
Contact us for more information

The trademarks REALTOR®, REALTORS®, and the REALTOR® logo are controlled by The Canadian Real Estate Association (CREA) and identify real estate professionals who are members of CREA. The trademarks MLS®, Multiple Listing Service® and the associated logos are owned by The Canadian Real Estate Association (CREA) and identify the quality of services provided by real estate professionals who are members of CREA. The trademark DDF® is owned by The Canadian Real Estate Association (CREA) and identifies CREA's Data Distribution Facility (DDF®)
October 28 2026 06:28:59
Toronto Regional Real Estate Board
Chestnut Park Real Estate Limited