
292 Walnut Street Lucan Biddulph, Ontario N0M 2J0

$739,999
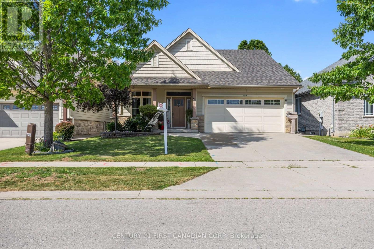
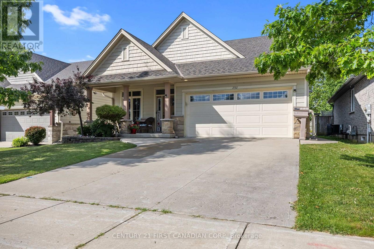
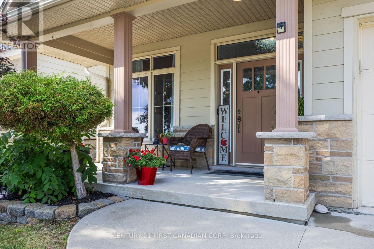
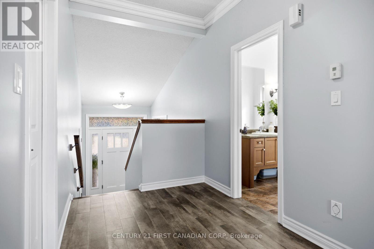
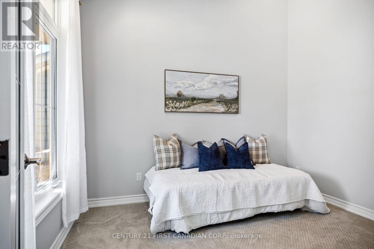
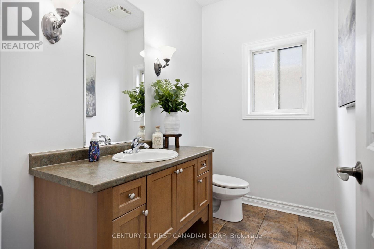
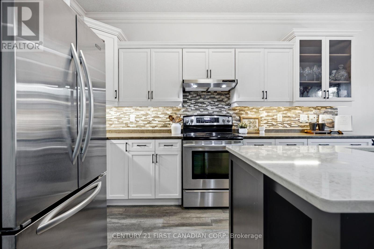
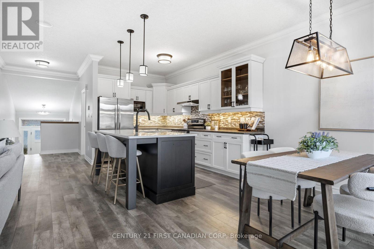
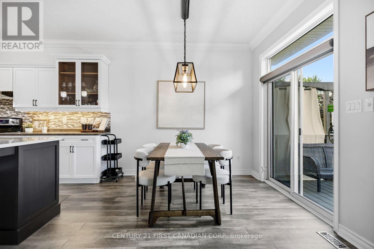
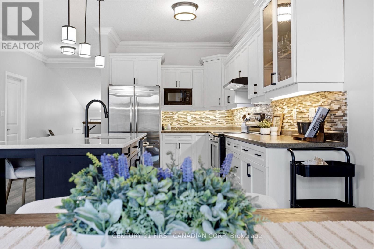
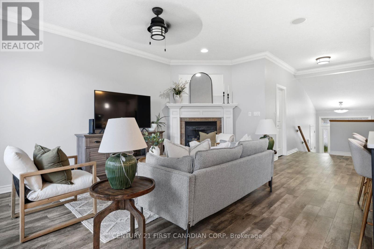
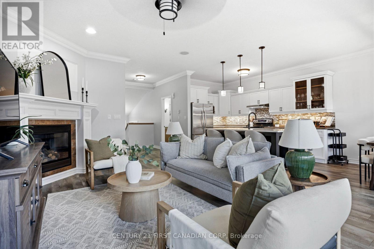
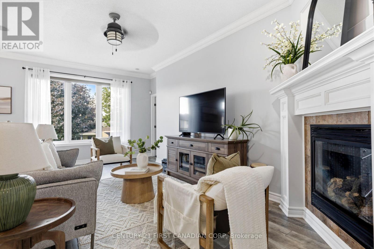
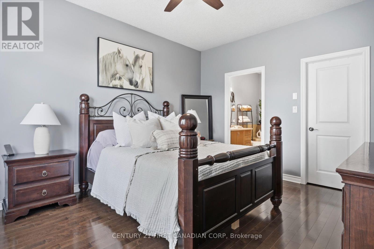
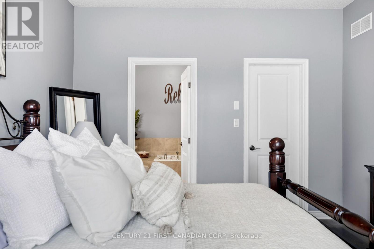
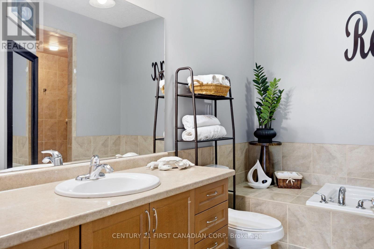
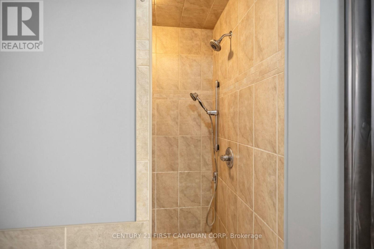
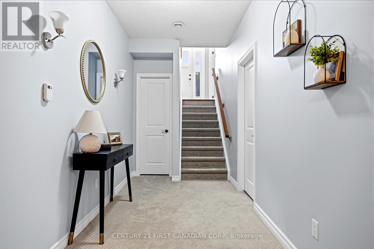
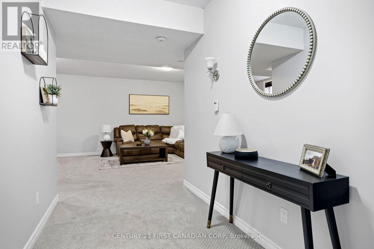
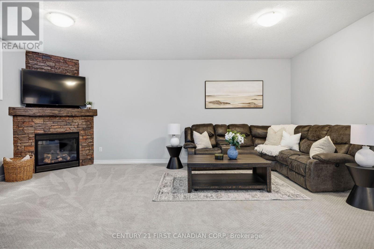
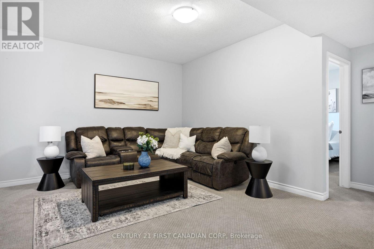
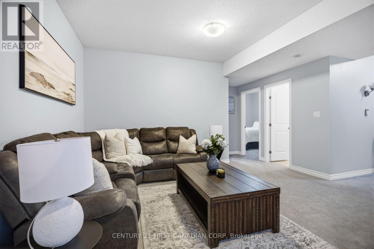
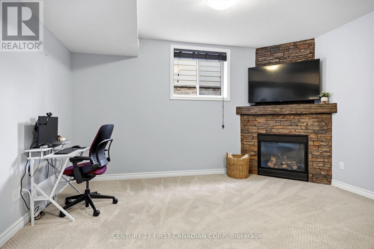
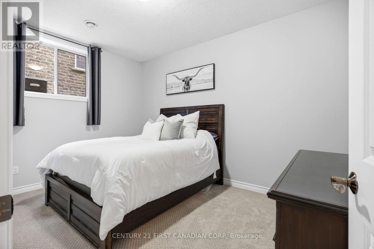
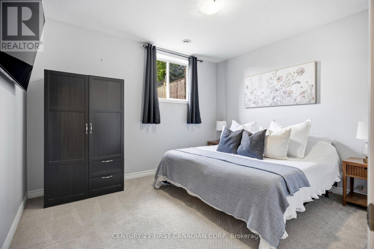
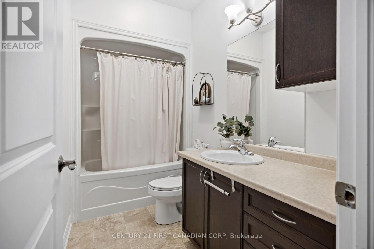
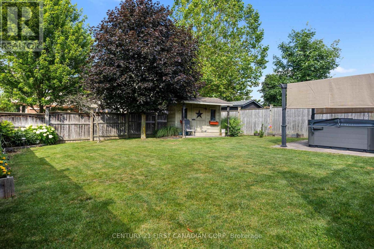
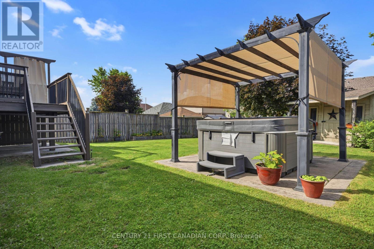
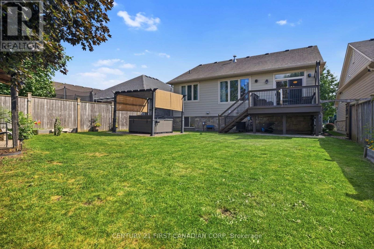
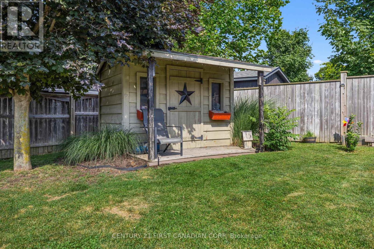
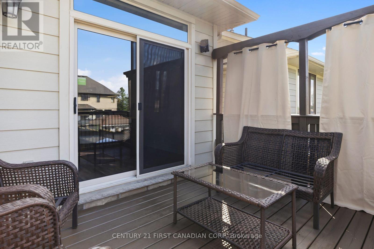
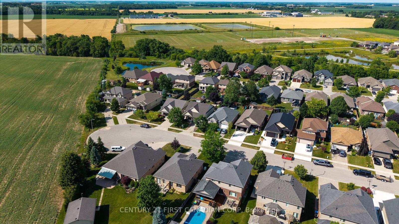
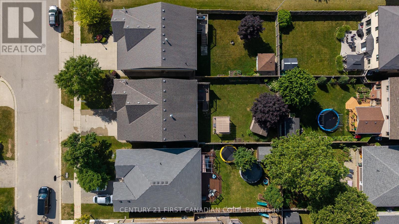
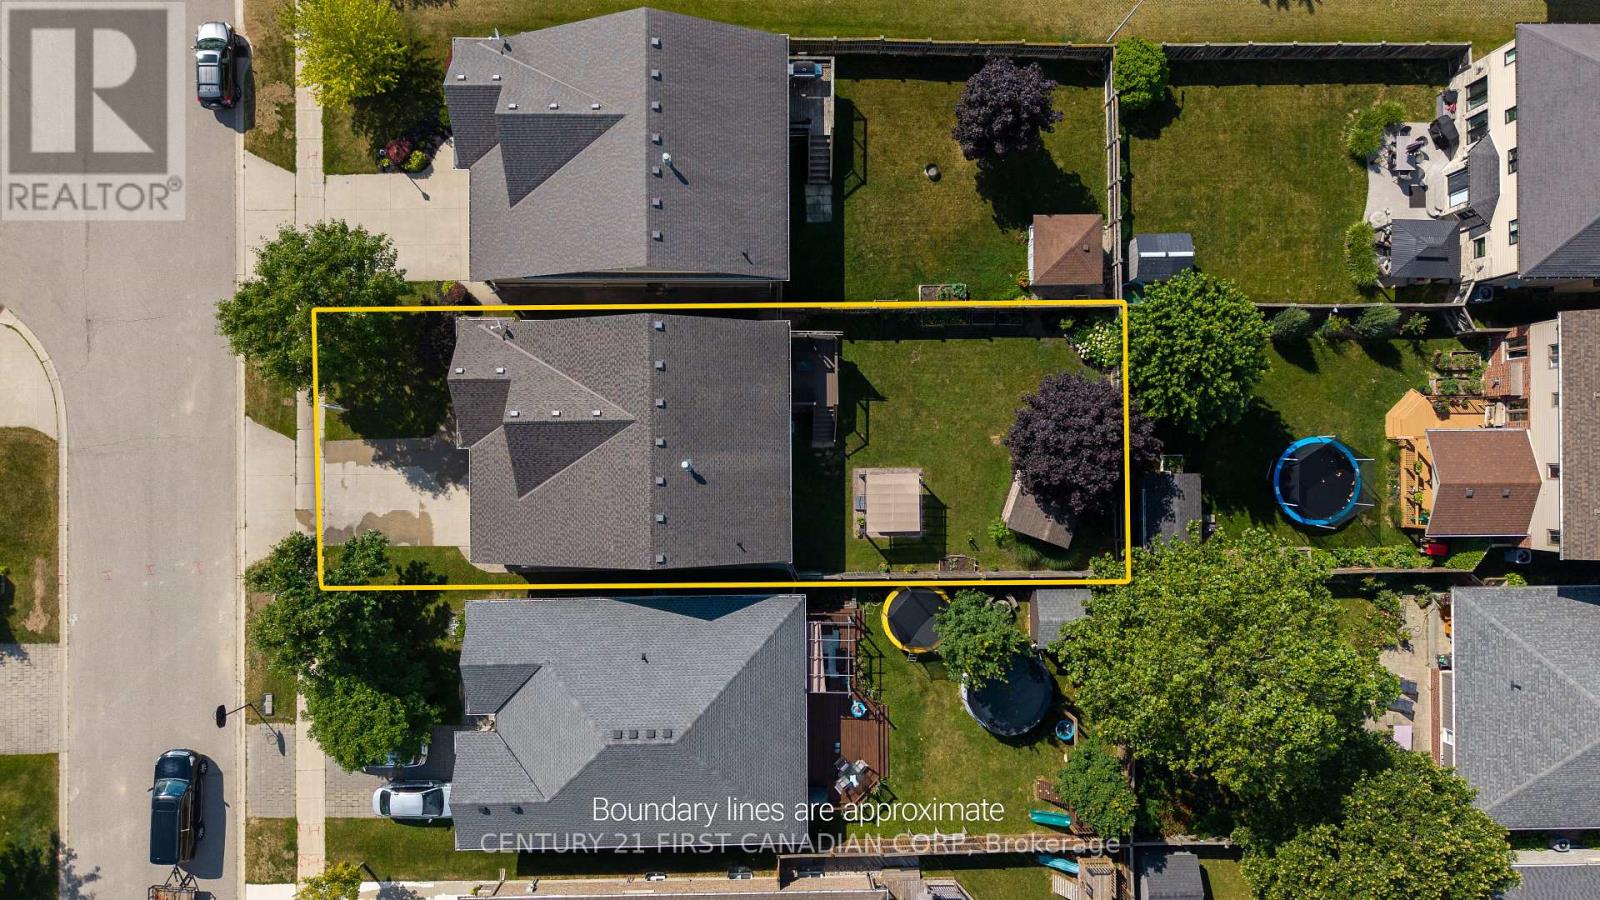
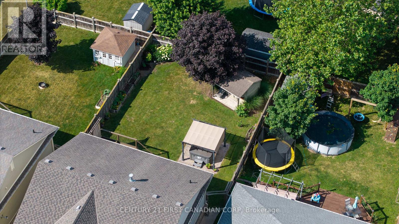
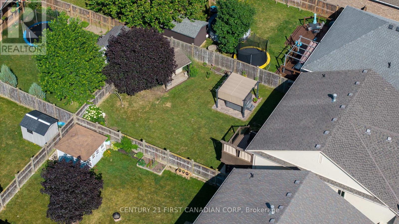
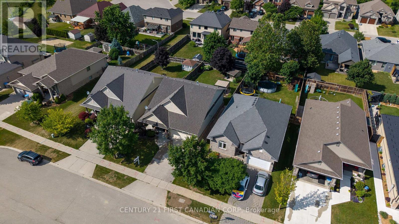
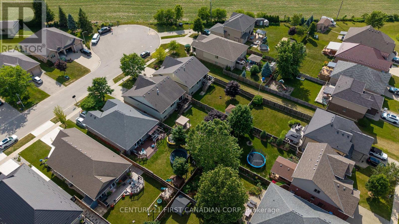
Welcome to 292 Walnut St, a beautifully maintained raised bungalow, perfectly situated on a quiet dead-end street in one of Lucan's most sought-after subdivisions. Offering exceptional curb appeal with a charming covered front porch, this home makes a lasting first impression from the moment you arrive. Step inside to an inviting foyer highlighted by a soaring vaulted ceiling that creates a bright and spacious welcome. Just off the entrance, you'll find a versatile den that also serves as the perfect guest bedroom or home office, complete with an impressive ceiling that enhances the sense of space. The main level features a thoughtfully designed open-concept layout, ideal for both everyday living and entertaining. The bright kitchen is the heart of the home, showcasing a centre island with quartz countertops, abundant cabinetry, and seamless flow into the dining and living areas. A convenient powder room completes the main floor. Privately tucked away, the spacious primary retreat offers a walk-in closet and a well-appointed 4-piece ensuite, providing the perfect place to unwind.The fully finished lower level is equally impressive, featuring oversized windows and exceptional ceiling height that fill the space with natural light. Enjoy year-round comfort with in-floor heating, providing a cozy and energy-efficient secondary heat source, while the gas fireplace creates a warm and inviting atmosphere in the family room. Two additional generously sized bedrooms, a full 4-piece bathroom, an expansive under-stair storage area, and a spacious utility/laundry room with plenty of room for storage complete the lower level.Step outside to your own private backyard oasis. Surrounded by mature trees, the fully fenced yard offers a raised deck, covered hot tub, and plenty of space to relax or entertain in complete privacy. (id:49269)
Property Details
| MLS® Number | X13555142 |
| Property Type | Single Family |
| Community Name | Lucan |
| Community Features | Community Centre |
| Equipment Type | Water Heater - Gas, Water Heater |
| Features | Cul-de-sac, Sump Pump |
| Parking Space Total | 4 |
| Rental Equipment Type | Water Heater - Gas, Water Heater |
| Structure | Deck, Shed |
Building
| Bathroom Total | 3 |
| Bedrooms Above Ground | 1 |
| Bedrooms Below Ground | 2 |
| Bedrooms Total | 3 |
| Age | 16 To 30 Years |
| Amenities | Fireplace(s) |
| Appliances | Hot Tub, Garage Door Opener Remote(s), Dishwasher, Dryer, Stove, Washer, Refrigerator |
| Architectural Style | Raised Bungalow |
| Basement Development | Finished |
| Basement Type | Full (finished) |
| Construction Style Attachment | Detached |
| Cooling Type | Central Air Conditioning |
| Exterior Finish | Vinyl Siding, Brick |
| Fireplace Present | Yes |
| Fireplace Total | 2 |
| Foundation Type | Concrete |
| Half Bath Total | 1 |
| Heating Fuel | Natural Gas |
| Heating Type | Forced Air |
| Stories Total | 1 |
| Size Interior | 1,100 - 1,500 Sqft |
| Type | House |
| Utility Water | Municipal Water |
Parking
| Attached Garage | |
| Garage |
Land
| Acreage | No |
| Fence Type | Fenced Yard |
| Landscape Features | Landscaped |
| Sewer | Sanitary Sewer |
| Size Depth | 131 Ft |
| Size Frontage | 45 Ft ,2 In |
| Size Irregular | 45.2 X 131 Ft |
| Size Total Text | 45.2 X 131 Ft |
Rooms
| Level | Type | Length | Width | Dimensions |
|---|---|---|---|---|
| Lower Level | Recreational, Games Room | 6.32 m | 4.49 m | 6.32 m x 4.49 m |
| Lower Level | Bedroom 2 | 4.06 m | 3.27 m | 4.06 m x 3.27 m |
| Lower Level | Bedroom 3 | 3.88 m | 3.35 m | 3.88 m x 3.35 m |
| Lower Level | Utility Room | 4.08 m | 2.51 m | 4.08 m x 2.51 m |
| Lower Level | Other | 4.69 m | 3.42 m | 4.69 m x 3.42 m |
| Main Level | Den | 3.35 m | 2.59 m | 3.35 m x 2.59 m |
| Main Level | Living Room | 6.09 m | 4.08 m | 6.09 m x 4.08 m |
| Main Level | Kitchen | 6.09 m | 2.74 m | 6.09 m x 2.74 m |
| Main Level | Primary Bedroom | 4.41 m | 3.55 m | 4.41 m x 3.55 m |
https://www.realtor.ca/real-estate/30024059/292-walnut-street-lucan-biddulph-lucan-lucan
Contact Us
Contact us for more information

The trademarks REALTOR®, REALTORS®, and the REALTOR® logo are controlled by The Canadian Real Estate Association (CREA) and identify real estate professionals who are members of CREA. The trademarks MLS®, Multiple Listing Service® and the associated logos are owned by The Canadian Real Estate Association (CREA) and identify the quality of services provided by real estate professionals who are members of CREA. The trademark DDF® is owned by The Canadian Real Estate Association (CREA) and identifies CREA's Data Distribution Facility (DDF®)
August 10 2026 11:50:56
London and St. Thomas Association of REALTORS®
Century 21 First Canadian Corp