
294 Church Street S Richmond Hill, Ontario L4C 9N4

$3,360 Monthly
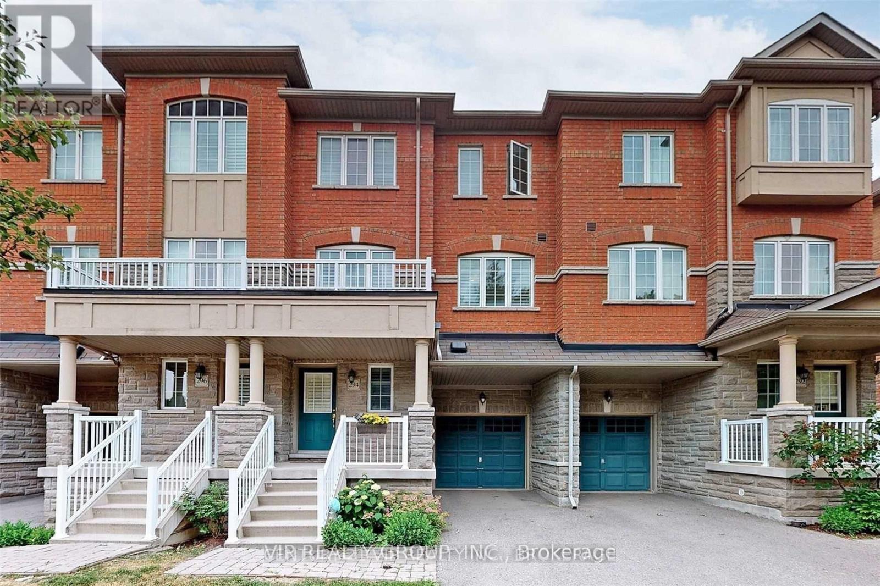
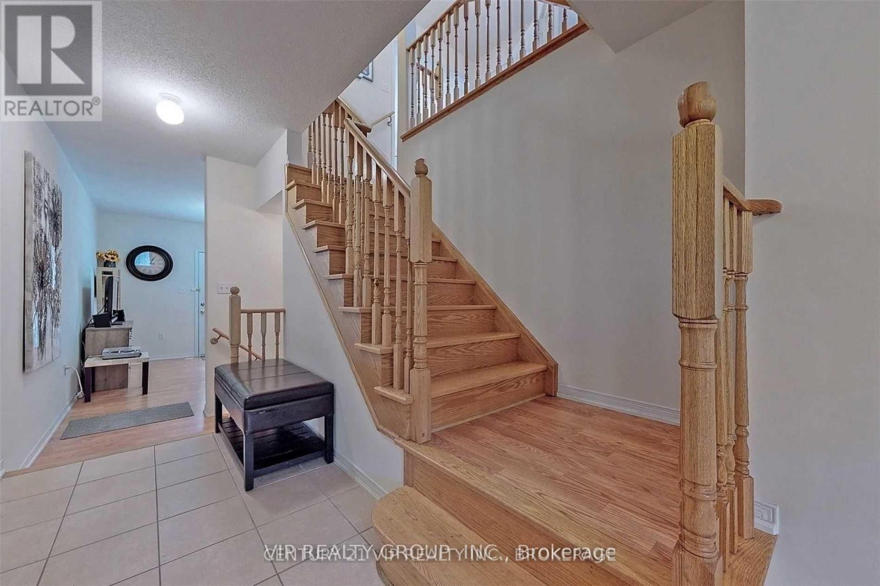
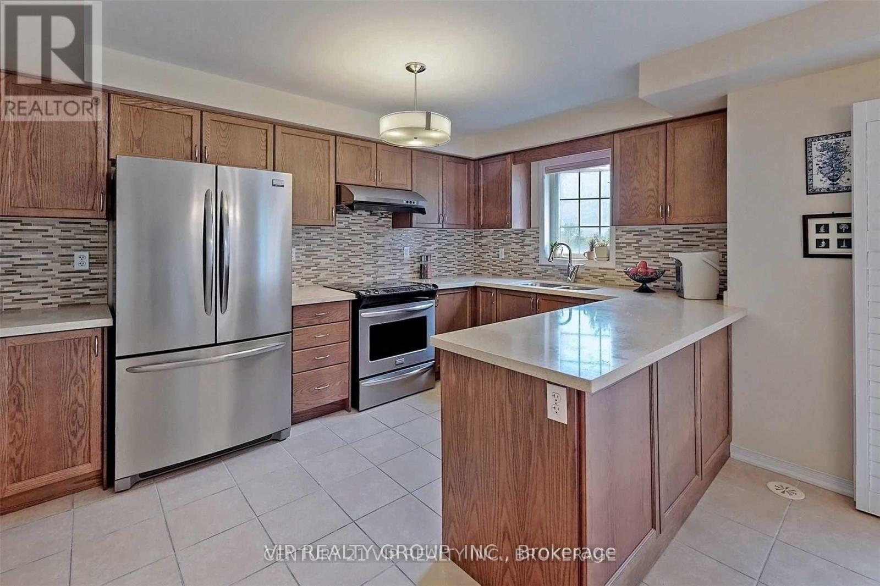
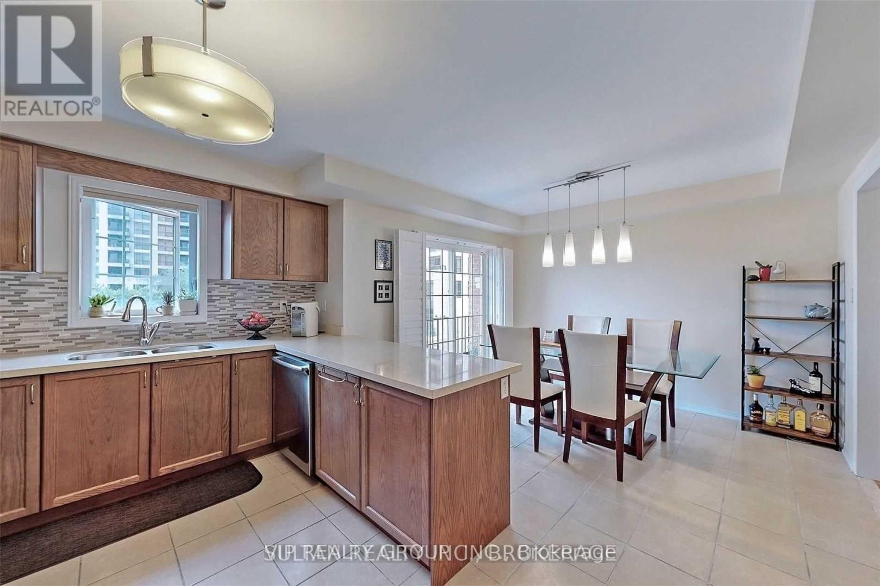
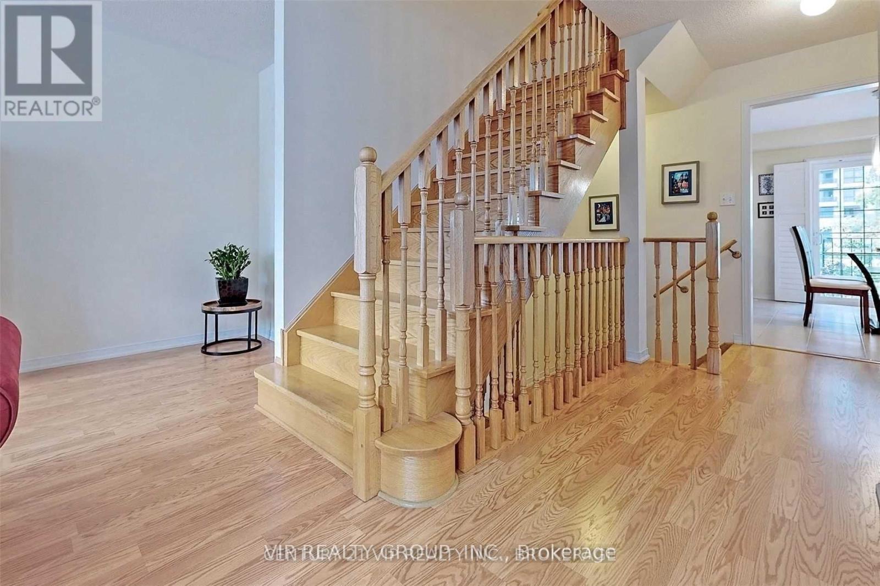
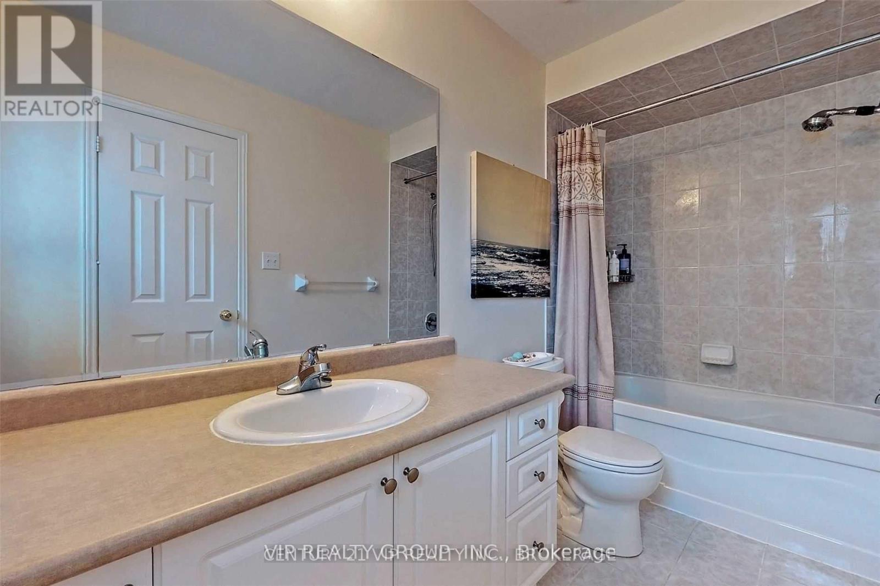
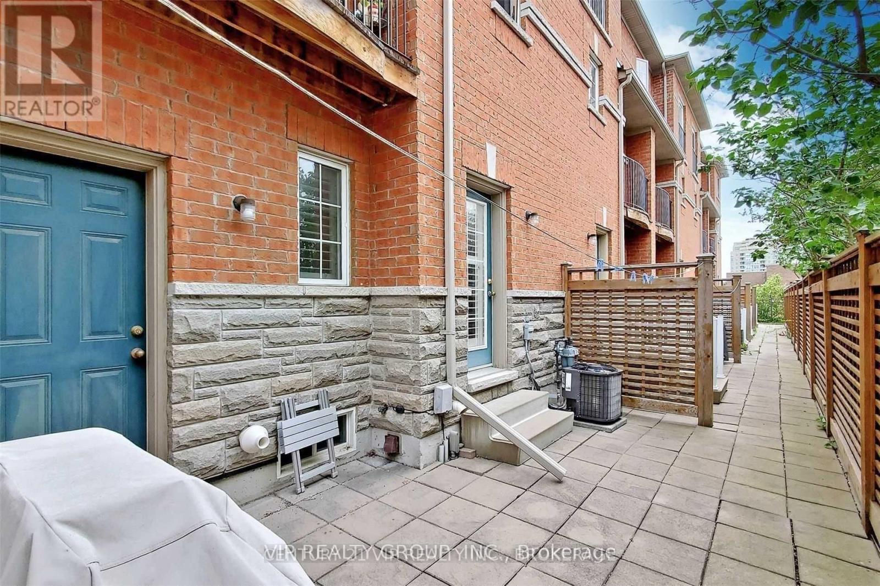
Rarely Offered Green Park Condo Townhouse At The Prime Location Of Richmond Hill, Beautiful 3 Bedroom Unit With Practical Layout. Direct Access To House & Backyard From Garage, Kitchen With Upgrade Stainless Steel Appliances, Quartz Countertop & Large Walk-In Pantry, California Shutter Through Out For Privacy & Energy Saving, Patio-Stone Floor Back Yard, Separate Temperature Control For Each Floor. Minutes To Yonge St & Hwy 404/407, Viva, Go & Shopping! (id:49269)
Property Details
| MLS® Number | N13812124 |
| Property Type | Single Family |
| Community Name | Harding |
| Community Features | Pets Allowed With Restrictions |
| Features | Balcony |
| Parking Space Total | 2 |
Building
| Bathroom Total | 4 |
| Bedrooms Above Ground | 3 |
| Bedrooms Below Ground | 1 |
| Bedrooms Total | 4 |
| Appliances | Dishwasher, Dryer, Water Heater, Hood Fan, Stove, Washer, Refrigerator |
| Basement Development | Unfinished |
| Basement Type | N/a (unfinished) |
| Cooling Type | Central Air Conditioning |
| Exterior Finish | Brick |
| Flooring Type | Laminate, Carpeted, Ceramic |
| Half Bath Total | 2 |
| Heating Fuel | Natural Gas |
| Heating Type | Forced Air |
| Stories Total | 3 |
| Size Interior | 1,800 - 1,999 Sqft |
| Type | Row / Townhouse |
Parking
| Garage |
Land
| Acreage | No |
Rooms
| Level | Type | Length | Width | Dimensions |
|---|---|---|---|---|
| Second Level | Dining Room | 5.69 m | 3.35 m | 5.69 m x 3.35 m |
| Second Level | Kitchen | 3.92 m | 2.69 m | 3.92 m x 2.69 m |
| Second Level | Eating Area | 3.92 m | 2.69 m | 3.92 m x 2.69 m |
| Second Level | Living Room | 5.69 m | 3.35 m | 5.69 m x 3.35 m |
| Third Level | Primary Bedroom | 4.06 m | 3.35 m | 4.06 m x 3.35 m |
| Third Level | Bedroom 2 | 2.23 m | 2.89 m | 2.23 m x 2.89 m |
| Third Level | Bedroom 3 | 3.65 m | 2.69 m | 3.65 m x 2.69 m |
| Ground Level | Family Room | 4.21 m | 2.24 m | 4.21 m x 2.24 m |
https://www.realtor.ca/real-estate/30309705/294-church-street-s-richmond-hill-harding-harding
Contact Us
Contact us for more information

The trademarks REALTOR®, REALTORS®, and the REALTOR® logo are controlled by The Canadian Real Estate Association (CREA) and identify real estate professionals who are members of CREA. The trademarks MLS®, Multiple Listing Service® and the associated logos are owned by The Canadian Real Estate Association (CREA) and identify the quality of services provided by real estate professionals who are members of CREA. The trademark DDF® is owned by The Canadian Real Estate Association (CREA) and identifies CREA's Data Distribution Facility (DDF®)
September 22 2026 01:58:06
Toronto Regional Real Estate Board
Vip Realty Group Inc.