
294 Felan Avenue Oakville, Ontario L6K 2X6
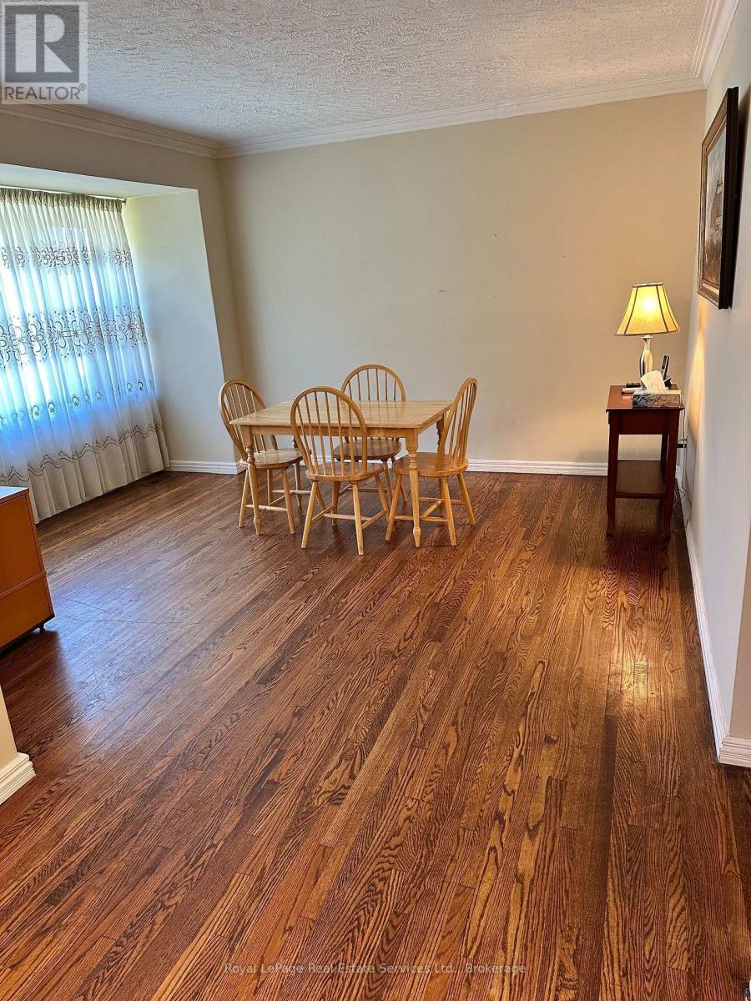
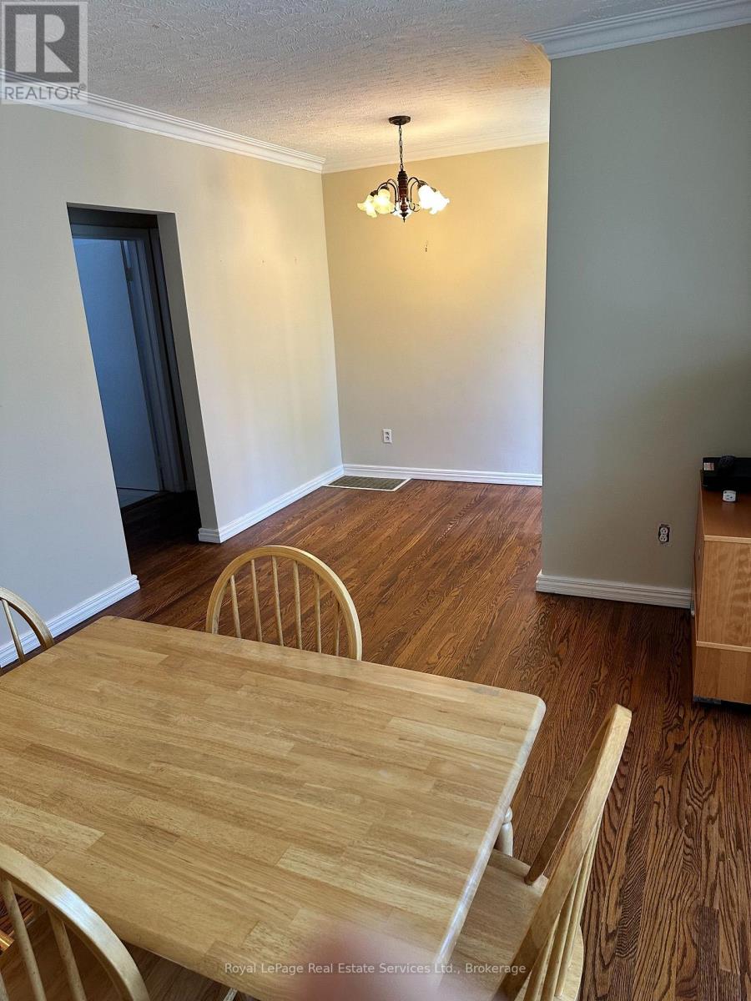
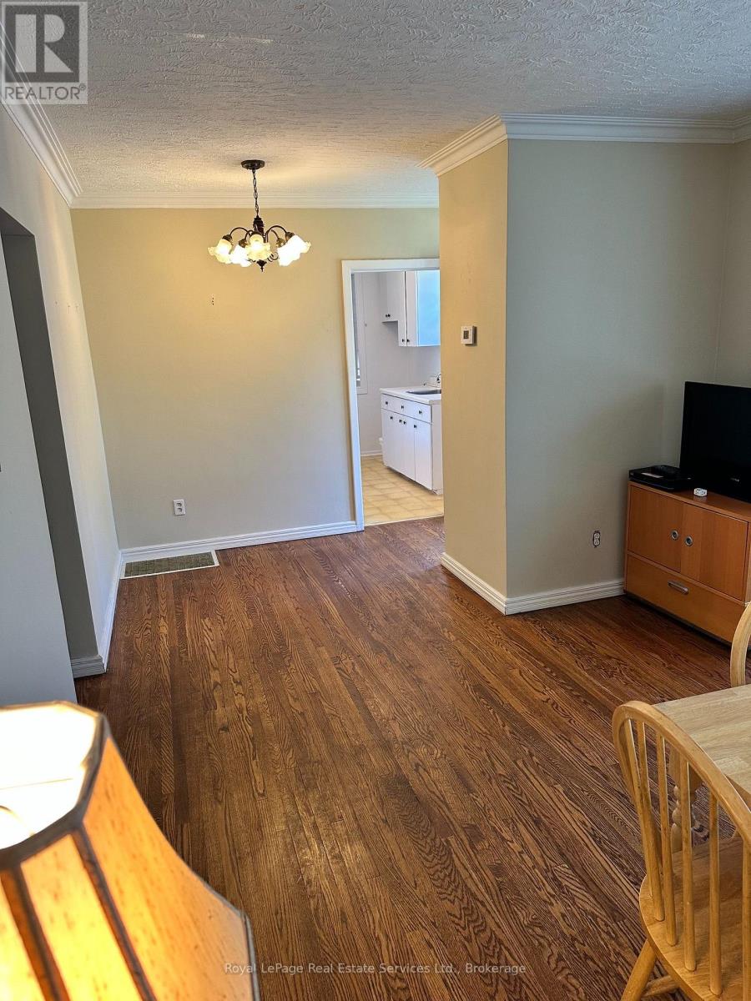
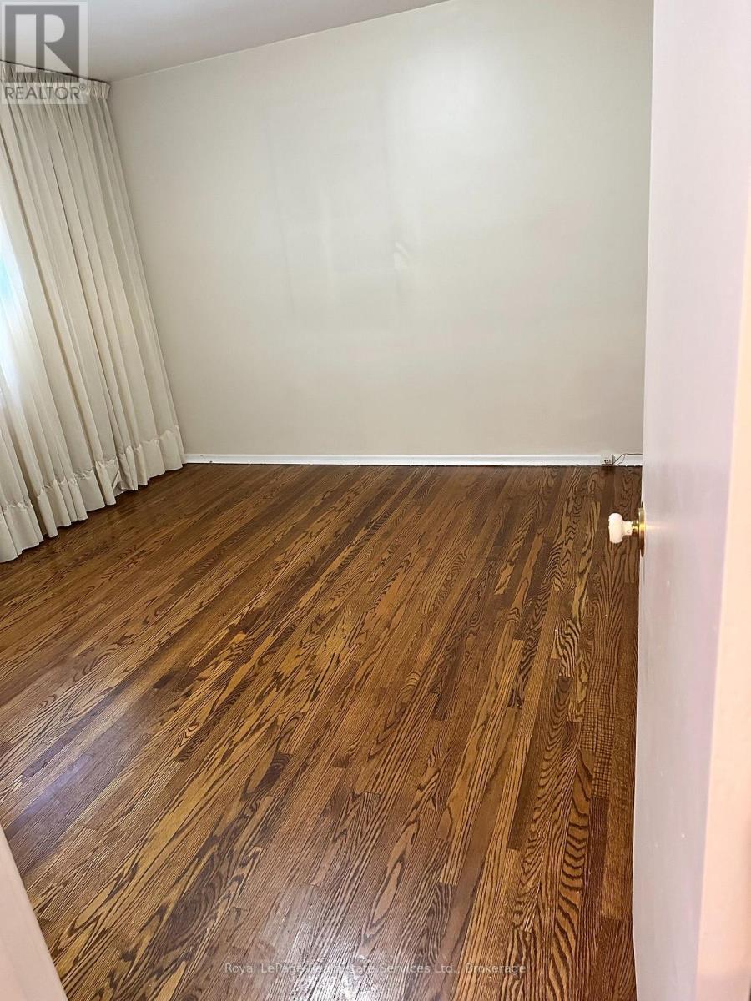
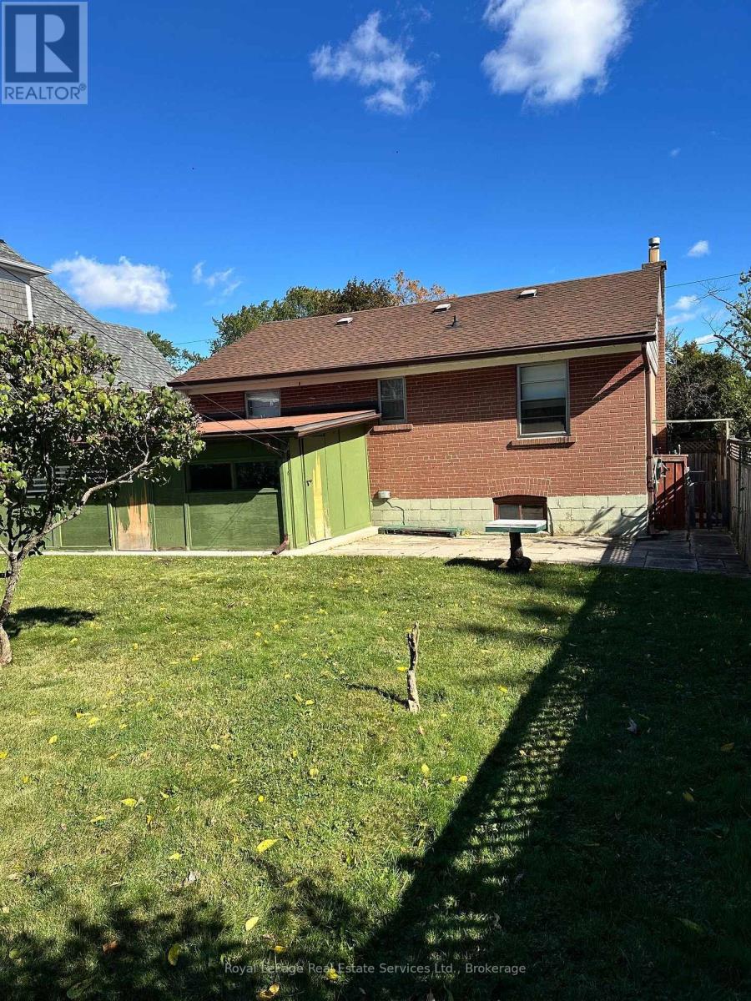

$975,000
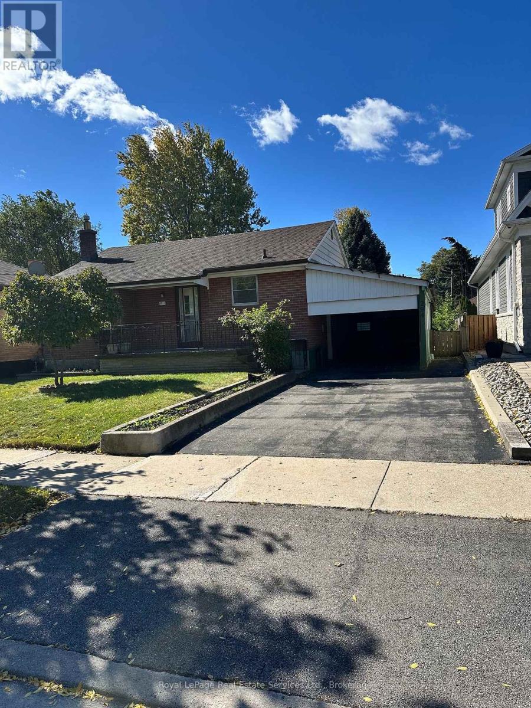
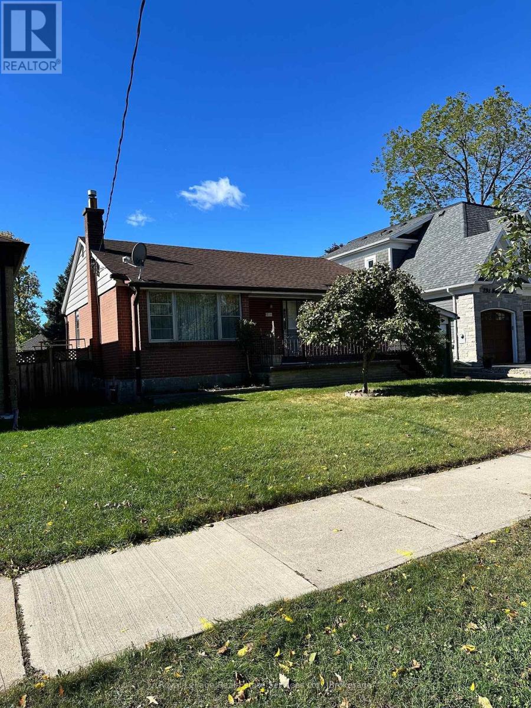
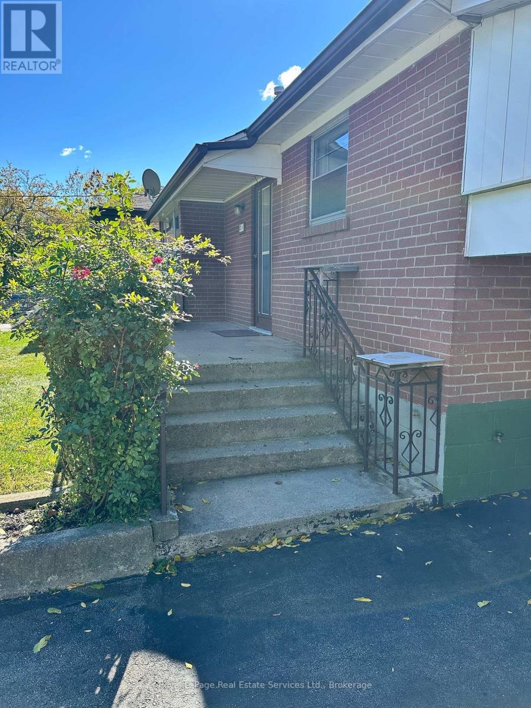
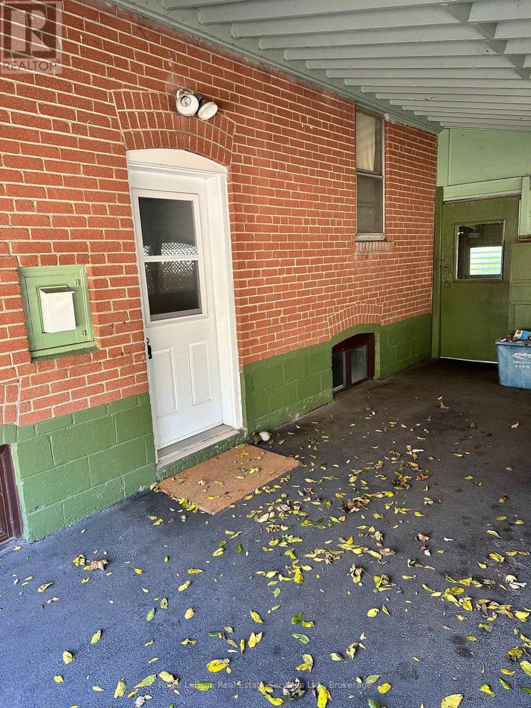
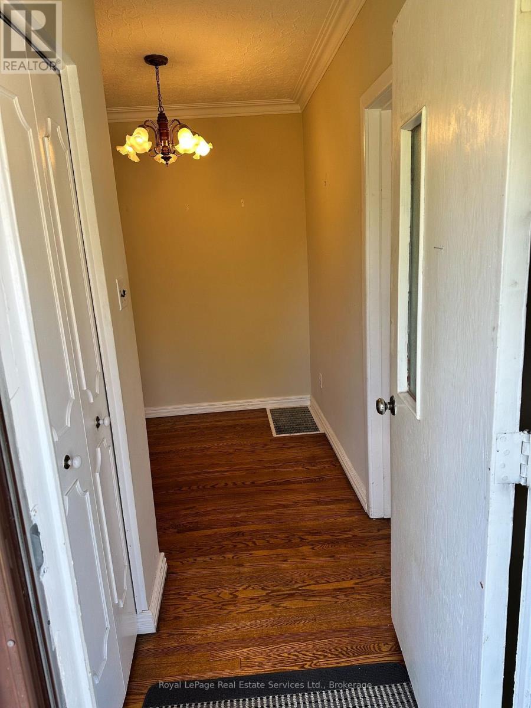
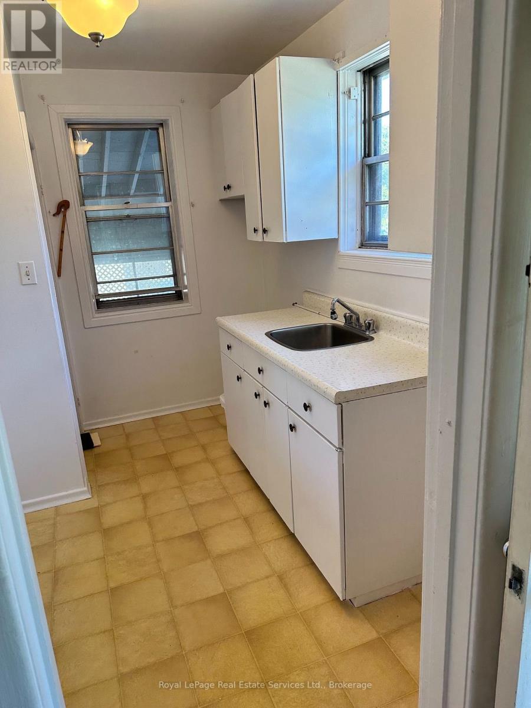
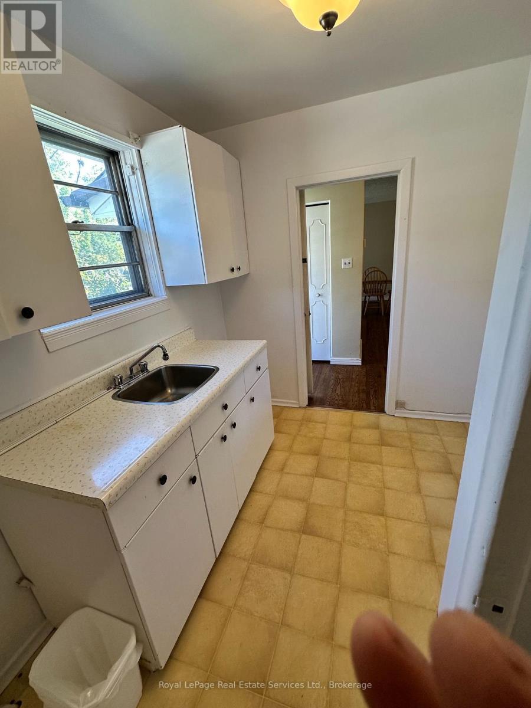
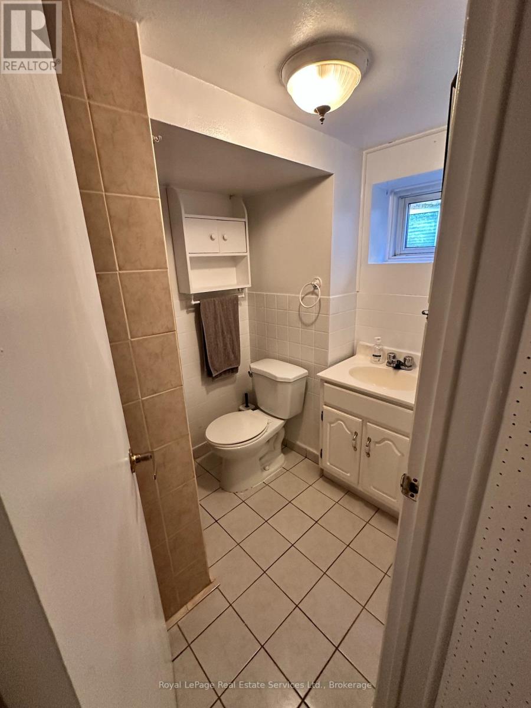
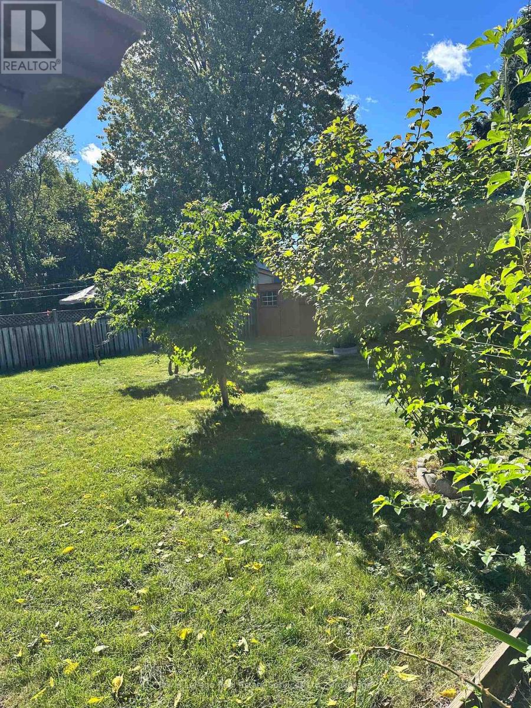
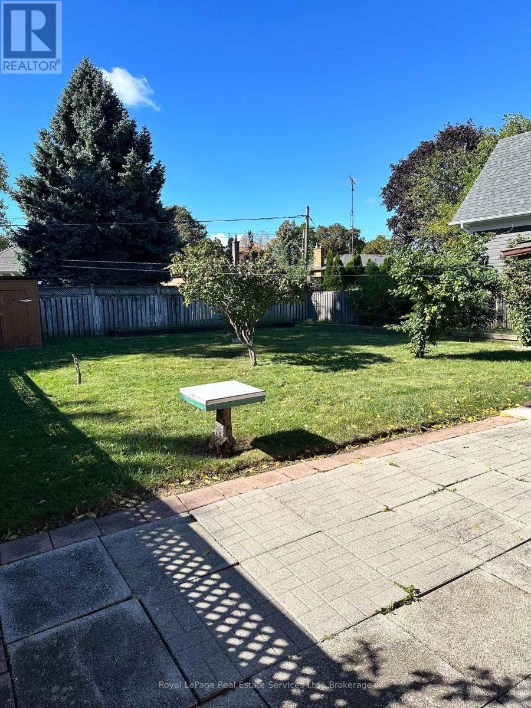
This well loved family home is ready for its new owners to bring their own personal vision and creation to the home and property. Offering solid construction and a great template to work with, and situated on a quiet street in the heart of the trendy Kerr Street Village. Walk to nearby schools, parks and shopping. Easy access to the Oakville Go Station for commuters. The large lot creates a wonderful sense of space and privacy. The home, contents and property are being sold in "As Is" condition. (id:49269)
Property Details
| MLS® Number | W13863706 |
| Property Type | Single Family |
| Community Name | 1002 - CO Central |
| Amenities Near By | Park, Place Of Worship, Schools |
| Community Features | Community Centre |
| Equipment Type | Water Heater - Gas, Water Heater |
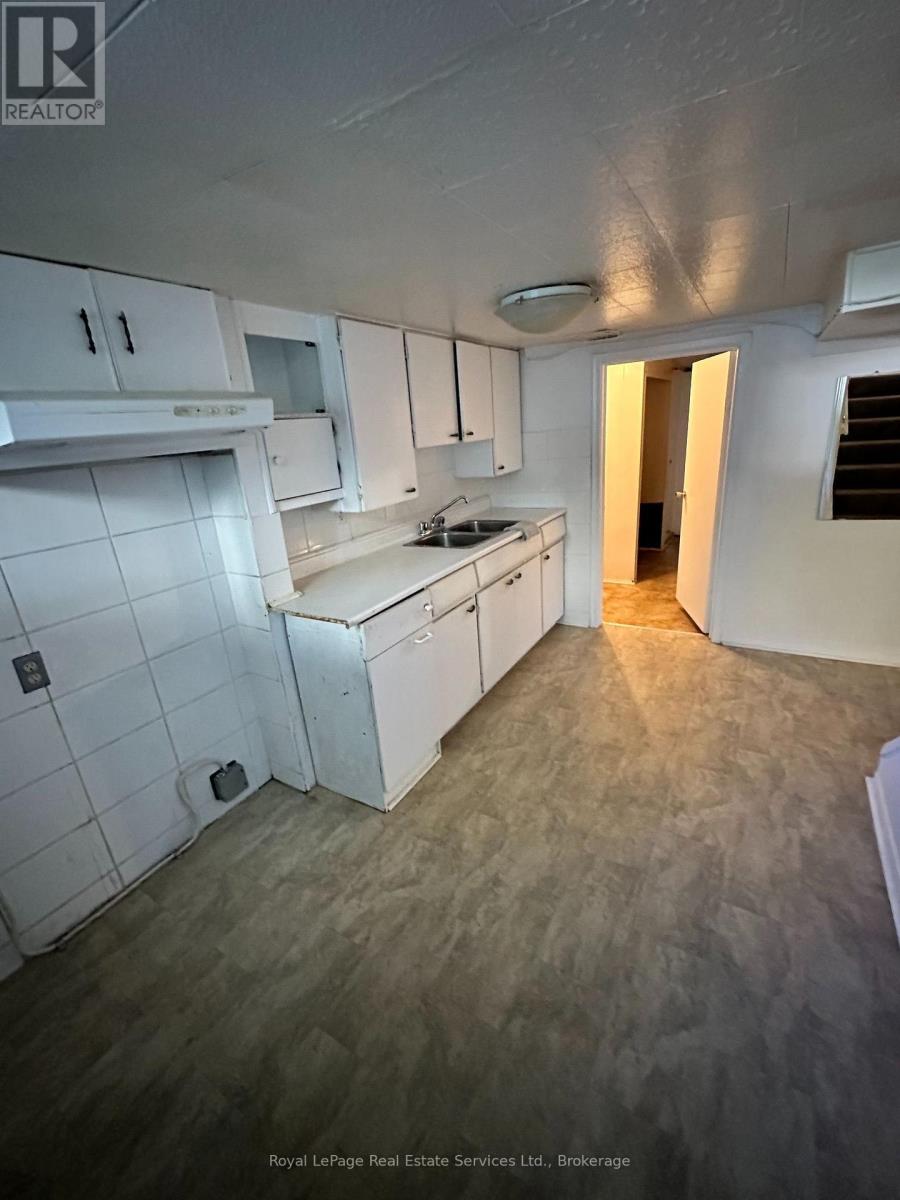
| Features | Level, In-law Suite |
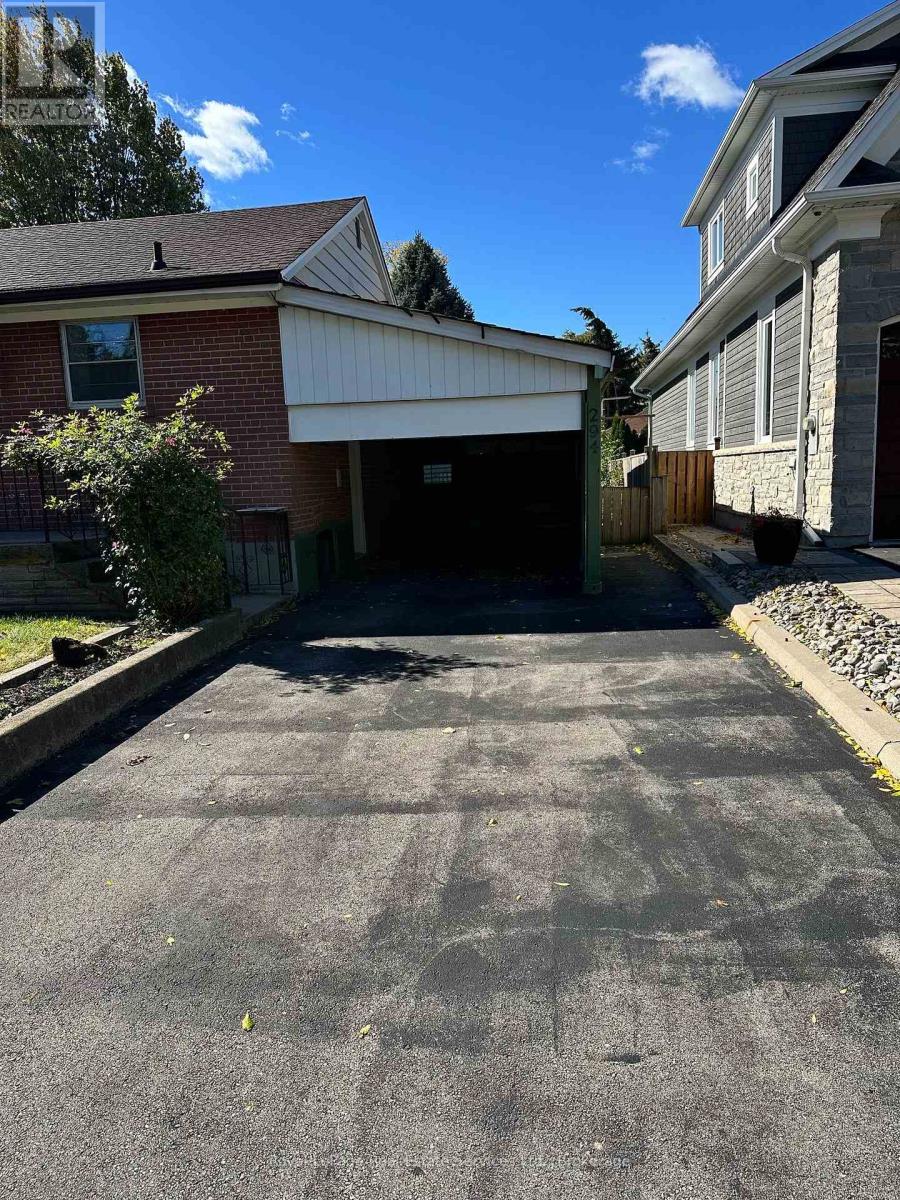
| Parking Space Total | 3 |
| Rental Equipment Type | Water Heater - Gas, Water Heater |
| Structure | Shed |
Building
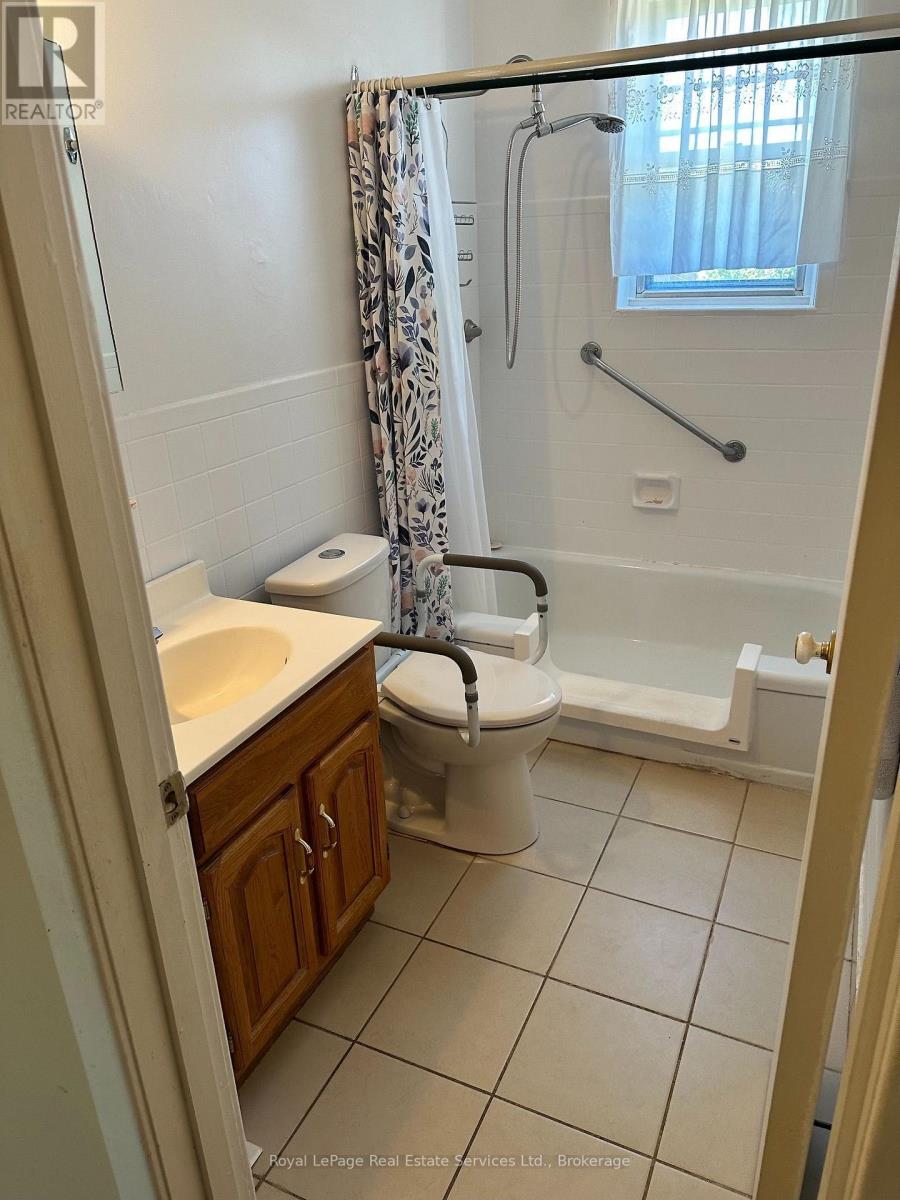
| Bathroom Total | 2 |
| Bedrooms Above Ground | 2 |
| Bedrooms Total | 2 |
| Age | 51 To 99 Years |
| Appliances | Central Vacuum, Window Coverings |
| Architectural Style | Bungalow |
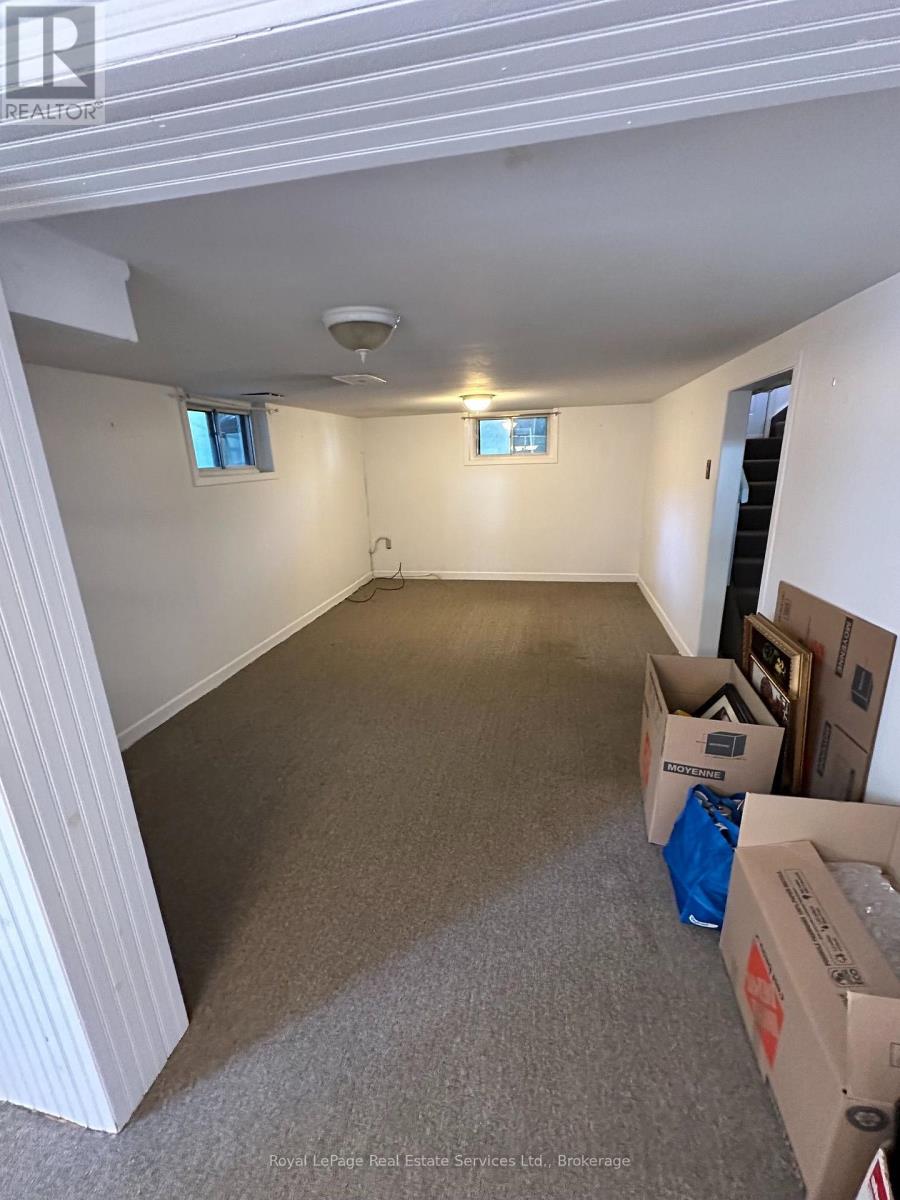
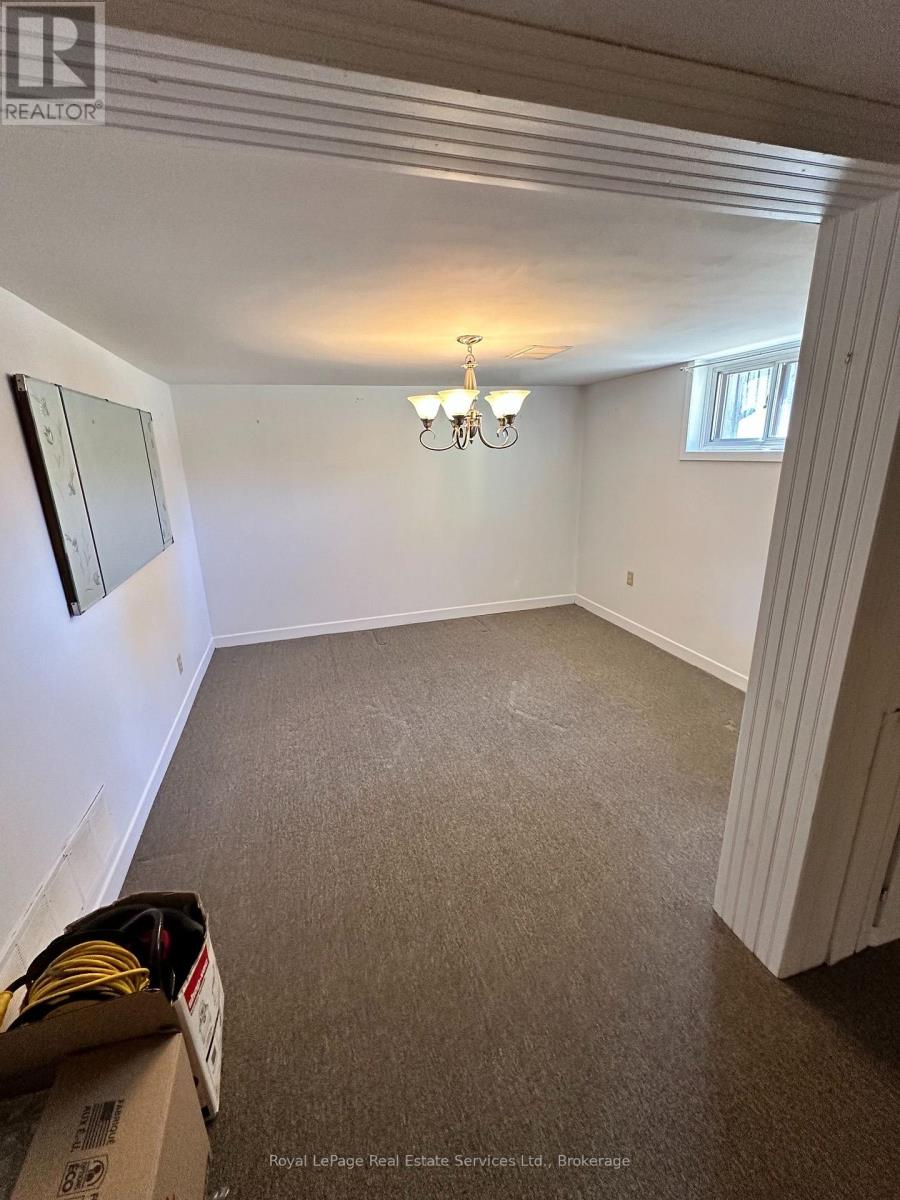
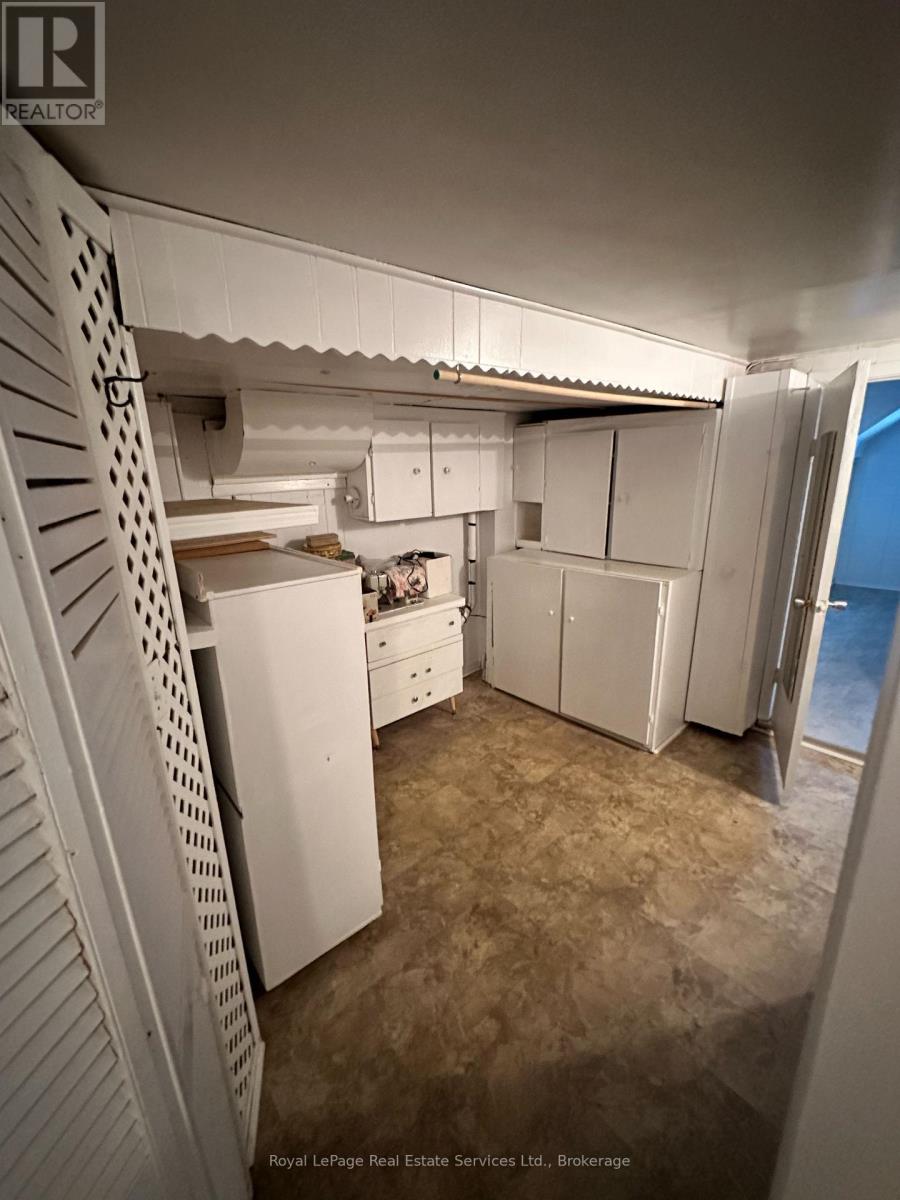
| Basement Development | Partially Finished |
| Basement Type | N/a (partially Finished) |
| Construction Style Attachment | Detached |
| Cooling Type | Central Air Conditioning |
| Exterior Finish | Brick |
| Foundation Type | Block |
| Heating Fuel | Natural Gas |
| Heating Type | Forced Air |
| Stories Total | 1 |
| Size Interior | 700 - 1,100 Sqft |
| Type | House |
| Utility Water | Municipal Water |
Parking
| Carport | |
| No Garage |
Land
| Acreage | No |
| Fence Type | Fenced Yard |
| Land Amenities | Park, Place Of Worship, Schools |
| Sewer | Sanitary Sewer |
| Size Depth | 115 Ft |
| Size Frontage | 50 Ft |
| Size Irregular | 50 X 115 Ft |
| Size Total Text | 50 X 115 Ft |
| Zoning Description | Rl5-0 |
Rooms
| Level | Type | Length | Width | Dimensions |
|---|---|---|---|---|
| Basement | Kitchen | 3.94 m | 2.33 m | 3.94 m x 2.33 m |
| Basement | Recreational, Games Room | 5.34 m | 3.36 m | 5.34 m x 3.36 m |
| Basement | Office | 3.36 m | 3.24 m | 3.36 m x 3.24 m |
| Basement | Utility Room | 3.48 m | 3.05 m | 3.48 m x 3.05 m |
| Ground Level | Kitchen | 2.95 m | 2.35 m | 2.95 m x 2.35 m |
| Ground Level | Living Room | 4.16 m | 3.66 m | 4.16 m x 3.66 m |
| Ground Level | Dining Room | 2.09 m | 1.83 m | 2.09 m x 1.83 m |
| Ground Level | Primary Bedroom | 3.75 m | 3.45 m | 3.75 m x 3.45 m |
| Ground Level | Bedroom 2 | 3.45 m | 2.55 m | 3.45 m x 2.55 m |
https://www.realtor.ca/real-estate/30366446/294-felan-avenue-oakville-co-central-1002-co-central
Contact Us
Contact us for more information

The trademarks REALTOR®, REALTORS®, and the REALTOR® logo are controlled by The Canadian Real Estate Association (CREA) and identify real estate professionals who are members of CREA. The trademarks MLS®, Multiple Listing Service® and the associated logos are owned by The Canadian Real Estate Association (CREA) and identify the quality of services provided by real estate professionals who are members of CREA. The trademark DDF® is owned by The Canadian Real Estate Association (CREA) and identifies CREA's Data Distribution Facility (DDF®)
October 06 2026 04:54:48
The Oakville Milton & District Real Estate Board
Royal LePage Real Estate Services Ltd., Brokerage