
294 Gainsborough Road Toronto, Ontario M4L 3C6

$1,199,000
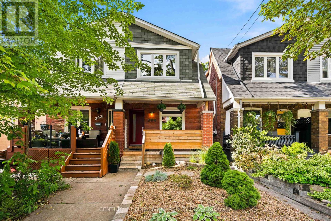
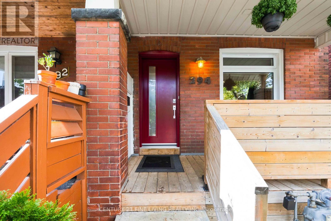
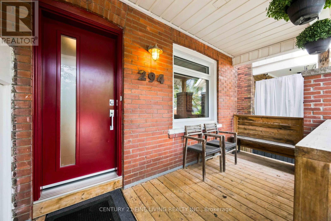
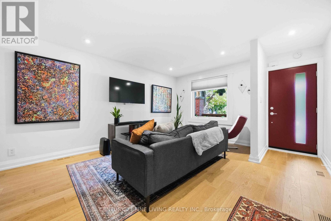
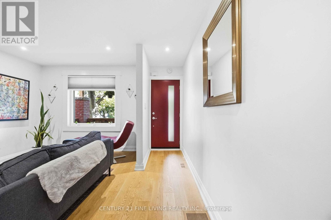
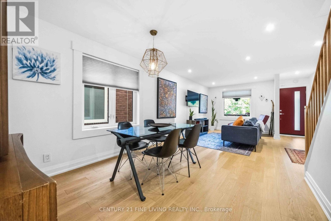
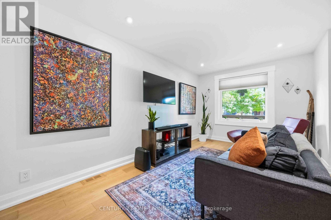
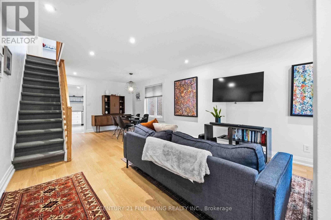
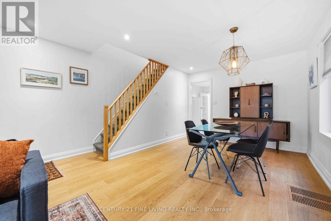
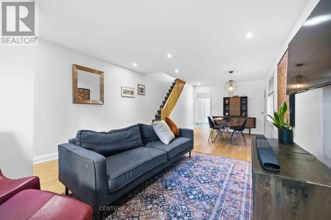
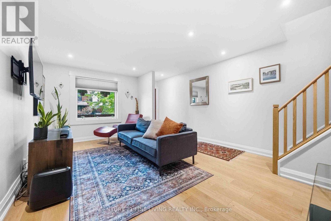
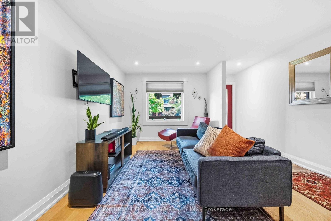
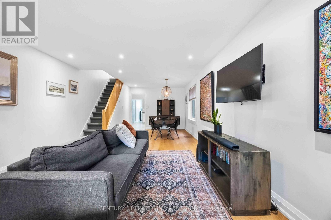
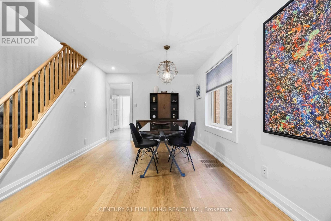
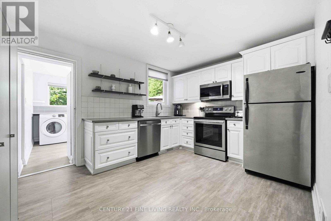
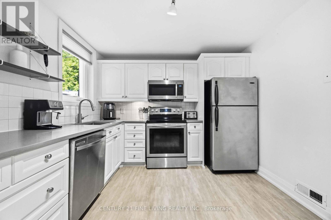
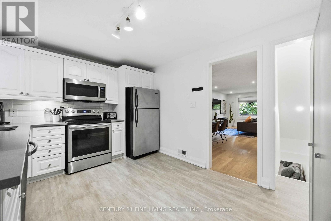
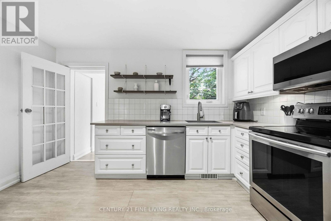
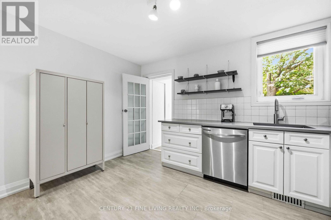
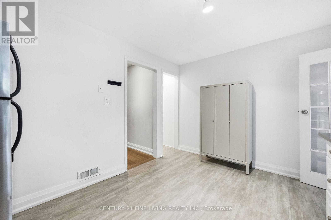
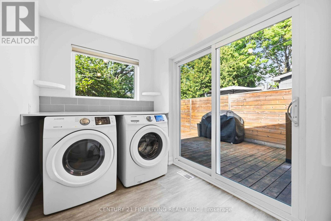
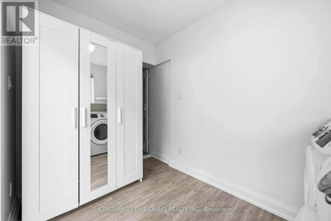
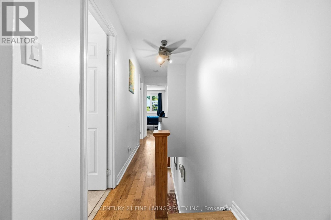
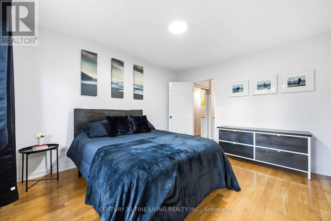
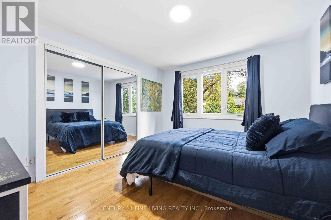
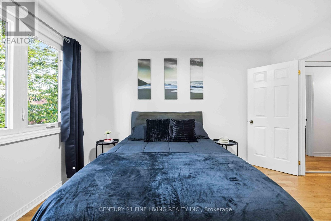
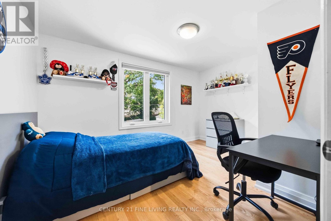
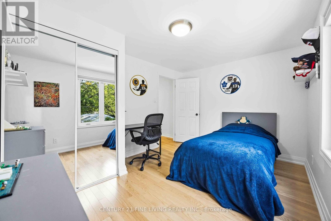
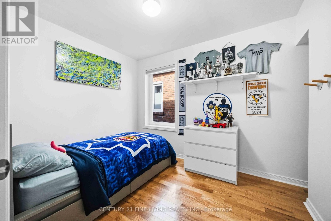
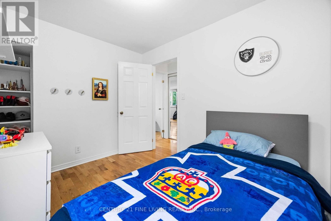
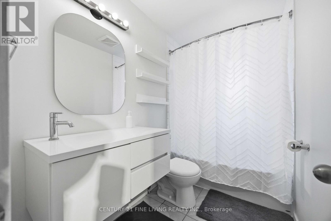
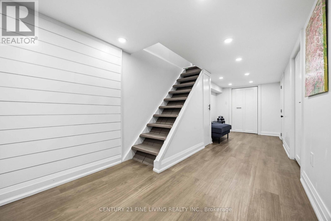
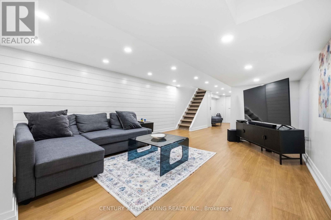
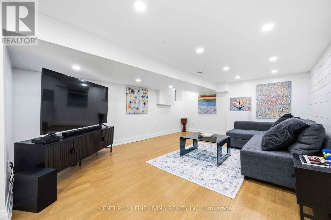
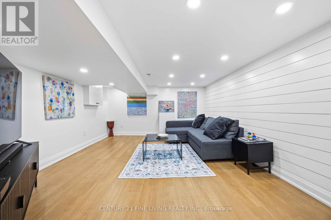
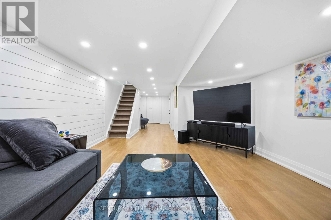
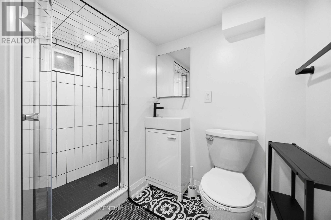
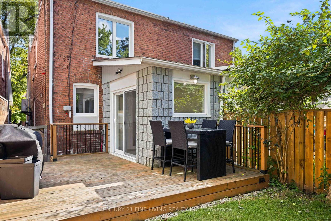
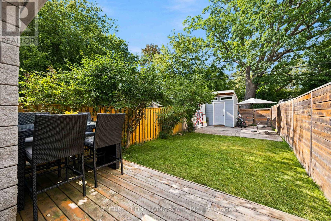
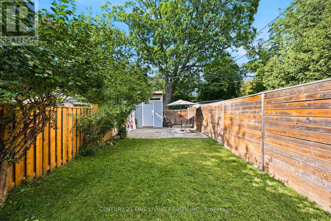
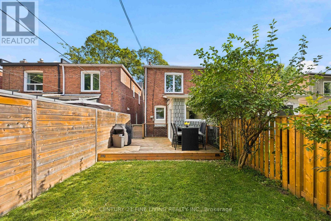
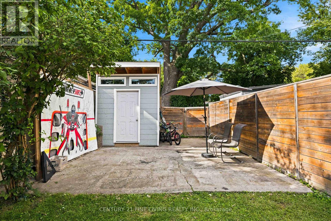
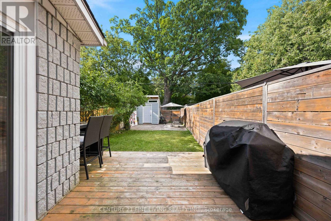
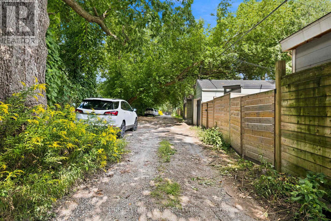
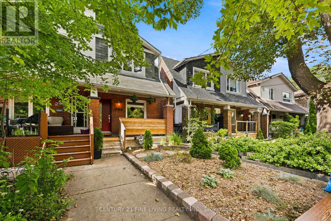
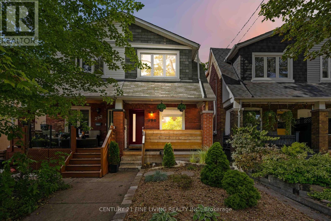
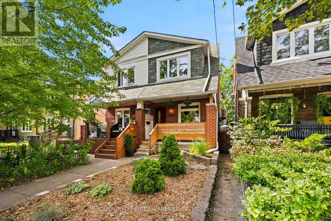
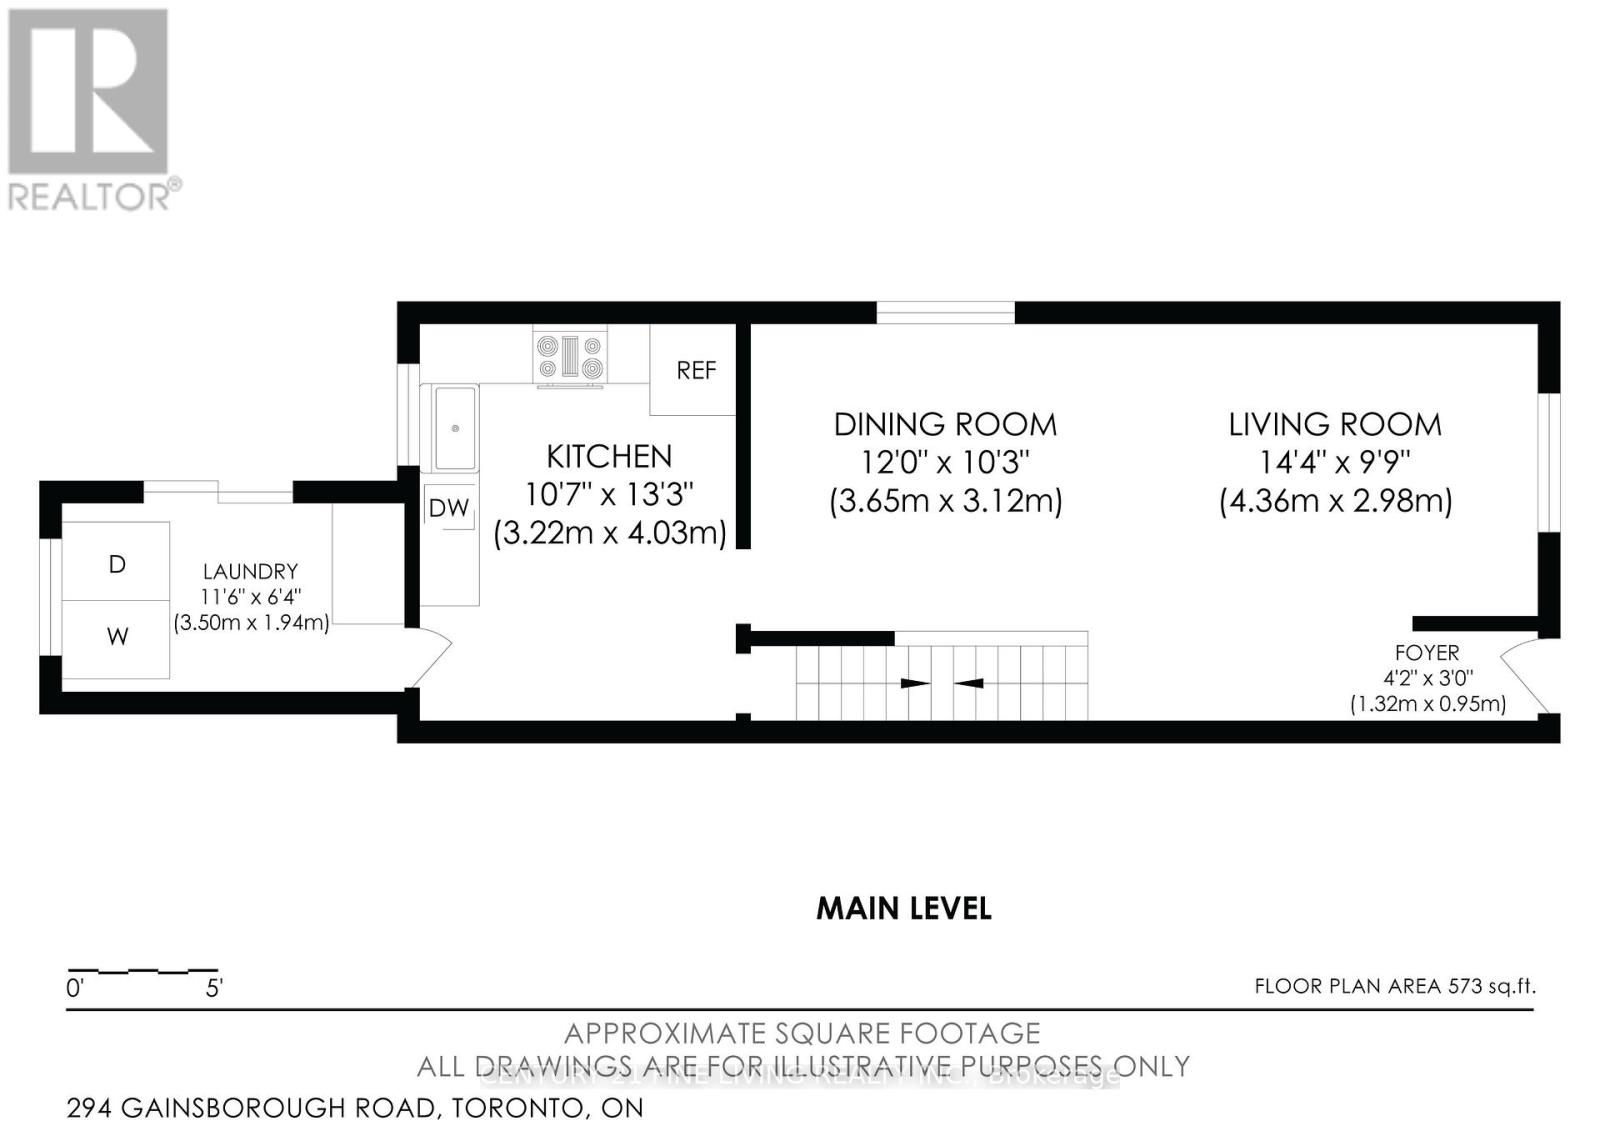
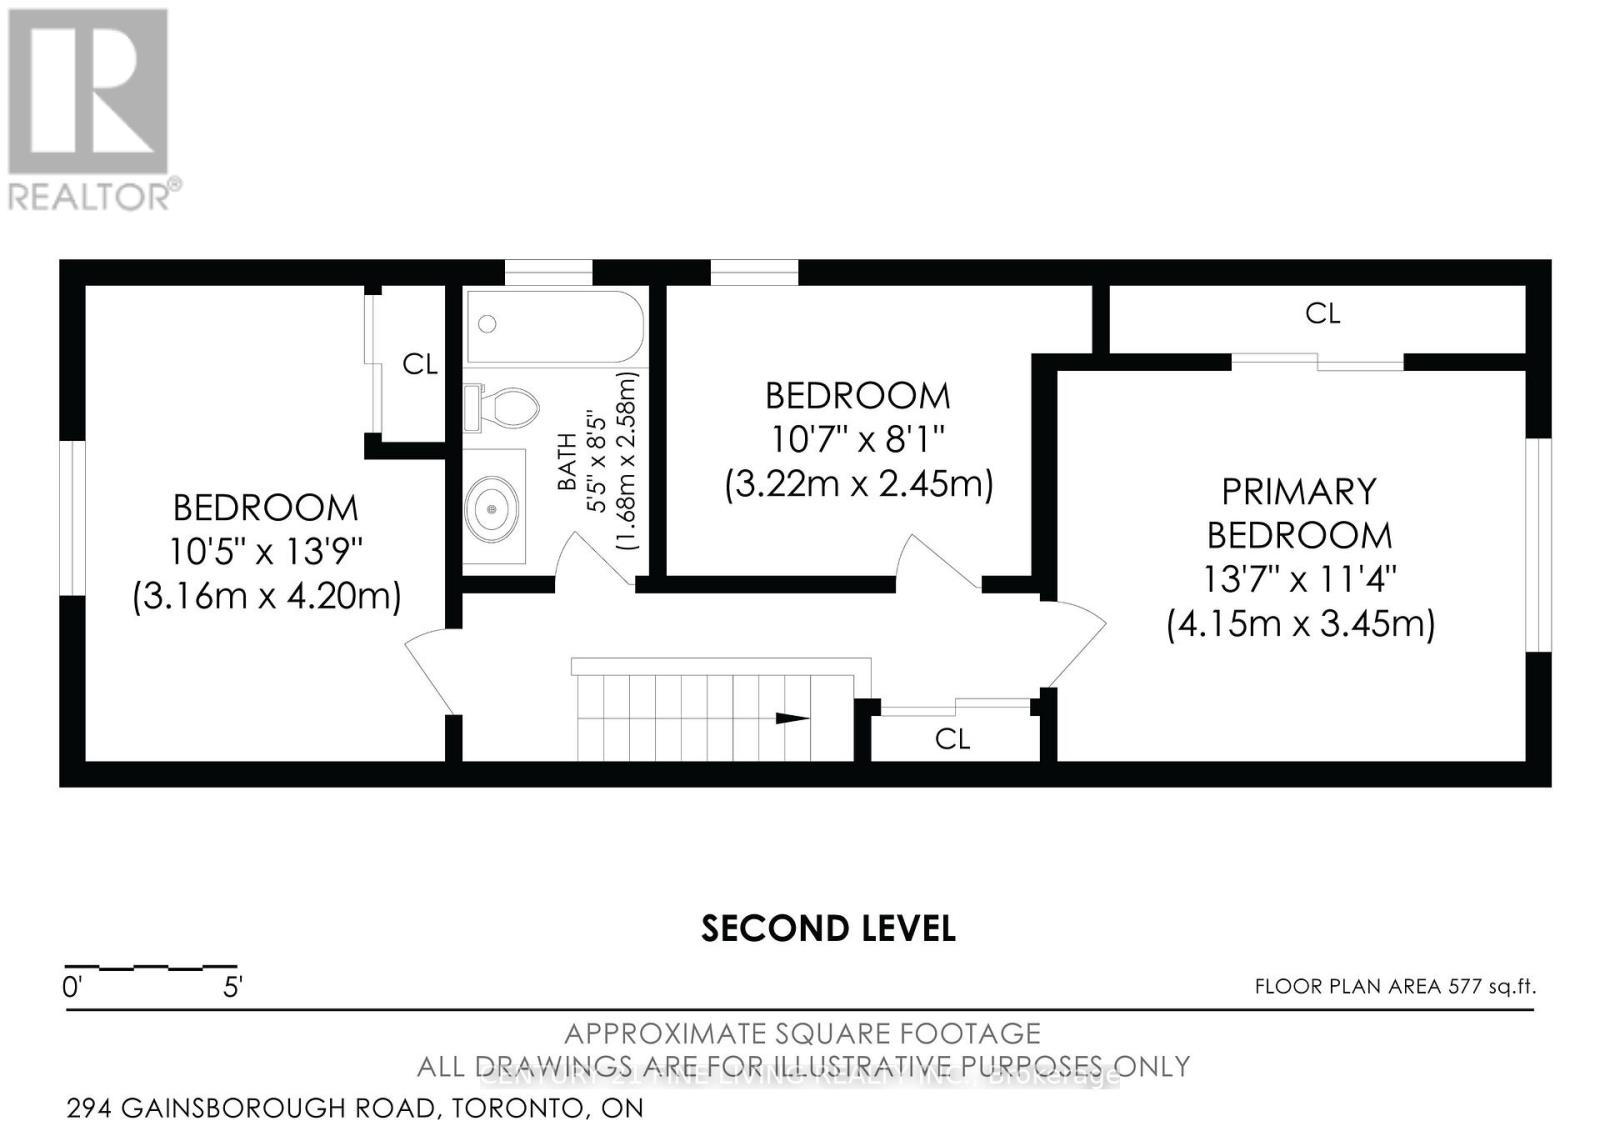
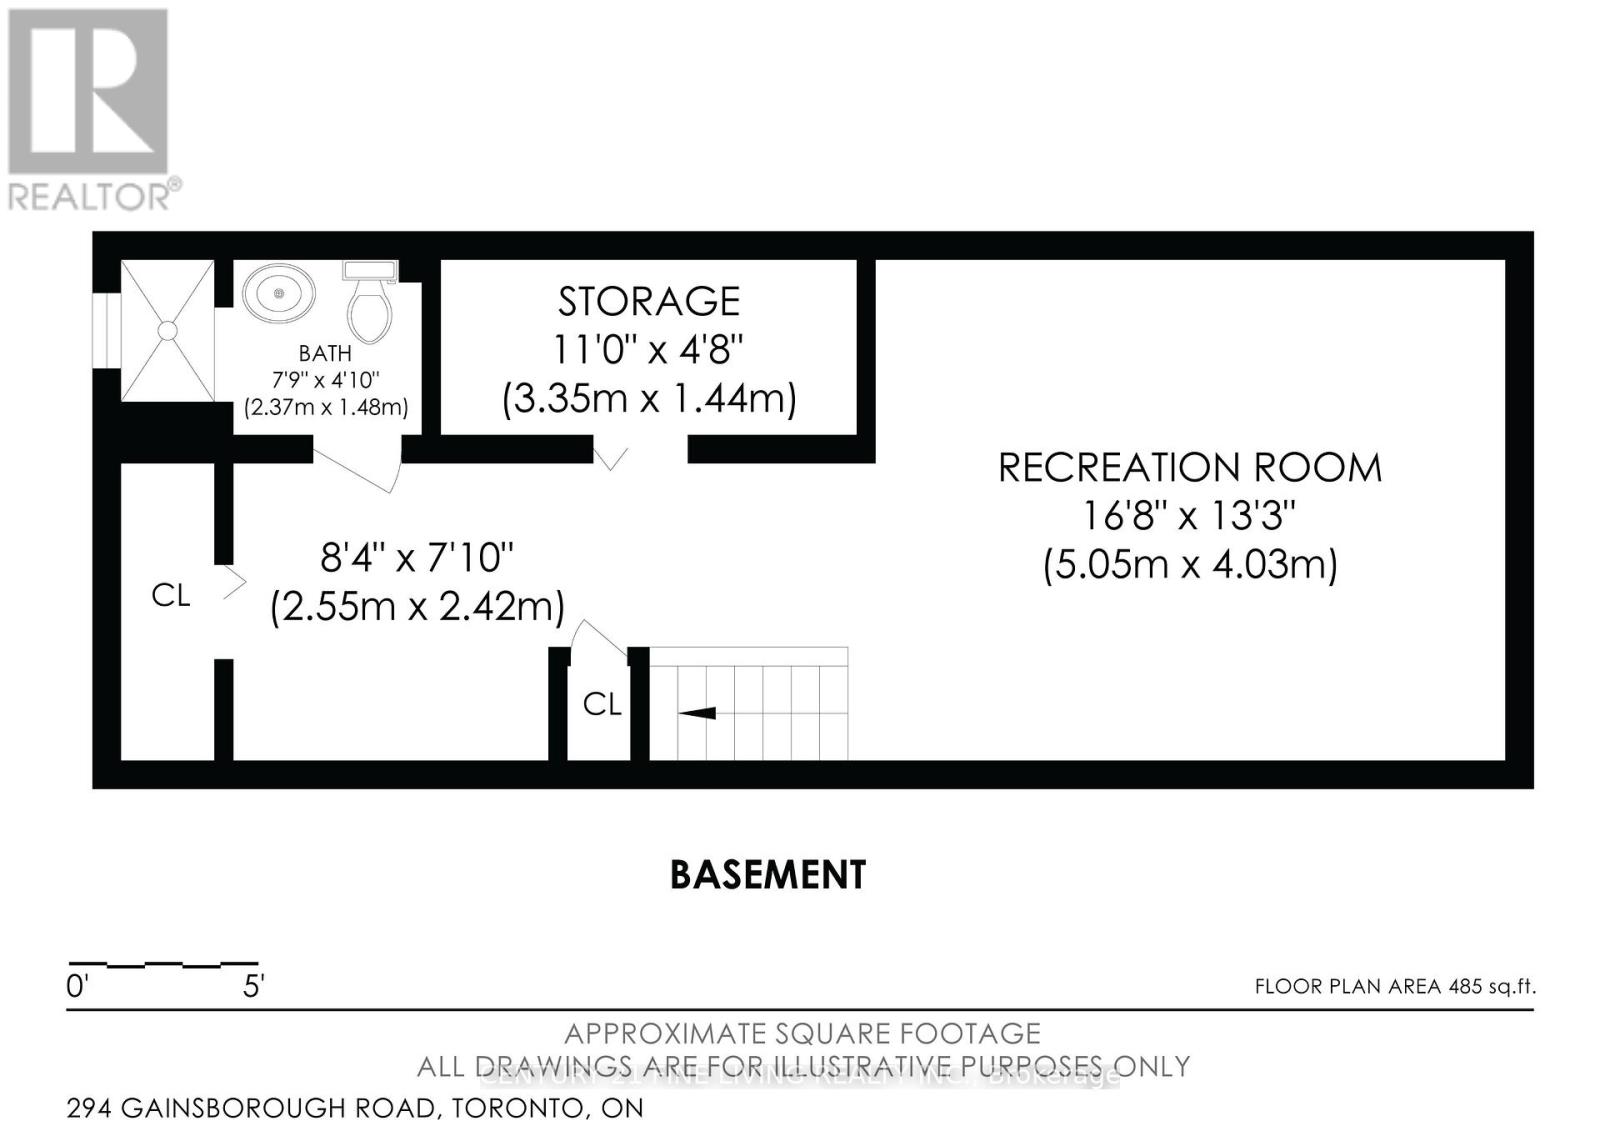
A bright, updated semi on quiet Gainsborough with a private backyard you rarely find.The main floor is open and easy: living room into dining room into kitchen, followed by a convenient main-floor laundry room, making it one of the larger floor plans in the area. Three solid bedrooms upstairs. A finished basement with a rec room and a fourth bedroom gives you real flexibility - guests, a home office, or extra living space - without compromising the main floors. Fresh finishes throughout. Central air installed in 2021. Move-in ready. The lot is the standout. Exceptionally deep, fully fenced (perfect for dog owners), and private, with no neighbours behind you. Two parking spots off the lane way. A shed. A peaceful spot for kids, pets, weekend barbecues, or just a quiet evening outside. Set in a well-regarded school district with a community feel, this isn't just a house but a lifestyle. New windows and a new front door went in 2021. Floors were done in 2023. Upgraded electrical in 2023. The roof on the addition was replaced last year, and a new backwater valve was installed this year. Meticulously maintained and ready to become yours. (id:49269)
Property Details
| MLS® Number | E14023178 |
| Property Type | Single Family |
| Community Name | Woodbine Corridor |
| Amenities Near By | Park, Public Transit, Schools |
| Equipment Type | Water Heater |
| Features | Cul-de-sac, Lane |
| Parking Space Total | 2 |
| Rental Equipment Type | Water Heater |
| Structure | Shed |
Building
| Bathroom Total | 2 |
| Bedrooms Above Ground | 3 |
| Bedrooms Below Ground | 1 |
| Bedrooms Total | 4 |
| Appliances | Blinds, Dishwasher, Dryer, Microwave, Stove, Washer, Refrigerator |
| Basement Development | Finished |
| Basement Type | Full (finished) |
| Construction Style Attachment | Semi-detached |
| Cooling Type | Central Air Conditioning |
| Exterior Finish | Brick |
| Foundation Type | Unknown |
| Heating Fuel | Natural Gas |
| Heating Type | Forced Air |
| Stories Total | 2 |
| Size Interior | 1,100 - 1,500 Sqft |
| Type | House |
Parking
| No Garage |
Land
| Acreage | No |
| Fence Type | Fenced Yard |
| Land Amenities | Park, Public Transit, Schools |
| Sewer | Sanitary Sewer |
| Size Depth | 139 Ft ,4 In |
| Size Frontage | 16 Ft |
| Size Irregular | 16 X 139.4 Ft |
| Size Total Text | 16 X 139.4 Ft |
Rooms
| Level | Type | Length | Width | Dimensions |
|---|---|---|---|---|
| Second Level | Primary Bedroom | 4.15 m | 3.45 m | 4.15 m x 3.45 m |
| Second Level | Bedroom 2 | 3.16 m | 4.2 m | 3.16 m x 4.2 m |
| Second Level | Bedroom 3 | 3.22 m | 2.45 m | 3.22 m x 2.45 m |
| Basement | Recreational, Games Room | 5.05 m | 4.03 m | 5.05 m x 4.03 m |
| Basement | Bedroom | 2.55 m | 2.42 m | 2.55 m x 2.42 m |
| Main Level | Living Room | 4.36 m | 2.98 m | 4.36 m x 2.98 m |
| Main Level | Dining Room | 3.65 m | 3.12 m | 3.65 m x 3.12 m |
| Main Level | Kitchen | 3.22 m | 4.03 m | 3.22 m x 4.03 m |
| Main Level | Laundry Room | 3.5 m | 1.94 m | 3.5 m x 1.94 m |
Contact Us
Contact us for more information

The trademarks REALTOR®, REALTORS®, and the REALTOR® logo are controlled by The Canadian Real Estate Association (CREA) and identify real estate professionals who are members of CREA. The trademarks MLS®, Multiple Listing Service® and the associated logos are owned by The Canadian Real Estate Association (CREA) and identify the quality of services provided by real estate professionals who are members of CREA. The trademark DDF® is owned by The Canadian Real Estate Association (CREA) and identifies CREA's Data Distribution Facility (DDF®)
October 13 2026 05:30:14
Toronto Regional Real Estate Board
Century 21 Fine Living Realty Inc.