
294235 8th Line Amaranth, Ontario L9W 0J8

$869,999
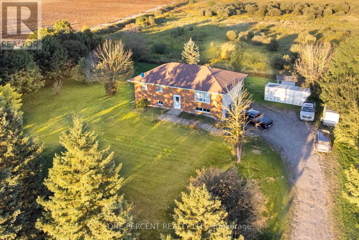
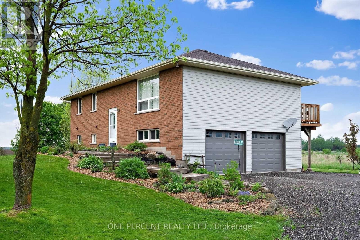
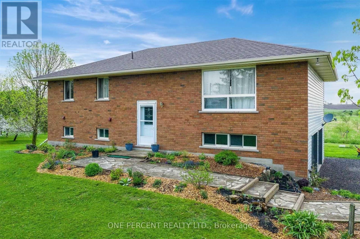
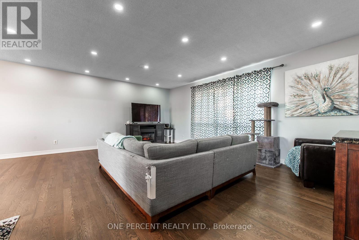
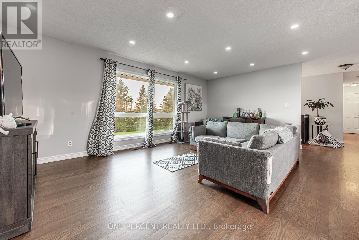
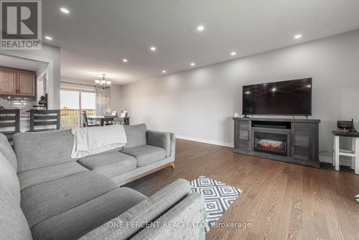
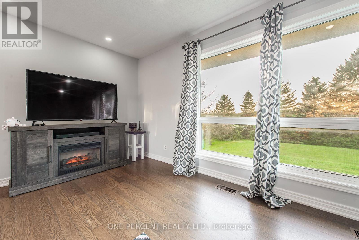
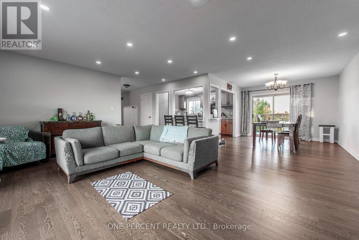
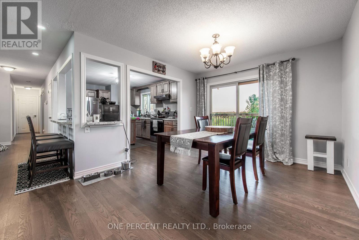
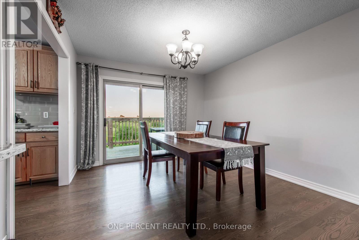
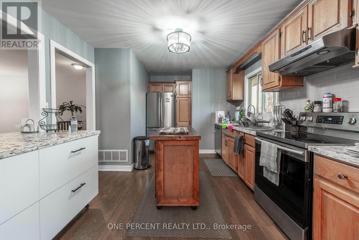
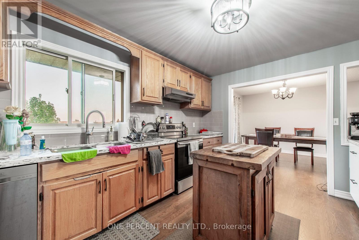
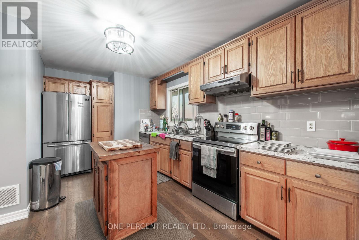
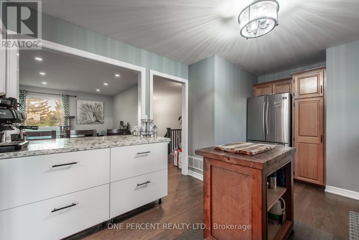
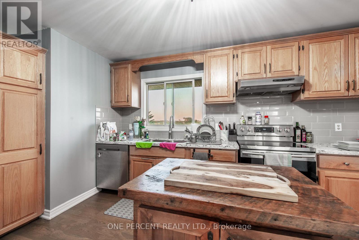
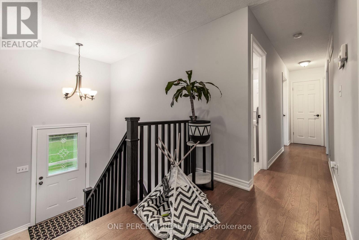
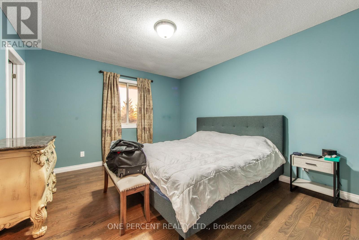
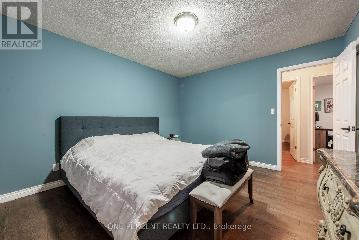
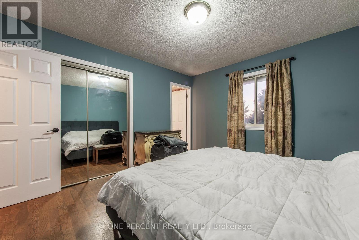
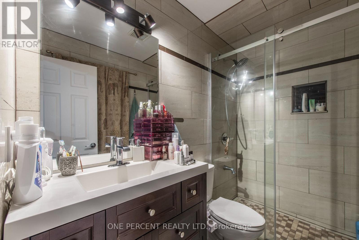
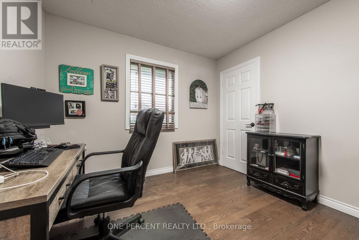
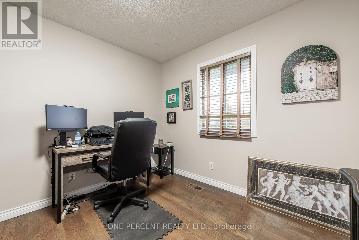
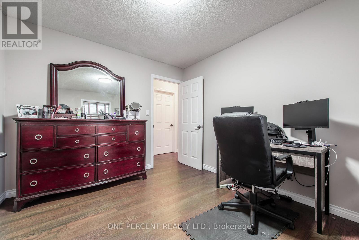
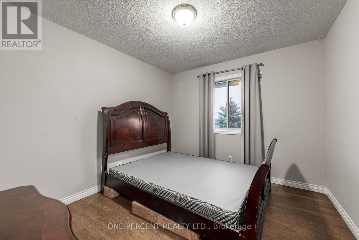
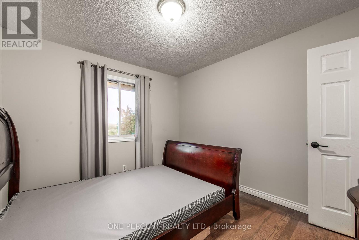
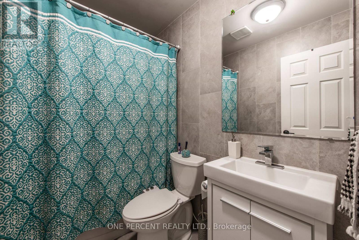
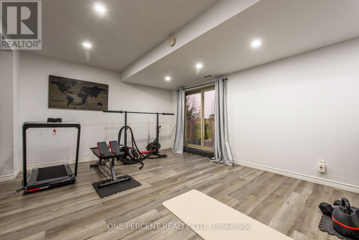
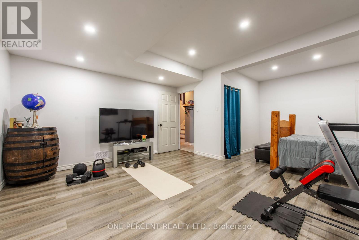
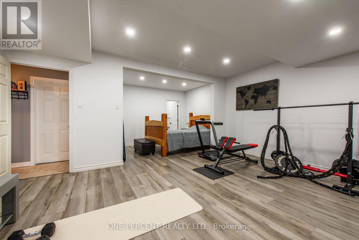
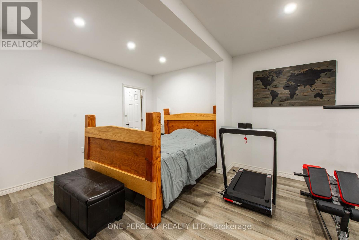
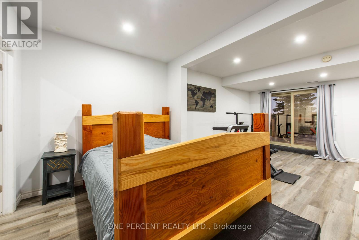
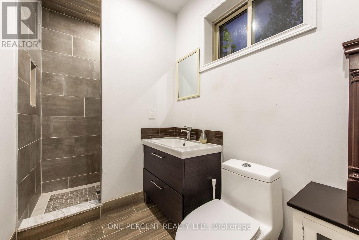
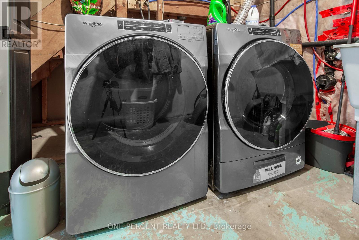
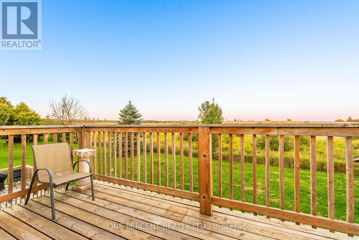
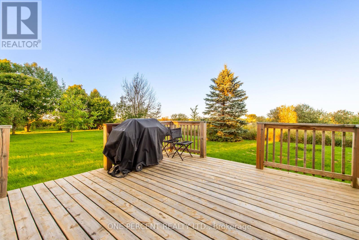
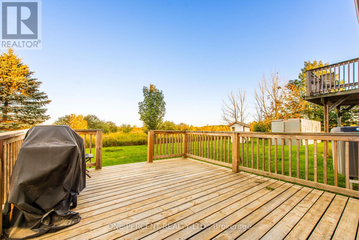
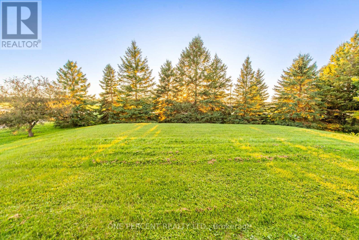
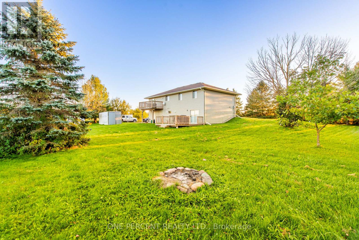
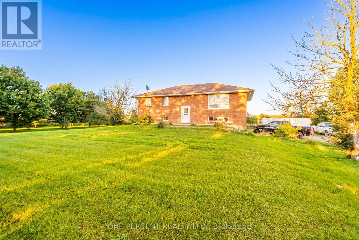
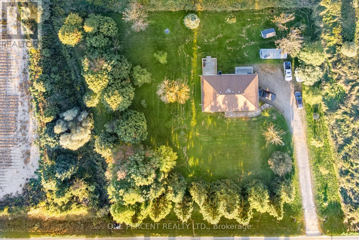
Welcome To Country Living Just Minutes From Orangeville! This Raised Bungalow Sits On A Private 1.26-Acre Lot And Features A Bright, Spacious Open-Concept Layout With Updated Kitchen, Flooring And Bathrooms. Pot Lights On Both Levels, Large Windows And A Functional Floor Plan Create A Warm And Inviting Home. The Finished Walk-Out Basement Offers Additional Living Space, A Bathroom And Direct Access To The Deck And Expansive Property. Enjoy Plenty Of Privacy, Outdoor Space And The Peaceful Feel Of Rural Living, While Being Just A Short Drive To Orangeville's Shopping, Restaurants, Schools, Recreation And Amenities. A Wonderful Opportunity To Enjoy Space, Privacy And Country Living Close To Town! (id:49269)
Property Details
| MLS® Number | X13857772 |
| Property Type | Single Family |
| Community Name | Rural Amaranth |
| Equipment Type | Water Heater, Propane Tank |
| Parking Space Total | 8 |
| Rental Equipment Type | Water Heater, Propane Tank |
Building
| Bathroom Total | 3 |
| Bedrooms Above Ground | 3 |
| Bedrooms Total | 3 |
| Appliances | Window Coverings |
| Architectural Style | Raised Bungalow |
| Basement Development | Finished |
| Basement Features | Walk Out |
| Basement Type | N/a (finished) |
| Construction Style Attachment | Detached |
| Cooling Type | Central Air Conditioning |
| Exterior Finish | Brick, Vinyl Siding |
| Flooring Type | Hardwood, Laminate |
| Foundation Type | Poured Concrete |
| Heating Fuel | Propane |
| Heating Type | Heat Pump |
| Stories Total | 1 |
| Size Interior | 1,100 - 1,500 Sqft |
| Type | House |
Parking
| Garage |
Land
| Acreage | No |
| Sewer | Septic System |
| Size Depth | 196 Ft ,10 In |
| Size Frontage | 278 Ft ,10 In |
| Size Irregular | 278.9 X 196.9 Ft |
| Size Total Text | 278.9 X 196.9 Ft |
Rooms
| Level | Type | Length | Width | Dimensions |
|---|---|---|---|---|
| Lower Level | Recreational, Games Room | 5.39 m | 3.68 m | 5.39 m x 3.68 m |
| Lower Level | Other | 3.48 m | 2.71 m | 3.48 m x 2.71 m |
| Main Level | Kitchen | 4.2 m | 3.62 m | 4.2 m x 3.62 m |
| Main Level | Dining Room | 3.39 m | 3.77 m | 3.39 m x 3.77 m |
| Main Level | Living Room | 5.89 m | 4.19 m | 5.89 m x 4.19 m |
| Main Level | Primary Bedroom | 3.99 m | 3.65 m | 3.99 m x 3.65 m |
| Main Level | Bedroom 2 | 3.39 m | 3.02 m | 3.39 m x 3.02 m |
| Main Level | Bedroom 3 | 3.29 m | 2.98 m | 3.29 m x 2.98 m |
https://www.realtor.ca/real-estate/30360366/294235-8th-line-amaranth-rural-amaranth
Contact Us
Contact us for more information

The trademarks REALTOR®, REALTORS®, and the REALTOR® logo are controlled by The Canadian Real Estate Association (CREA) and identify real estate professionals who are members of CREA. The trademarks MLS®, Multiple Listing Service® and the associated logos are owned by The Canadian Real Estate Association (CREA) and identify the quality of services provided by real estate professionals who are members of CREA. The trademark DDF® is owned by The Canadian Real Estate Association (CREA) and identifies CREA's Data Distribution Facility (DDF®)
October 03 2026 01:32:37
Toronto Regional Real Estate Board
One Percent Realty Ltd.