
295 Brant Road St. George, Ontario N0E 1N0

$1,999,777
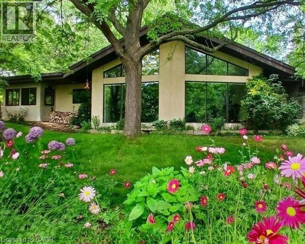
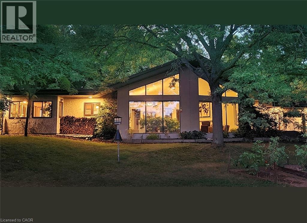
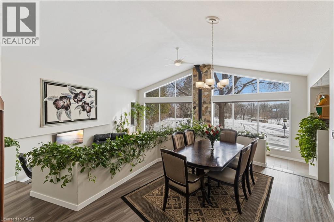
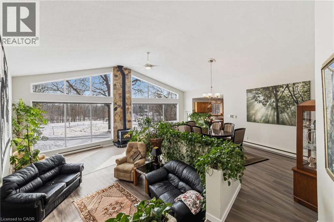
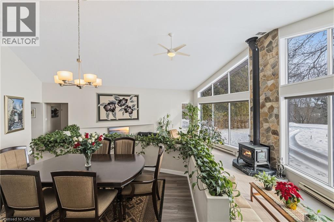
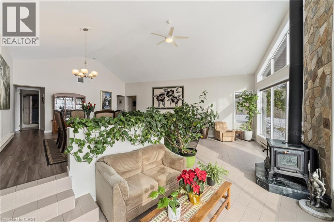
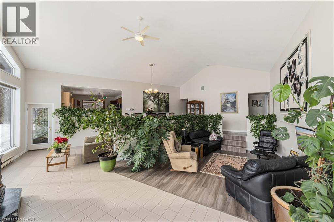
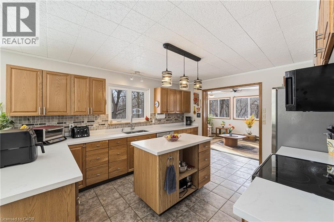
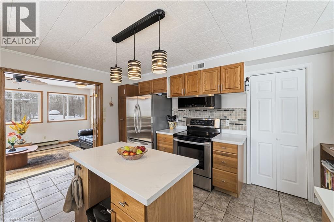
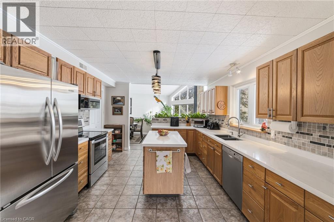
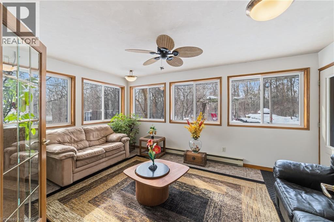
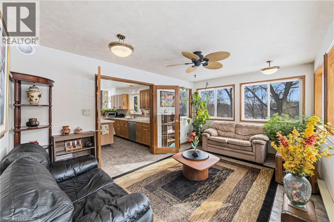
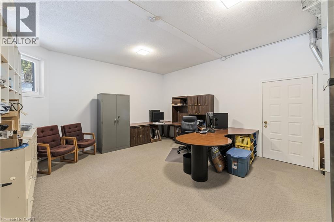
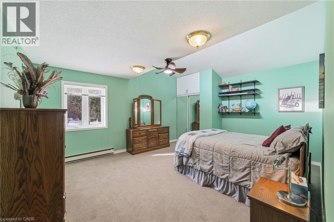
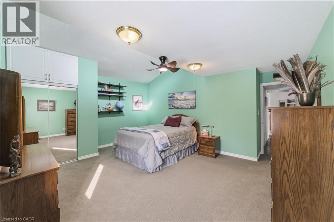
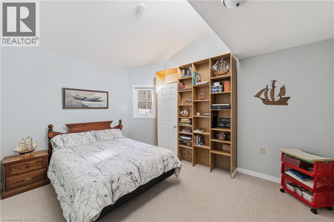
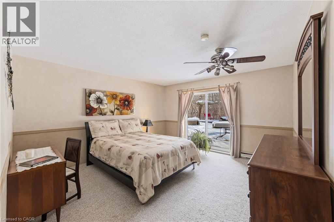
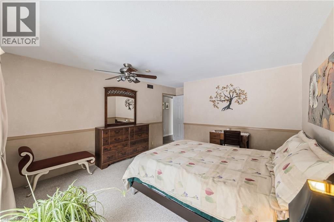
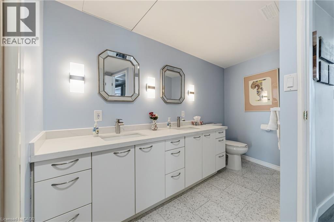
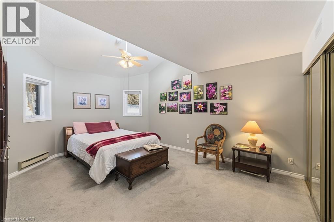
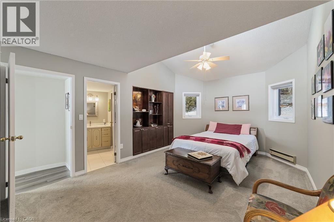
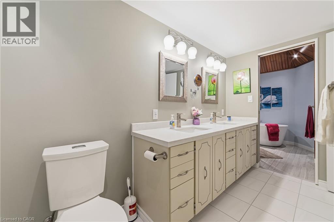
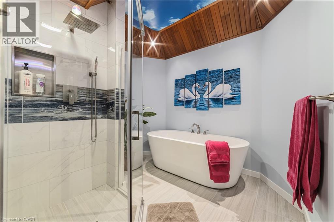
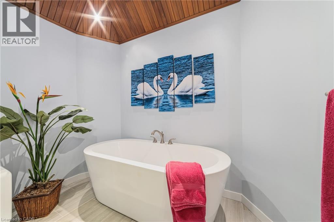
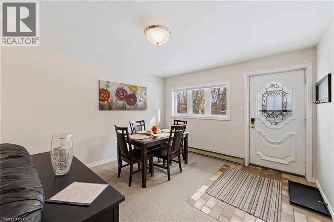
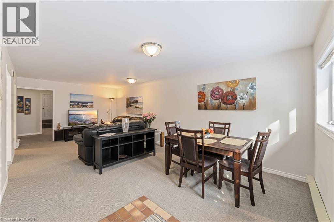
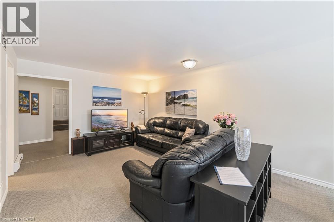
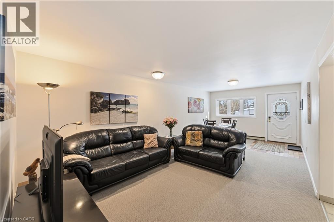
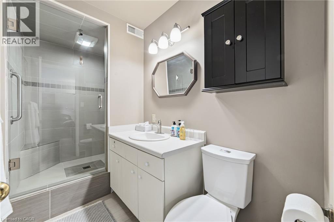
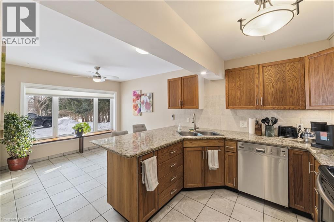
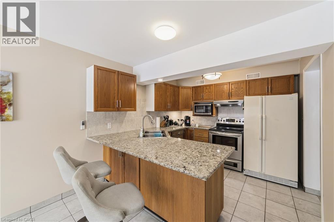
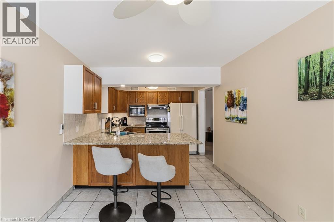
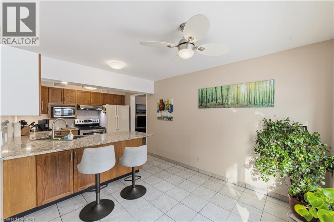
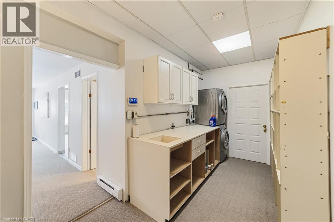
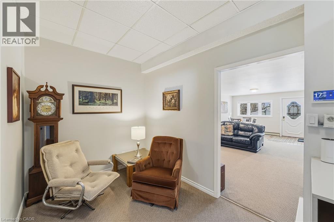
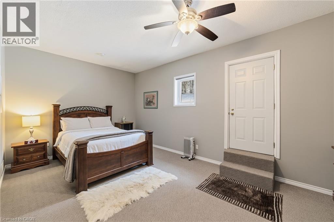
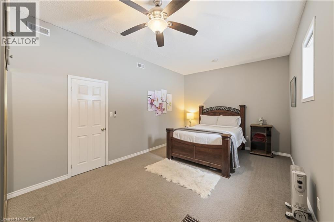
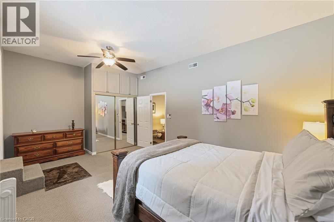
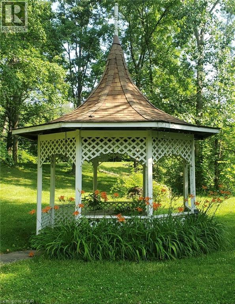
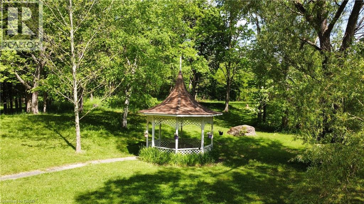
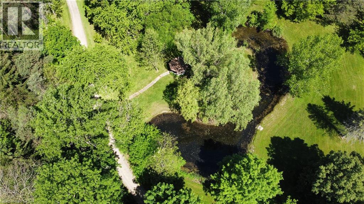
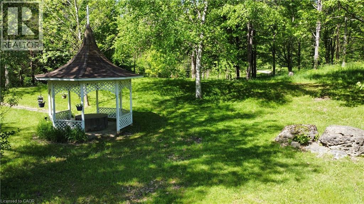
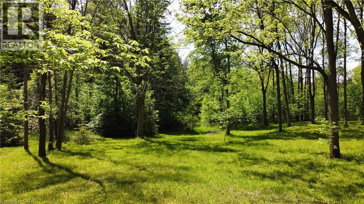
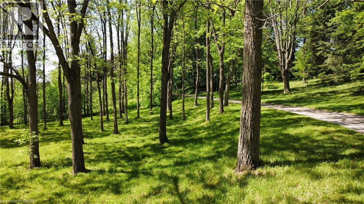
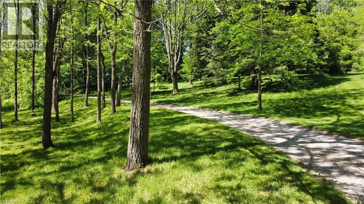
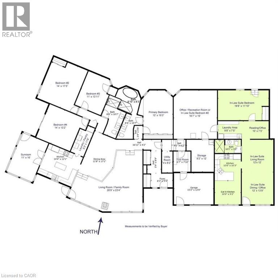
Rare 11 acre estate offering exceptional privacy and versatility with mature forest, park settings, wilderness trails and teeming with wildlife. The custom-built, 4,000 sq. ft. home features 5+1 bedrooms and sweeping views through cathedral windows without nearby neighbours. Cold-climate heat pump, superior insulation, newer roofing provide extra low utility costs. A full in-law suite was previously tenanted at $2,050/month, currently a successful Airbnb. This could be a great mortgage helper, large office/store or family space. Quartz countertops, spacious bedrooms, soaker tub, upgraded utilities and a stunning Koi pond with rock waterfall, pergola and patio. Development potential adds long-term upside. One hour to GTA, minutes to Cambridge, Brantford and K/W. A property of this calibre, at this price point, will not come again. (id:49269)
Property Details
| MLS® Number | 40805516 |
| Property Type | Single Family |
| Amenities Near By | Place Of Worship, Schools, Shopping |
| Community Features | Quiet Area |
| Features | Country Residential, Gazebo, In-law Suite, Private Yard |
| Parking Space Total | 7 |
| Structure | Shed |
Building
| Bathroom Total | 3 |
| Bedrooms Above Ground | 5 |
| Bedrooms Total | 5 |
| Appliances | Central Vacuum, Freezer, Water Softener |
| Architectural Style | Bungalow |
| Basement Type | None |
| Constructed Date | 1983 |
| Construction Style Attachment | Detached |
| Exterior Finish | Stone |
| Fire Protection | Smoke Detectors |
| Fixture | Ceiling Fans |
| Foundation Type | Poured Concrete |
| Heating Type | Baseboard Heaters, Stove, Heat Pump |
| Stories Total | 1 |
| Size Interior | 4,000 Sqft |
| Type | House |
| Utility Water | Drilled Well |
Parking
| Attached Garage | |
| Open |
Land
| Access Type | Highway Access, Highway Nearby |
| Acreage | Yes |
| Fence Type | Partially Fenced |
| Land Amenities | Place Of Worship, Schools, Shopping |
| Landscape Features | Landscaped |
| Sewer | Septic System |
| Size Depth | 951 Ft |
| Size Frontage | 564 Ft |
| Size Total Text | 10 - 24.99 Acres |
| Zoning Description | A-17 |
Rooms
| Level | Type | Length | Width | Dimensions |
|---|---|---|---|---|
| Main Level | 3pc Bathroom | Measurements not available | ||
| Main Level | 4pc Bathroom | Measurements not available | ||
| Main Level | Foyer | 8'2'' x 5'4'' | ||
| Main Level | Kitchen | 9'10'' x 19'2'' | ||
| Main Level | Dining Room | 11'10'' x 13'7'' | ||
| Main Level | Living Room | 11'10'' x 11'10'' | ||
| Main Level | Sitting Room | 9'10'' x 7'4'' | ||
| Main Level | Laundry Room | 9'6'' x 7'4'' | ||
| Main Level | Bedroom | 19'5'' x 11'8'' | ||
| Main Level | Mud Room | 8'11'' x 11'10'' | ||
| Main Level | Workshop | 6'6'' x 7'8'' | ||
| Main Level | Office | 16'4'' x 18'8'' | ||
| Main Level | Utility Room | 3'11'' x 8'1'' | ||
| Main Level | Full Bathroom | Measurements not available | ||
| Main Level | Primary Bedroom | 11'10'' x 19'0'' | ||
| Main Level | Bedroom | 14'0'' x 17'3'' | ||
| Main Level | Bedroom | 10'10'' x 13'9'' | ||
| Main Level | Bedroom | 14'6'' x 13'2'' | ||
| Main Level | Sunroom | 10'10'' x 15'9'' | ||
| Main Level | Laundry Room | 5'2'' x 11'8'' | ||
| Main Level | Kitchen | 14'3'' x 11'11'' | ||
| Main Level | Dining Room | 10'8'' x 16'9'' | ||
| Main Level | Family Room | 28'4'' x 22'11'' | ||
| Main Level | Living Room | 28'4'' x 22'11'' |
https://www.realtor.ca/real-estate/29386335/295-brant-road-st-george
Contact Us
Contact us for more information

The trademarks REALTOR®, REALTORS®, and the REALTOR® logo are controlled by The Canadian Real Estate Association (CREA) and identify real estate professionals who are members of CREA. The trademarks MLS®, Multiple Listing Service® and the associated logos are owned by The Canadian Real Estate Association (CREA) and identify the quality of services provided by real estate professionals who are members of CREA. The trademark DDF® is owned by The Canadian Real Estate Association (CREA) and identifies CREA's Data Distribution Facility (DDF®)
July 10 2026 06:50:51
REALTORS® Association of Hamilton-Burlington
Real Broker Ontario Ltd.