
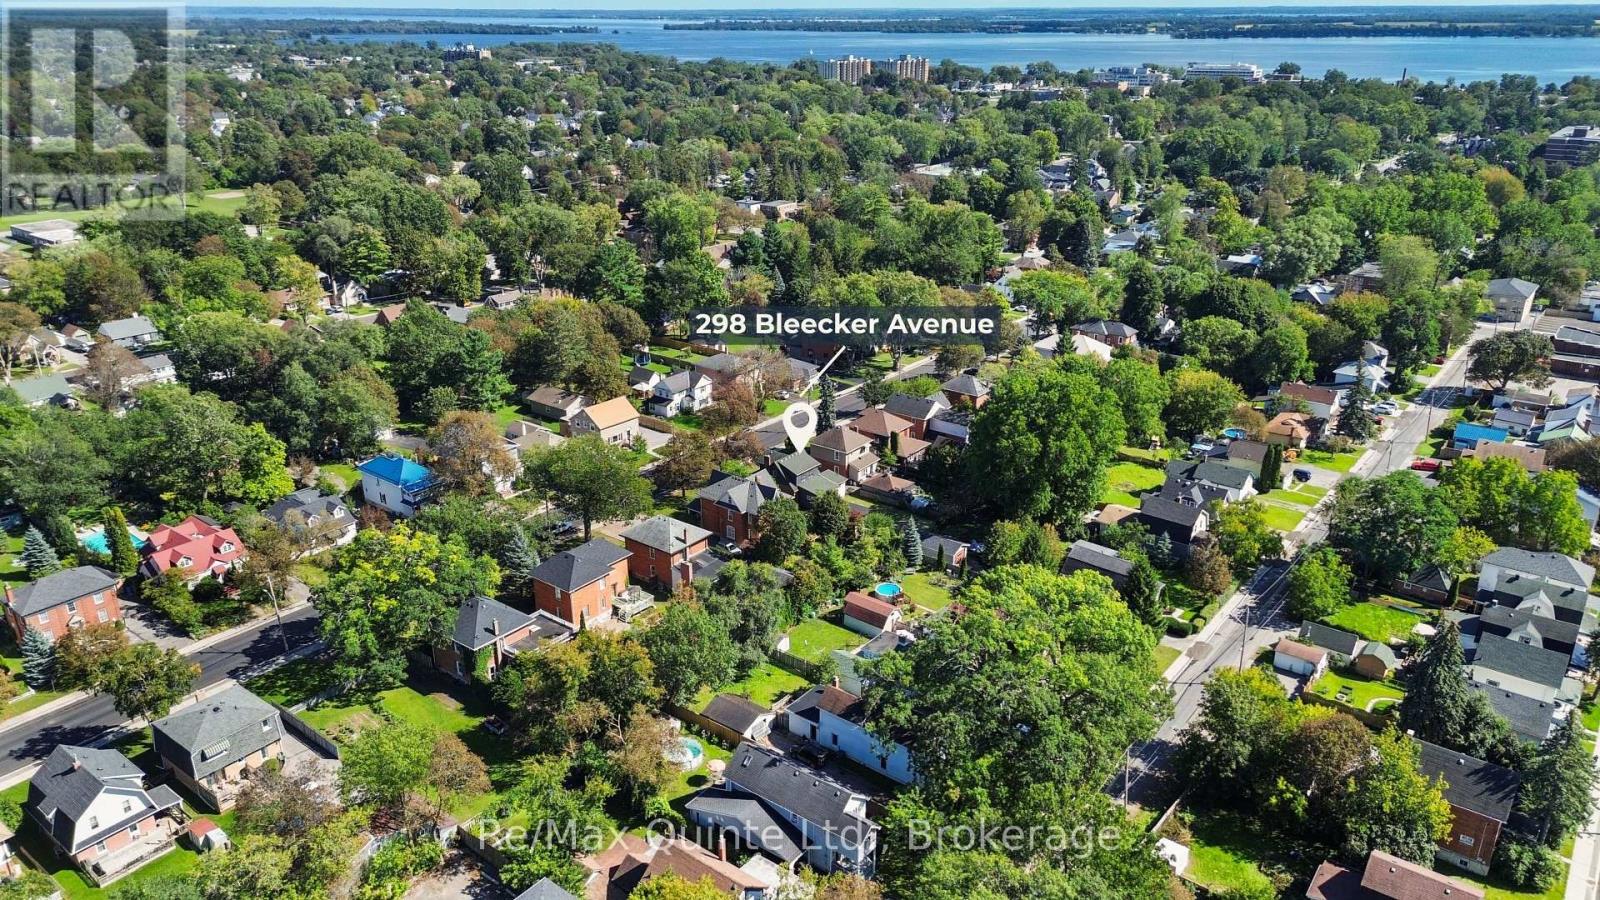
298 Bleecker Avenue Belleville, Ontario K8N 3V4

$529,900
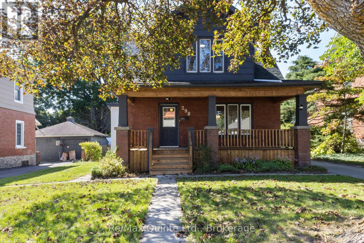
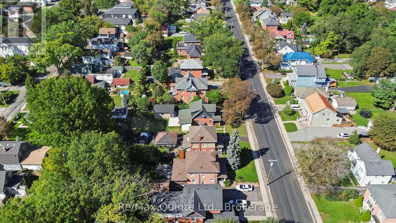
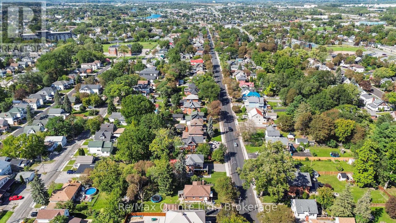
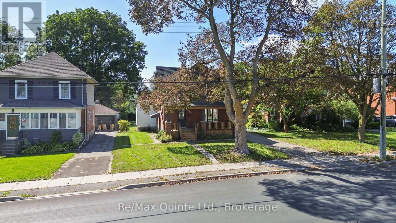
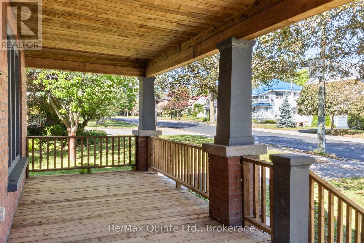
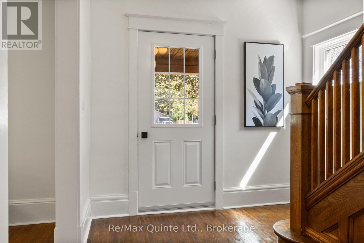
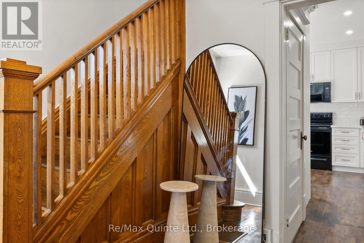
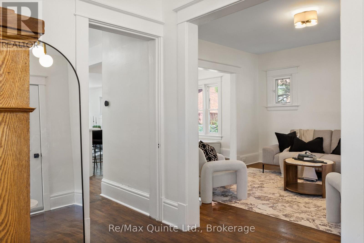
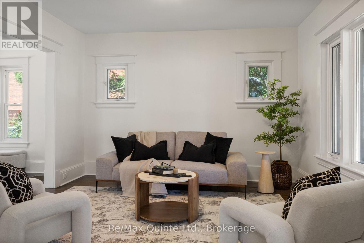
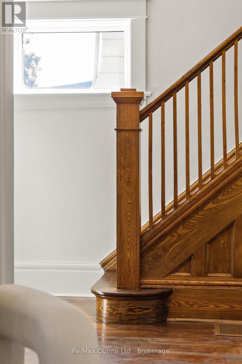
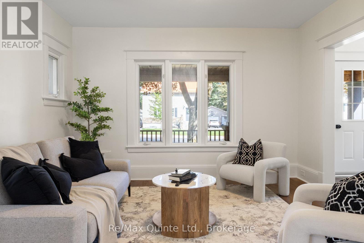
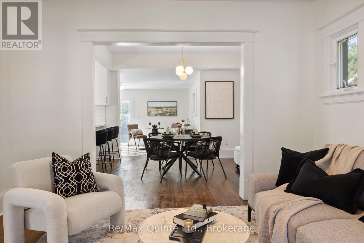
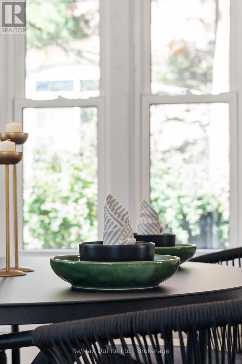
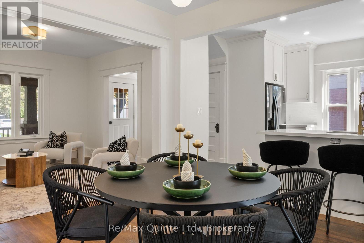
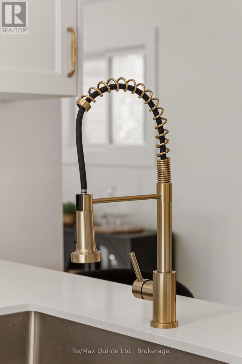
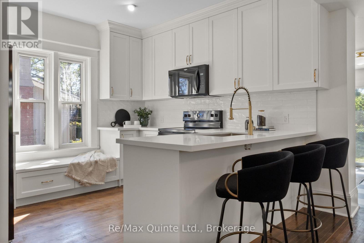
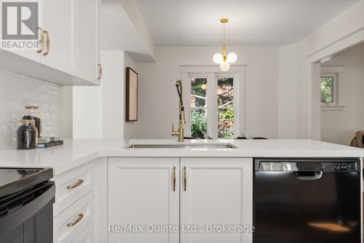
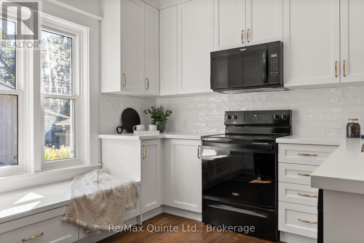
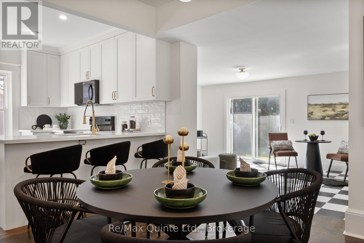
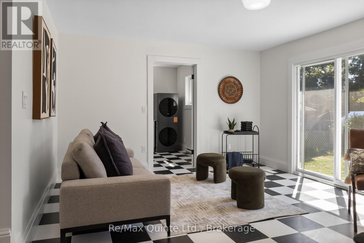
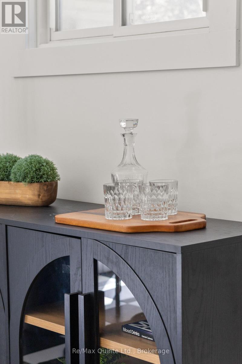
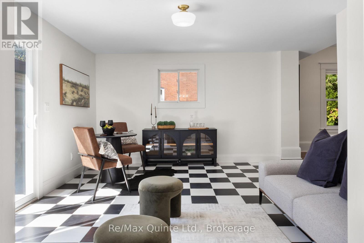
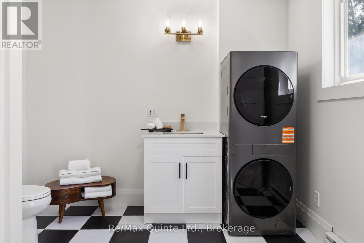
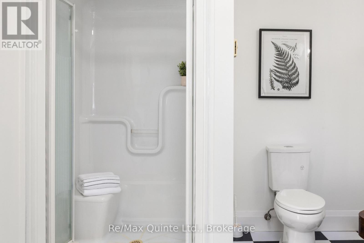
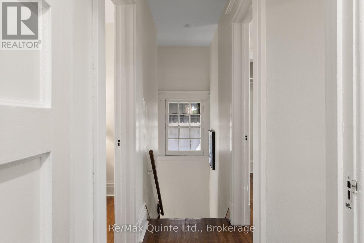
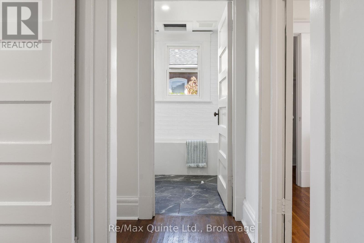
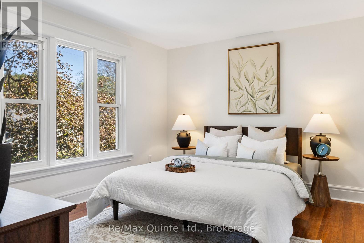
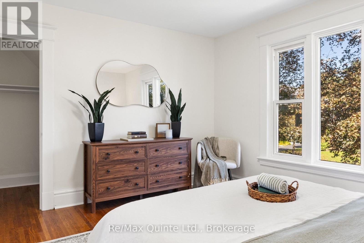
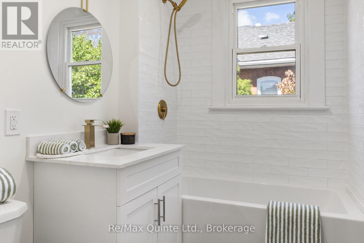
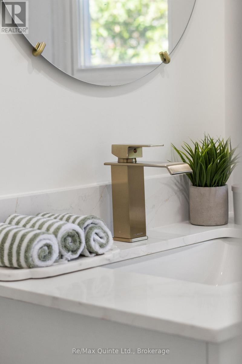
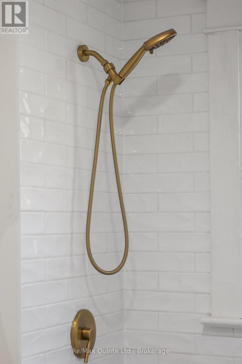
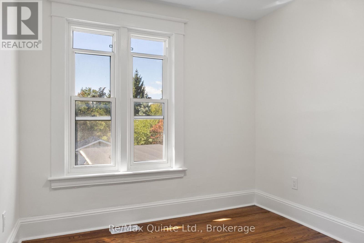
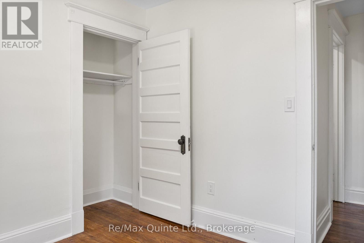
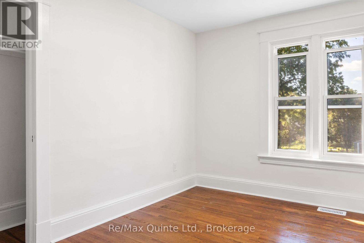
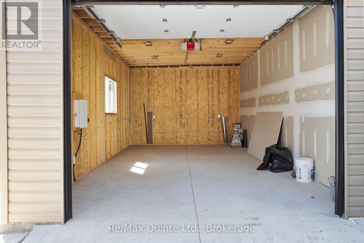
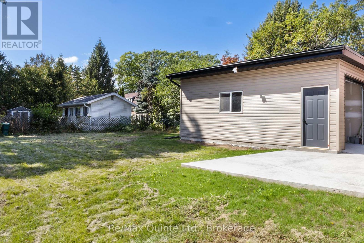
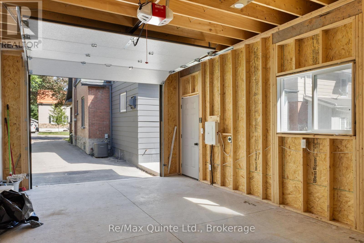
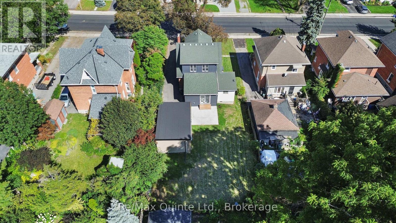
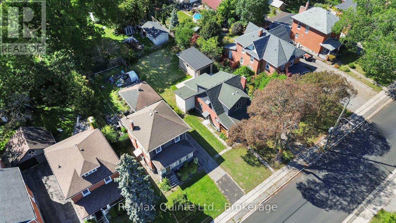
Fully renovated from top to bottom, this charming East Hill home offers an extensive list of modern upgrades while maintaining much of its original character. Enter through the oversized covered front porch into a bright interior featuring beautifully restored hardwood floors throughout both levels. The main floor offers a comfortable living room, open dining area and a fully remodelled kitchen with stone countertops, tiled backsplash, cabinetry extending to the ceiling and a peninsula with additional seating. Toward the rear of the home, funky checkerboard tile adds character while leading to a full bathroom, convenient main-floor laundry and a walkout to the private backyard with a concrete patio and 15x24ft brand-new garage with 9x10ft door. Upstairs, you'll find three bedrooms and a second full bathroom finished with tiled floors and walls, along with a vanity topped with stone countertops. Additional updates include electrical, plumbing, air conditioning, a paved driveway and a long list of improvements throughout. Exceptional value for a fully renovated home with a large garage in one of Belleville's most charming neighbourhoods. (id:49269)
Property Details
| MLS® Number | X13791752 |
| Property Type | Single Family |
| Community Name | Belleville Ward |
| Amenities Near By | Schools, Hospital, Public Transit |
| Community Features | School Bus |
| Equipment Type | Water Heater |
| Features | Dry, Carpet Free |
| Parking Space Total | 5 |
| Rental Equipment Type | Water Heater |
| Structure | Porch, Patio(s) |
Building
| Bathroom Total | 2 |
| Bedrooms Above Ground | 3 |
| Bedrooms Total | 3 |
| Age | 100+ Years |
| Appliances | Water Heater, Dishwasher, Dryer, Stove, Washer, Refrigerator |
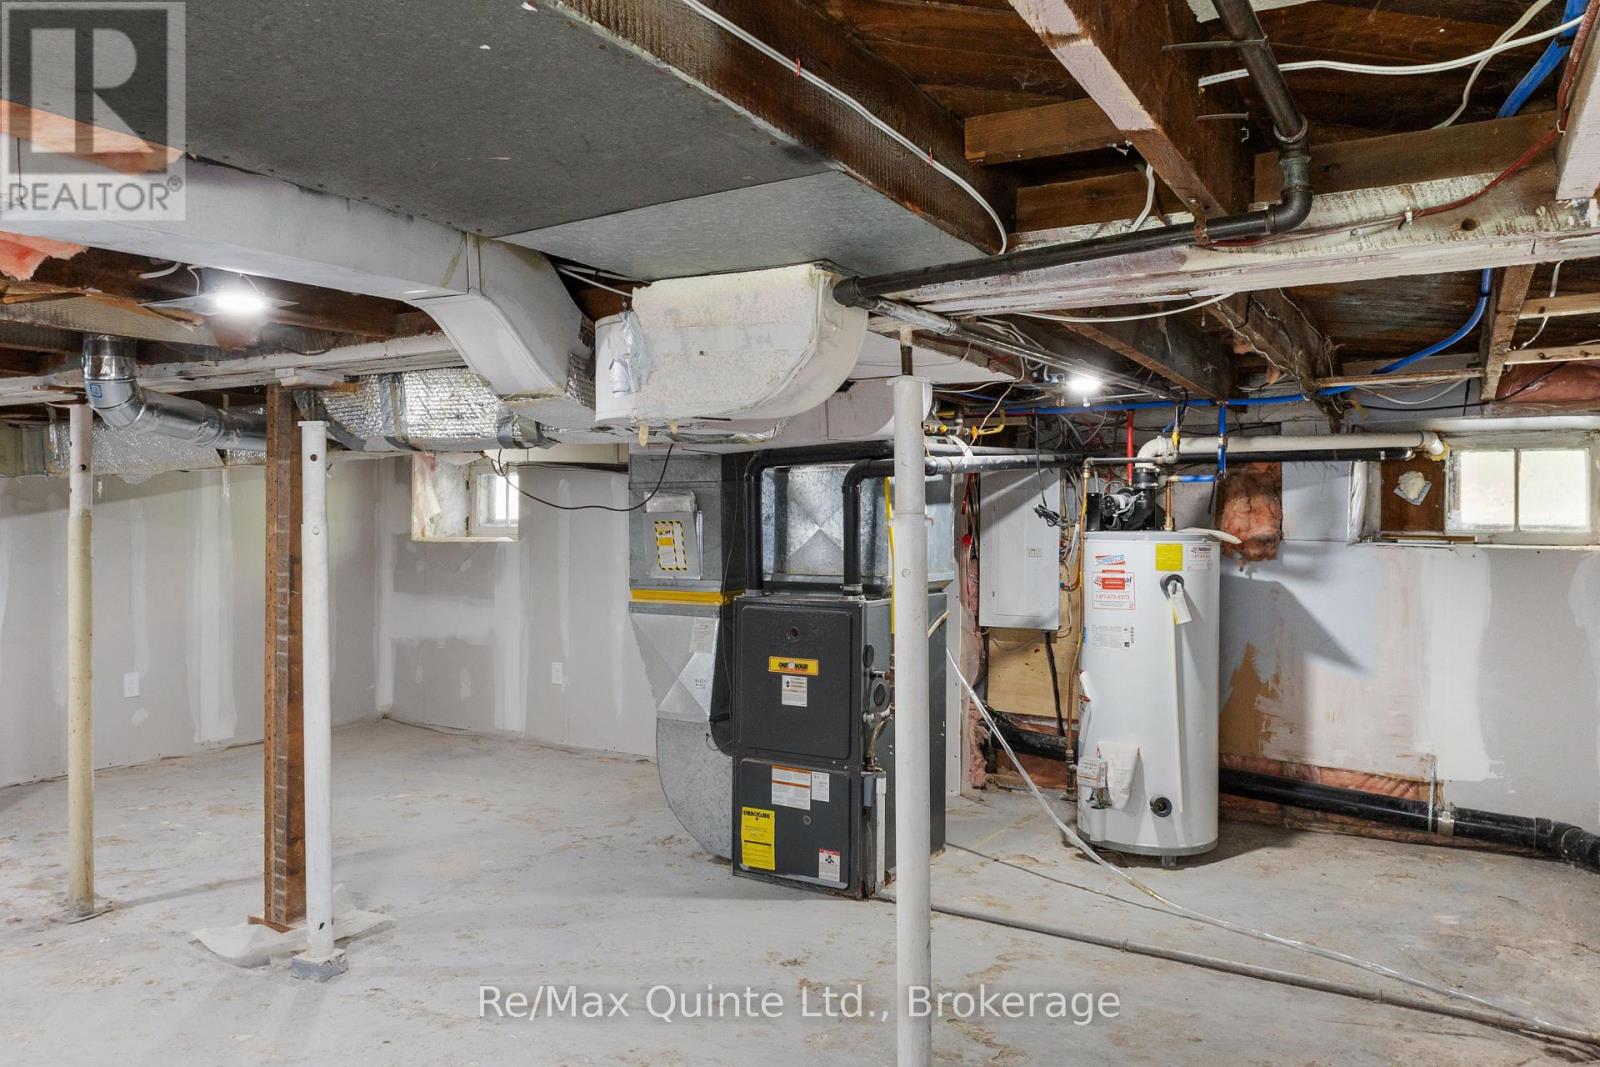
| Basement Development | Unfinished |
| Basement Type | Full (unfinished) |
| Construction Style Attachment | Detached |
| Cooling Type | Central Air Conditioning |
| Exterior Finish | Brick, Aluminum Siding |
| Foundation Type | Stone |
| Heating Fuel | Natural Gas |
| Heating Type | Forced Air |
| Stories Total | 2 |
| Size Interior | 1,500 - 2,000 Sqft |
| Type | House |
| Utility Water | Municipal Water |
Parking
| Detached Garage | |
| Garage |
Land
| Acreage | No |
| Land Amenities | Schools, Hospital, Public Transit |
| Sewer | Sanitary Sewer |
| Size Depth | 135 Ft |
| Size Frontage | 50 Ft |
| Size Irregular | 50 X 135 Ft |
| Size Total Text | 50 X 135 Ft |
Rooms
| Level | Type | Length | Width | Dimensions |
|---|---|---|---|---|
| Second Level | Primary Bedroom | 4.09 m | 3.4 m | 4.09 m x 3.4 m |
| Second Level | Bedroom 2 | 2.72 m | 3.55 m | 2.72 m x 3.55 m |
| Second Level | Bedroom 3 | 2.69 m | 2.78 m | 2.69 m x 2.78 m |
| Second Level | Bathroom | 2.33 m | 1.68 m | 2.33 m x 1.68 m |
| Basement | Utility Room | 6.19 m | 6.87 m | 6.19 m x 6.87 m |
| Main Level | Foyer | 2.69 m | 2.67 m | 2.69 m x 2.67 m |
| Main Level | Kitchen | 3.59 m | 3.59 m | 3.59 m x 3.59 m |
| Main Level | Dining Room | 3.33 m | 3.43 m | 3.33 m x 3.43 m |
| Main Level | Living Room | 4.03 m | 3.92 m | 4.03 m x 3.92 m |
| Main Level | Family Room | 5.28 m | 4.04 m | 5.28 m x 4.04 m |
| Main Level | Bathroom | 2.91 m | 3.03 m | 2.91 m x 3.03 m |
Contact Us
Contact us for more information

The trademarks REALTOR®, REALTORS®, and the REALTOR® logo are controlled by The Canadian Real Estate Association (CREA) and identify real estate professionals who are members of CREA. The trademarks MLS®, Multiple Listing Service® and the associated logos are owned by The Canadian Real Estate Association (CREA) and identify the quality of services provided by real estate professionals who are members of CREA. The trademark DDF® is owned by The Canadian Real Estate Association (CREA) and identifies CREA's Data Distribution Facility (DDF®)
September 16 2026 05:49:49
Central Lakes Association of REALTORS®
RE/MAX Quinte Ltd.