
298 Cottonwood Drive Peterborough, Ontario K9J 6N4

$1,150,000
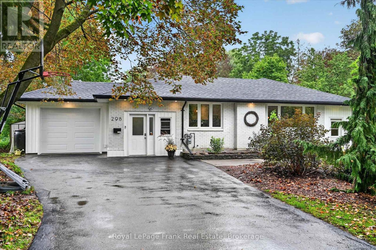
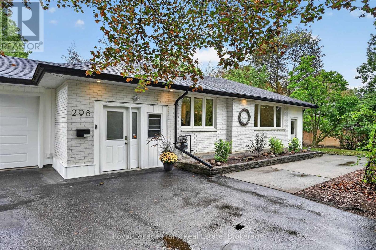
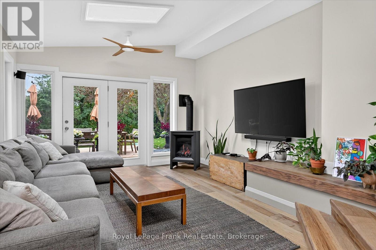
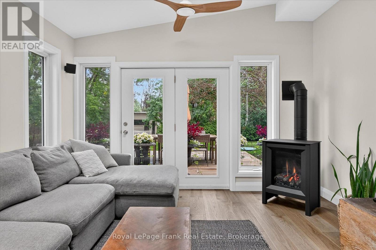
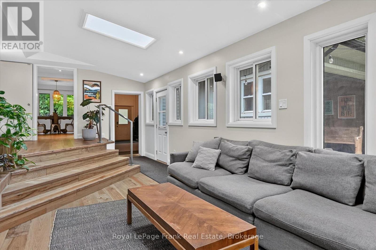
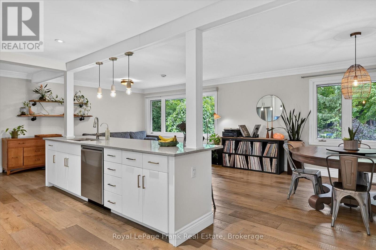
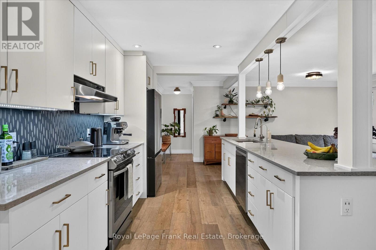
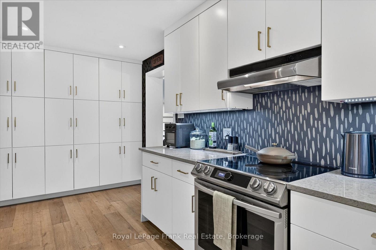
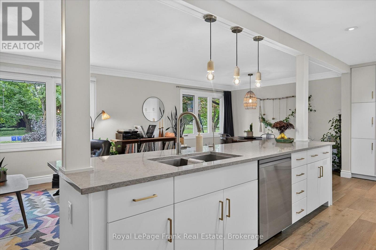
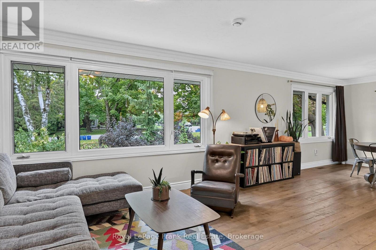
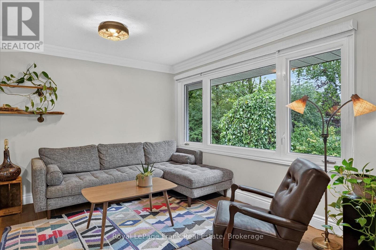
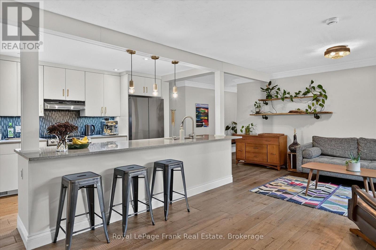
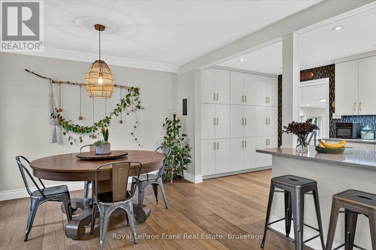
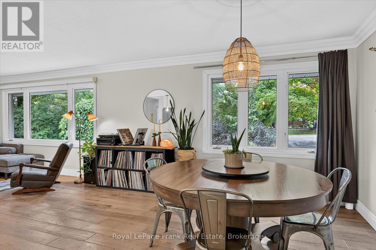
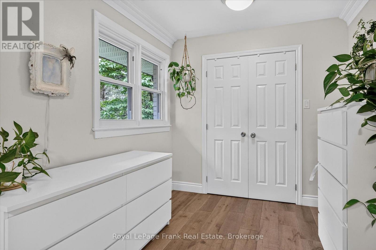
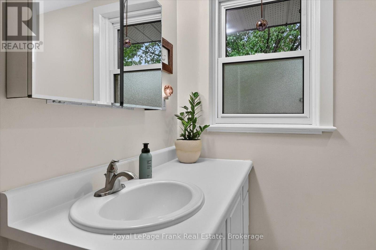
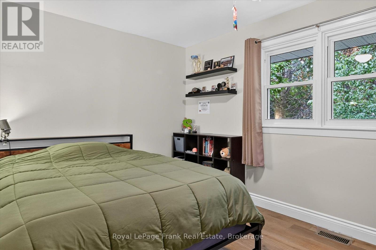
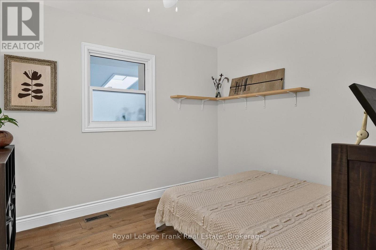
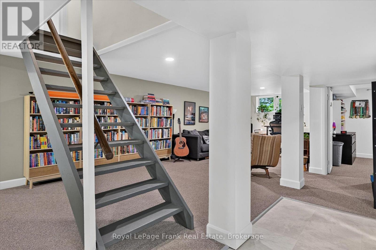
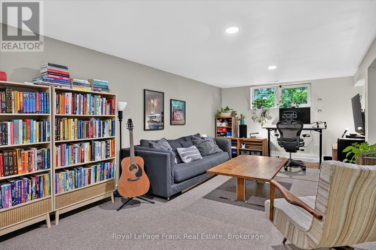
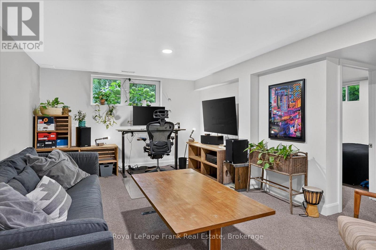
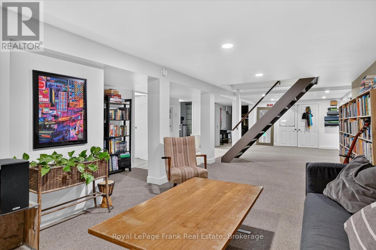
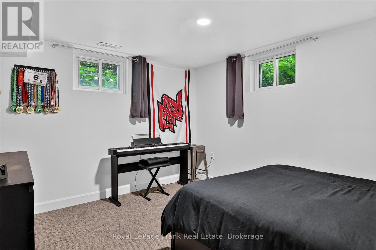
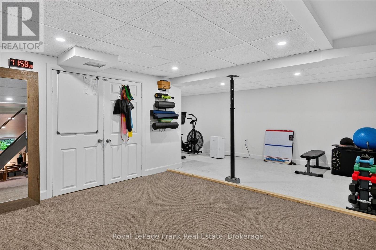
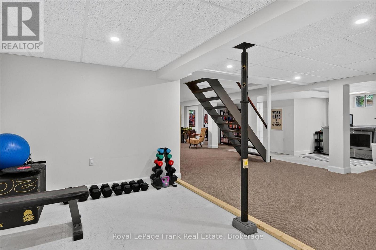
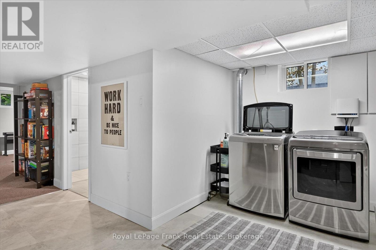
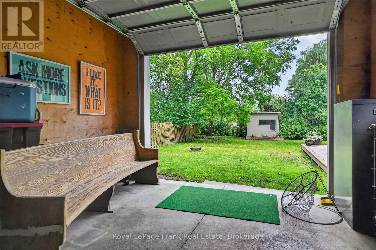
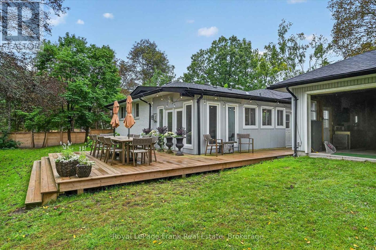
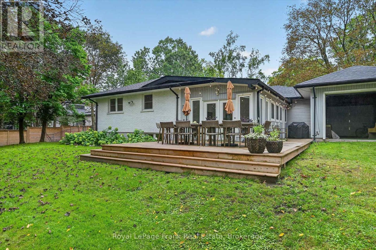
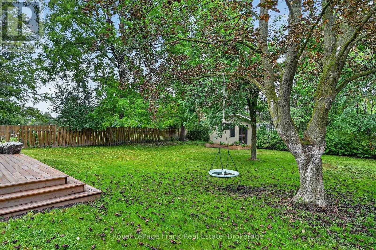
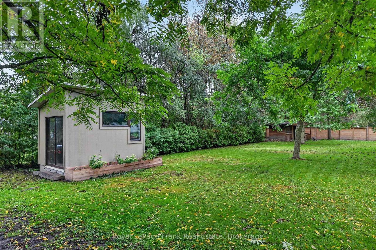
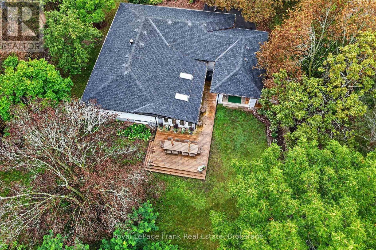
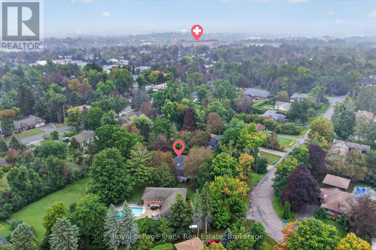
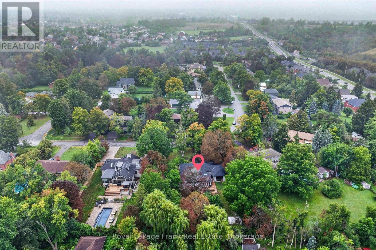
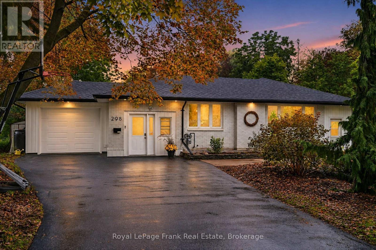
Sought after Cottonwood Dr - steps from walking trails and beautiful Roper Park. Bungalow style 3+1 bedroom, 2 bath. The home features an updated kitchen with a large island, leading into a gorgeous family room with skylights and gas fireplace, as well as a finished basement complete with a dedicated hockey shooting area and gym. The large back yard sits on almost half an acre, simply spectacular, private, level, and in a low traffic area, close proximity to PRHC and great schools . Bright easy living home with plenty of natural light throughout. (id:49269)
Property Details
| MLS® Number | X13736356 |
| Property Type | Single Family |
| Community Name | Monaghan Ward 2 |
| Amenities Near By | Golf Nearby, Hospital, Park, Place Of Worship, Schools |
| Equipment Type | Water Heater - Gas, Air Conditioner, Water Heater, Furnace |
| Features | Irregular Lot Size, Flat Site, Sump Pump |
| Parking Space Total | 7 |
| Rental Equipment Type | Water Heater - Gas, Air Conditioner, Water Heater, Furnace |
| Structure | Deck, Shed |
Building
| Bathroom Total | 2 |
| Bedrooms Above Ground | 3 |
| Bedrooms Below Ground | 1 |
| Bedrooms Total | 4 |
| Age | 51 To 99 Years |
| Amenities | Fireplace(s) |
| Appliances | Garage Door Opener Remote(s), Water Softener, Dishwasher, Dryer, Stove, Window Coverings, Refrigerator |
| Architectural Style | Raised Bungalow |
| Basement Development | Finished |
| Basement Type | N/a (finished) |
| Ceiling Type | Suspended Ceiling |
| Construction Style Attachment | Detached |
| Cooling Type | Central Air Conditioning |
| Exterior Finish | Brick, Vinyl Siding |
| Fire Protection | Smoke Detectors |
| Fireplace Present | Yes |
| Fireplace Total | 1 |
| Foundation Type | Block |
| Heating Fuel | Natural Gas |
| Heating Type | Forced Air |
| Stories Total | 1 |
| Size Interior | 1,500 - 2,000 Sqft |
| Type | House |
| Utility Water | Municipal Water |
Parking
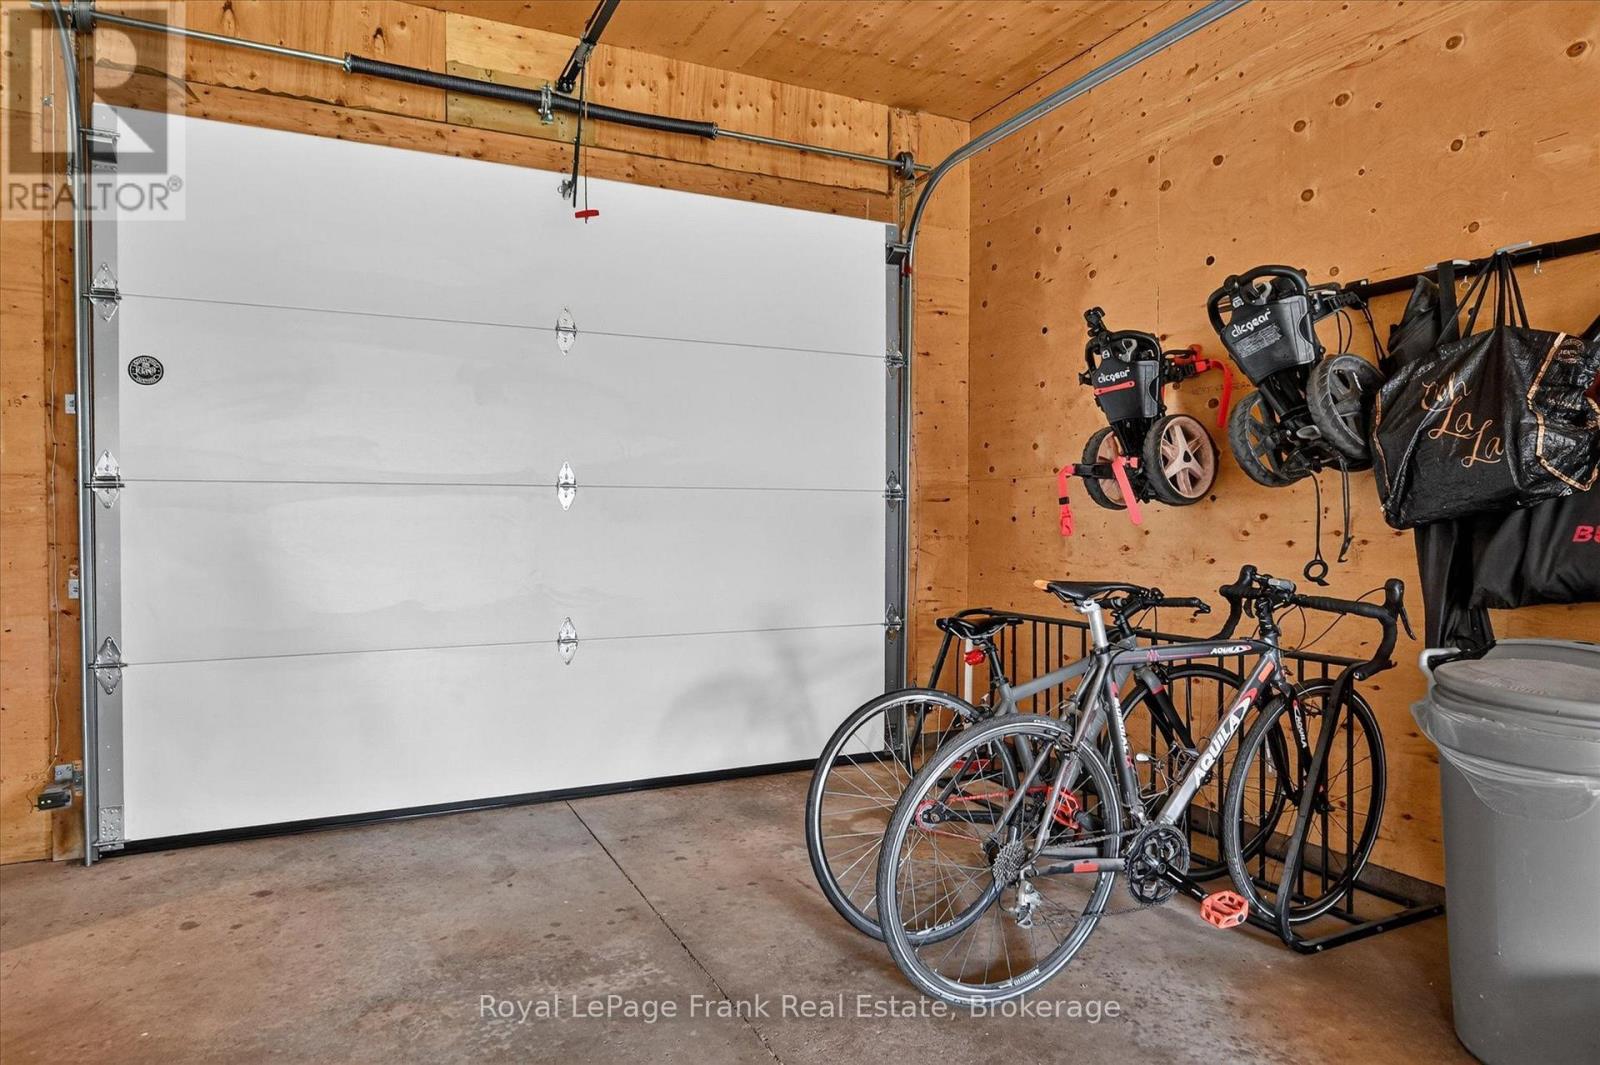
| Attached Garage | |
| Garage |
Land
| Acreage | No |
| Land Amenities | Golf Nearby, Hospital, Park, Place Of Worship, Schools |
| Sewer | Sanitary Sewer |
| Size Depth | 199 Ft |
| Size Frontage | 74 Ft ,10 In |
| Size Irregular | 74.9 X 199 Ft ; Back Is Wider Than Front |
| Size Total Text | 74.9 X 199 Ft ; Back Is Wider Than Front|under 1/2 Acre |
| Zoning Description | R1 |
Rooms
| Level | Type | Length | Width | Dimensions |
|---|---|---|---|---|
| Basement | Recreational, Games Room | 14.03 m | 6.62 m | 14.03 m x 6.62 m |
| Basement | Bedroom | 3.87 m | 3.18 m | 3.87 m x 3.18 m |
| Basement | Other | 5.96 m | 2.81 m | 5.96 m x 2.81 m |
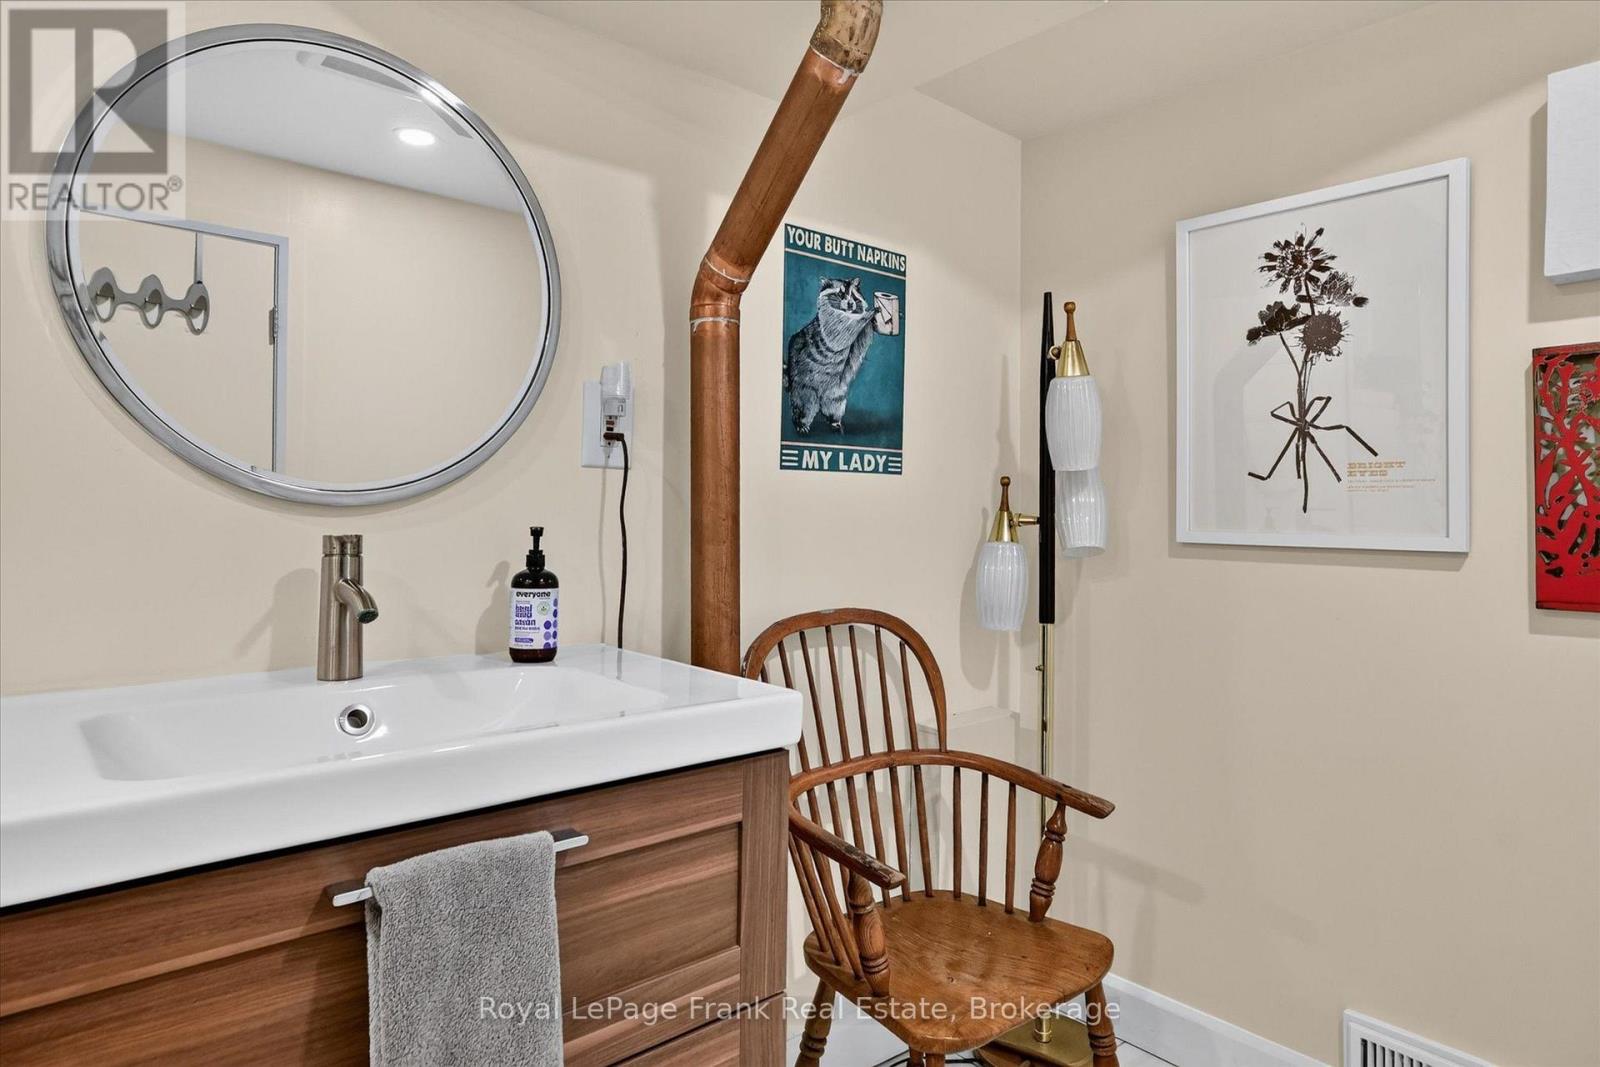
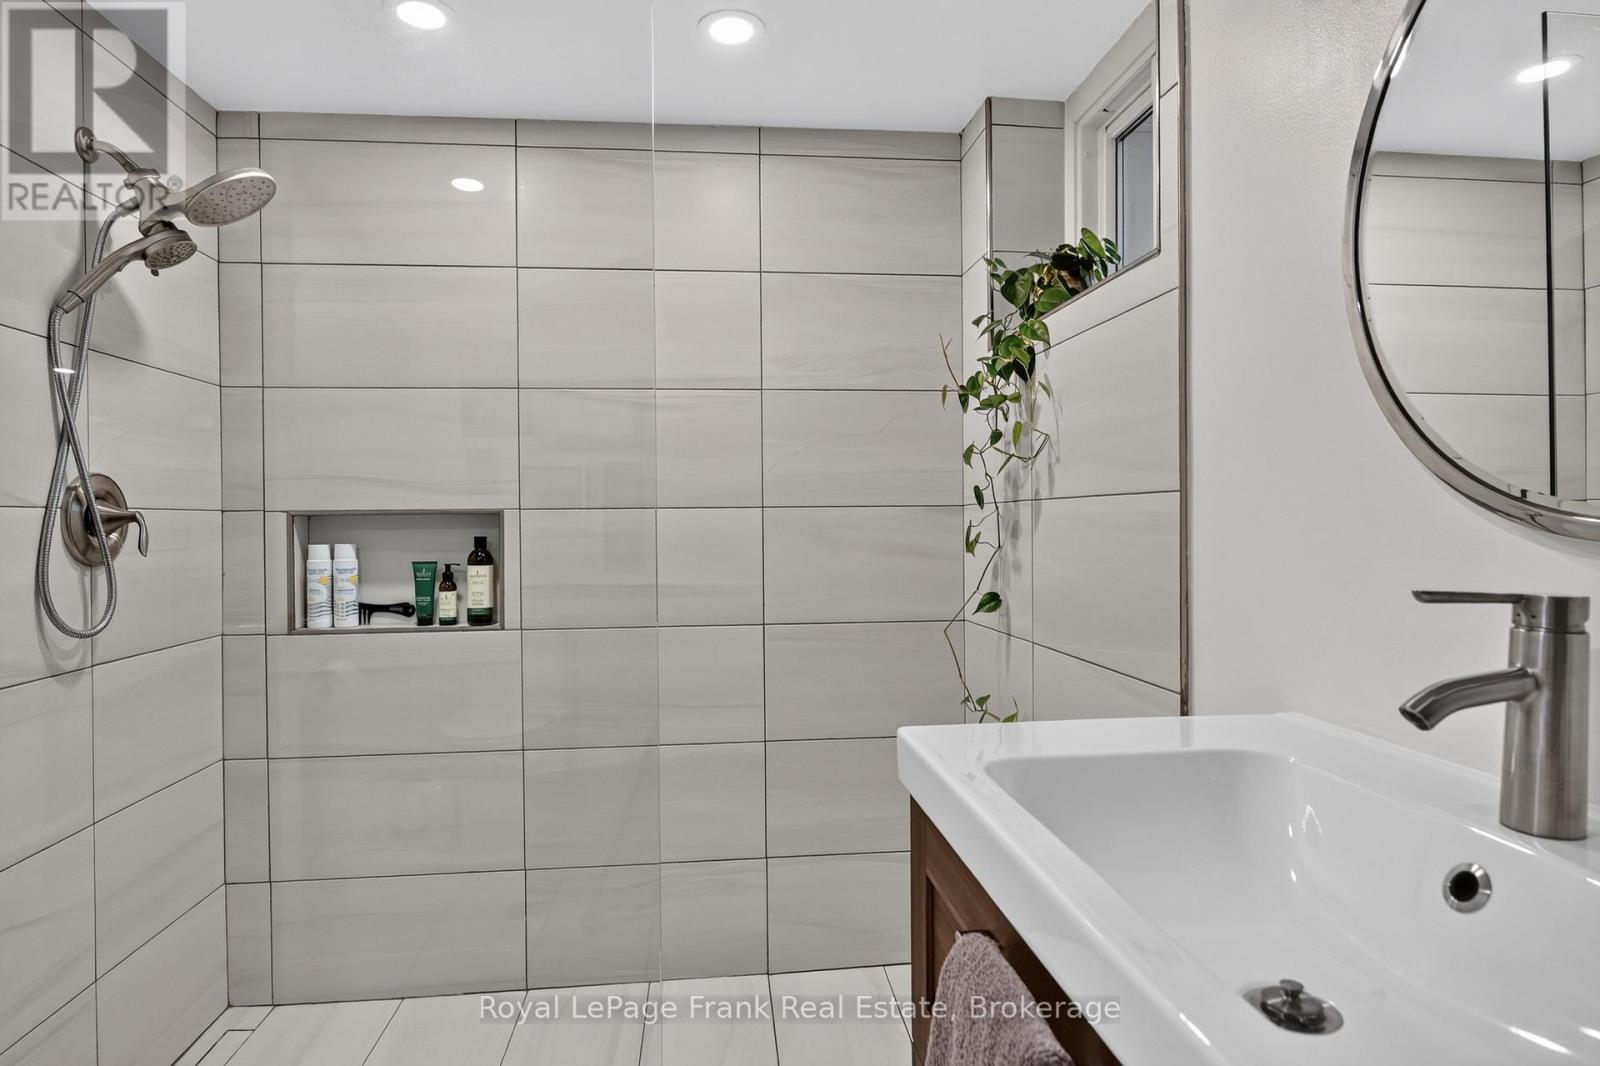
| Basement | Bathroom | 3.17 m | 1.83 m | 3.17 m x 1.83 m |
| Basement | Utility Room | 2.32 m | 3.72 m | 2.32 m x 3.72 m |
| Main Level | Dining Room | 3.61 m | 2.67 m | 3.61 m x 2.67 m |
| Main Level | Living Room | 4.62 m | 5.34 m | 4.62 m x 5.34 m |
| Main Level | Kitchen | 2.61 m | 6.02 m | 2.61 m x 6.02 m |
| Main Level | Family Room | 7.87 m | 3.81 m | 7.87 m x 3.81 m |
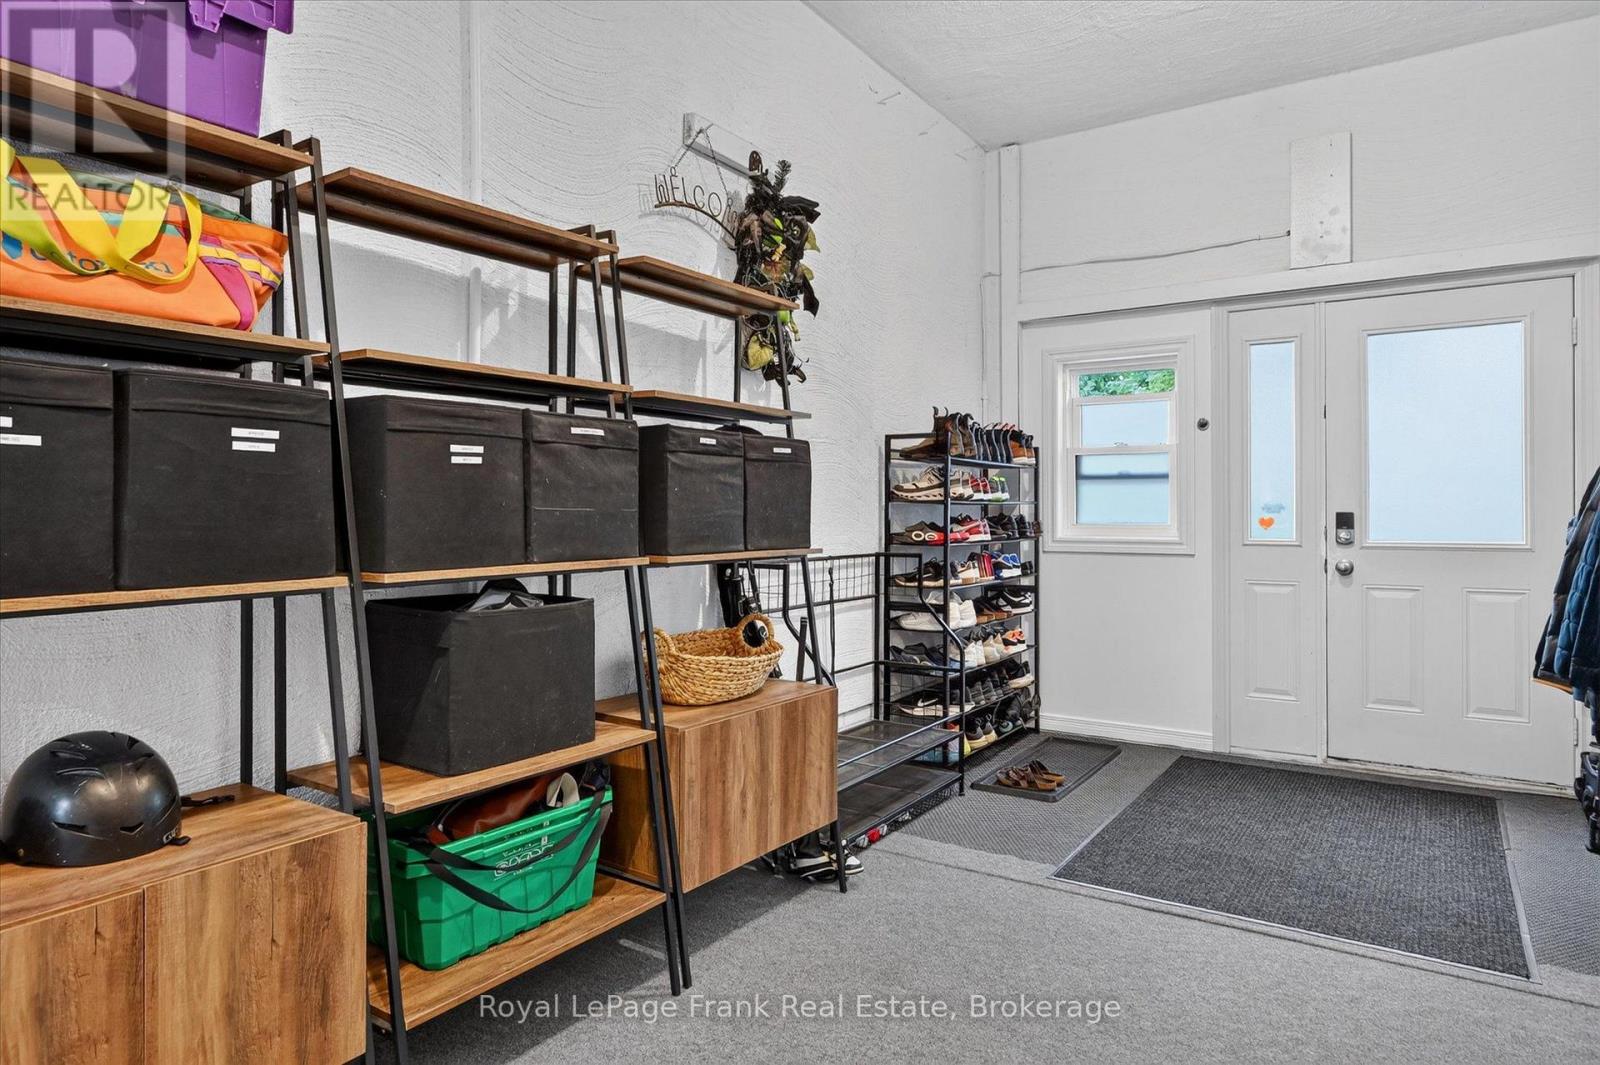
| Main Level | Mud Room | 6.19 m | 3.14 m | 6.19 m x 3.14 m |
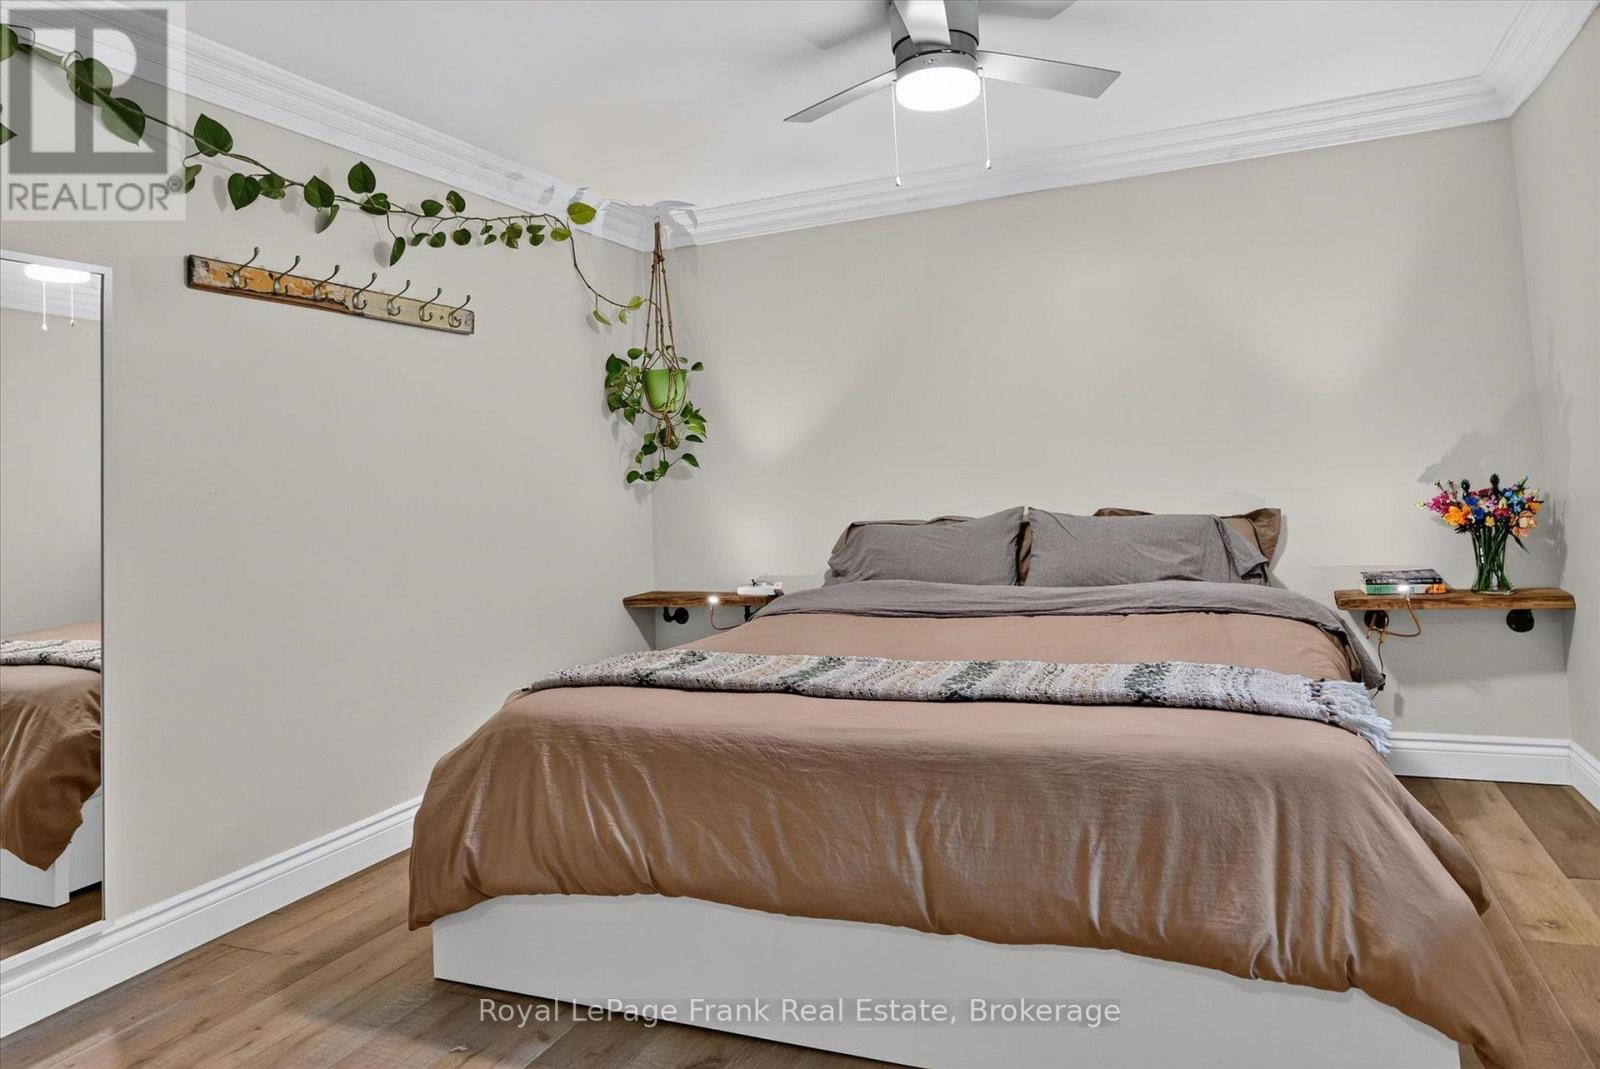
| Main Level | Primary Bedroom | 3.53 m | 6 m | 3.53 m x 6 m |
| Main Level | Bedroom | 3.16 m | 3.05 m | 3.16 m x 3.05 m |
| Main Level | Bedroom | 3.73 m | 2.71 m | 3.73 m x 2.71 m |
| Main Level | Foyer | 1.72 m | 1.63 m | 1.72 m x 1.63 m |
| Main Level | Bathroom | 1.96 m | 2.71 m | 1.96 m x 2.71 m |
Utilities
| Cable | Available |
| Electricity | Installed |
| Sewer | Installed |
Contact Us
Contact us for more information

The trademarks REALTOR®, REALTORS®, and the REALTOR® logo are controlled by The Canadian Real Estate Association (CREA) and identify real estate professionals who are members of CREA. The trademarks MLS®, Multiple Listing Service® and the associated logos are owned by The Canadian Real Estate Association (CREA) and identify the quality of services provided by real estate professionals who are members of CREA. The trademark DDF® is owned by The Canadian Real Estate Association (CREA) and identifies CREA's Data Distribution Facility (DDF®)
September 02 2026 04:20:21
Central Lakes Association of REALTORS®
Royal LePage Frank Real Estate