
298 Garden Avenue Toronto, Ontario M6R 1J6

$1,350,000
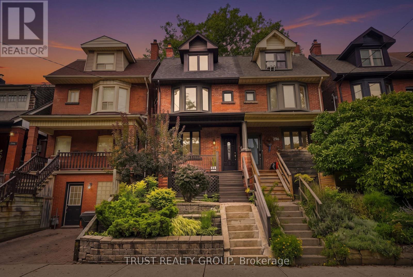
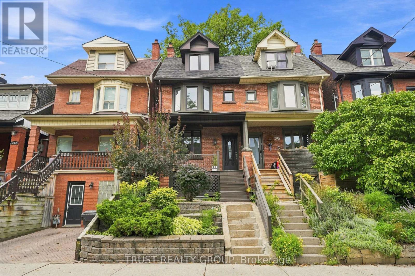
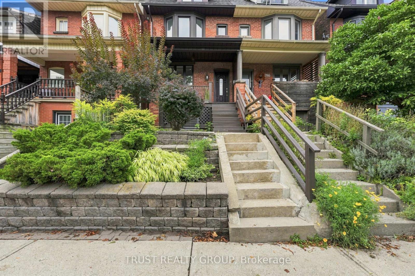
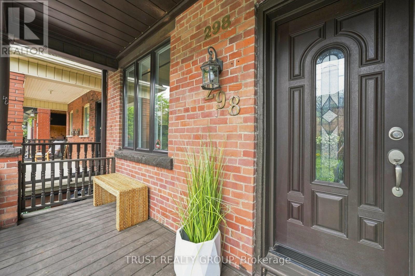
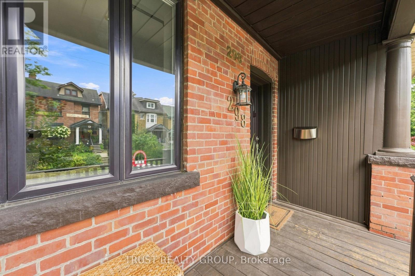
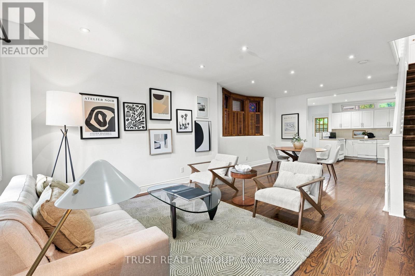
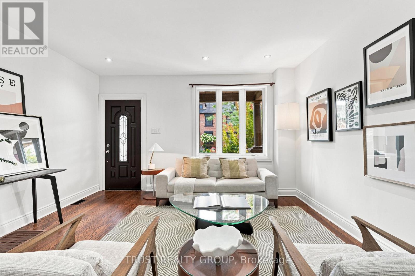
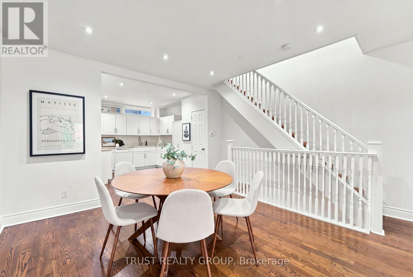
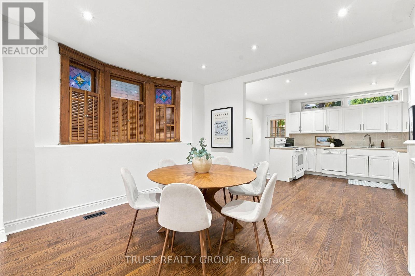
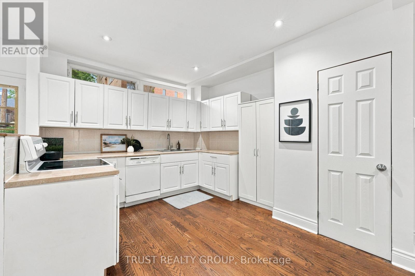
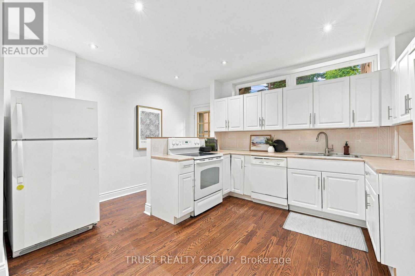
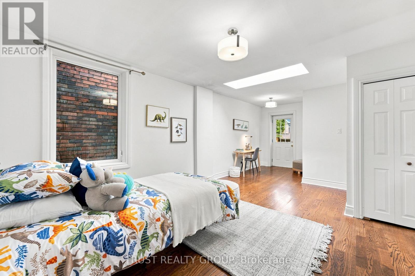
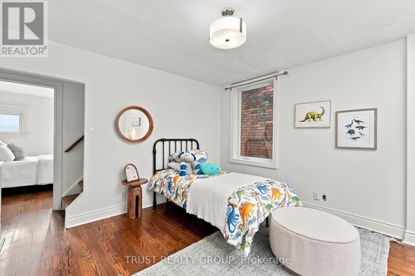
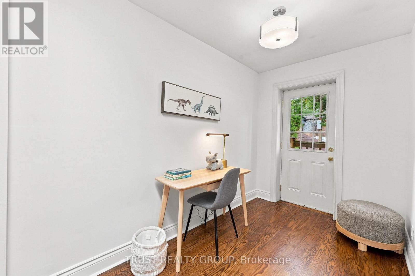
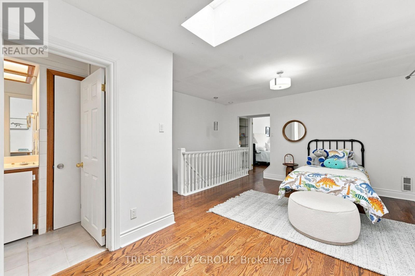
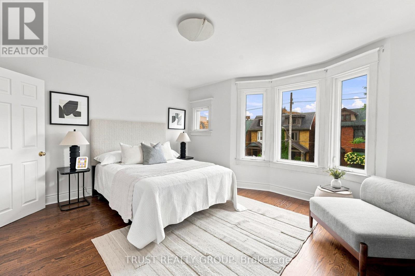
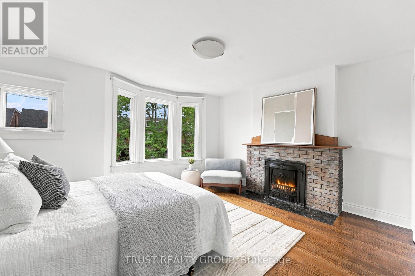
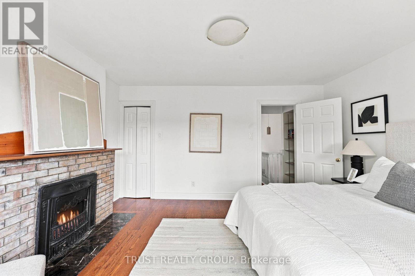
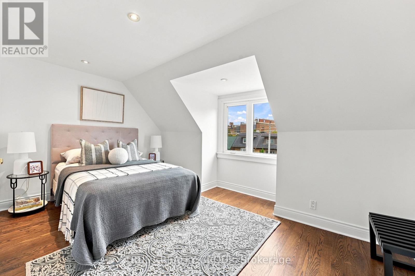
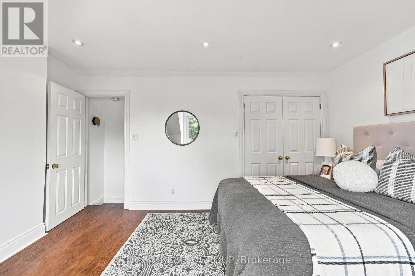
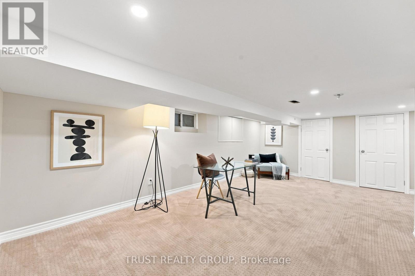
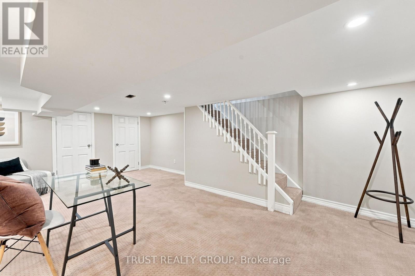
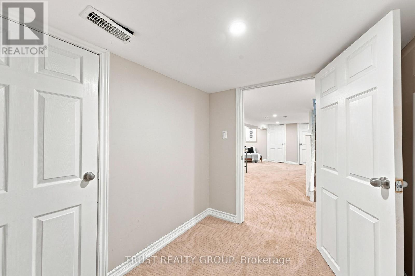
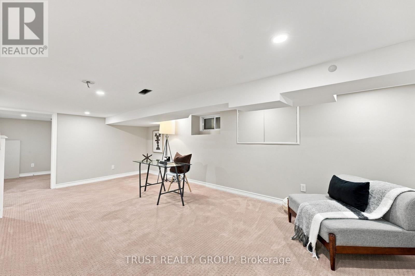
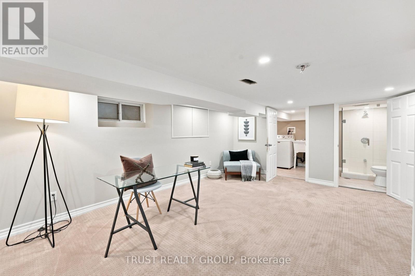
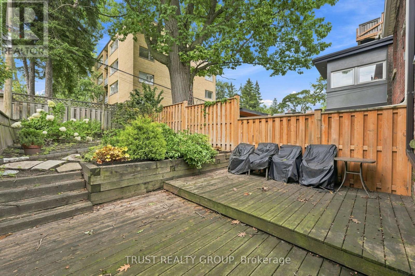
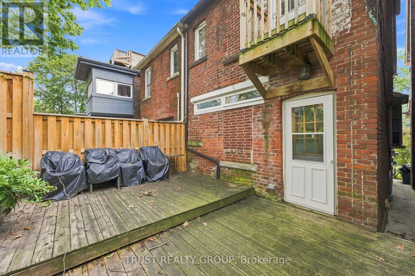
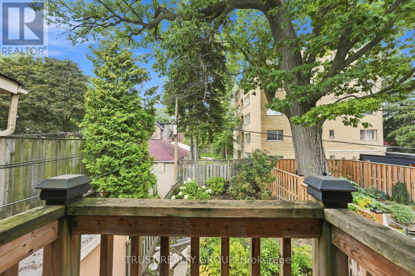
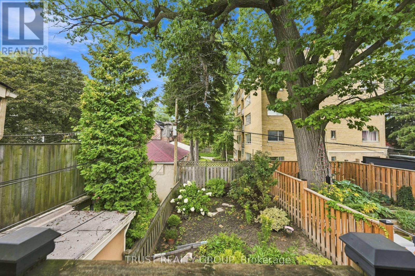
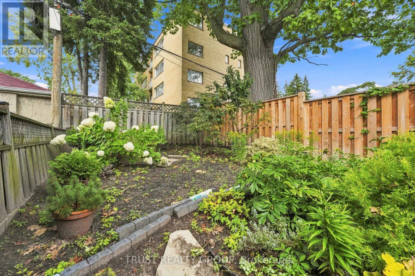
Exceptional opportunity to own a bright and freshly painted 3-bedroom semi-detached home in the highly sought-after Roncesvalles/High Park neighbourhood. Featuring an open-concept main floor and hardwood floors throughout. The finished lower level features a large, bright recreation room, perfect for a family room, home office, or play area. Enjoy a private fenced backyard with mature landscaping. Located within the coveted Garden Avenue Junior Public School and Fern Avenue Public School catchments, and offering easy access to the Gardiner Expressway and TTC. Steps to St. Joseph's Health Centre and just a short walk to the lake, Sunnyside Pool, High Park, and the vibrant shops, cafés, and restaurants of Roncesvalles Village. A wonderful opportunity to enjoy one of Toronto's most desirable family-friendly communities. (id:49269)
Property Details
| MLS® Number | W13755872 |
| Property Type | Single Family |
| Community Name | High Park-Swansea |
| Equipment Type | Water Heater |
| Rental Equipment Type | Water Heater |
Building
| Bathroom Total | 2 |
| Bedrooms Above Ground | 3 |
| Bedrooms Total | 3 |
| Basement Development | Finished |
| Basement Type | N/a (finished) |
| Construction Style Attachment | Semi-detached |
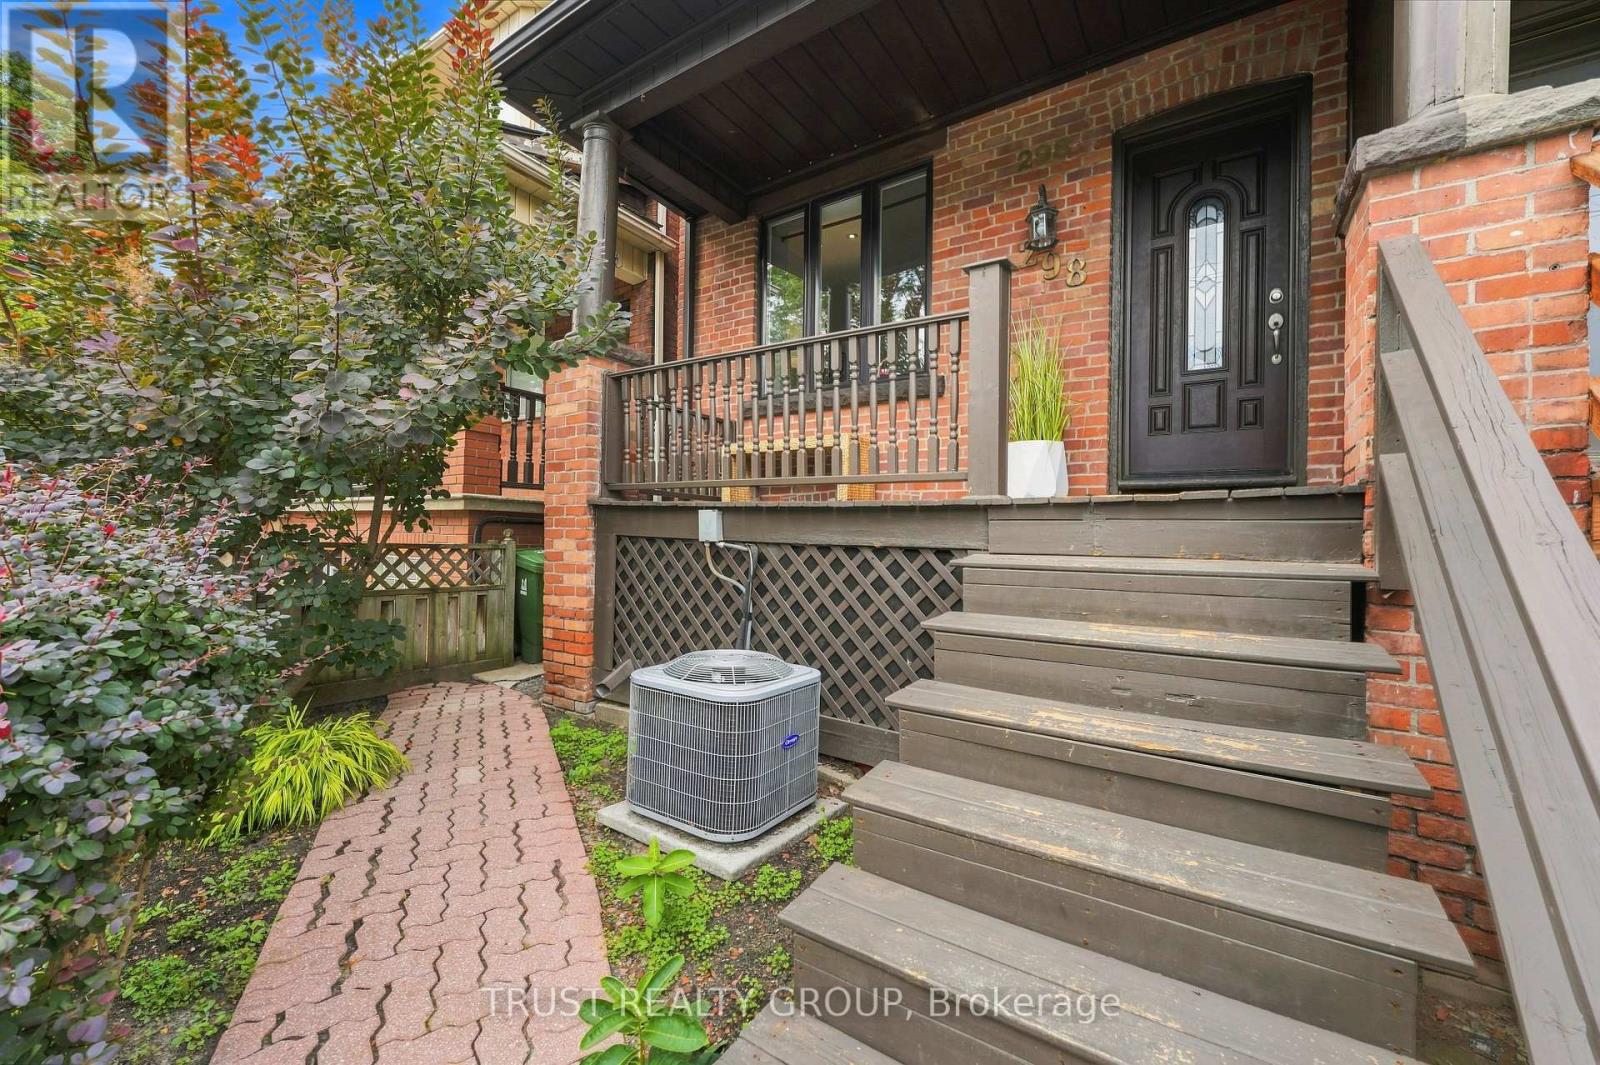
| Cooling Type | Central Air Conditioning |
| Exterior Finish | Brick |
| Fireplace Present | Yes |
| Flooring Type | Hardwood |
| Foundation Type | Stone |
| Heating Fuel | Natural Gas |
| Heating Type | Forced Air |
| Stories Total | 2 |
| Size Interior | 1,500 - 2,000 Sqft |
| Type | House |
| Utility Water | Municipal Water |
Parking
| No Garage |
Land
| Acreage | No |
| Sewer | Sanitary Sewer |
| Size Depth | 85 Ft |
| Size Frontage | 17 Ft ,9 In |
| Size Irregular | 17.8 X 85 Ft |
| Size Total Text | 17.8 X 85 Ft |
Rooms
| Level | Type | Length | Width | Dimensions |
|---|---|---|---|---|
| Second Level | Primary Bedroom | 4.18 m | 3.95 m | 4.18 m x 3.95 m |
| Second Level | Bedroom | 4.18 m | 6.72 m | 4.18 m x 6.72 m |
| Third Level | Bedroom | 4.18 m | 3.39 m | 4.18 m x 3.39 m |
| Basement | Recreational, Games Room | 4.18 m | 6.19 m | 4.18 m x 6.19 m |
| Main Level | Living Room | 4.07 m | 4.08 m | 4.07 m x 4.08 m |
| Main Level | Dining Room | 3.98 m | 3.46 m | 3.98 m x 3.46 m |
Contact Us
Contact us for more information

The trademarks REALTOR®, REALTORS®, and the REALTOR® logo are controlled by The Canadian Real Estate Association (CREA) and identify real estate professionals who are members of CREA. The trademarks MLS®, Multiple Listing Service® and the associated logos are owned by The Canadian Real Estate Association (CREA) and identify the quality of services provided by real estate professionals who are members of CREA. The trademark DDF® is owned by The Canadian Real Estate Association (CREA) and identifies CREA's Data Distribution Facility (DDF®)
September 08 2026 07:34:48
Toronto Regional Real Estate Board
Trust Realty Group