
2nd Floor - 131 Dovercourt Road Toronto, Ontario M6J 3C5

$4,400 Monthly
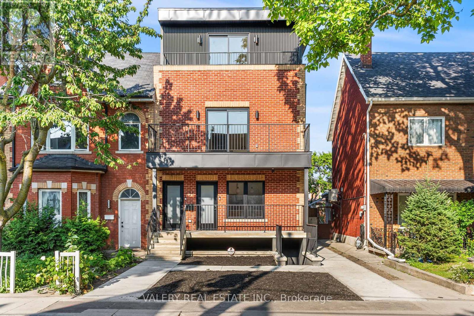
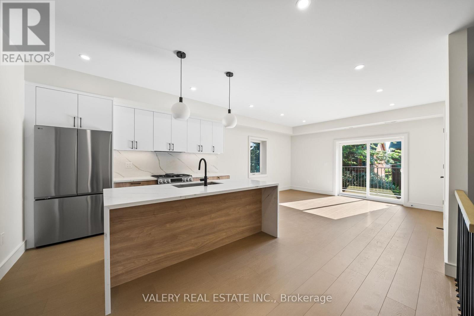
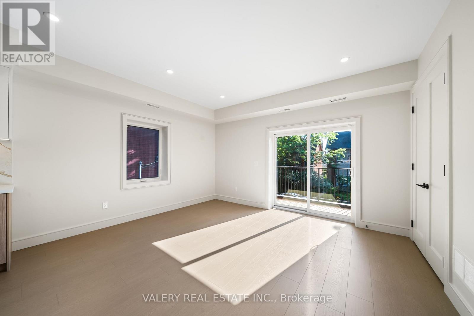
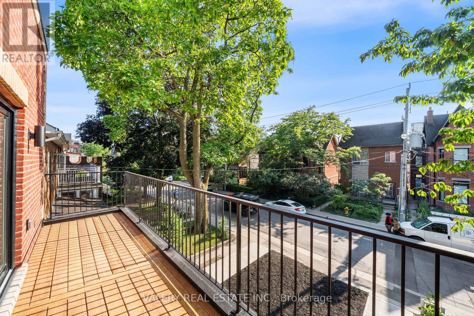
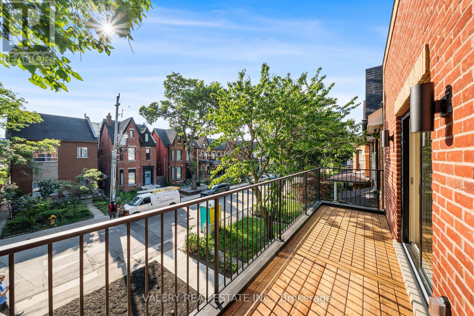
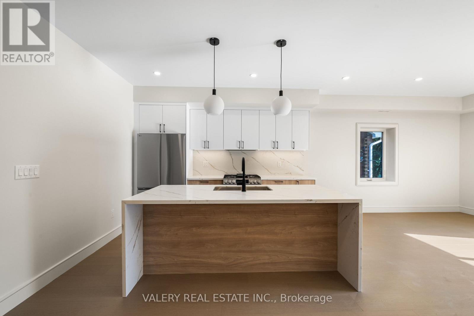
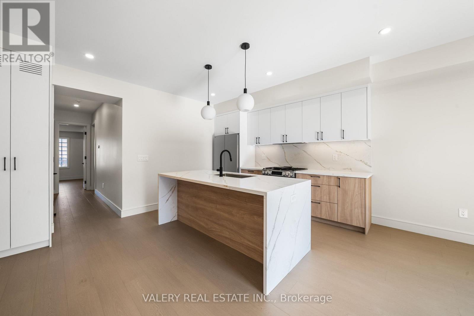
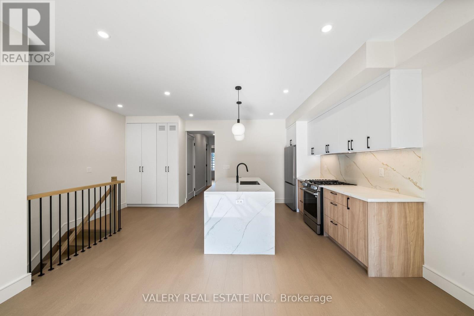
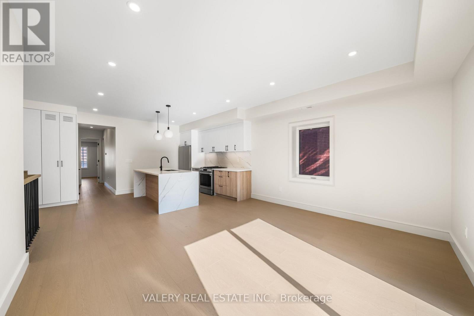
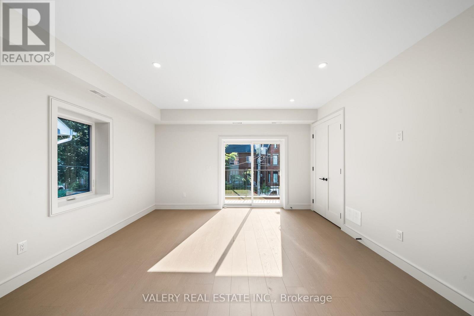
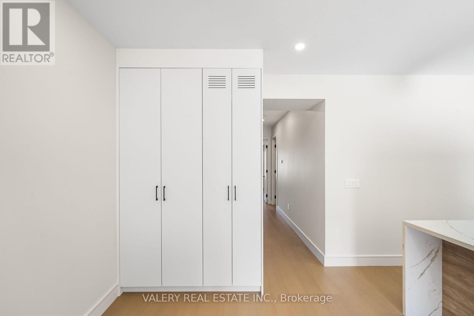
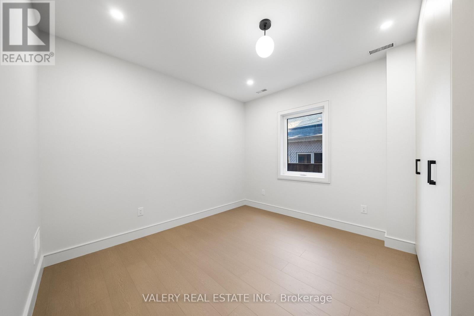
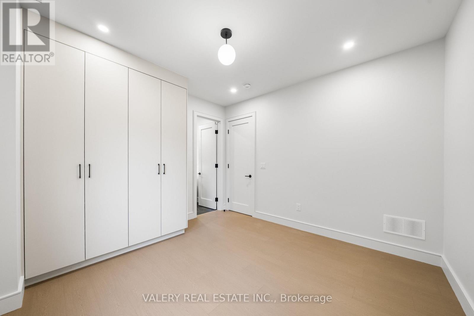
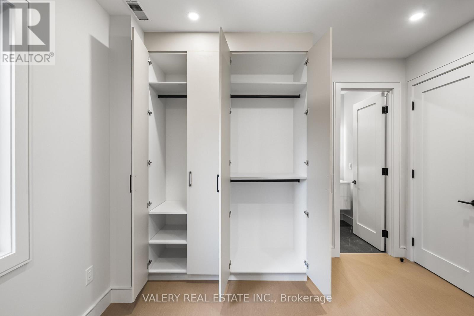
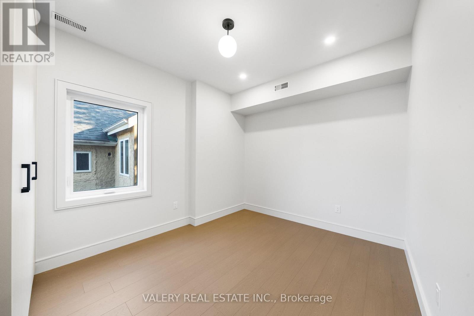
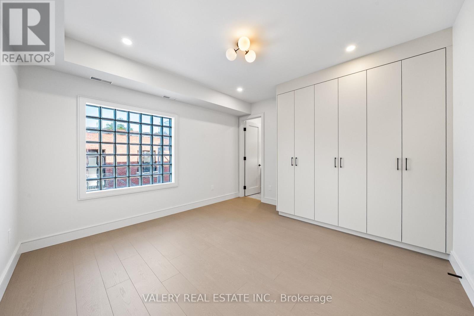
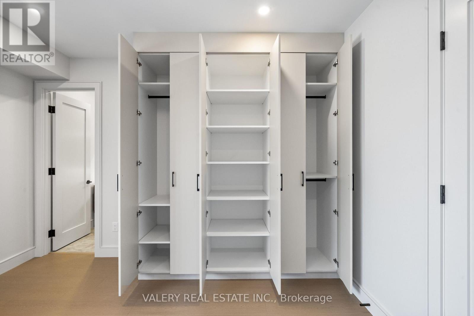
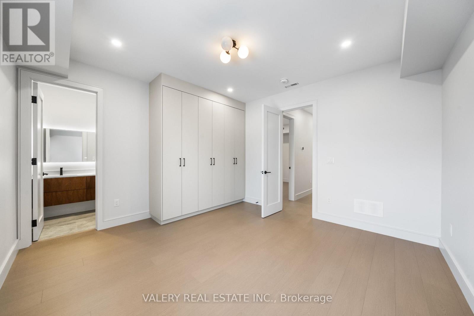
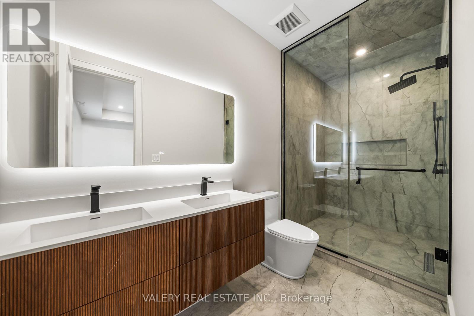
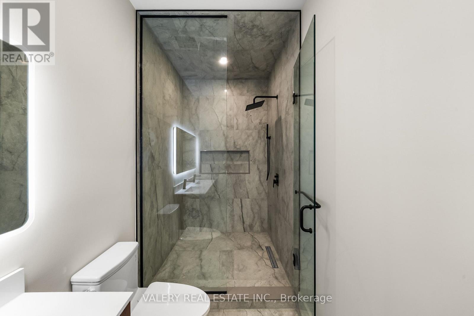
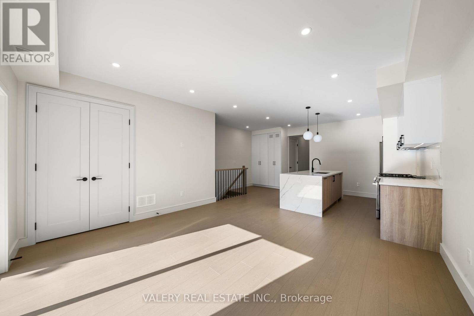
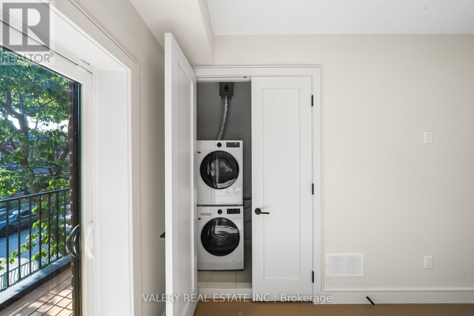
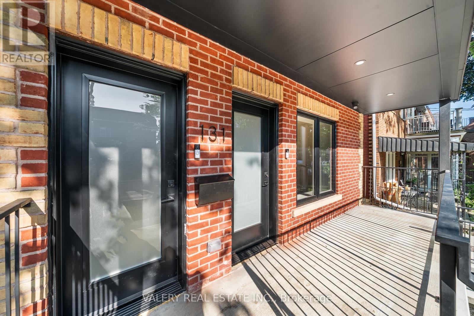
Shows even better than the pictures!! Brand New, Set along Dovercourt Rd steps from Queen St W and Ossington Ave, this immaculate 2-bedroom 2nd level apartment with private balcony! offers comfortable living in one of Toronto's most vibrant and walkable neighbourhoods. The 1100sqft suite features a functional open-concept layout with a modern chefs kitchen, full-sized appliances, ample cabinetry, and a welcoming living area with beautiful flooring and 9ft ceiling height throughout. From your balcony, take in the tree canopy view framing your human scale urban lifestyle. 131 Dovercourt Rd is timeless beauty in rhythm with the city around it. Large windows provide natural light, creating a bright and inviting space. Both bedrooms are generously sized with built in closets, making the layout ideal for professional couples, roommates, and those needing a dedicated work-from-home space. 2 large stylish bathrooms (one ensuite) and the convenience of in-suite laundry add to the practicality and ease of everyday living. Situated on a quiet, tree-lined residential street in the heart of West Queen West, you're steps to transit, Trinity Bellwoods Park, Ossington's renowned restaurants and cafes, local shops, and everyday essentials. This is an excellent opportunity for tenants seeking a comfortable and well-located rental in one of Toronto's most desirable west-end communities. (id:49269)
Property Details
| MLS® Number | C13612268 |
| Property Type | Multi-family |
| Community Name | Trinity-Bellwoods |
| Features | Carpet Free, In Suite Laundry |
| View Type | City View |
Building
| Bathroom Total | 2 |
| Bedrooms Above Ground | 2 |
| Bedrooms Total | 2 |
| Age | New Building |
| Amenities | Separate Heating Controls, Separate Electricity Meters |
| Basement Features | Apartment In Basement |
| Basement Type | N/a |
| Cooling Type | Central Air Conditioning, Air Exchanger |
| Exterior Finish | Brick |
| Foundation Type | Concrete |
| Heating Fuel | Natural Gas |
| Heating Type | Forced Air |
| Stories Total | 3 |
| Size Interior | 700 - 1,100 Sqft |
| Type | Other |
| Utility Water | Municipal Water |
Parking
| No Garage |
Land
| Acreage | No |
| Sewer | Sanitary Sewer |
| Size Depth | 130 Ft |
| Size Frontage | 25 Ft |
| Size Irregular | 25 X 130 Ft |
| Size Total Text | 25 X 130 Ft |
Rooms
| Level | Type | Length | Width | Dimensions |
|---|---|---|---|---|
| Second Level | Living Room | 4.64 m | 4.5 m | 4.64 m x 4.5 m |
| Second Level | Kitchen | 3.91 m | 2.97 m | 3.91 m x 2.97 m |
| Second Level | Bedroom | 3.24 m | 2.84 m | 3.24 m x 2.84 m |
| Second Level | Primary Bedroom | 3.81 m | 4.03 m | 3.81 m x 4.03 m |
| Second Level | Bathroom | 2.89 m | 1.52 m | 2.89 m x 1.52 m |
| Second Level | Bathroom | 3.81 m | 1.52 m | 3.81 m x 1.52 m |
Utilities
| Cable | Available |
| Electricity | Available |
| Sewer | Installed |
Contact Us
Contact us for more information

The trademarks REALTOR®, REALTORS®, and the REALTOR® logo are controlled by The Canadian Real Estate Association (CREA) and identify real estate professionals who are members of CREA. The trademarks MLS®, Multiple Listing Service® and the associated logos are owned by The Canadian Real Estate Association (CREA) and identify the quality of services provided by real estate professionals who are members of CREA. The trademark DDF® is owned by The Canadian Real Estate Association (CREA) and identifies CREA's Data Distribution Facility (DDF®)
August 04 2026 09:26:09
Toronto Regional Real Estate Board
Valery Real Estate Inc.