
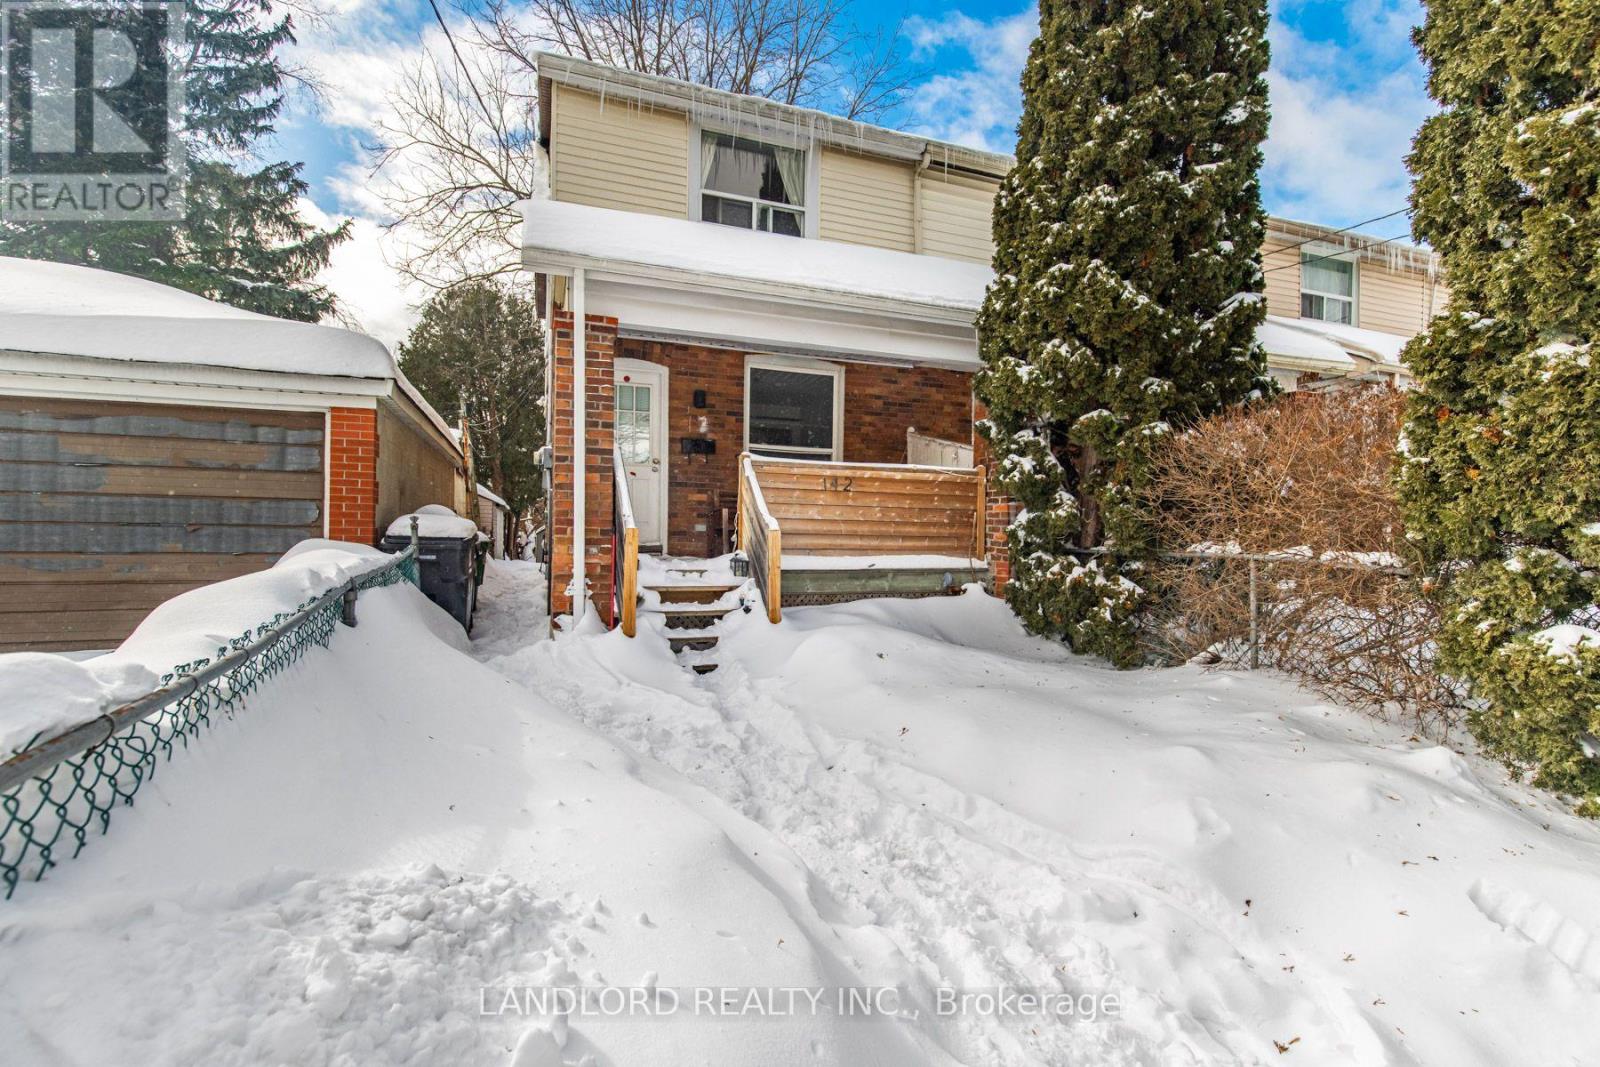
2nd Floor - 142 Silverthorn Avenue Toronto, Ontario M6N 3K3

$1,950 Monthly
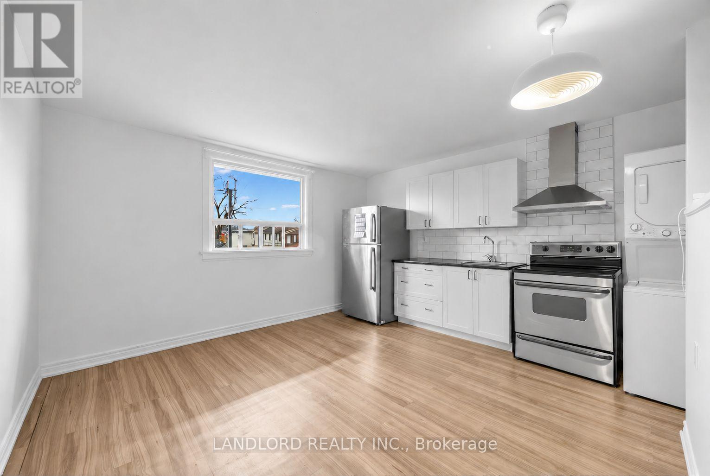
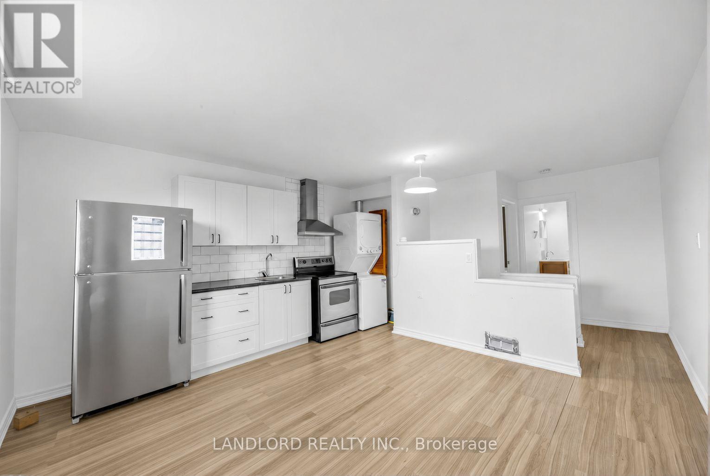
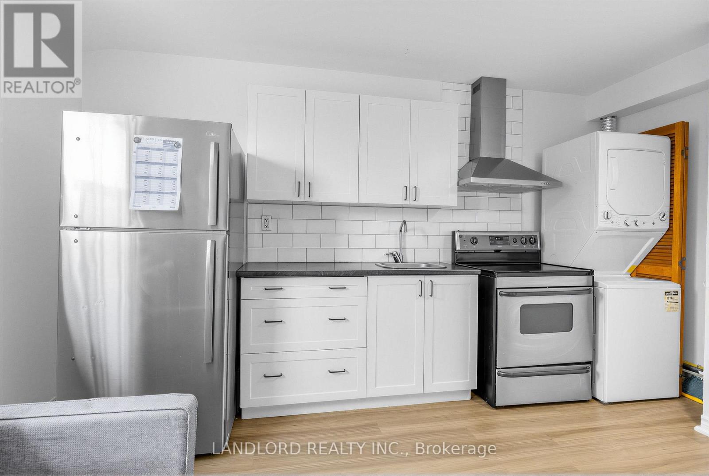
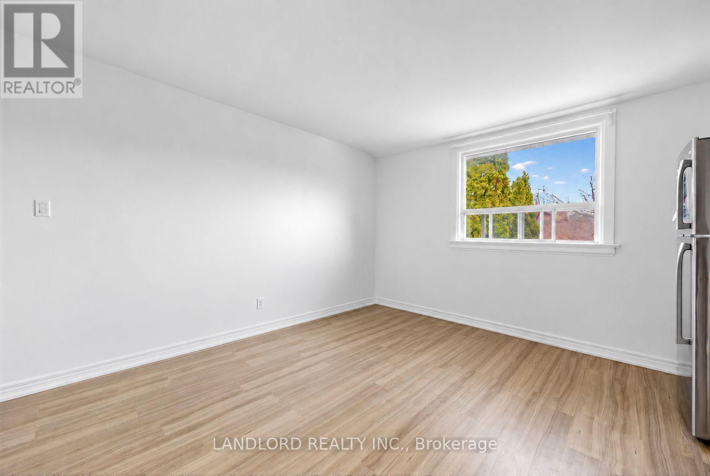
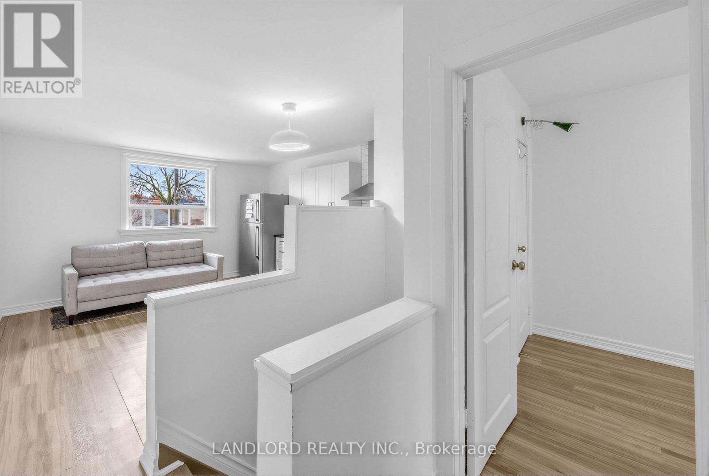
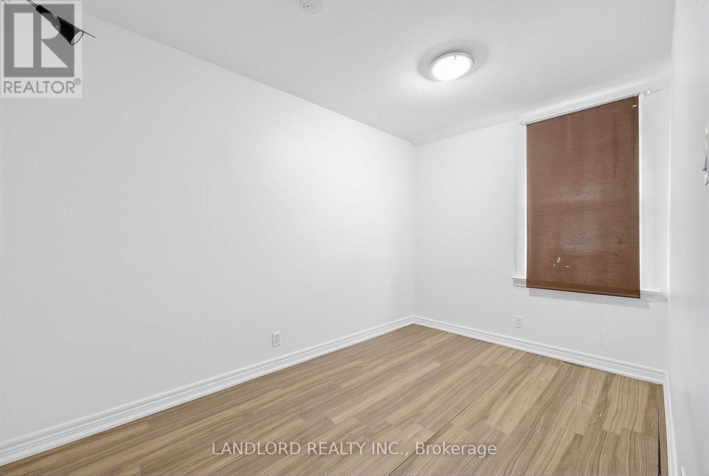
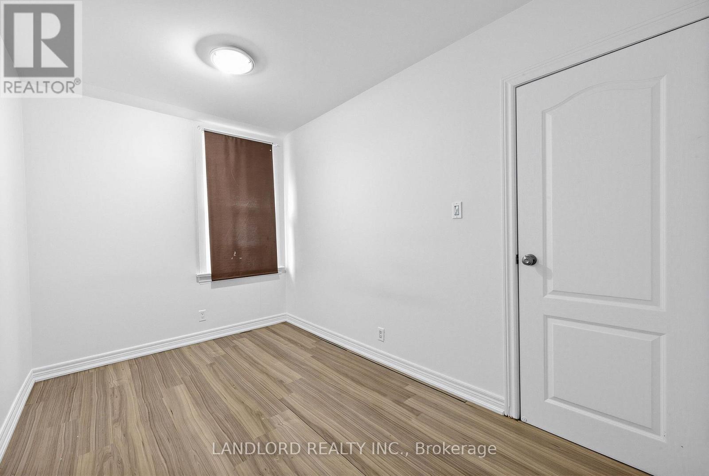
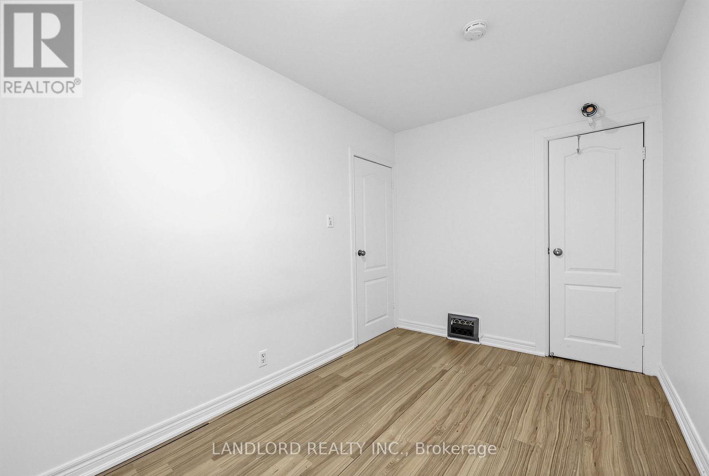
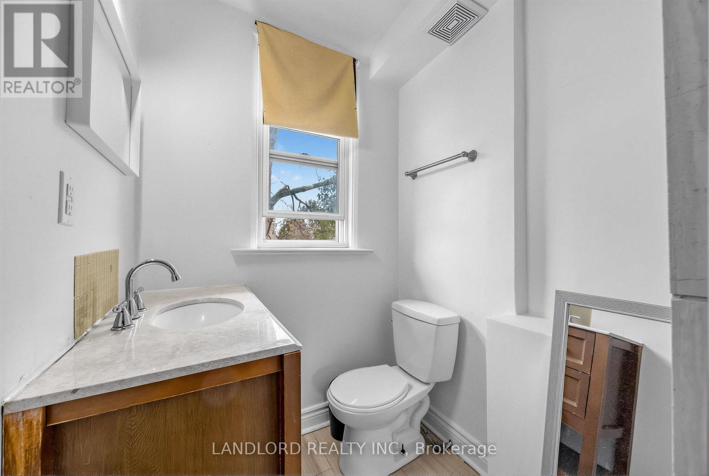
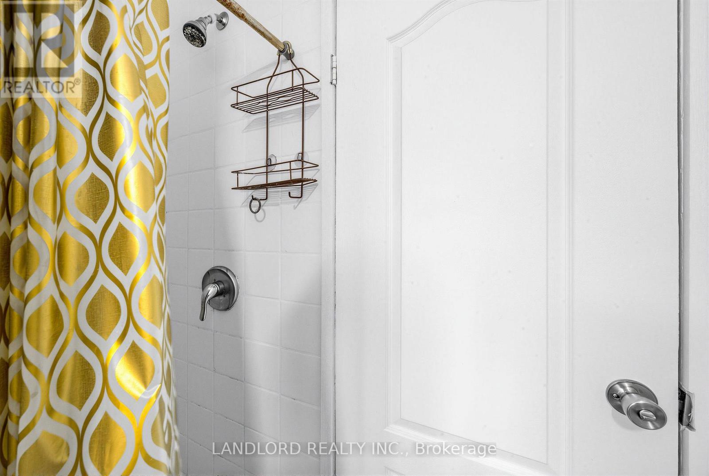
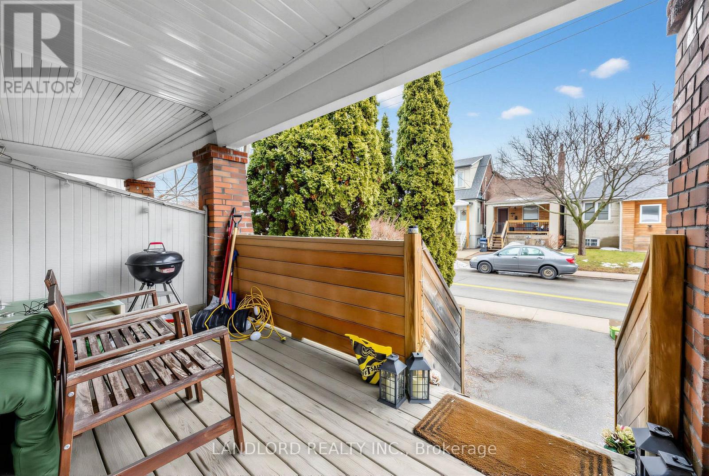
Available December 1st! Top floor suite in semi-detached house only a couple minutes walk to St Clair West LRT line. || Features and finishes: All utilities + high speed Wi-Fi internet included, private street-facing front entrance with use of front porch. vinyl floor planks throughout, stainless steel appliances, ducted kitchen range exhaust, tile backsplash, forced air heating and cooling. || Spanning the entire second floor of the house, the layout features a street-facing kitchen/living area with laundry units separated by stairwell between the rear-facing bedroom and 3pc bathroom. East/west exposure allows in plenty of light combined with the brightening of recent renovations. Street permit for vehicle parking. || Appliances: fridge, electric range, range exhaust, washer/dryer. (id:49269)
Property Details
| MLS® Number | W14138836 |
| Property Type | Single Family |
| Community Name | Weston-Pellam Park |
| Features | Carpet Free |
Building
| Bathroom Total | 1 |
| Bedrooms Above Ground | 1 |
| Bedrooms Total | 1 |
| Basement Type | None |
| Construction Style Attachment | Semi-detached |
| Cooling Type | Central Air Conditioning |
| Exterior Finish | Brick, Vinyl Siding |
| Foundation Type | Concrete |
| Heating Fuel | Natural Gas |
| Heating Type | Forced Air |
| Stories Total | 2 |
| Size Interior | 700 - 1,100 Sqft |
| Type | House |
| Utility Water | Municipal Water |
Parking
| No Garage |
Land
| Acreage | No |
| Sewer | Sanitary Sewer |
| Size Depth | 116 Ft |
| Size Frontage | 17 Ft ,8 In |
| Size Irregular | 17.7 X 116 Ft |
| Size Total Text | 17.7 X 116 Ft |
Contact Us
Contact us for more information

The trademarks REALTOR®, REALTORS®, and the REALTOR® logo are controlled by The Canadian Real Estate Association (CREA) and identify real estate professionals who are members of CREA. The trademarks MLS®, Multiple Listing Service® and the associated logos are owned by The Canadian Real Estate Association (CREA) and identify the quality of services provided by real estate professionals who are members of CREA. The trademark DDF® is owned by The Canadian Real Estate Association (CREA) and identifies CREA's Data Distribution Facility (DDF®)
November 02 2026 05:06:02
Toronto Regional Real Estate Board
Landlord Realty Inc.