
3 - 1011 Ridgeline Drive Lake Of Bays, Ontario P1H 2J6

$5,000 Monthly
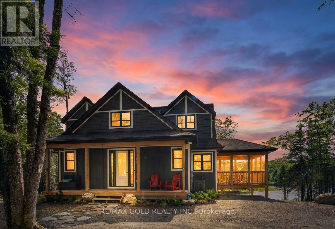
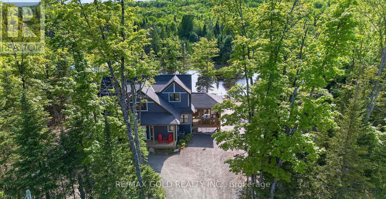
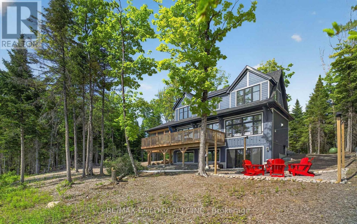
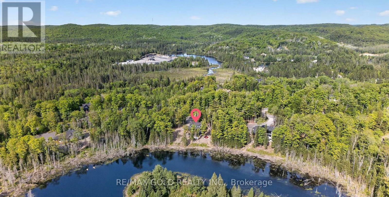
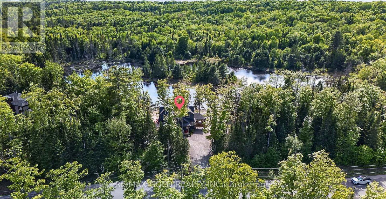
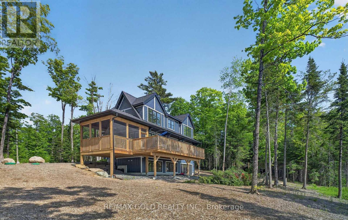
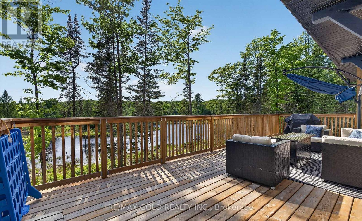
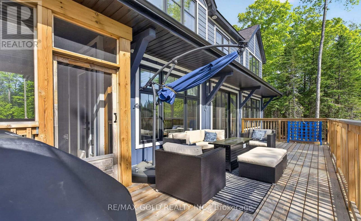
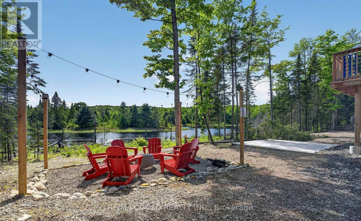
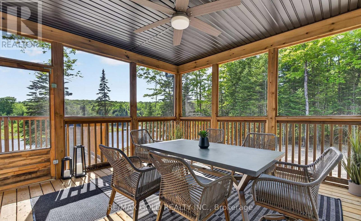
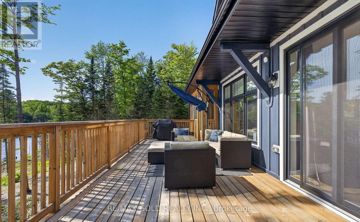
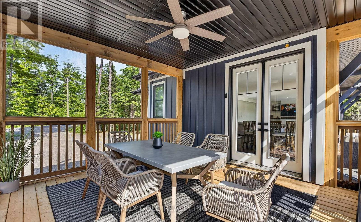
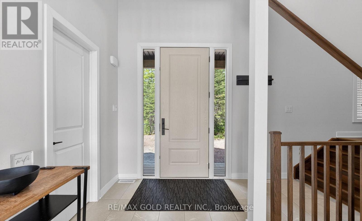
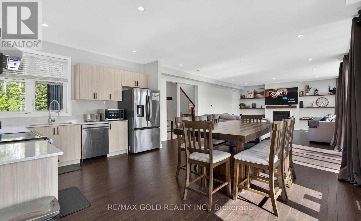
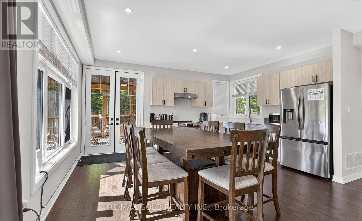
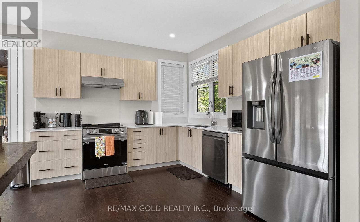
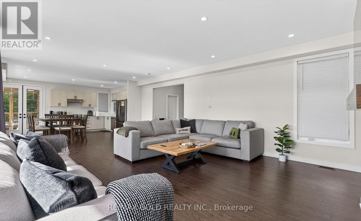
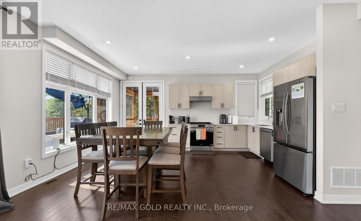
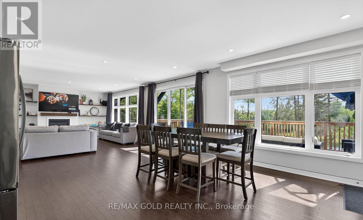
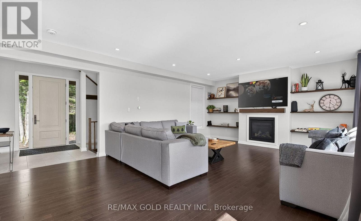
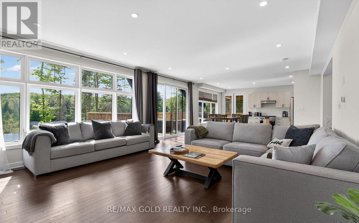
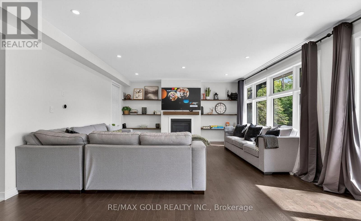
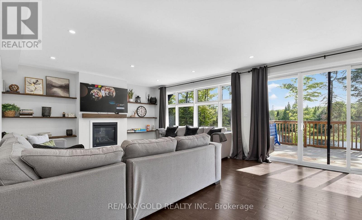
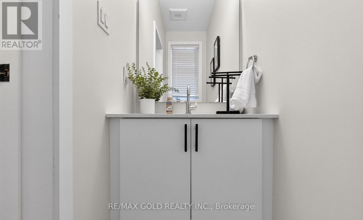
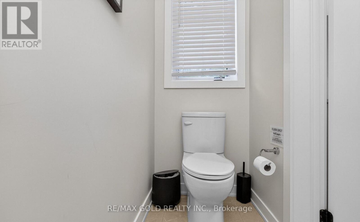
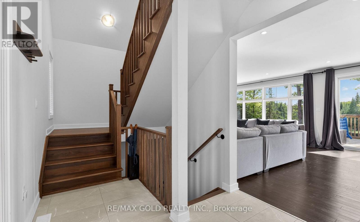
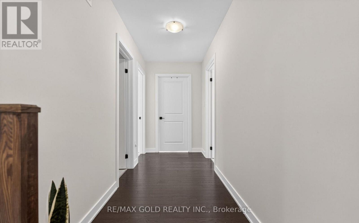
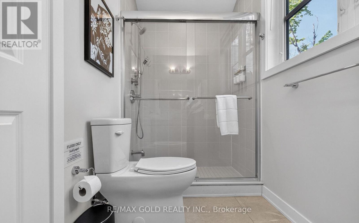
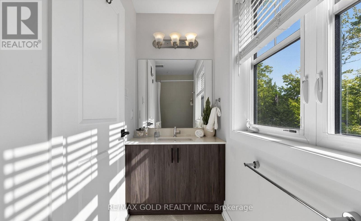
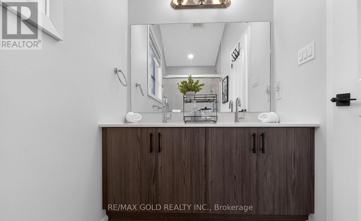
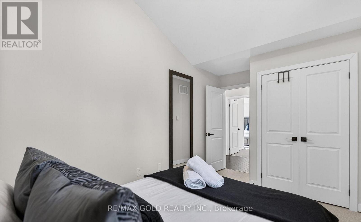
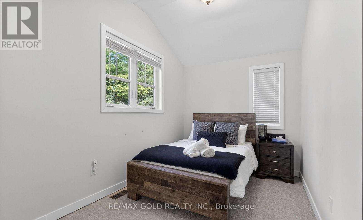
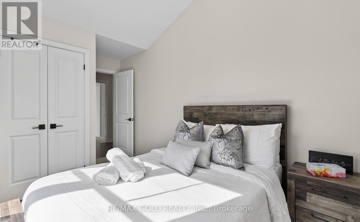
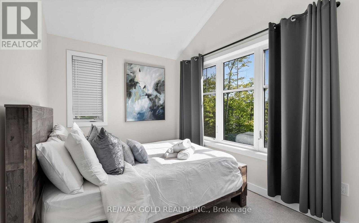
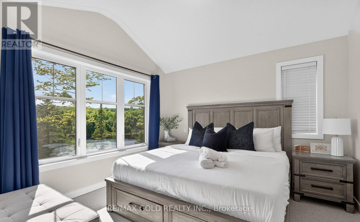
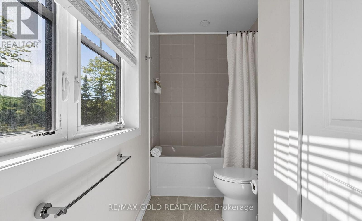
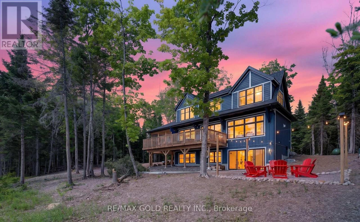
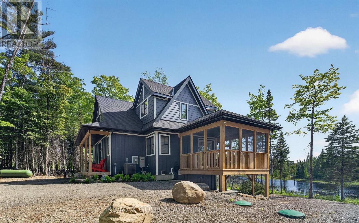
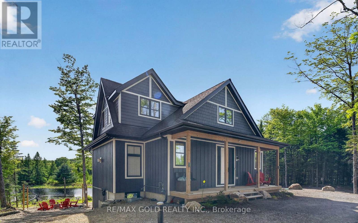
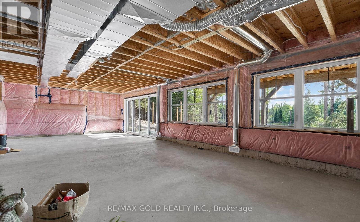
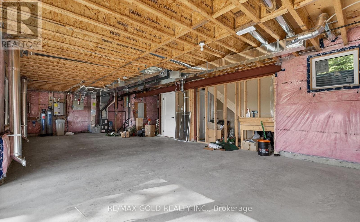
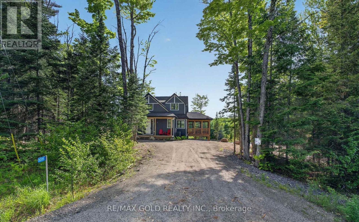
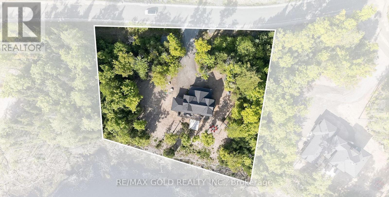
Welcome to **1011 Ridgeline Drive**, a stunning fully furnished four-season cottage for lease in the heart of Muskoka (Huntsville), Ontario. Located within an exclusive 1,300-acre estate community, this luxurious home sits on a premium 1.5-acre island-backing lot, with beautifully designed living space featuring 3 spacious bedrooms, 2.5 bathrooms, a bright open-concept great room, eat-in kitchen, Muskoka room, covered front porch, and an unfinished walkout basement providing valuable additional space. Expansive windows fill the home with natural light and showcase breathtaking panoramic nature views, while elegant modern finishes, neutral tones, and quartz countertops add sophistication throughout. Enjoy outdoor living on the beautiful large backyard deck, perfect for relaxing and taking in the peaceful natural surroundings, with scenic walking trails and the lake just approximately one minute away. Residents enjoy access to an impressive 900-acre private nature preserve, ideal for hiking, biking, skiing, kayaking, canoeing, and year-round outdoor activities. Conveniently located only 6 minutes from Dwight Beach and Lake of Bays and approximately 20 minutes from downtown Huntsville, this property offers an exceptional combination of luxury, privacy, nature, and convenience. The property is serviced by well and septic system and forms part of Muskoka Vacant Land Condominium Corporation No. 101. The monthly maintenance fee of approximately $170, including property management, shared-area insurance, and road snow clearing, is included in the rent. (id:49269)
Property Details
| MLS® Number | X13855076 |
| Property Type | Single Family |
| Community Name | Franklin |
| Communication Type | High Speed Internet |
| Community Features | Pets Allowed With Restrictions |
| Equipment Type | Water Softener |
| Parking Space Total | 5 |
| Rental Equipment Type | Water Softener |
Building
| Bathroom Total | 2 |
| Bedrooms Above Ground | 3 |
| Bedrooms Total | 3 |
| Amenities | Fireplace(s) |
| Appliances | Water Softener |
| Basement Development | Unfinished |
| Basement Features | Walk Out |
| Basement Type | N/a (unfinished), N/a |
| Construction Style Attachment | Detached |
| Cooling Type | Central Air Conditioning |
| Exterior Finish | Vinyl Siding |
| Fireplace Present | Yes |
| Flooring Type | Hardwood, Tile |
| Half Bath Total | 1 |
| Heating Fuel | Propane |
| Heating Type | Forced Air |
| Stories Total | 2 |
| Size Interior | 1,800 - 1,999 Sqft |
| Type | House |
Parking
| No Garage |
Land
| Acreage | No |
Rooms
| Level | Type | Length | Width | Dimensions |
|---|---|---|---|---|
| Second Level | Primary Bedroom | 1 m | 1 m | 1 m x 1 m |
| Second Level | Bedroom 2 | 1 m | 1 m | 1 m x 1 m |
| Second Level | Bedroom 3 | 1 m | 1 m | 1 m x 1 m |
| Basement | Other | 1 m | 1 m | 1 m x 1 m |
| Main Level | Kitchen | 1 m | 1 m | 1 m x 1 m |
| Main Level | Family Room | 1 m | 1 m | 1 m x 1 m |
| Main Level | Dining Room | 1 m | 1 m | 1 m x 1 m |
| Main Level | Partial Bathroom | 1 m | 1 m | 1 m x 1 m |
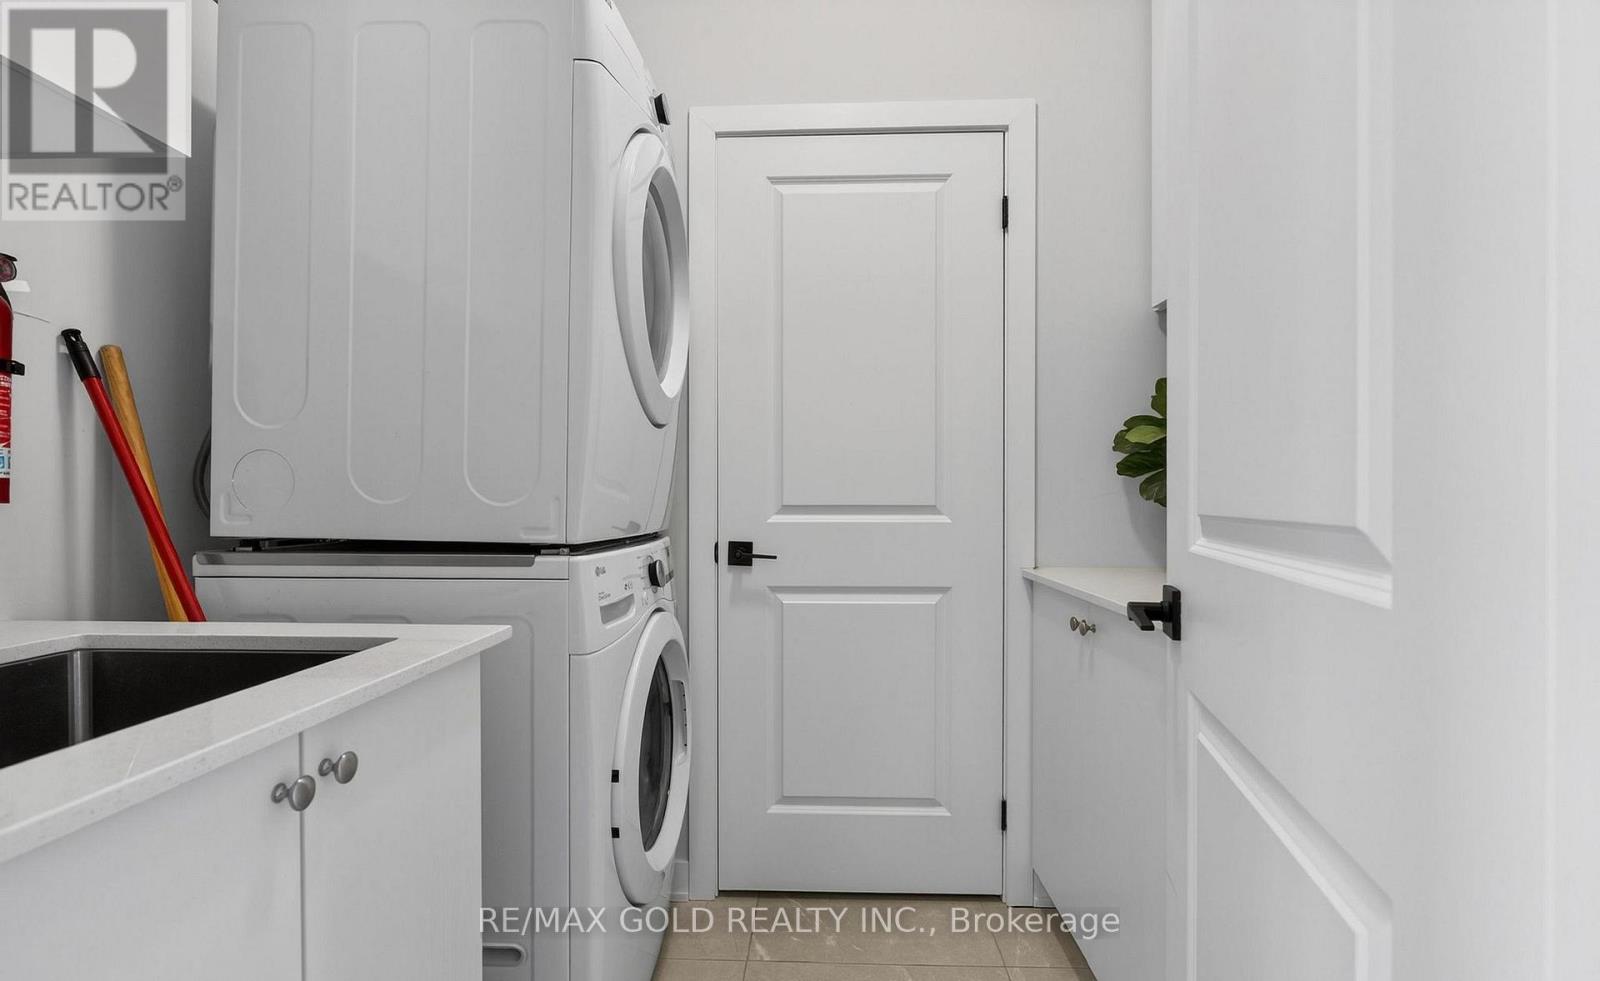
| Main Level | Laundry Room | 1 m | 1 m | 1 m x 1 m |
https://www.realtor.ca/real-estate/30357057/3-1011-ridgeline-drive-lake-of-bays-franklin-franklin
Contact Us
Contact us for more information

The trademarks REALTOR®, REALTORS®, and the REALTOR® logo are controlled by The Canadian Real Estate Association (CREA) and identify real estate professionals who are members of CREA. The trademarks MLS®, Multiple Listing Service® and the associated logos are owned by The Canadian Real Estate Association (CREA) and identify the quality of services provided by real estate professionals who are members of CREA. The trademark DDF® is owned by The Canadian Real Estate Association (CREA) and identifies CREA's Data Distribution Facility (DDF®)
October 02 2026 05:03:56
Toronto Regional Real Estate Board
RE/MAX Gold Realty Inc.