
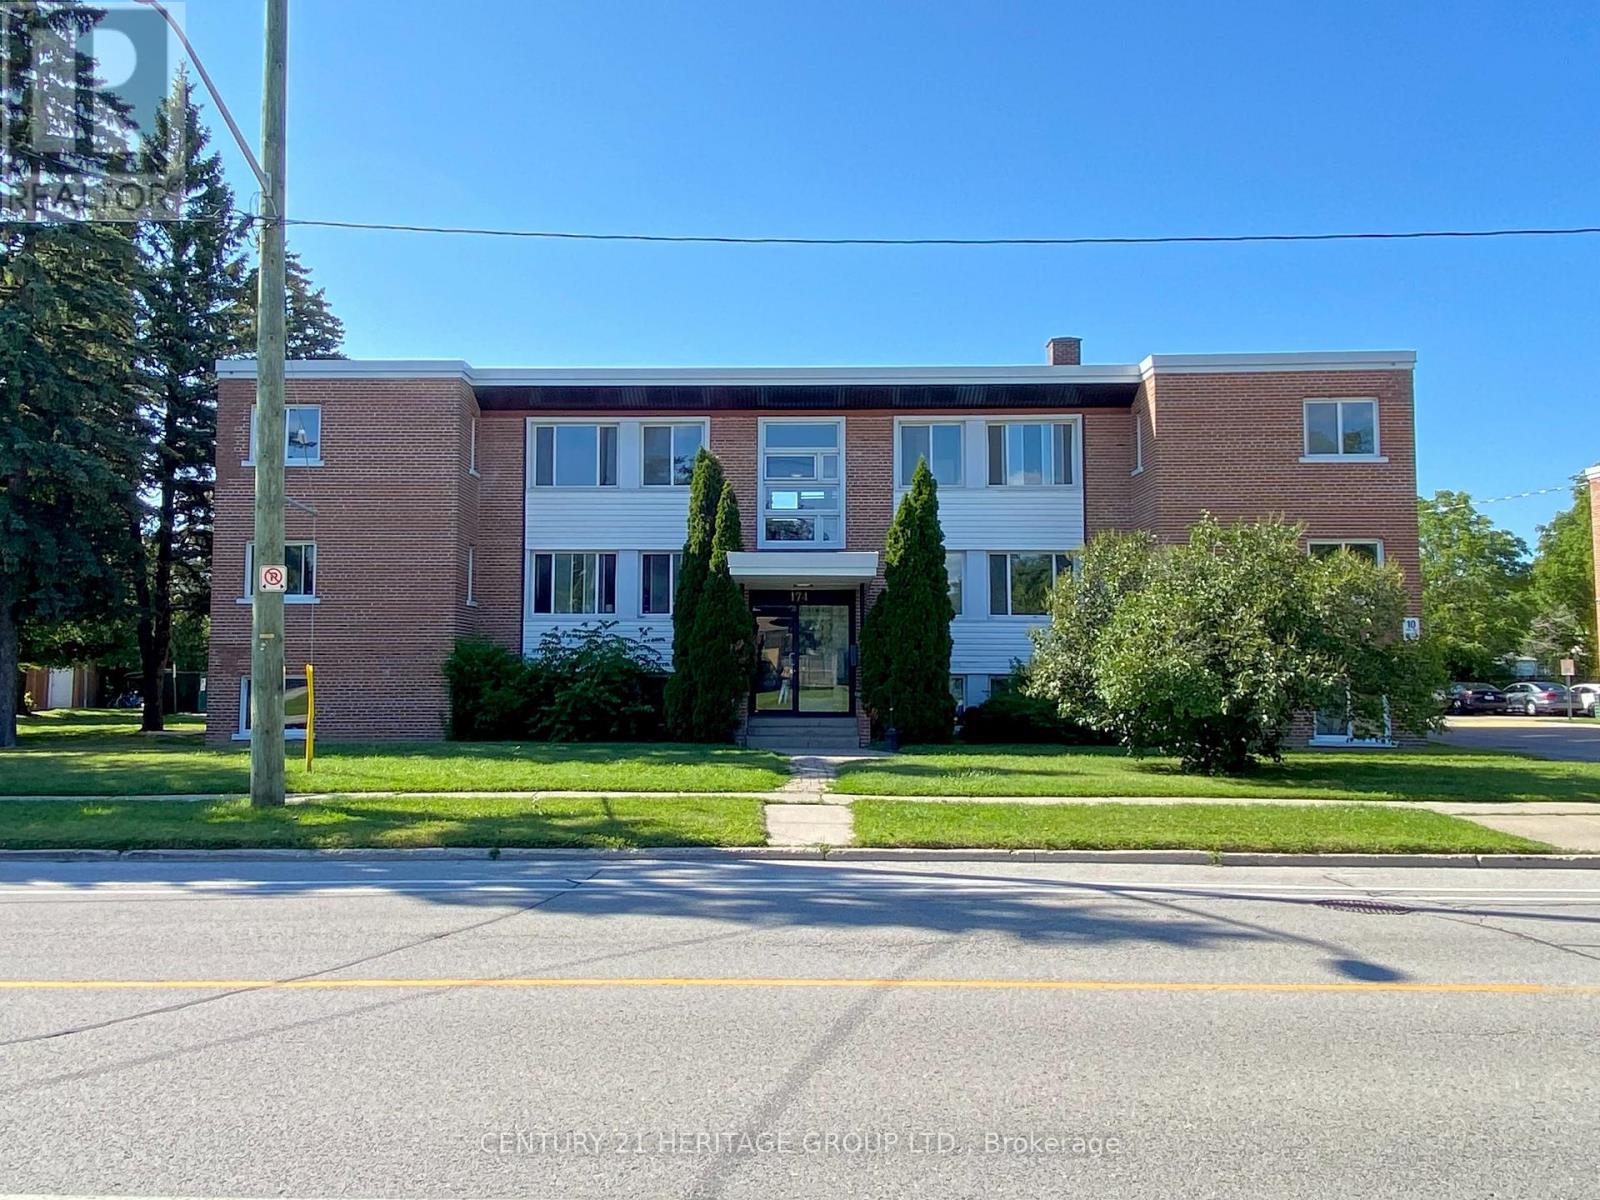
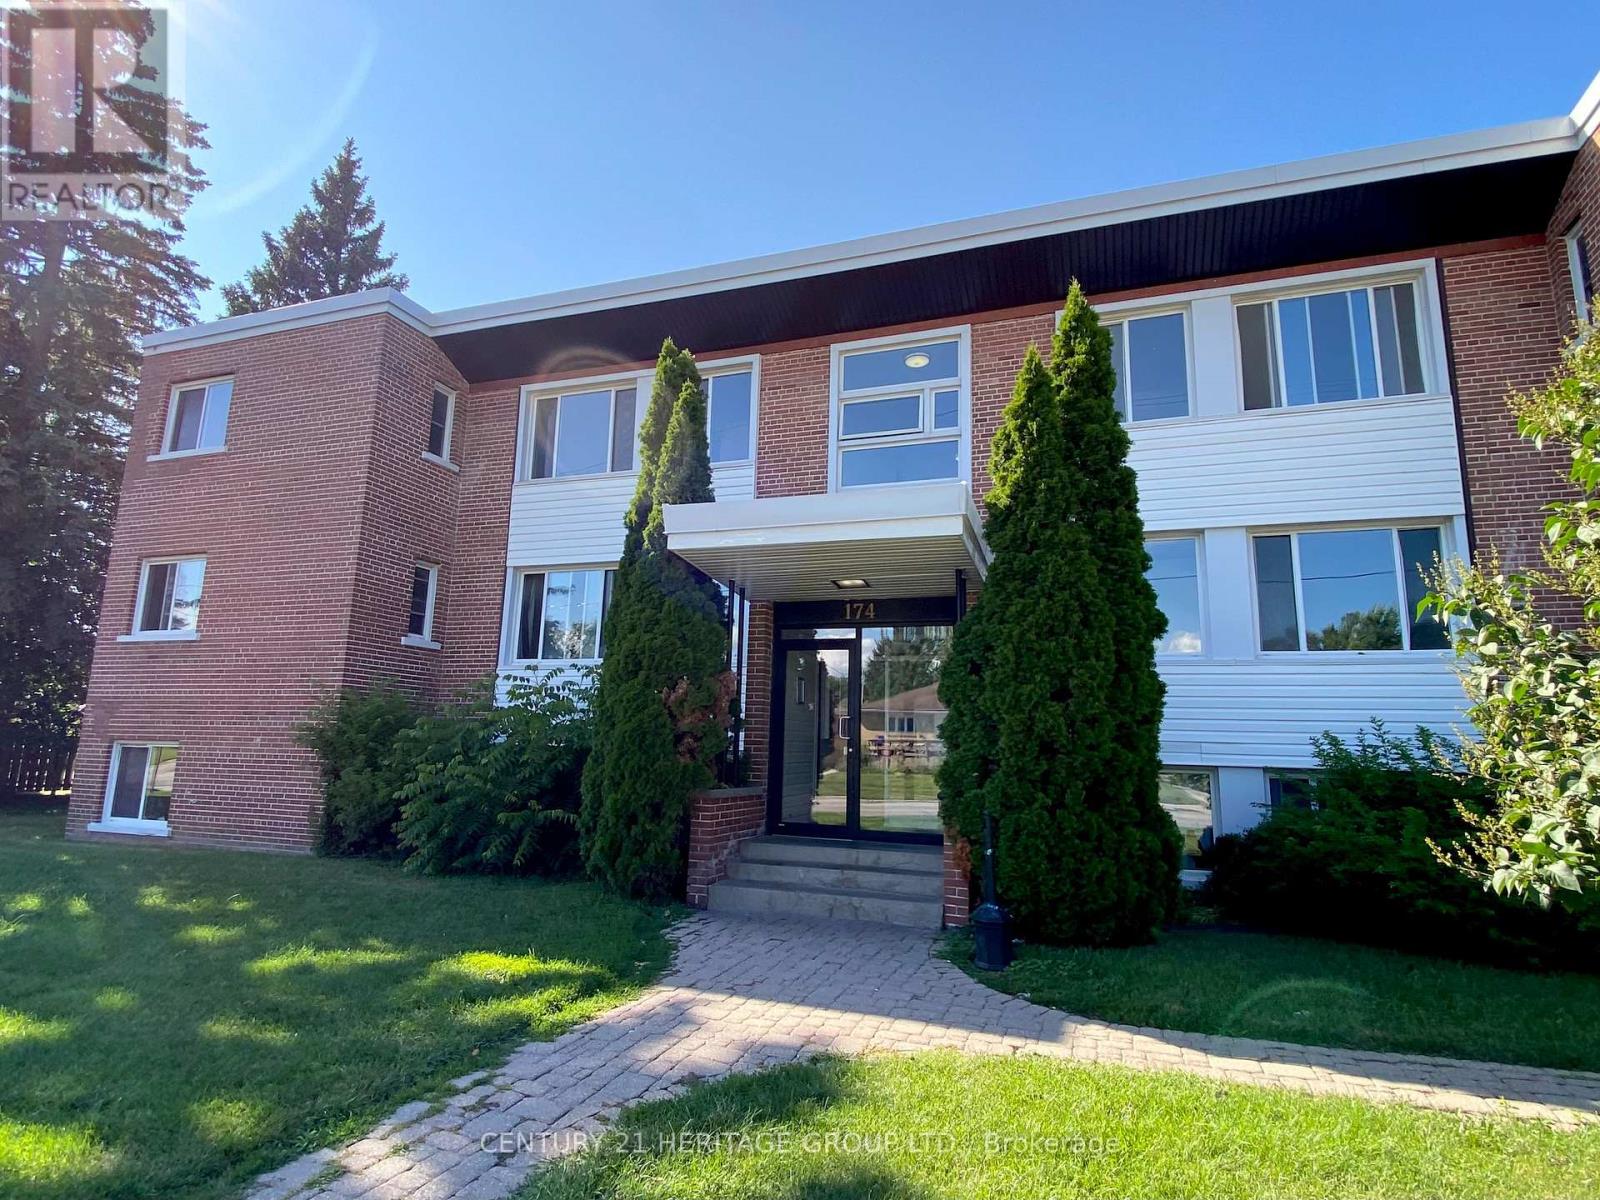
3 - 174 Grove Street E Barrie, Ontario L4M 2P7

$1,999 Monthly
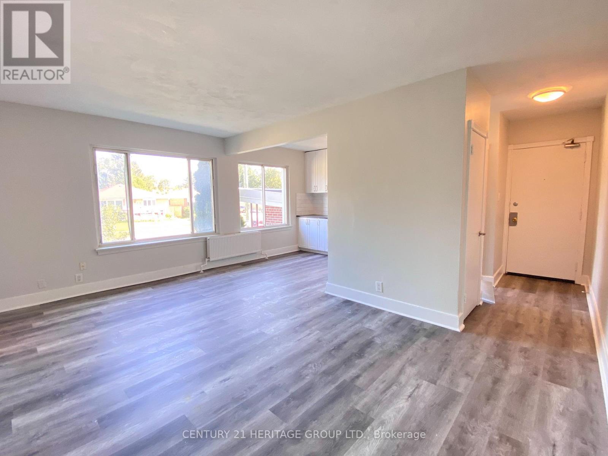
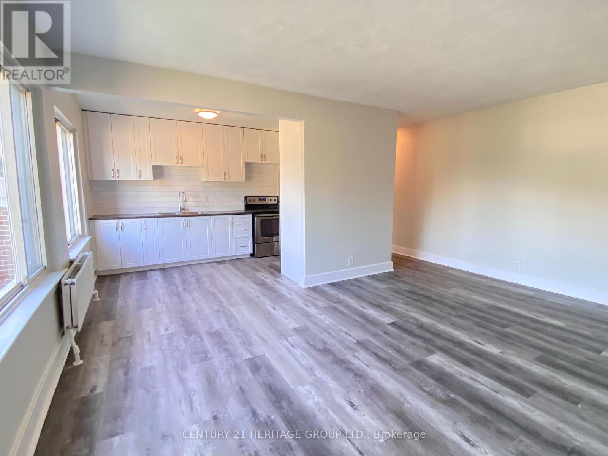
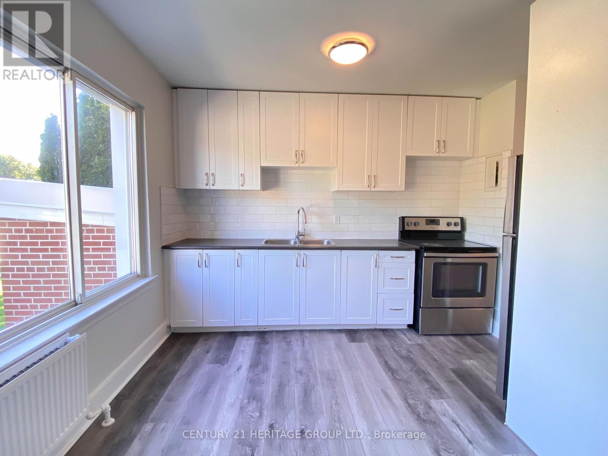
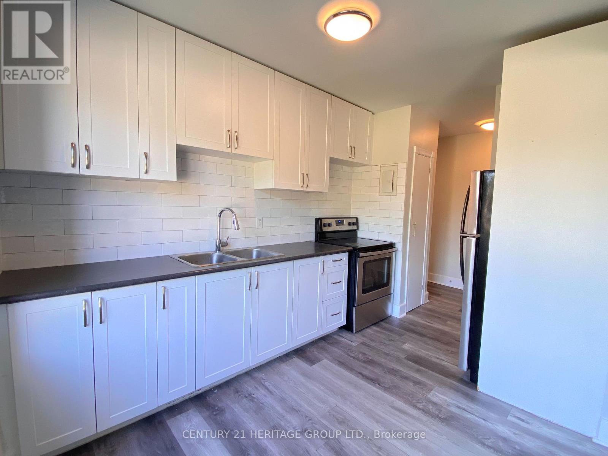
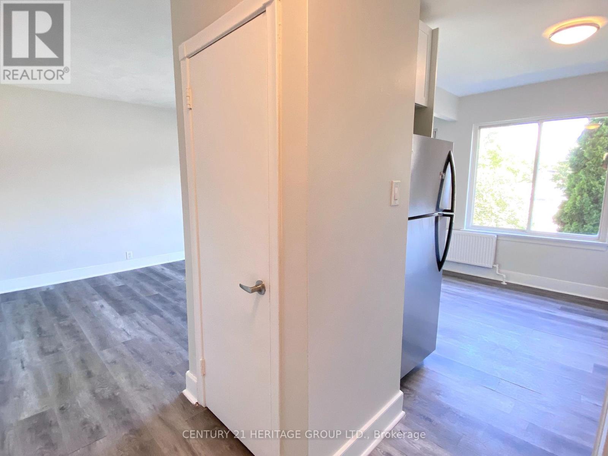
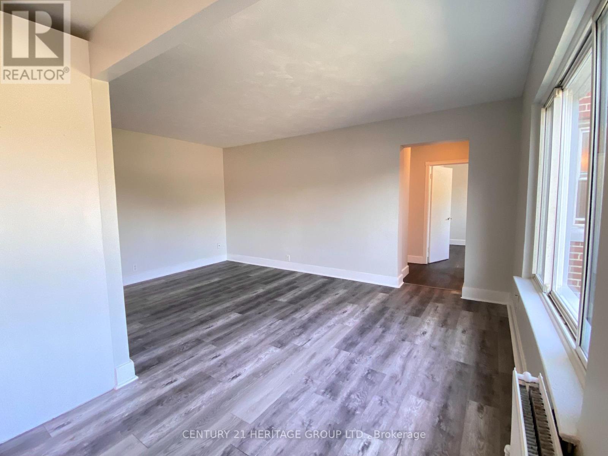
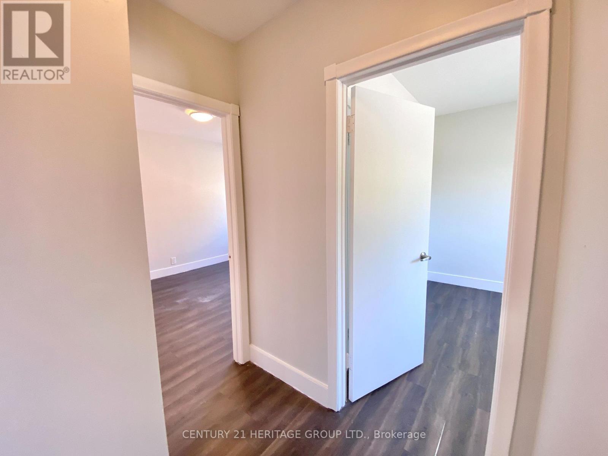
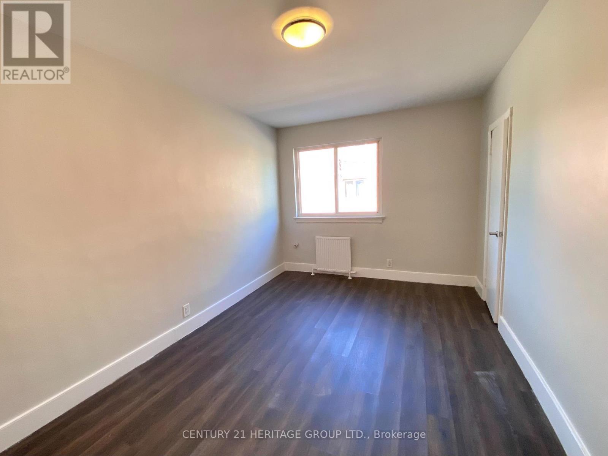
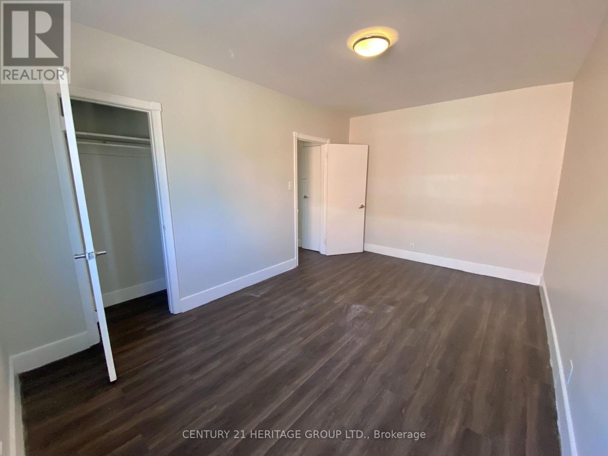
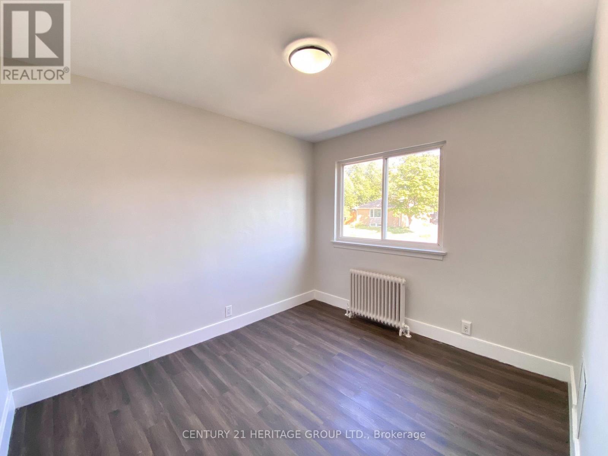
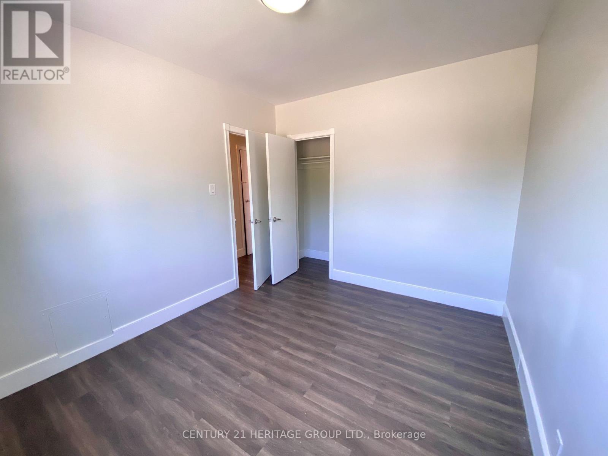
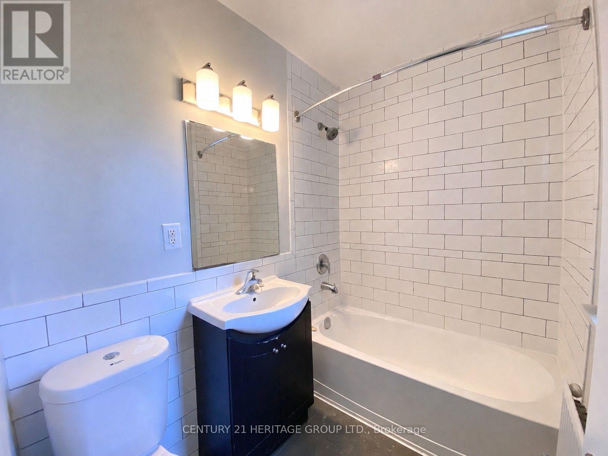
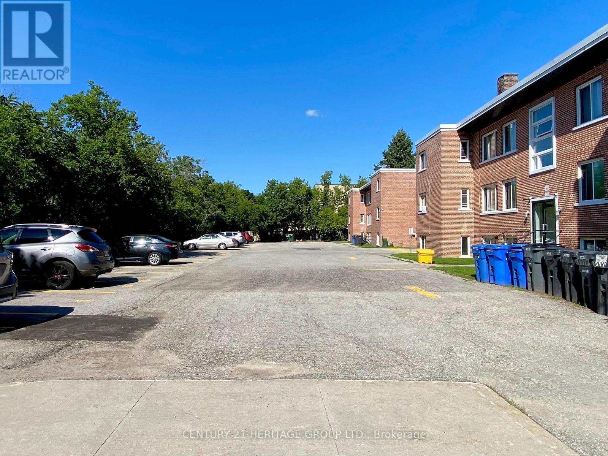
Welcome to this spacious apartment unit in North Barrie * Just steps from Macmorrison Park, walking trails, schools, and public transit * Modern Kitchen overlooking Dining & Living Room * Convenient Pantry in Kitchen * Spacious upgraded bathroom with Bath & Shower * Entry-way closet * Two great sized bedrooms with closets * Parking Lot located conveniently behind building * Oversized windows with sun-filled rooms * Quick access to Georgian College, Royal Victoria Regional Health Centre, Highway 400, Bayfield Street shopping, Georgian Mall, and Barrie's beautiful waterfront * Must See! (id:49269)
Property Details
| MLS® Number | S13604544 |
| Property Type | Multi-family |
| Community Name | Wellington |
| Amenities Near By | Park, Public Transit, Schools |
| Features | Carpet Free |
| Parking Space Total | 1 |
Building
| Bathroom Total | 1 |
| Bedrooms Above Ground | 2 |
| Bedrooms Total | 2 |
| Basement Type | None |
| Cooling Type | None |
| Exterior Finish | Brick |
| Foundation Type | Concrete |
| Heating Fuel | Electric |
| Heating Type | Radiant Heat |
| Size Interior | 700 - 1,100 Sqft |
| Type | Other |
| Utility Water | Municipal Water |
Parking
| No Garage |
Land
| Acreage | No |
| Land Amenities | Park, Public Transit, Schools |
| Sewer | Sanitary Sewer |
Rooms
| Level | Type | Length | Width | Dimensions |
|---|---|---|---|---|
| Flat | Kitchen | 3.37 m | 2.48 m | 3.37 m x 2.48 m |
| Flat | Living Room | 5.23 m | 3.3 m | 5.23 m x 3.3 m |
| Flat | Dining Room | 5.23 m | 3.3 m | 5.23 m x 3.3 m |
| Flat | Bedroom 2 | 3.37 m | 2.87 m | 3.37 m x 2.87 m |
| Flat | Primary Bedroom | 4.59 m | 2.87 m | 4.59 m x 2.87 m |
https://www.realtor.ca/real-estate/30078187/3-174-grove-street-e-barrie-wellington-wellington
Contact Us
Contact us for more information

The trademarks REALTOR®, REALTORS®, and the REALTOR® logo are controlled by The Canadian Real Estate Association (CREA) and identify real estate professionals who are members of CREA. The trademarks MLS®, Multiple Listing Service® and the associated logos are owned by The Canadian Real Estate Association (CREA) and identify the quality of services provided by real estate professionals who are members of CREA. The trademark DDF® is owned by The Canadian Real Estate Association (CREA) and identifies CREA's Data Distribution Facility (DDF®)
July 25 2026 06:36:02
Toronto Regional Real Estate Board
Century 21 Heritage Group Ltd.