
3 - 20 Cameron Street N Kitchener, Ontario N2H 3A1

$1,495 Monthly
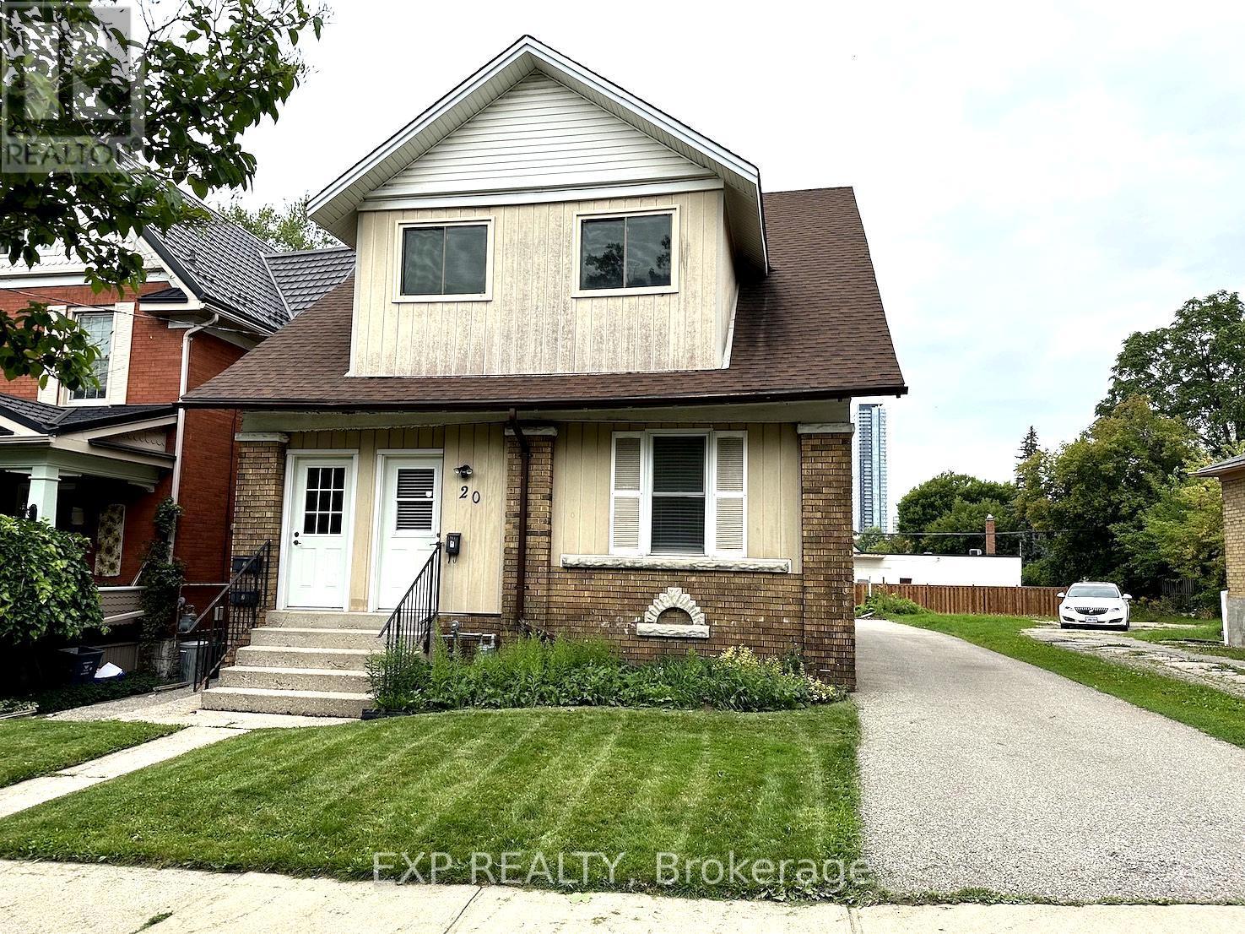
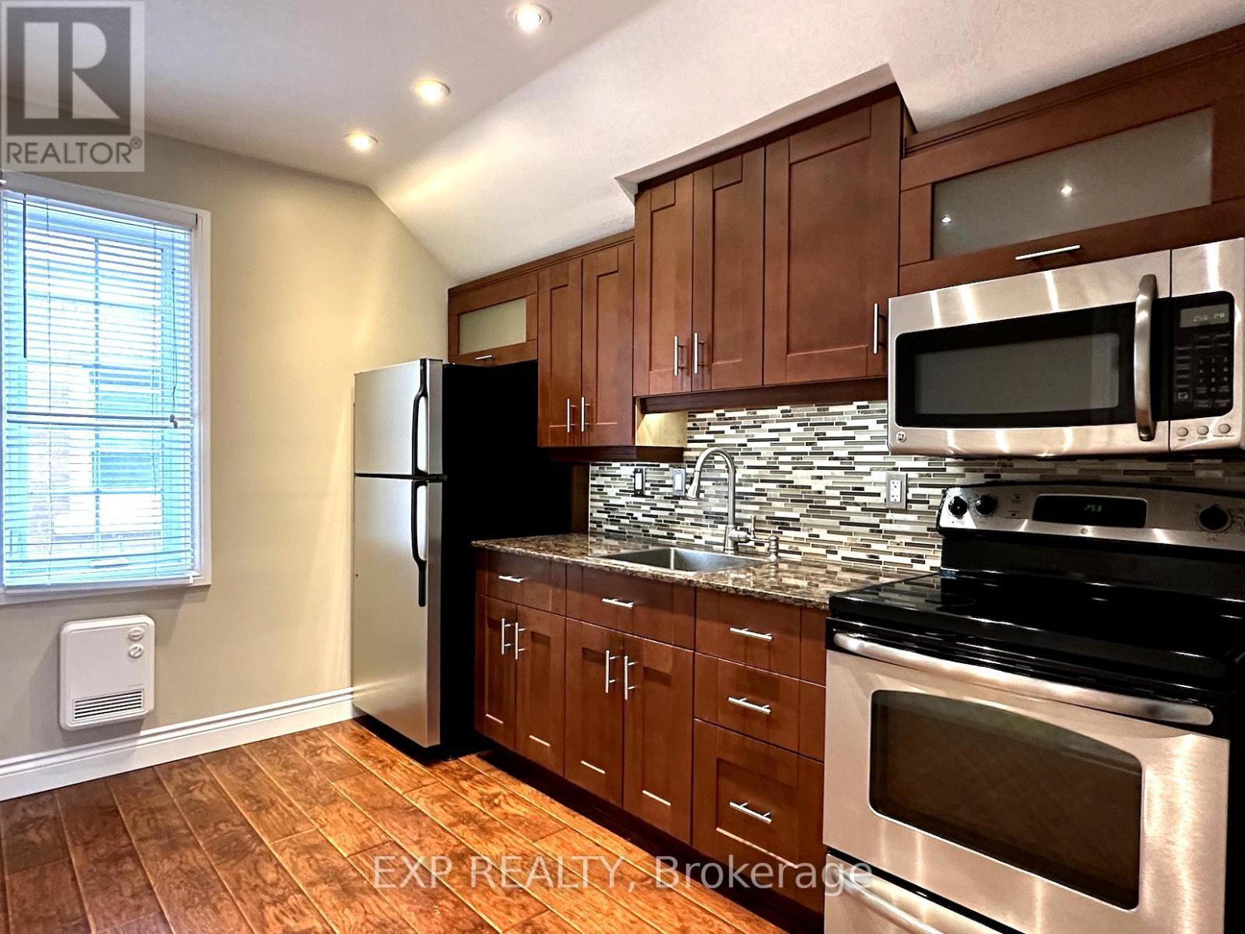
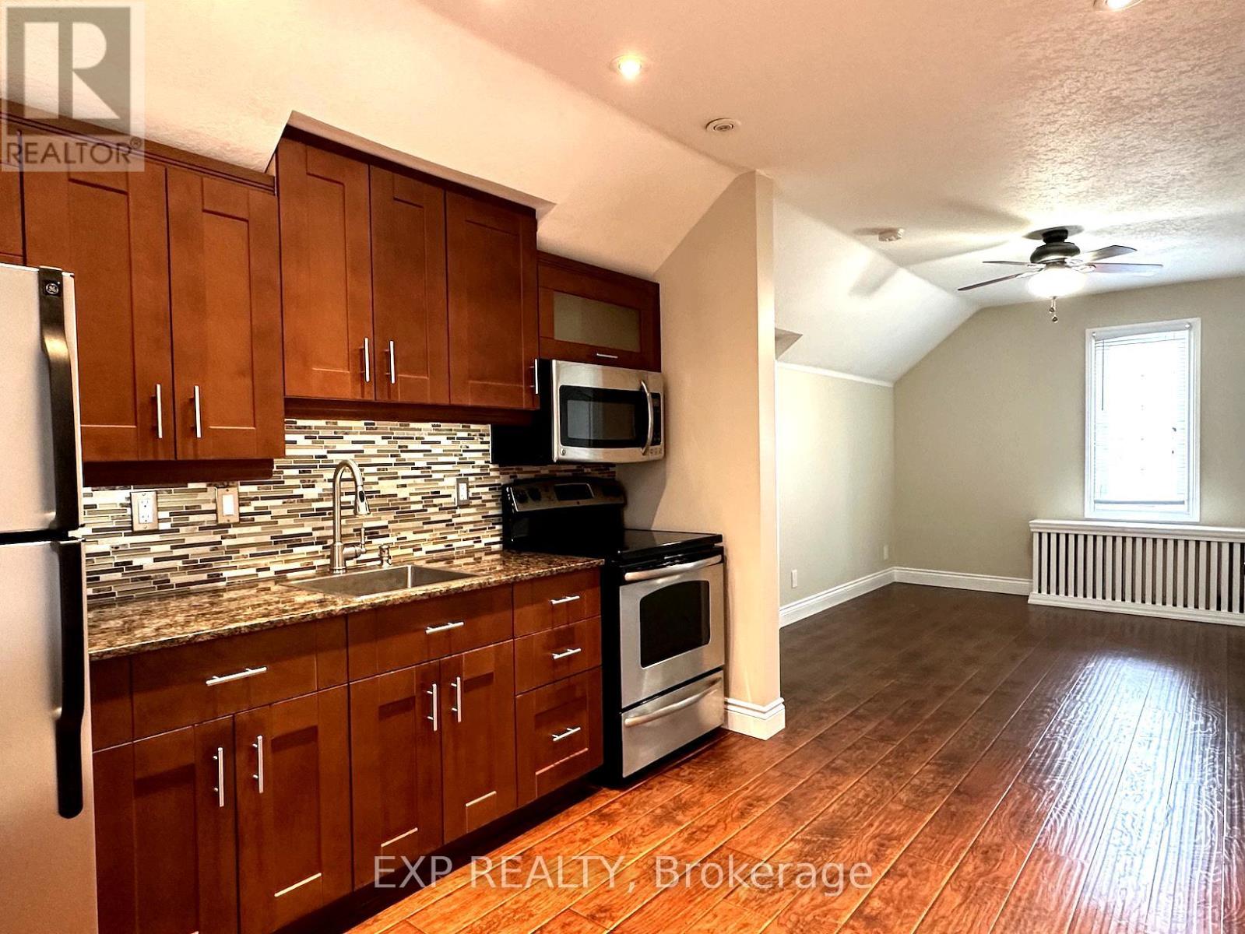
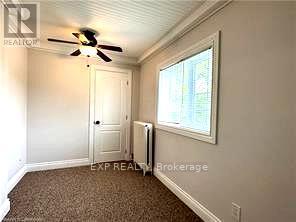
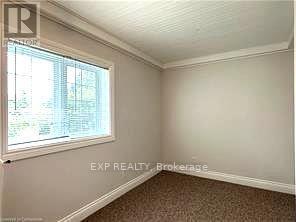
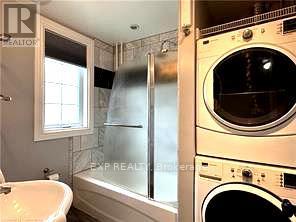
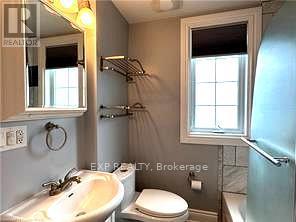
Bright, move-in-ready one-bedroom upper unit in a legal triplex on a quiet residential street, steps from Downtown Kitchener. The renovated open-concept kitchen is the standout: stainless steel appliances including an over-the-range microwave, granite counters, glass tile backsplash, shaker cabinetry, pot lights, and under-cabinet lighting, opening onto a living and dining area with laminate flooring, a ceiling fan, and the character of sloped upper-floor ceilings. The bedroom features broadloom, crown moulding, a ceiling fan, and a large window. The full bathroom includes a tub and shower with glass doors, and your own stacked washer and dryer means in-suite laundry on your schedule. Radiator heat keeps the unit warm through the winter, and with all utilities included except hydro, budgeting stays simple: one bill, everything else covered. One driveway parking space is included in the lease, and a second space may be available under a separate agreement, subject to availability. The location seals it. The ION LRT at Kitchener Market Station is a four-minute walk from the front door, with the Kitchener Market just beyond it and the shops, cafes, and restaurants of King Street minutes away on foot. Drivers get quick access to Highway 7/8 and Highway 401. Victoria Park and the Iron Horse Trail are close when you want green space. (id:49269)
Property Details
| MLS® Number | X13590288 |
| Property Type | Multi-family |
| Parking Space Total | 1 |
Building
| Bathroom Total | 1 |
| Bedrooms Above Ground | 1 |
| Bedrooms Total | 1 |
| Appliances | Dryer, Microwave, Range, Stove, Washer, Refrigerator |
| Basement Type | None |
| Cooling Type | None |
| Exterior Finish | Hardboard, Brick |
| Flooring Type | Laminate, Carpeted |
| Foundation Type | Unknown |
| Heating Fuel | Other |
| Heating Type | Radiant Heat |
| Stories Total | 2 |
| Size Interior | 0 - 699 Sqft |
| Type | Triplex |
| Utility Water | Municipal Water |
Parking
| No Garage |
Land
| Acreage | No |
| Sewer | Sanitary Sewer |
| Size Depth | 139 Ft ,9 In |
| Size Frontage | 40 Ft |
| Size Irregular | 40 X 139.8 Ft |
| Size Total Text | 40 X 139.8 Ft |
Rooms
| Level | Type | Length | Width | Dimensions |
|---|---|---|---|---|
| Second Level | Kitchen | 3.33 m | 2.92 m | 3.33 m x 2.92 m |
| Second Level | Living Room | 4.29 m | 3.23 m | 4.29 m x 3.23 m |
| Second Level | Primary Bedroom | 3.89 m | 2.31 m | 3.89 m x 2.31 m |
https://www.realtor.ca/real-estate/30062492/3-20-cameron-street-n-kitchener
Contact Us
Contact us for more information

The trademarks REALTOR®, REALTORS®, and the REALTOR® logo are controlled by The Canadian Real Estate Association (CREA) and identify real estate professionals who are members of CREA. The trademarks MLS®, Multiple Listing Service® and the associated logos are owned by The Canadian Real Estate Association (CREA) and identify the quality of services provided by real estate professionals who are members of CREA. The trademark DDF® is owned by The Canadian Real Estate Association (CREA) and identifies CREA's Data Distribution Facility (DDF®)
July 21 2026 09:10:57
Toronto Regional Real Estate Board
Exp Realty