
3 - 22 Mcgill Street Quinte West, Ontario K8V 3J2

$2,099 Monthly
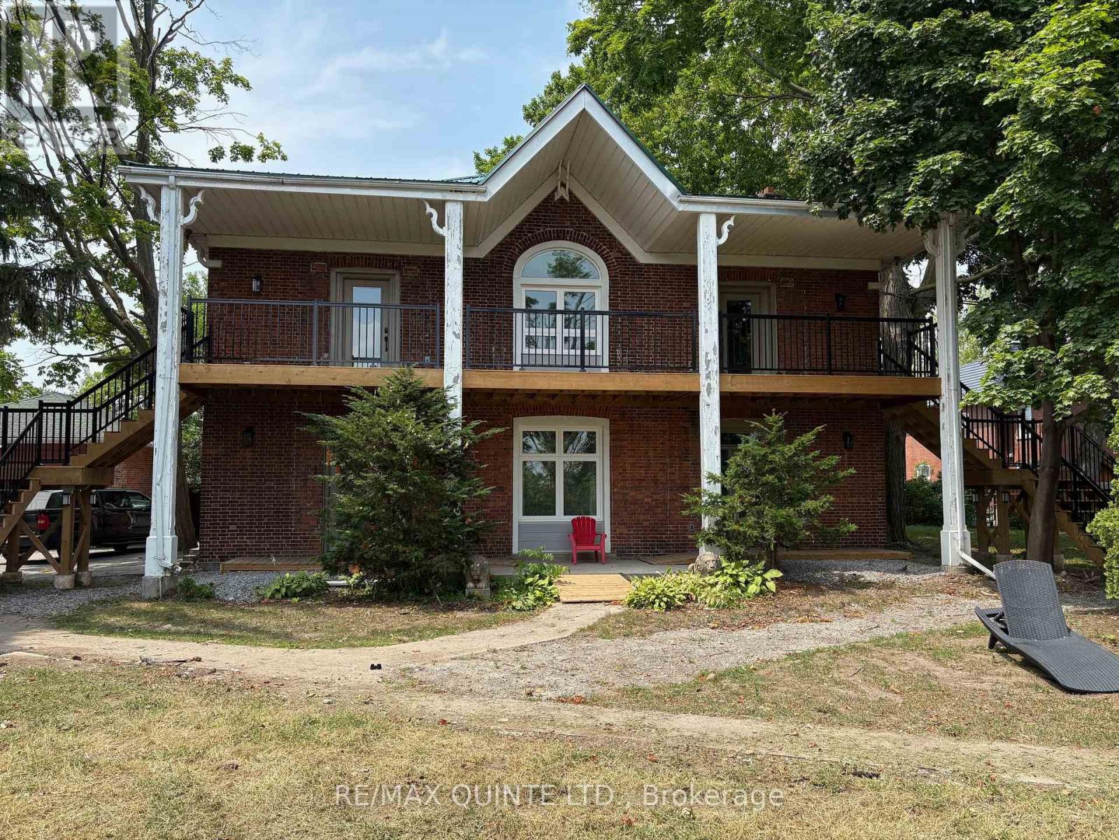
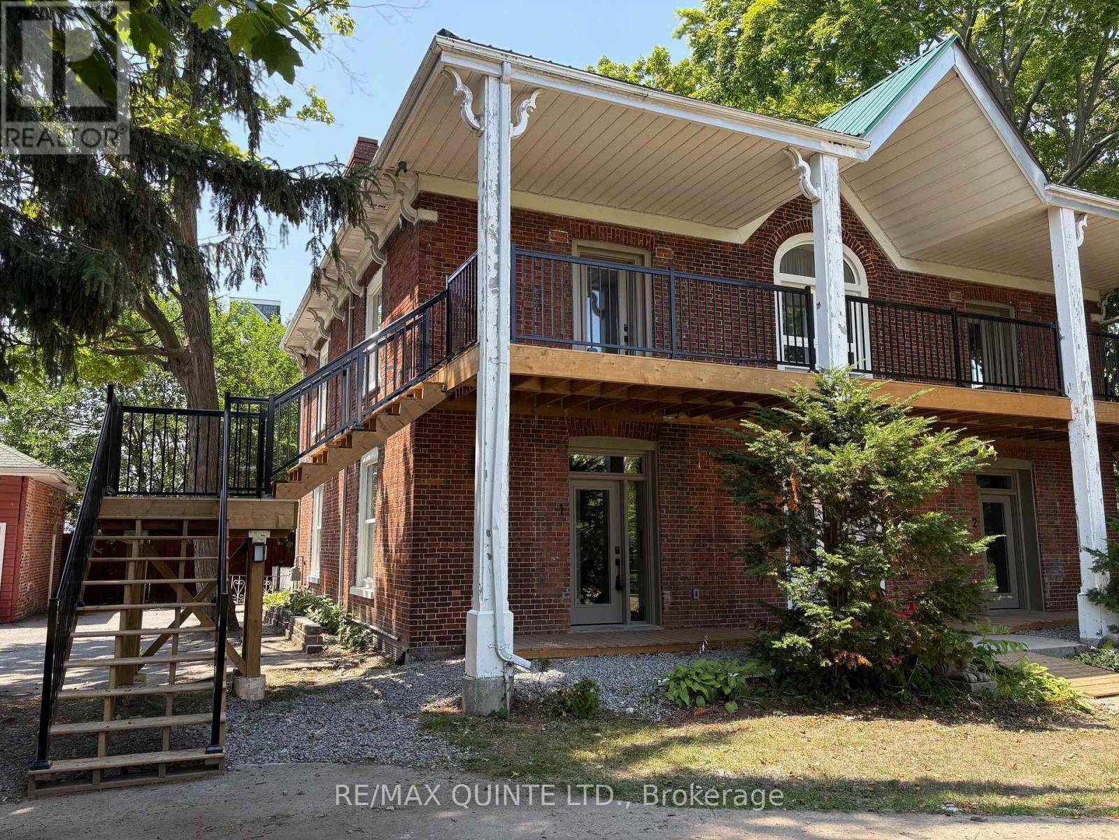
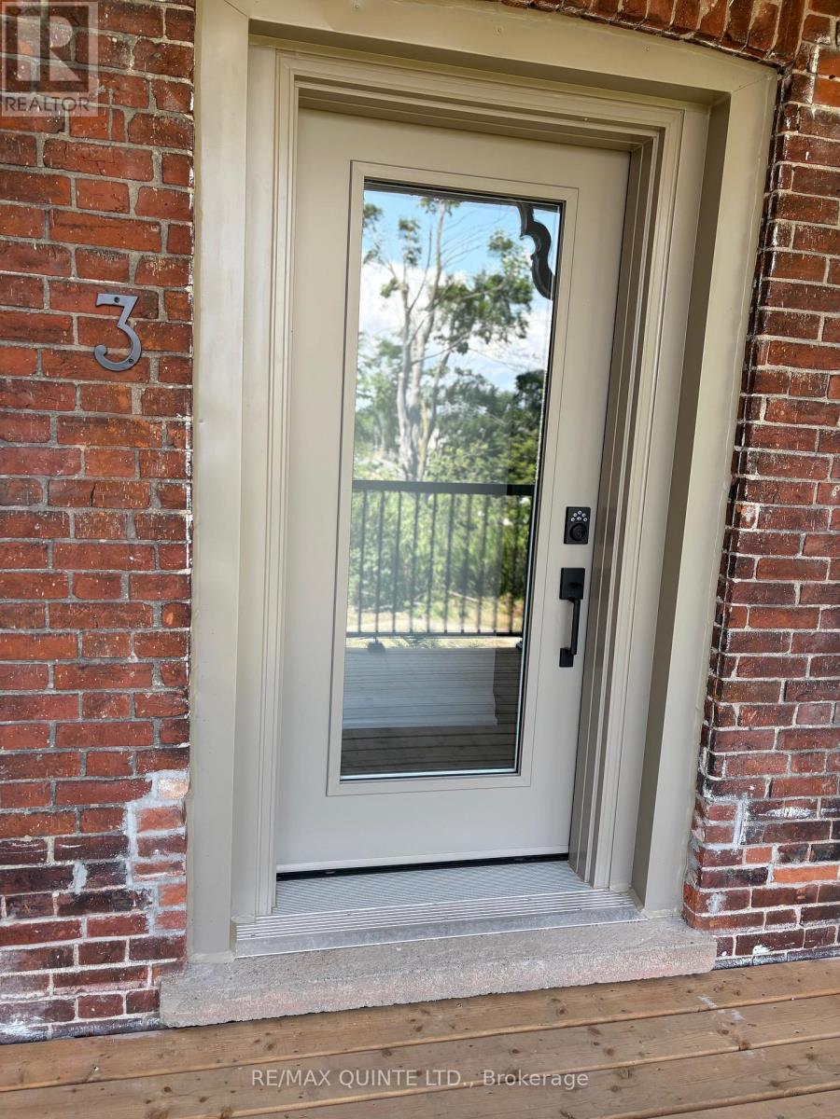
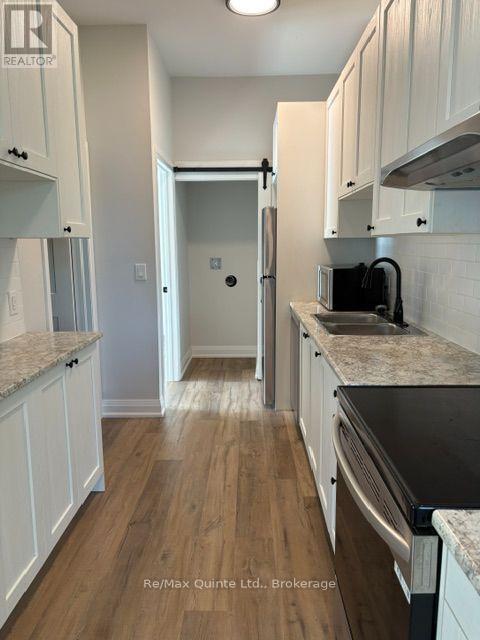
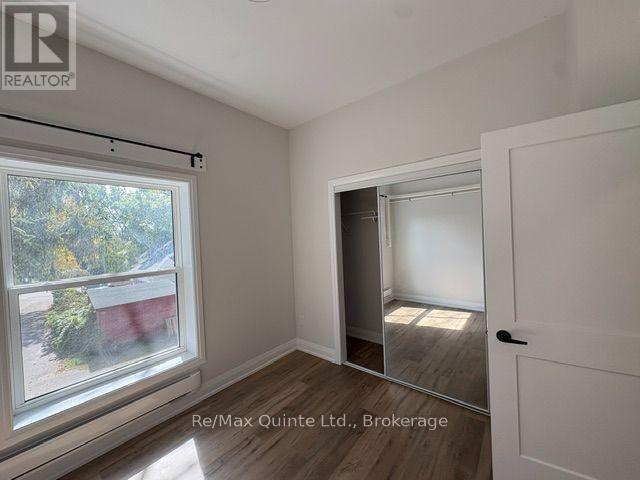
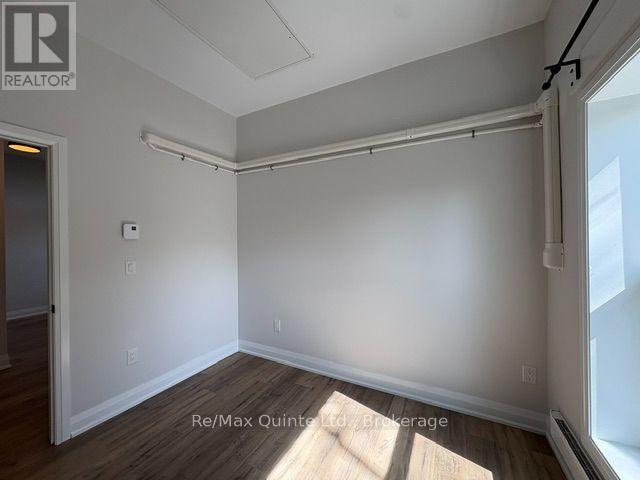
Bright and spacious 2-bedroom second floor suite available at Lakeview Apartments. This majestic private, well-maintained multi-unit building is perched atop scenic McGill Hill on Trenton's desirable west side. This newly renovated unit offers an elevated living experience with an east-facing covered deck at the front entrance, perfect for enjoying stunning morning sunrises and picturesque views of the bay and surrounding landscape. Inside the suite, there are soaring ceilings and large windows filling the open-concept living, dining, and entry area with natural light. Creating a warm and welcoming atmosphere. The space-saving, efficiently designed galley kitchen with double sink & stainless steel appliances, that includes a fridge, stove dishwasher and range hood. Hi-efficiency ductless AC heat pump with remote installed June 2026. An in-suite laundry closet conveniently hidden behind a stylish sliding barn door with a new stackable washer & dryer to be installed before the new tenant moves in. The primary bedroom features a walk-in closet, and the spacious second bedroom includes a mirrored double closet for ample storage. A well-appointed, generously sized 4-piece bathroom completes the suite. Keyless entry and LED lighting are some other distinguishing features plus motion sensing lighting in all closets. Upgraded in Future enhancements include a privacy partition on the deck to enhance outdoor comfort. Beautiful view of the bay from the front covered deck. Freshly painted after the last tenant vacated. Be the second occupant to reside here since the suite was completely renovated 1 year ago. Rent is $2099.00 plus hydro & water. First and last month's rent required. 1 parking space is included with rent, and a second space is available for an additional fee. Immediate occupancy available for qualified applicants. Vacant and easy to show. Don't miss seeing this majestic rental space if searching for one in the Trenton area. (id:49269)
Property Details
| MLS® Number | X13821092 |
| Property Type | Multi-family |
| Community Name | Trenton Ward |
| Amenities Near By | Hospital, Place Of Worship, Schools, Marina |
| Features | Cul-de-sac, Wooded Area, Irregular Lot Size, Flat Site, Lighting, Wheelchair Access, Carpet Free, In Suite Laundry |
| Parking Space Total | 1 |
| Structure | Deck |
| Water Front Name | Bay Of Quinte |
Building
| Bathroom Total | 1 |
| Bedrooms Above Ground | 2 |
| Bedrooms Total | 2 |
| Age | 100+ Years |
| Amenities | Separate Heating Controls, Separate Electricity Meters |
| Appliances | Water Meter, Water Heater, Dishwasher, Dryer, Hood Fan, Stove, Washer, Refrigerator |
| Basement Type | None |
| Construction Status | Insulation Upgraded |
| Cooling Type | Window Air Conditioner |
| Exterior Finish | Brick |
| Fire Protection | Controlled Entry, Smoke Detectors |
| Flooring Type | Laminate |
| Foundation Type | Block |
| Heating Fuel | Electric |
| Heating Type | Baseboard Heaters |
| Stories Total | 2 |
| Size Interior | 700 - 1,100 Sqft |
| Type | Other |
| Utility Water | Municipal Water |
Parking
| Detached Garage | |
| Garage |
Land
| Access Type | Year-round Access |
| Acreage | No |
| Land Amenities | Hospital, Place Of Worship, Schools, Marina |
| Sewer | Sanitary Sewer |
| Size Depth | 134 Ft |
| Size Frontage | 264 Ft |
| Size Irregular | 264 X 134 Ft |
| Size Total Text | 264 X 134 Ft|1/2 - 1.99 Acres |
Rooms
| Level | Type | Length | Width | Dimensions |
|---|---|---|---|---|
| Second Level | Primary Bedroom | 3.16 m | 3.23 m | 3.16 m x 3.23 m |
| Second Level | Bedroom 2 | 3.09 m | 3.09 m | 3.09 m x 3.09 m |
| Second Level | Kitchen | 3.9 m | 2.19 m | 3.9 m x 2.19 m |
| Second Level | Dining Room | 3.04 m | 1.94 m | 3.04 m x 1.94 m |
| Second Level | Living Room | 4.7 m | 2.5 m | 4.7 m x 2.5 m |
Utilities
| Cable | Available |
| Electricity | Installed |
| Sewer | Installed |
https://www.realtor.ca/real-estate/30319304/3-22-mcgill-street-quinte-west-trenton-ward-trenton-ward
Contact Us
Contact us for more information

The trademarks REALTOR®, REALTORS®, and the REALTOR® logo are controlled by The Canadian Real Estate Association (CREA) and identify real estate professionals who are members of CREA. The trademarks MLS®, Multiple Listing Service® and the associated logos are owned by The Canadian Real Estate Association (CREA) and identify the quality of services provided by real estate professionals who are members of CREA. The trademark DDF® is owned by The Canadian Real Estate Association (CREA) and identifies CREA's Data Distribution Facility (DDF®)
September 23 2026 09:19:57
Central Lakes Association of REALTORS®
RE/MAX Quinte Ltd.