
3 - 31 Madelaine Drive Barrie, Ontario L9J 0G8

$540,000Maintenance, Common Area Maintenance, Insurance, Water
$477.22 Monthly
Maintenance, Common Area Maintenance, Insurance, Water
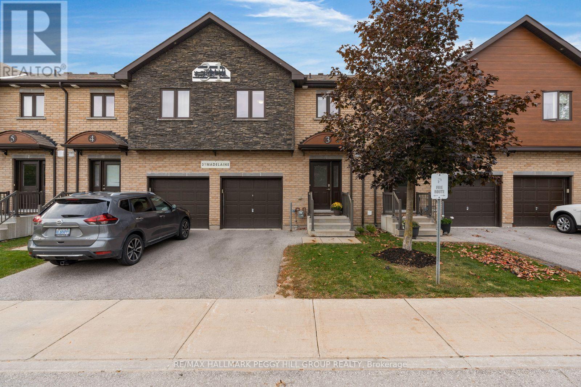
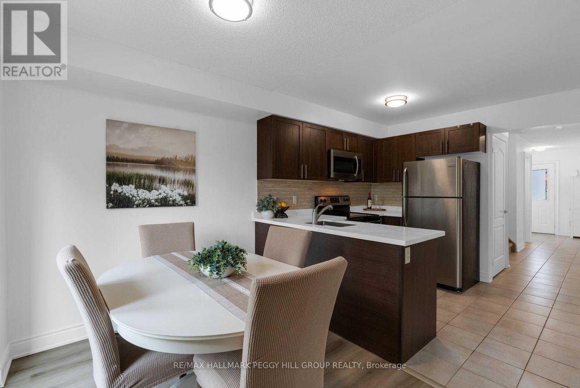
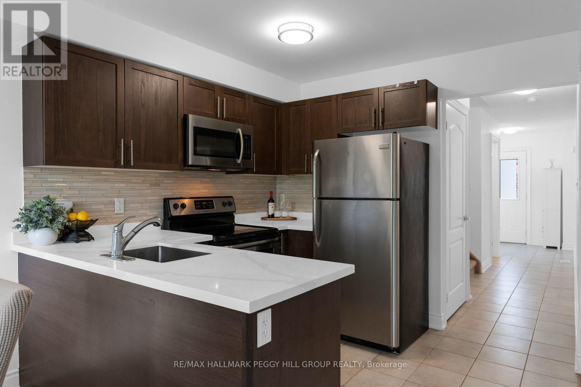
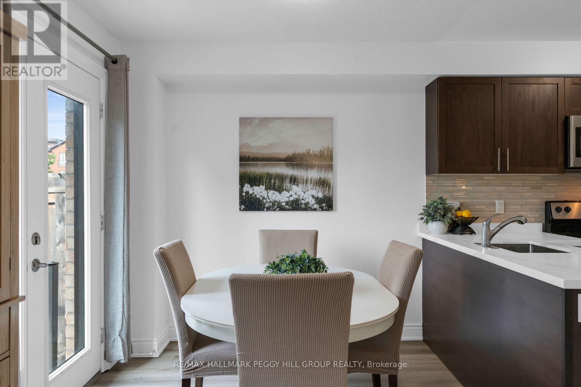
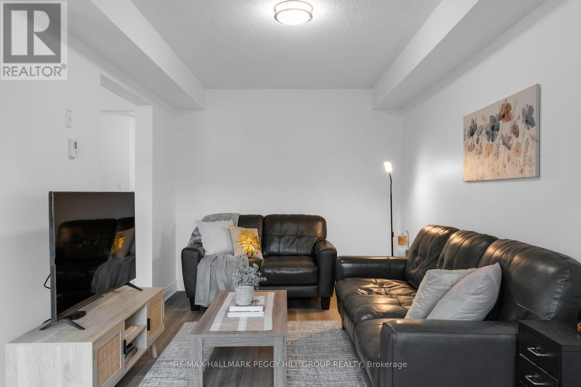
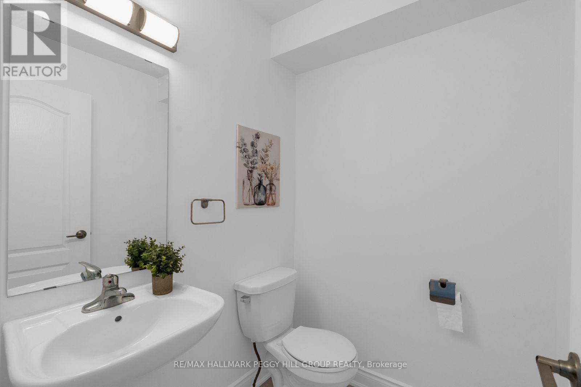
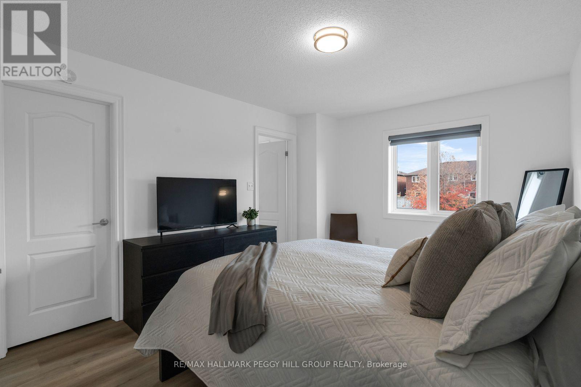
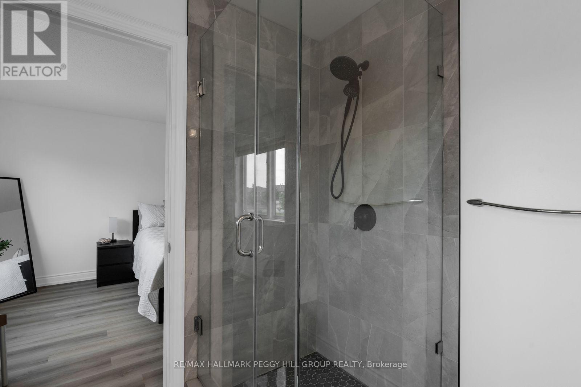
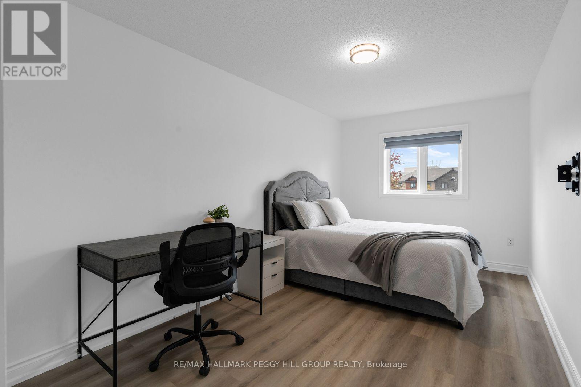
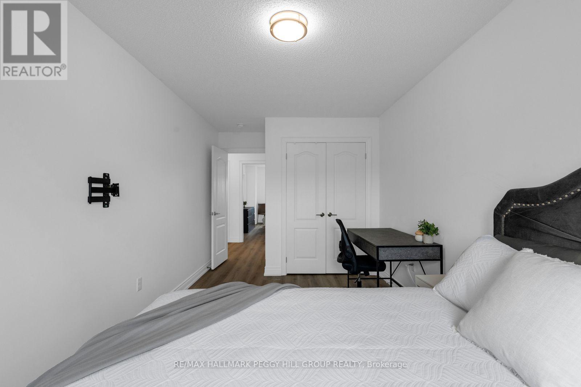
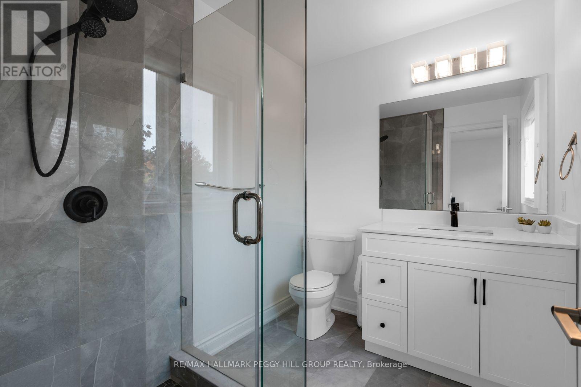
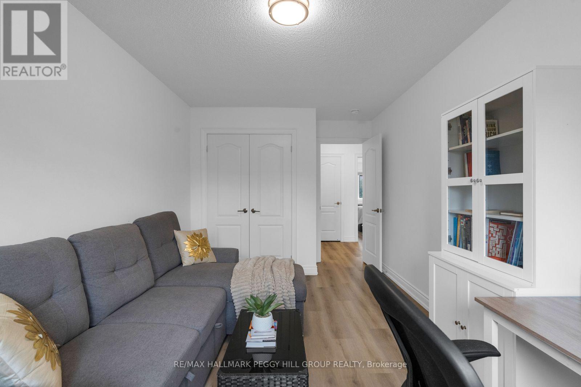
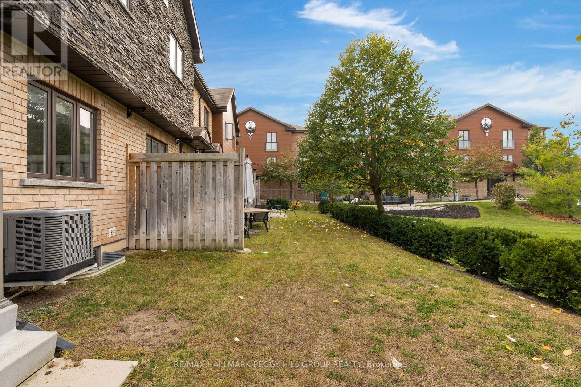
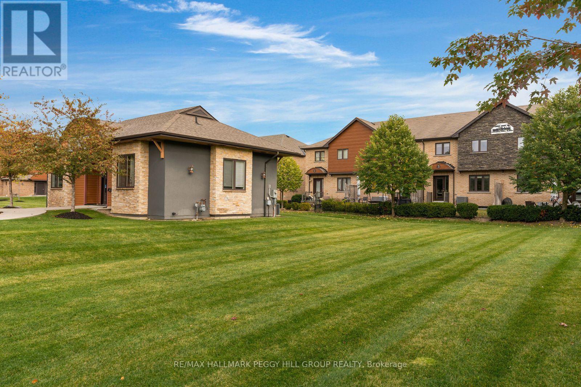
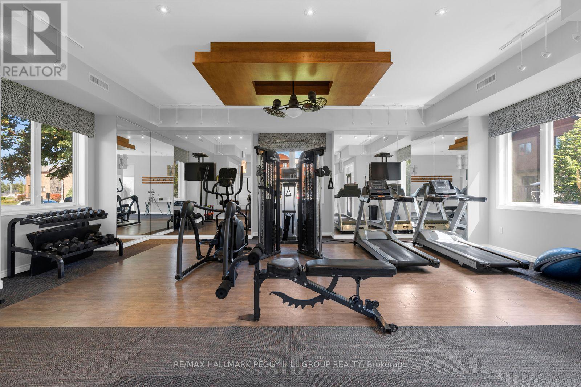
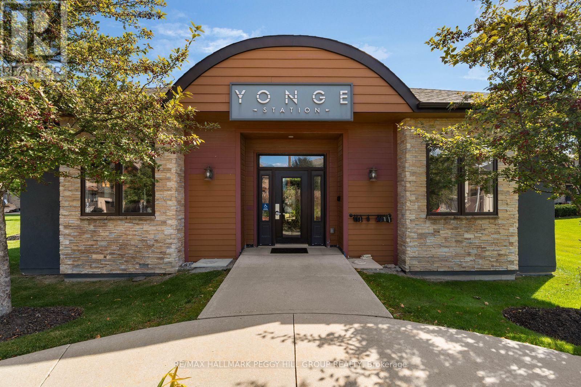
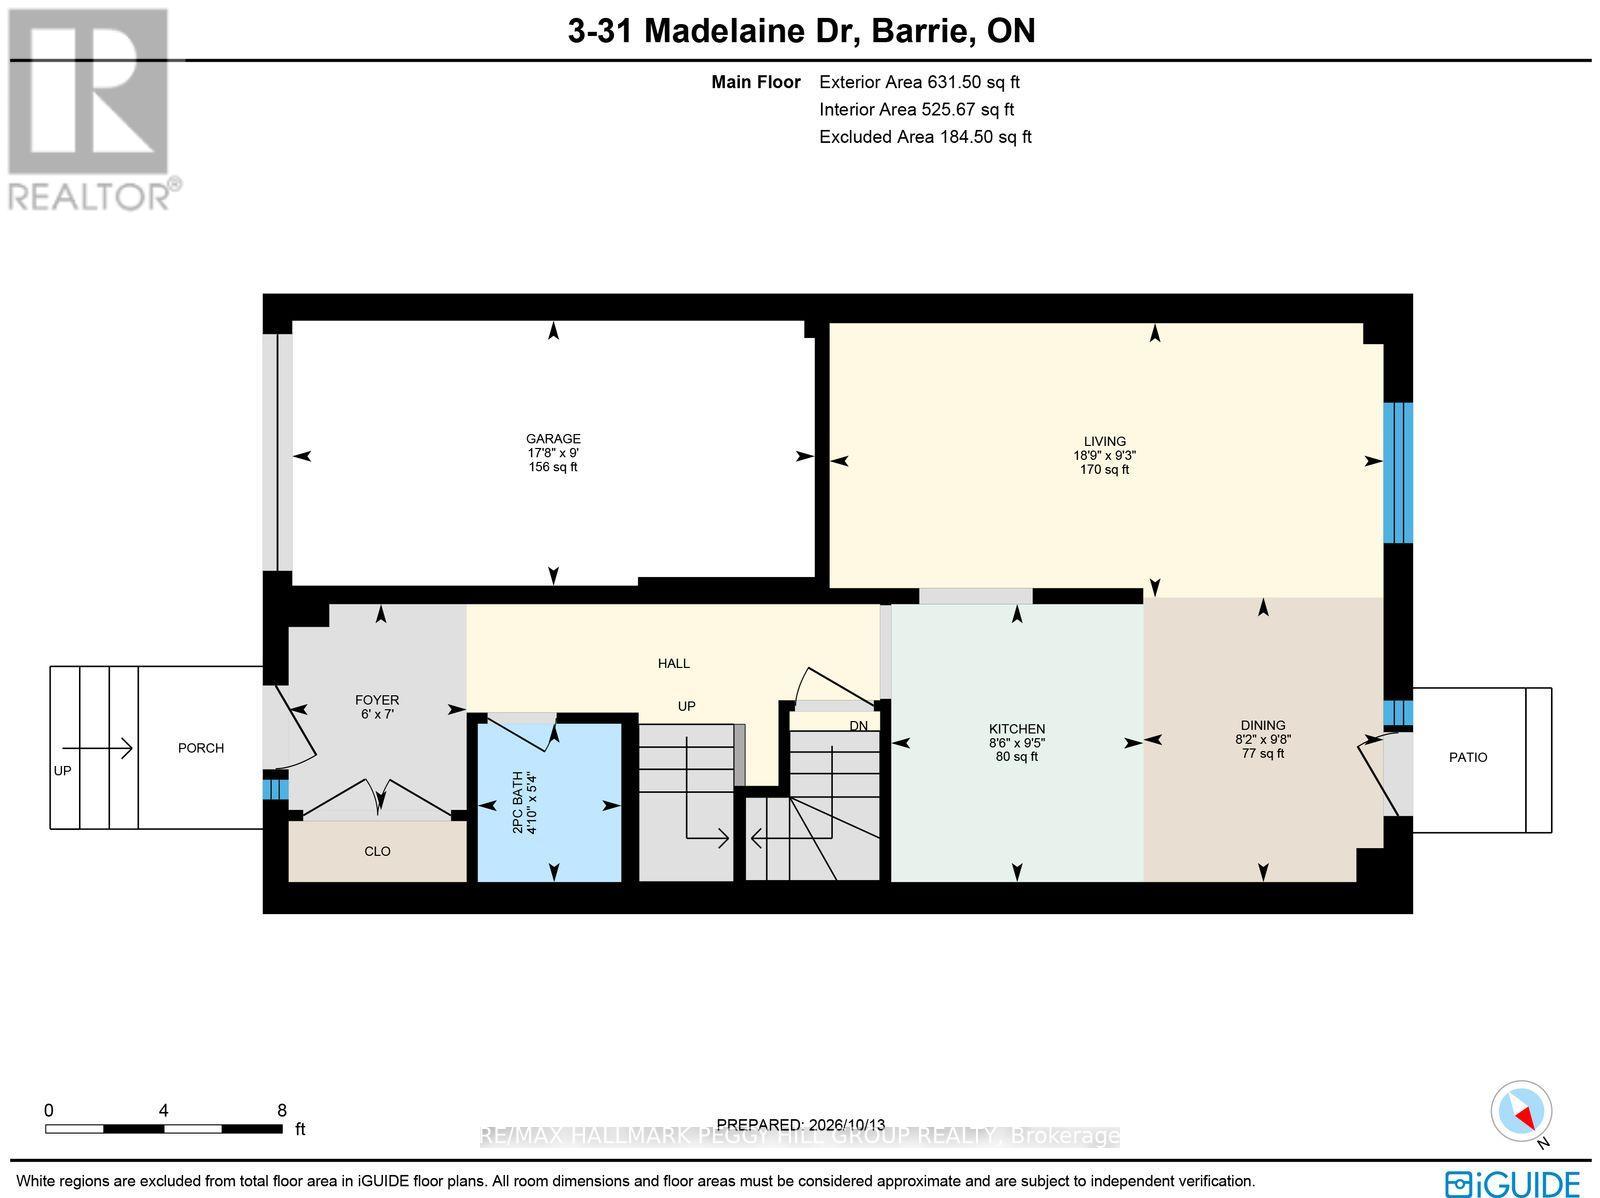
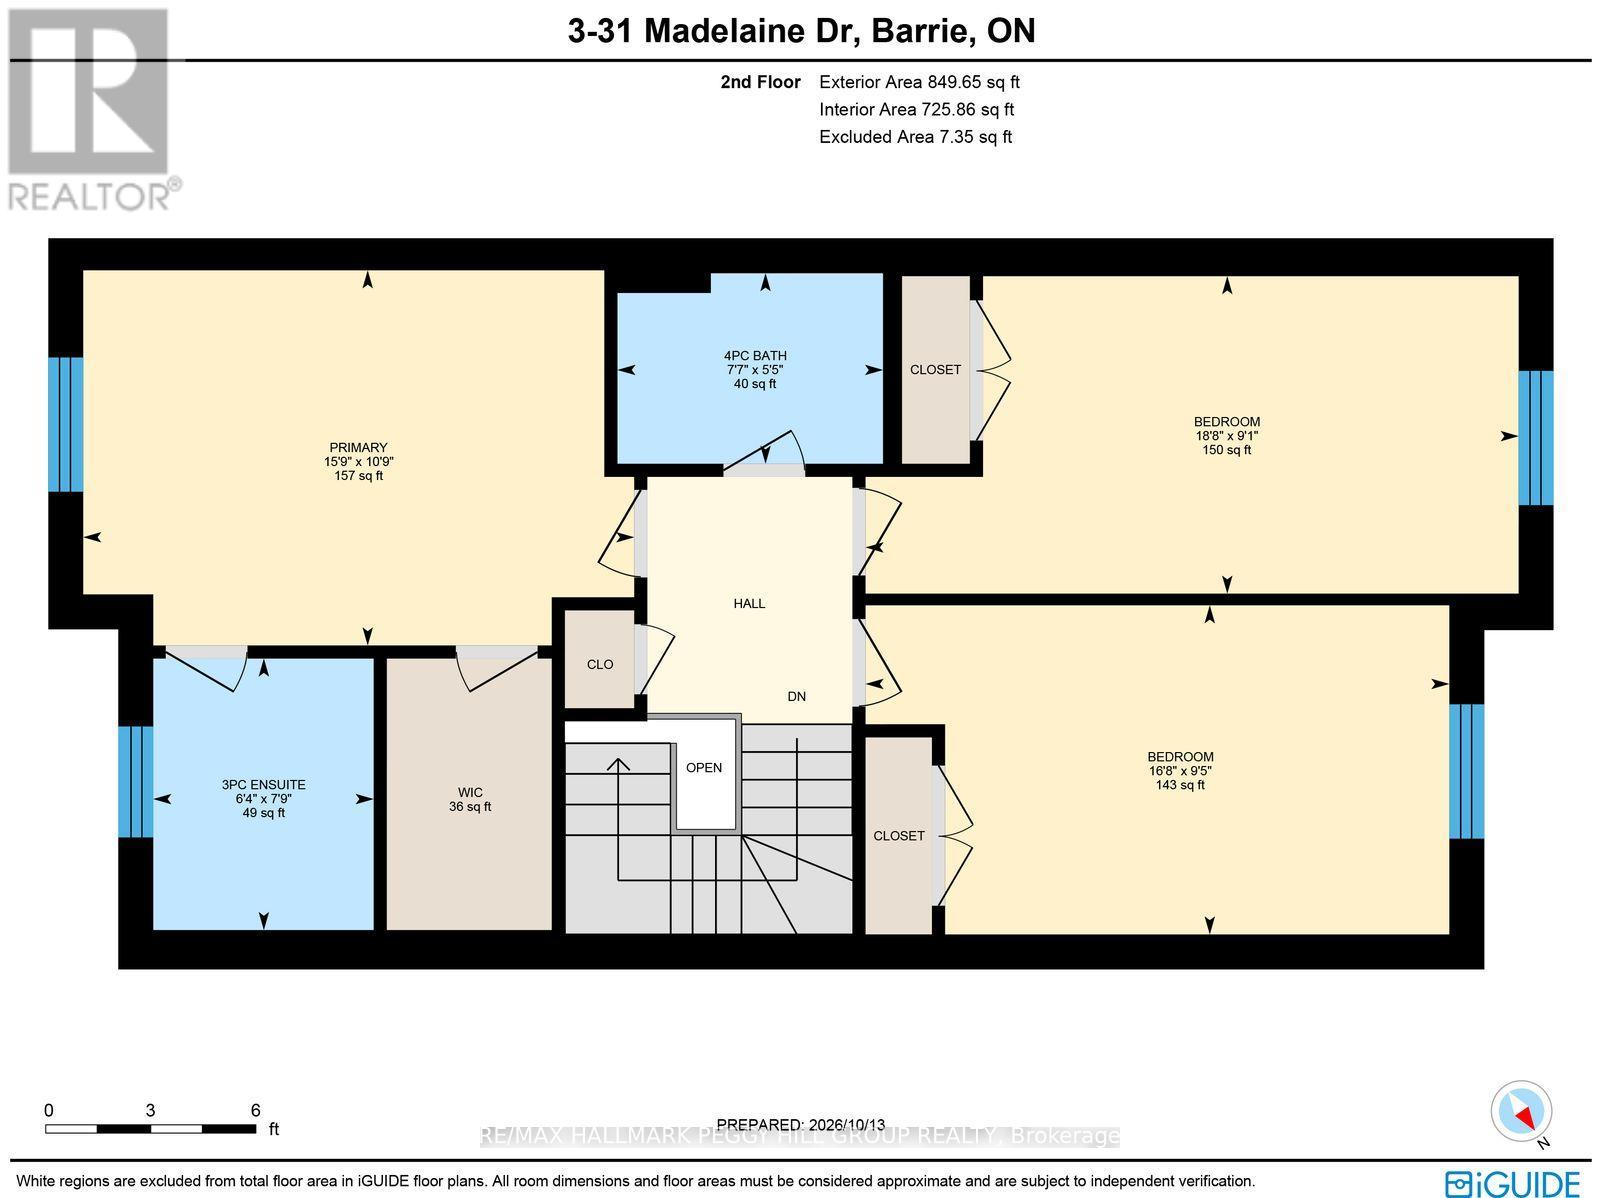
$477.22 MonthlyBEAUTIFULLY UPDATED 3-BEDROOM CONDO TOWNHOME OFFERING LOW-MAINTENANCE LIVING IN A FANTASTIC SOUTH BARRIE LOCATION! Enjoy the benefits of condo living in Barrie's desirable south end, just minutes from shopping, parks, Barrie South GO Station and Highway 400. This thoughtfully updated townhome features an attractive brick and stone exterior, a covered front porch and an attached single-car garage equipped with an automatic door opener. The kitchen offers rich wood cabinetry, stainless steel appliances, a tile backsplash and updated quartz countertops and sink. The adjoining dining area features a garden door walkout to the backyard, overlooking landscaped common green space with mature trees. Updated vinyl flooring runs through much of the home, while the living room provides a comfortable setting for quiet evenings or time spent with family. A main-floor powder room adds convenience for guests, while upstairs, three bedrooms include a primary bedroom with a walk-in closet and a completely renovated 3-piece ensuite featuring updated floor and wall tile, an updated vanity and shower enclosure. The second 4-piece bathroom has also been refreshed with updated wall tile and vanity. Condo fees include building insurance, water and common elements, while residents also enjoy access to an on-site gym. (id:49269)
Open House
This property has open houses!
2:00 pm
Ends at:4:00 pm
Property Details
| MLS® Number | S14032094 |
| Property Type | Single Family |
| Community Name | Painswick South |
| Amenities Near By | Park, Schools, Public Transit |
| Community Features | Pets Allowed With Restrictions |
| Features | In Suite Laundry |
| Parking Space Total | 2 |
Building
| Bathroom Total | 3 |
| Bedrooms Above Ground | 3 |
| Bedrooms Total | 3 |
| Age | 11 To 15 Years |
| Amenities | Exercise Centre |
| Appliances | Garage Door Opener Remote(s), Blinds, Dishwasher, Dryer, Microwave, Stove, Washer, Refrigerator |
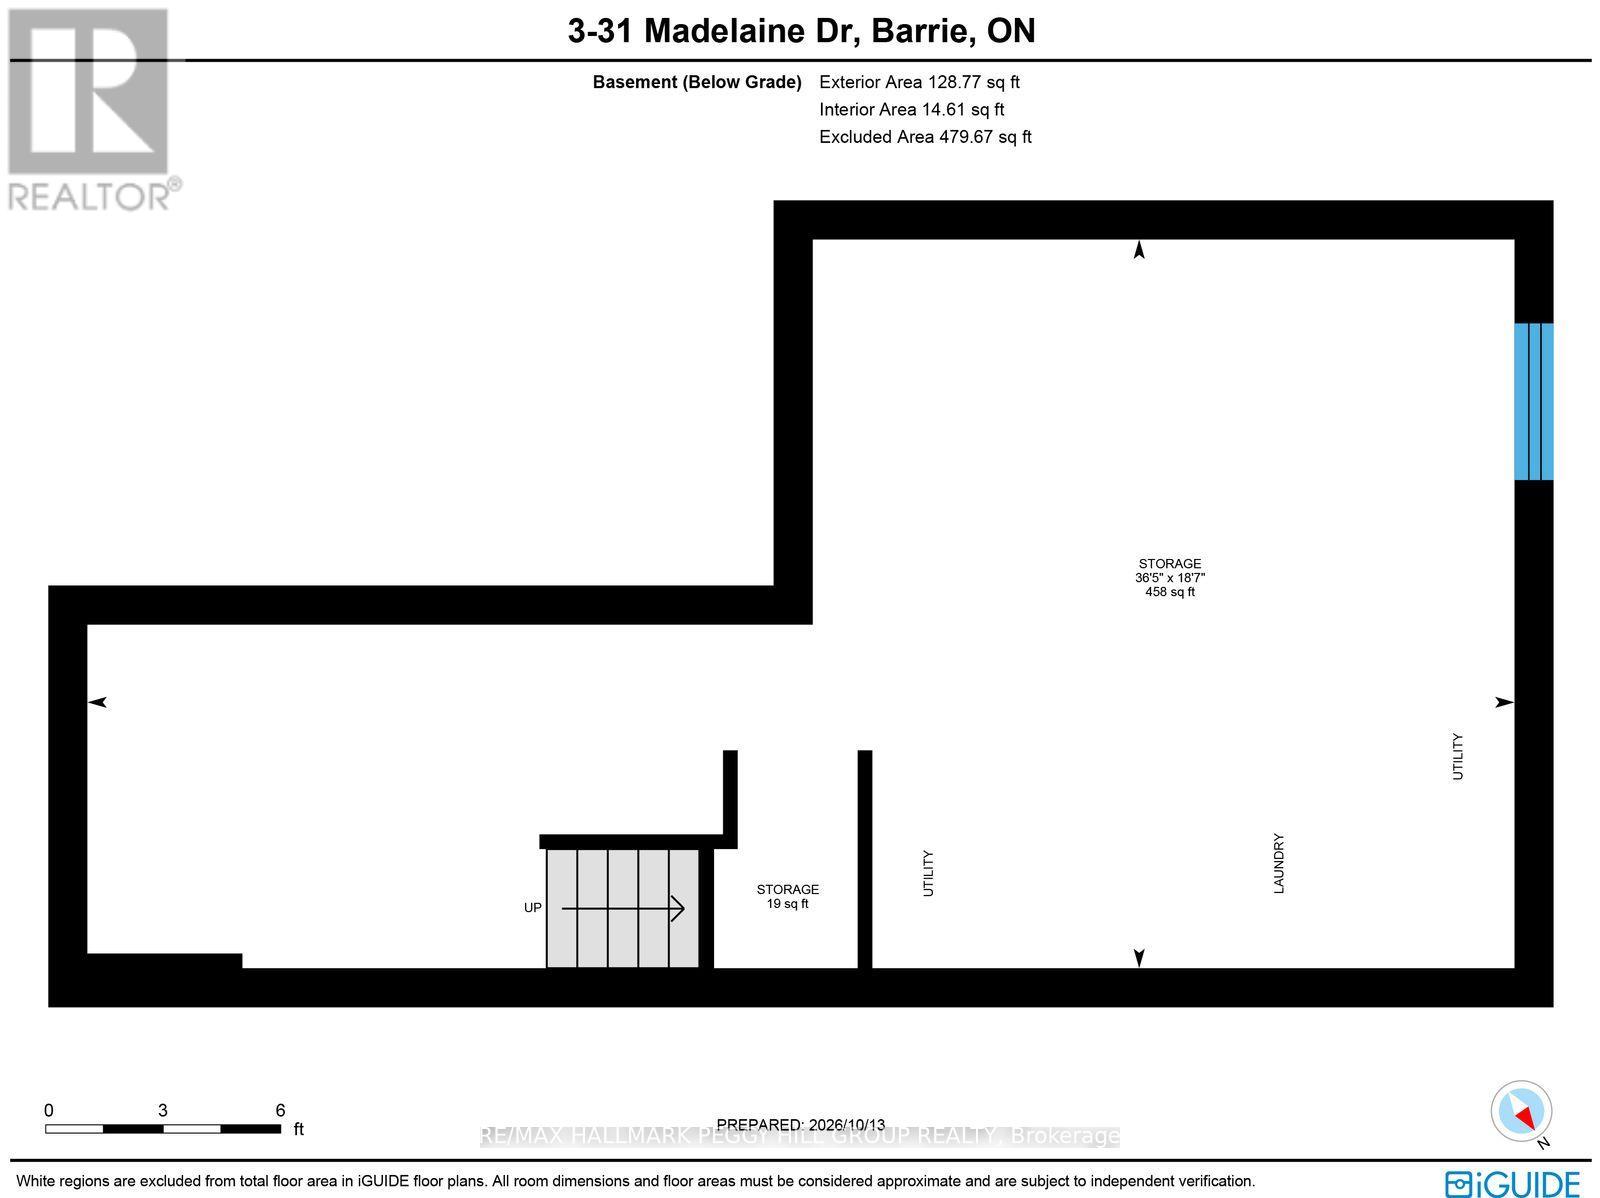
| Basement Development | Unfinished |
| Basement Type | Full (unfinished) |
| Cooling Type | Central Air Conditioning |
| Exterior Finish | Brick, Stone |
| Flooring Type | Tile, Vinyl |
| Half Bath Total | 1 |
| Heating Fuel | Natural Gas |
| Heating Type | Forced Air |
| Stories Total | 2 |
| Size Interior | 1,200 - 1,399 Sqft |
| Type | Row / Townhouse |
Parking
| Attached Garage | |
| Garage |
Land
| Acreage | No |
| Land Amenities | Park, Schools, Public Transit |
| Zoning Description | Rm2 (sp-502) |
Rooms
| Level | Type | Length | Width | Dimensions |
|---|---|---|---|---|
| Second Level | Primary Bedroom | 3.28 m | 4.79 m | 3.28 m x 4.79 m |
| Second Level | Bedroom 2 | 2.76 m | 5.68 m | 2.76 m x 5.68 m |
| Second Level | Bedroom 3 | 2.86 m | 5.08 m | 2.86 m x 5.08 m |
| Main Level | Foyer | 2.1229 m | 1.84 m | 2.1229 m x 1.84 m |
| Main Level | Kitchen | 2.86 m | 2.6 m | 2.86 m x 2.6 m |
| Main Level | Dining Room | 2.95 m | 2.48 m | 2.95 m x 2.48 m |
| Main Level | Living Room | 2.83 m | 5.71 m | 2.83 m x 5.71 m |
Contact Us
Contact us for more information

The trademarks REALTOR®, REALTORS®, and the REALTOR® logo are controlled by The Canadian Real Estate Association (CREA) and identify real estate professionals who are members of CREA. The trademarks MLS®, Multiple Listing Service® and the associated logos are owned by The Canadian Real Estate Association (CREA) and identify the quality of services provided by real estate professionals who are members of CREA. The trademark DDF® is owned by The Canadian Real Estate Association (CREA) and identifies CREA's Data Distribution Facility (DDF®)
October 14 2026 11:32:54
Toronto Regional Real Estate Board
RE/MAX Hallmark Peggy Hill Group Realty