
3 - 4010 Parkside Village Drive Mississauga, Ontario L5B 0K2

$2,950 Monthly
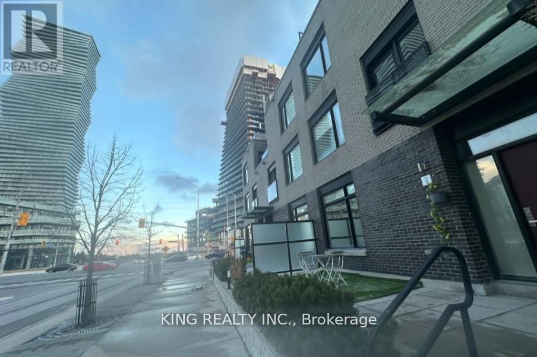
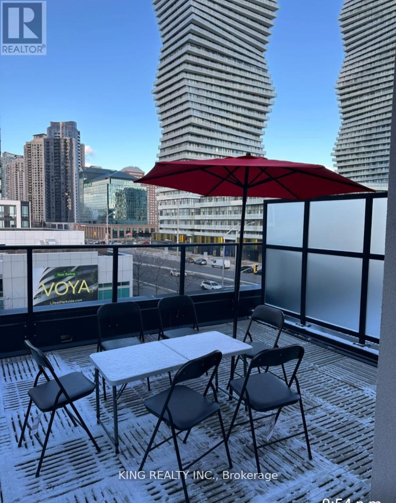
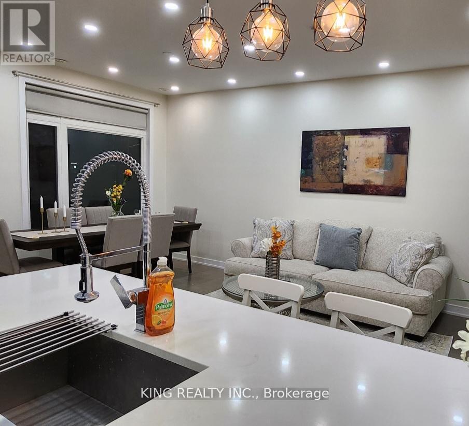
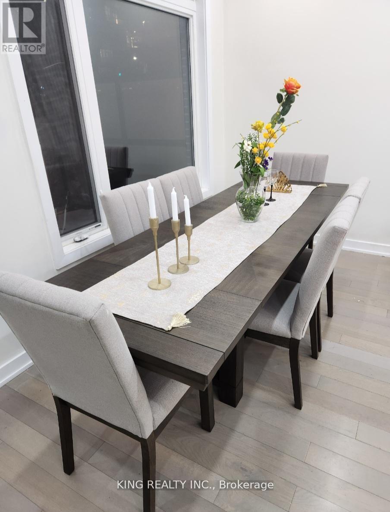
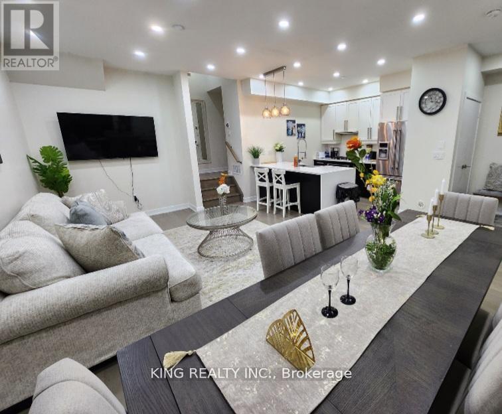
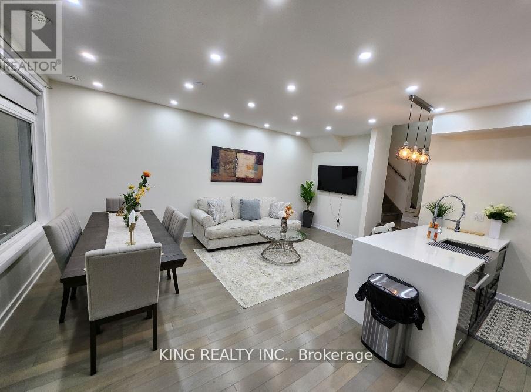
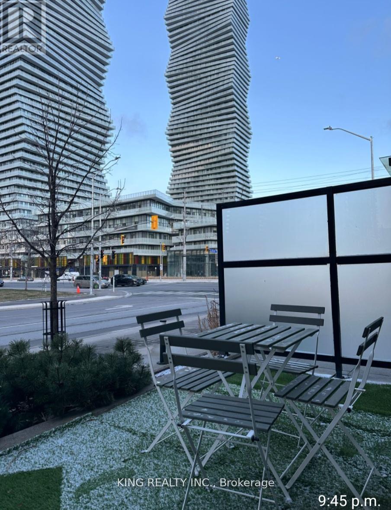
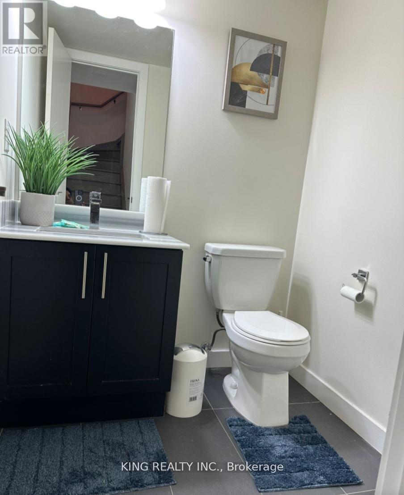
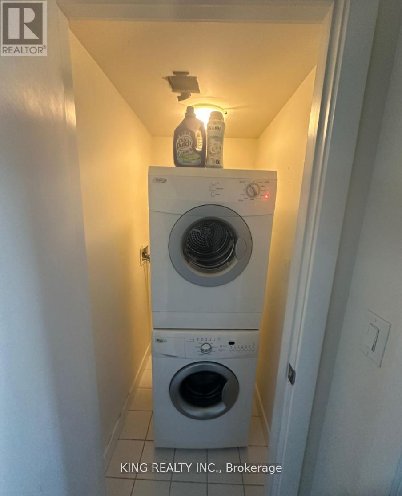
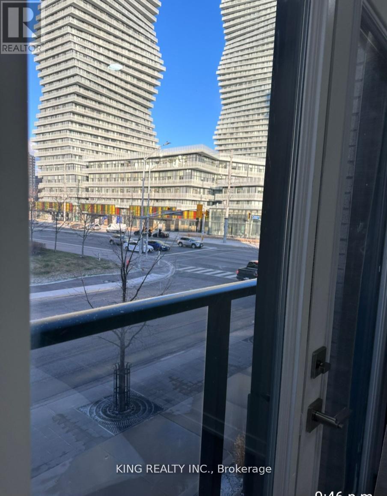
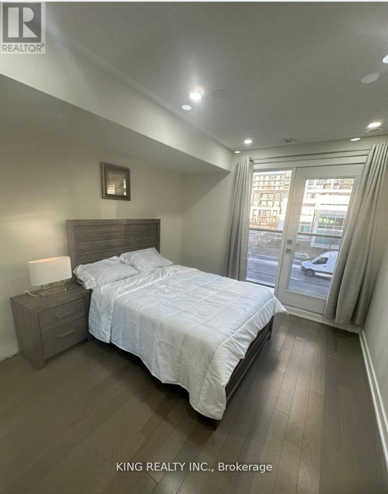
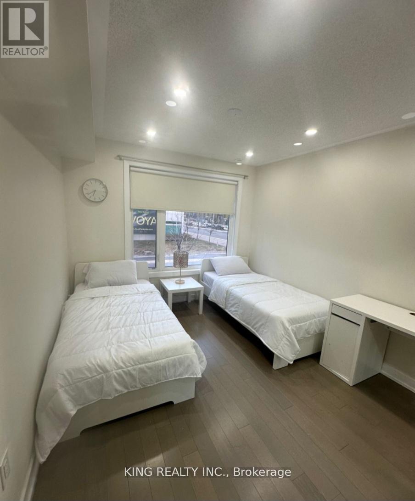
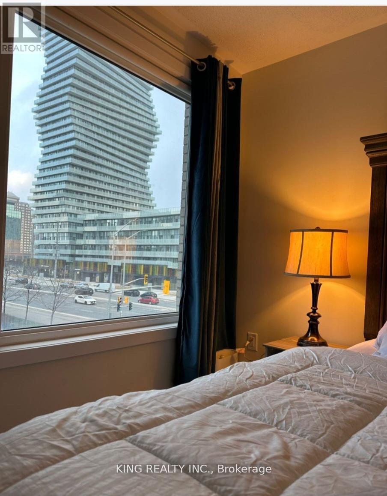
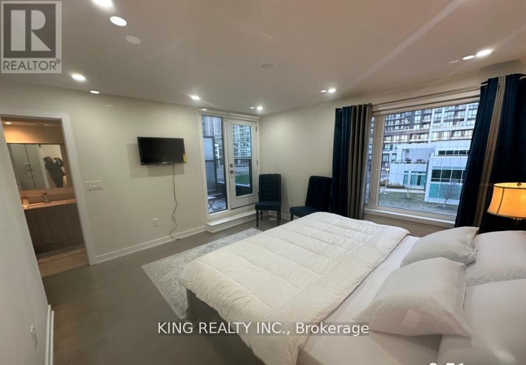
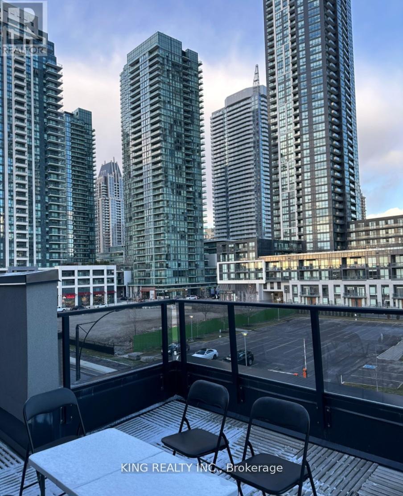
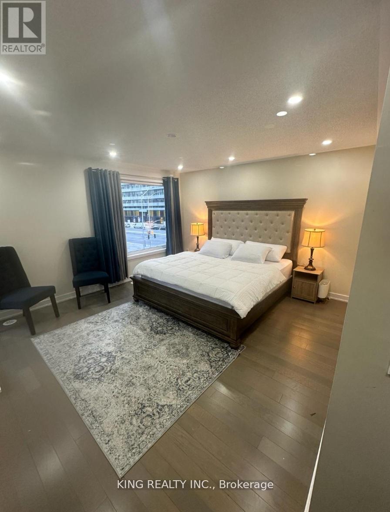
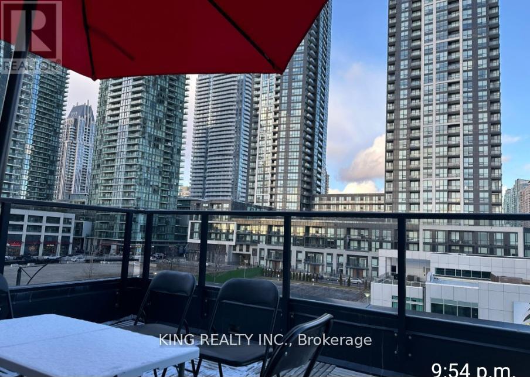
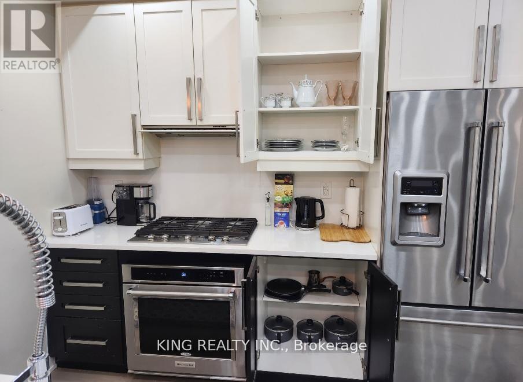
Fully furnished with premium Ashley furniture! This stunning, exceptionally maintained 3-bedroom, 2.5-bathroom condo townhouse sits right in the vibrant heart of Mississauga. Step inside to find a bright, open-concept floor plan elevated by 9-foot ceilings and beautiful hardwood flooring. The modern kitchen comes fully equipped with stainless steel appliances, while the spacious primary retreat boasts a walk-in closet, a 4-piece ensuite, and its own private balcony. For outdoor living, enjoy a massive rooftop terrace designed perfectly for BBQing and entertaining. Complete with 2 dedicated parking spaces. This prime location places you steps from Square One, Sheridan College, the YMCA, City Hall, and transit hubs, with effortless access to Hwy 403. Perfect for families or professionals seeking top-tier comfort. (id:49269)
Property Details
| MLS® Number | W14091898 |
| Property Type | Single Family |
| Community Name | City Centre |
| Community Features | Pets Not Allowed |
| Parking Space Total | 2 |
Building
| Bathroom Total | 3 |
| Bedrooms Above Ground | 3 |
| Bedrooms Total | 3 |
| Amenities | Storage - Locker |
| Appliances | All |
| Basement Type | None |
| Cooling Type | Central Air Conditioning |
| Exterior Finish | Brick |
| Flooring Type | Hardwood |
| Half Bath Total | 1 |
| Heating Fuel | Natural Gas |
| Heating Type | Forced Air |
| Stories Total | 3 |
| Size Interior | 1,600 - 1,799 Sqft |
| Type | Row / Townhouse |
Parking
| Underground | |
| Garage |
Land
| Acreage | No |
Rooms
| Level | Type | Length | Width | Dimensions |
|---|---|---|---|---|
| Second Level | Bedroom 2 | 2.79 m | 2.36 m | 2.79 m x 2.36 m |
| Second Level | Bedroom 3 | 2.79 m | 3.36 m | 2.79 m x 3.36 m |
| Third Level | Primary Bedroom | 4.3 m | 3.96 m | 4.3 m x 3.96 m |
| Main Level | Living Room | 4.83 m | 3.15 m | 4.83 m x 3.15 m |
| Main Level | Dining Room | 3.66 m | 2.76 m | 3.66 m x 2.76 m |
| Main Level | Kitchen | 2.46 m | 3.07 m | 2.46 m x 3.07 m |
Contact Us
Contact us for more information

The trademarks REALTOR®, REALTORS®, and the REALTOR® logo are controlled by The Canadian Real Estate Association (CREA) and identify real estate professionals who are members of CREA. The trademarks MLS®, Multiple Listing Service® and the associated logos are owned by The Canadian Real Estate Association (CREA) and identify the quality of services provided by real estate professionals who are members of CREA. The trademark DDF® is owned by The Canadian Real Estate Association (CREA) and identifies CREA's Data Distribution Facility (DDF®)
October 18 2026 09:36:04
Toronto Regional Real Estate Board
King Realty Inc.