
3 - 49 Oxford Road Quinte West, Ontario K0K 2C0

$1,850 Monthly
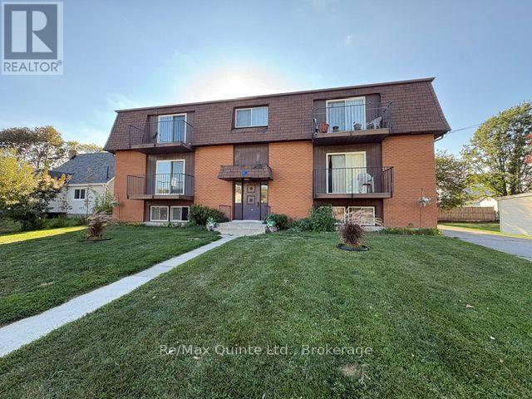
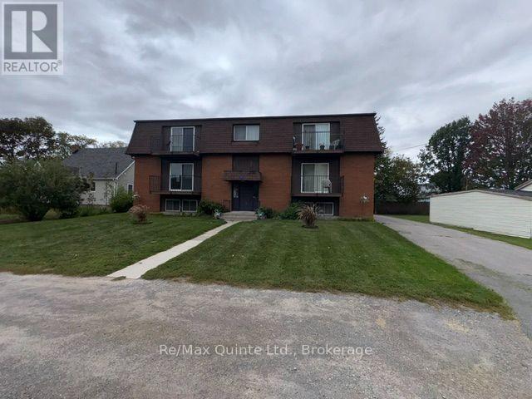
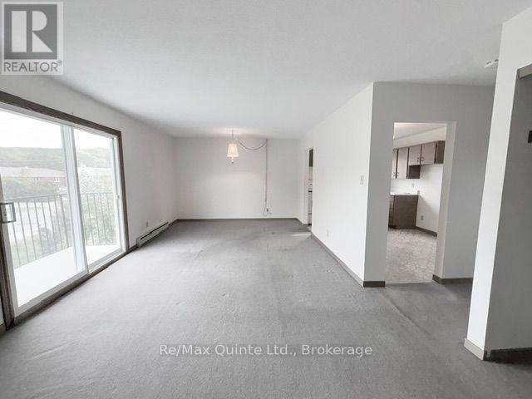
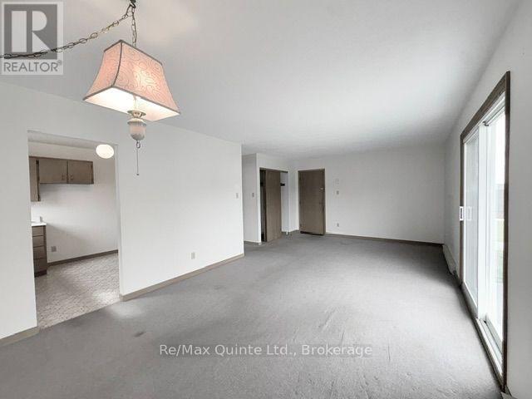
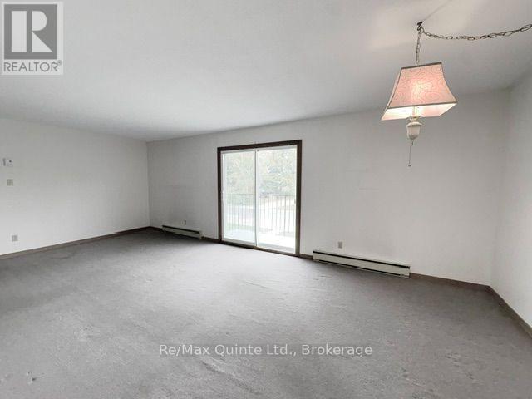
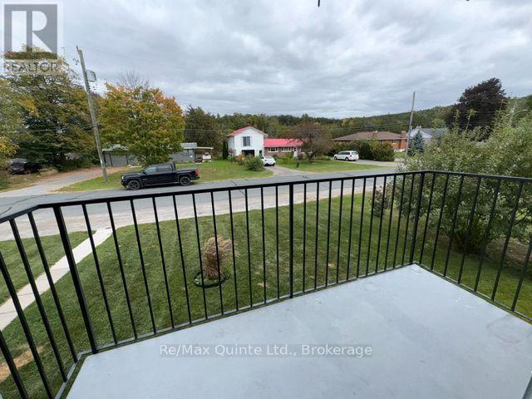
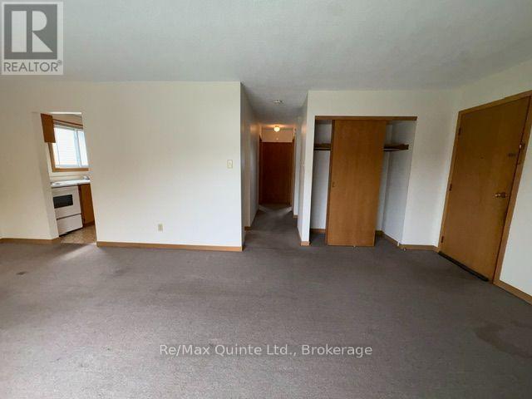
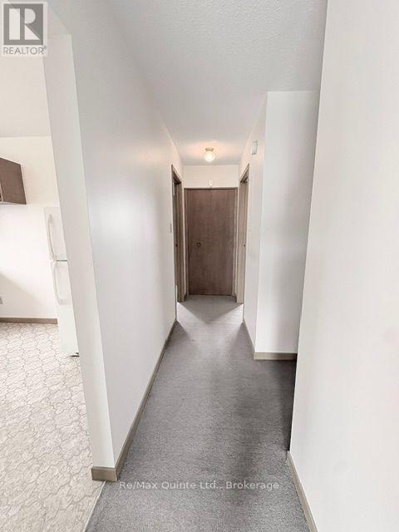
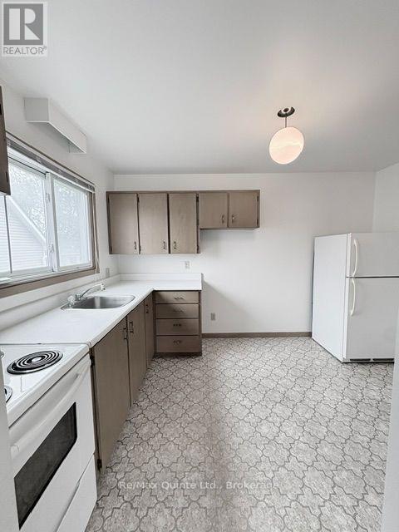
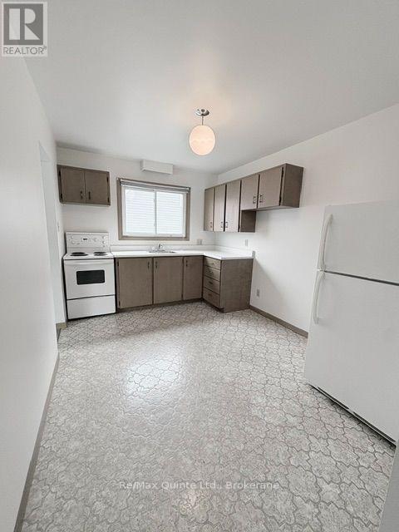
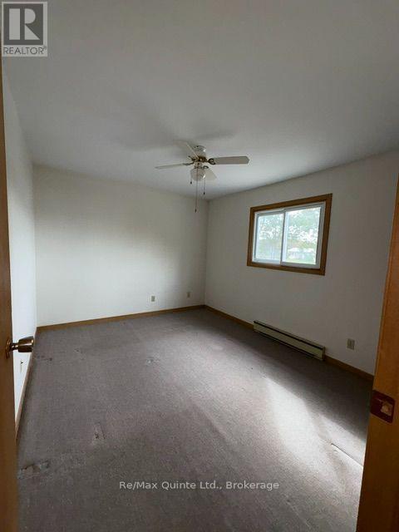
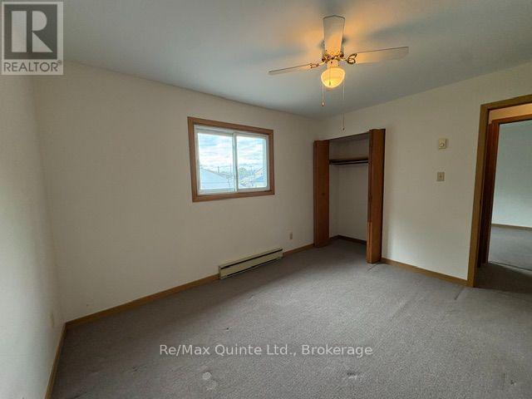
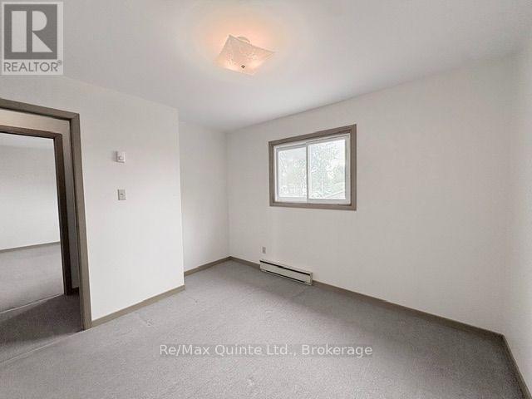
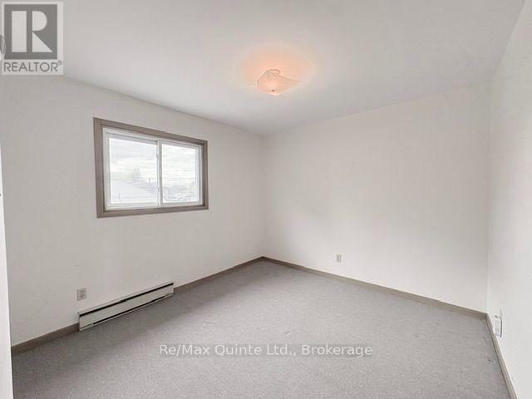
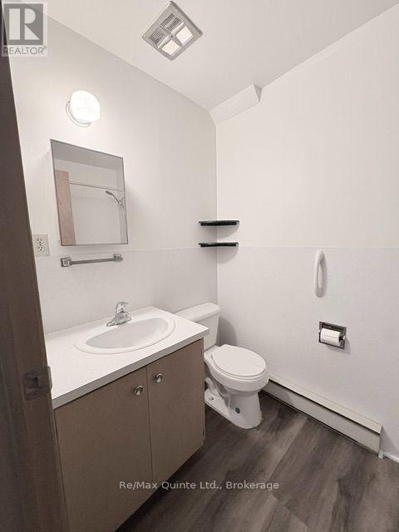
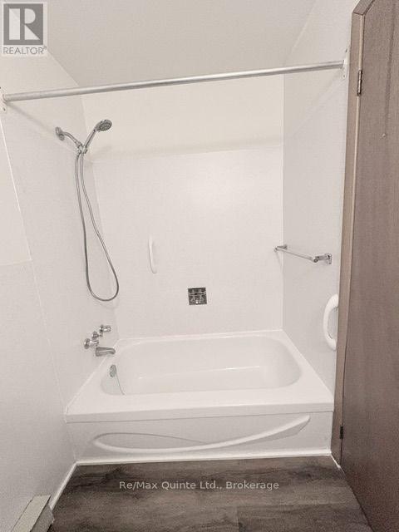
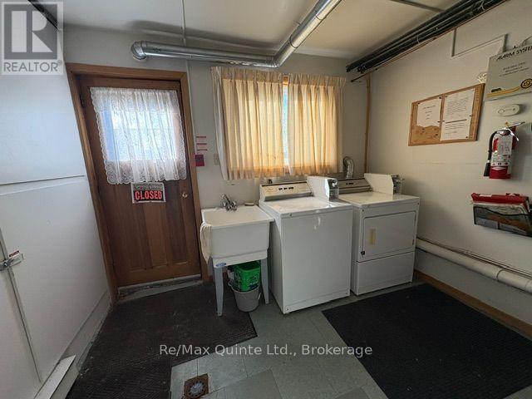
Looking for a quiet clean space to call home? How about a spacious two bedroom apartment in a Brick 6 plex on a quiet side street close to the Trent River. This large second floor 2 bedroom apartment in the quiet vilage of Frankford may be just what you have been searching for. Just 10 minutes North of Trenton and a short commute to CFB Trenton or the 401. This well maintained 6 plex is located on a side street just south of the town center. Large open living / dining room area with sliding glass doors to a private balcony, two good sized bedrooms, the primary bedroom equipped with ceiling fan and a four piece bathroom with updated flooring. Coin Laundry in the basement. The rent is $1850 all inclusive, (heat, hydro and water) with one parking space included in rent. Available for October 1st. Applicants will need to provide a proof of employment / income letter, along with a recent credit report with their application. First and last months rent required. No smoking in the unit. Proof of tenant insurance required before keys can be exchanged. Grass and snow removal looked after by the Owner. Walking distance to everything Frankford has to offer. The building is occupied by quiet, older long term tenants. An affordable two bedroom vacant and available for immediate occupancy. (id:49269)
Property Details
| MLS® Number | X13839634 |
| Property Type | Multi-family |
| Community Name | Frankford Ward |
| Features | Laundry- Coin Operated |
| Parking Space Total | 1 |
| Structure | Deck |
| View Type | River View |
Building
| Bathroom Total | 1 |
| Bedrooms Above Ground | 2 |
| Bedrooms Total | 2 |
| Appliances | Stove, Refrigerator |
| Basement Type | None |
| Cooling Type | None |
| Exterior Finish | Brick |
| Flooring Type | Carpeted, Linoleum |
| Foundation Type | Block |
| Heating Fuel | Electric |
| Heating Type | Baseboard Heaters |
| Size Interior | 3,500 - 5,000 Sqft |
| Type | Other |
| Utility Water | Municipal Water |
Parking
| No Garage |
Land
| Acreage | No |
| Sewer | Sanitary Sewer |
| Size Depth | 99 Ft |
| Size Frontage | 82 Ft ,6 In |
| Size Irregular | 82.5 X 99 Ft |
| Size Total Text | 82.5 X 99 Ft |
Rooms
| Level | Type | Length | Width | Dimensions |
|---|---|---|---|---|
| Second Level | Living Room | 6.77 m | 3.55 m | 6.77 m x 3.55 m |
| Second Level | Kitchen | 3.74 m | 2.74 m | 3.74 m x 2.74 m |
| Second Level | Primary Bedroom | 3.75 m | 3.08 m | 3.75 m x 3.08 m |
| Second Level | Bedroom 2 | 3.13 m | 3.08 m | 3.13 m x 3.08 m |
Utilities
| Cable | Available |
| Electricity | Installed |
| Sewer | Installed |
Contact Us
Contact us for more information

The trademarks REALTOR®, REALTORS®, and the REALTOR® logo are controlled by The Canadian Real Estate Association (CREA) and identify real estate professionals who are members of CREA. The trademarks MLS®, Multiple Listing Service® and the associated logos are owned by The Canadian Real Estate Association (CREA) and identify the quality of services provided by real estate professionals who are members of CREA. The trademark DDF® is owned by The Canadian Real Estate Association (CREA) and identifies CREA's Data Distribution Facility (DDF®)
September 29 2026 10:49:41
Central Lakes Association of REALTORS®
RE/MAX Quinte Ltd.