
3 - 645 Townline Road N Clarington, Ontario L1E 2J4

$1,850 Monthly
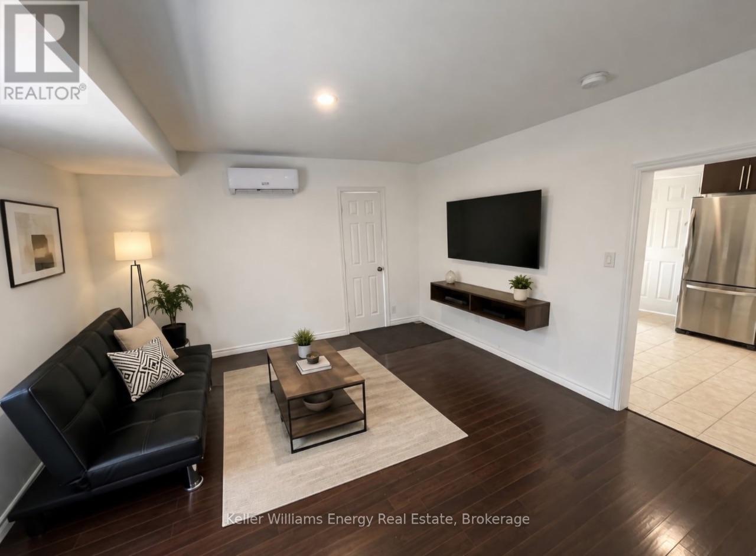
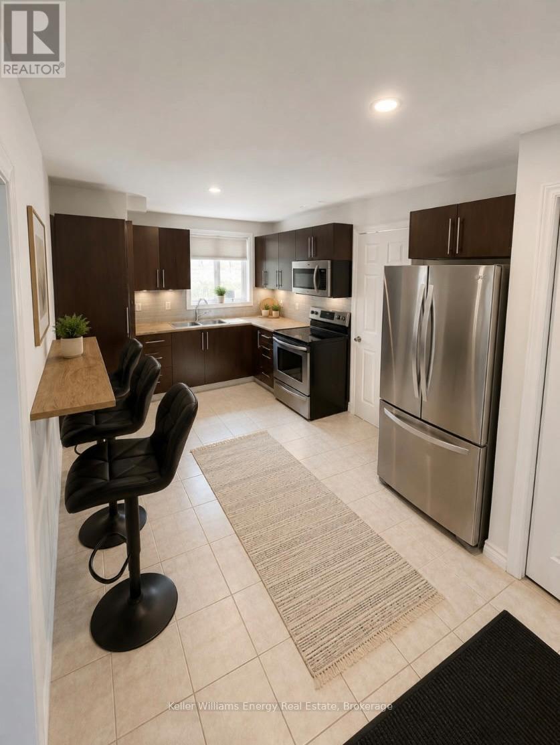
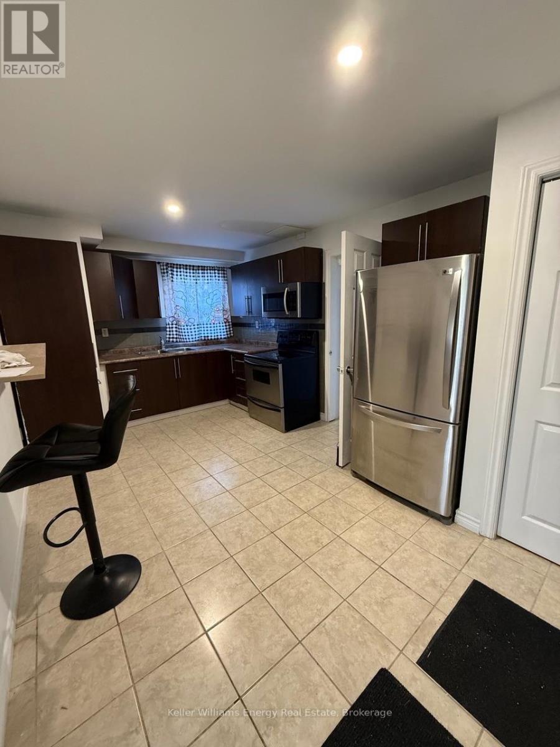
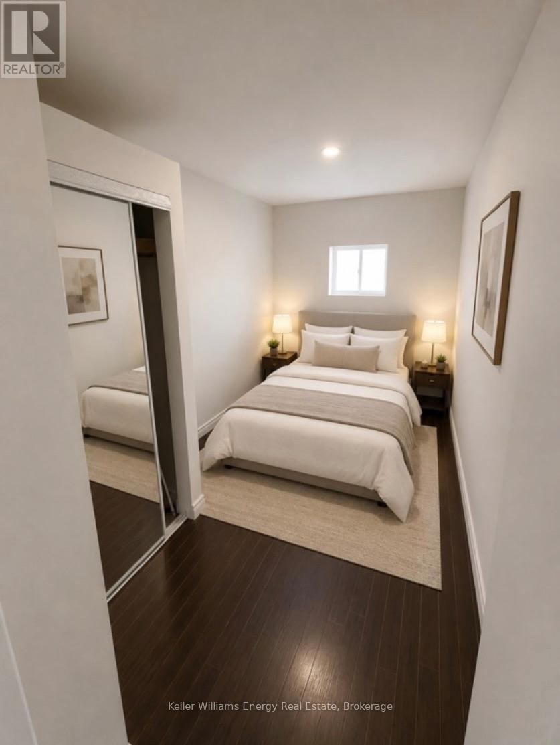
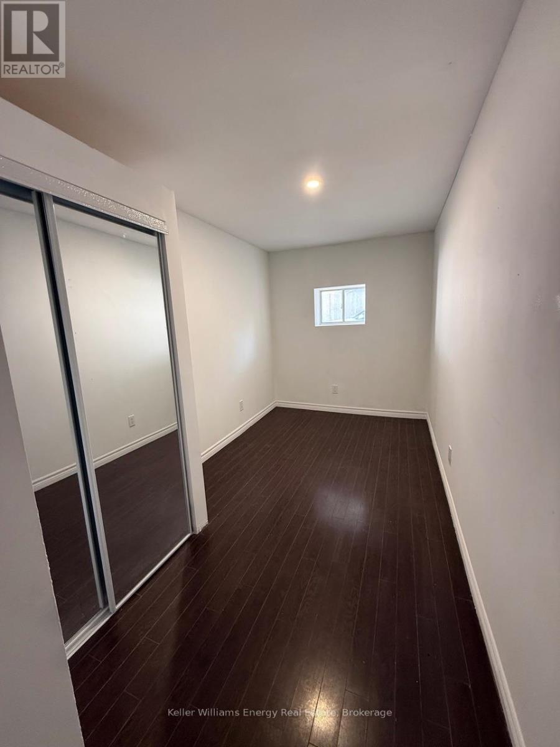
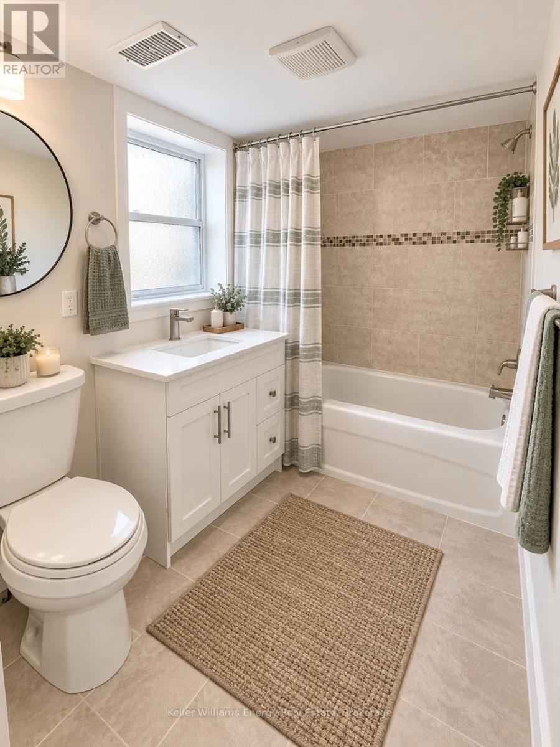
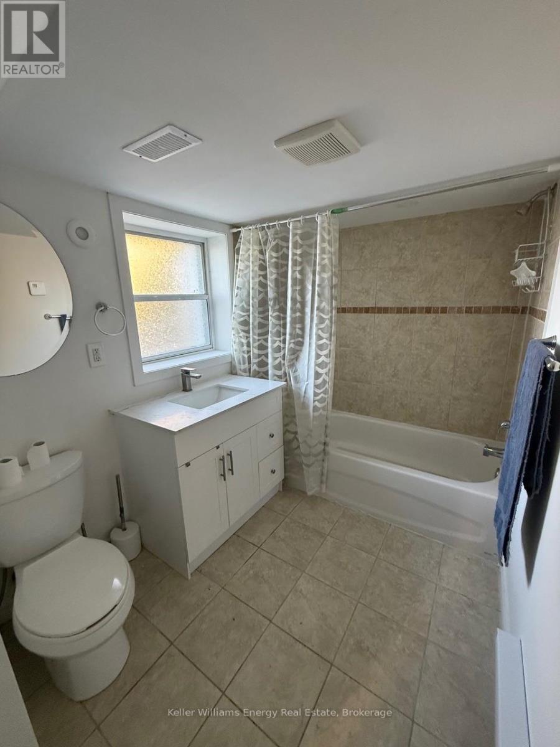
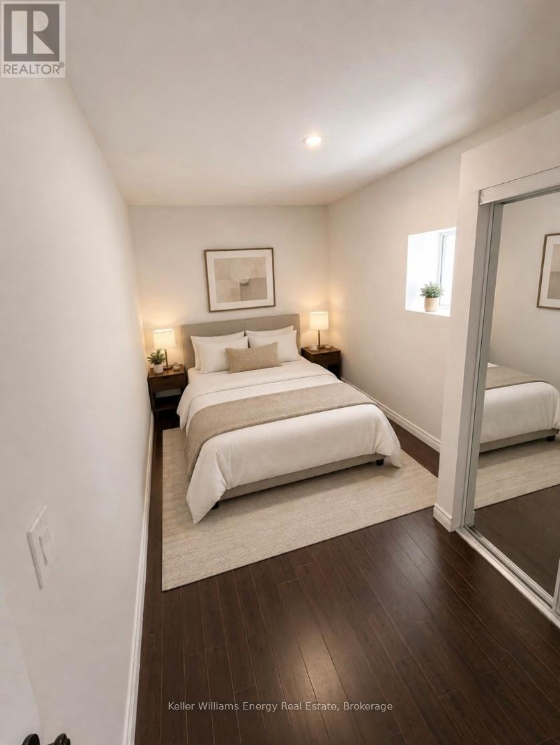
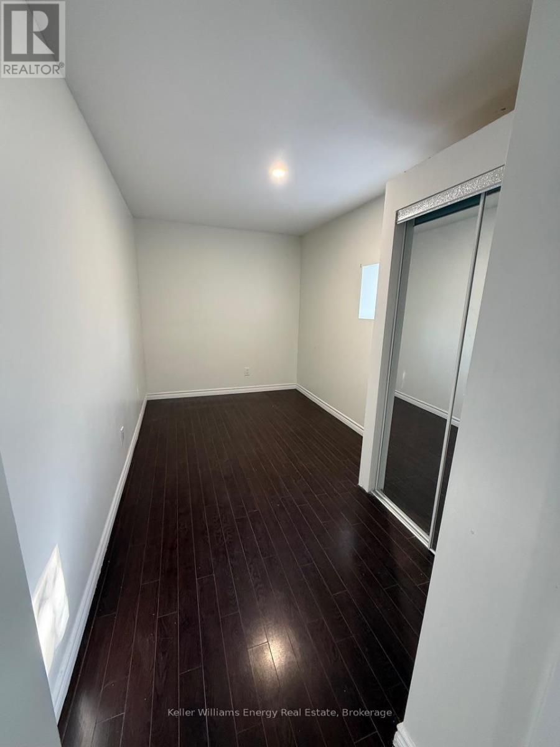
Welcome to 645 Townline Rd! This updated 2-bedroom, 1-bathroom unit features a spacious living area with plenty of natural light. The full-sized kitchen includes a fridge and stove. Stay comfortable with your own heating and air conditioning unit. Enjoy a private concrete patio, 2 parking spaces, and access to shared laundry facilities. A great option for comfortable, convenient living. (id:49269)
Property Details
| MLS® Number | E14109020 |
| Property Type | Multi-family |
| Community Name | Rural Clarington |
| Features | Flat Site, Laundry- Coin Operated |
| Parking Space Total | 2 |
Building
| Bathroom Total | 1 |
| Bedrooms Above Ground | 2 |
| Bedrooms Total | 2 |
| Age | 31 To 50 Years |
| Appliances | Water Heater |
| Basement Type | None |
| Cooling Type | Central Air Conditioning |
| Exterior Finish | Vinyl Siding |
| Flooring Type | Vinyl, Ceramic |
| Foundation Type | Block |
| Heating Fuel | Electric, Natural Gas |
| Heating Type | Forced Air, Heat Pump |
| Stories Total | 2 |
| Size Interior | 2,000 - 2,500 Sqft |
| Type | Triplex |
| Utility Water | Municipal Water |
Parking
| No Garage |
Land
| Acreage | No |
| Sewer | Sanitary Sewer |
| Size Depth | 610 Ft |
| Size Frontage | 71 Ft ,6 In |
| Size Irregular | 71.5 X 610 Ft |
| Size Total Text | 71.5 X 610 Ft|1/2 - 1.99 Acres |
Rooms
| Level | Type | Length | Width | Dimensions |
|---|---|---|---|---|
| Main Level | Living Room | 4.3 m | 4.1 m | 4.3 m x 4.1 m |
| Main Level | Kitchen | 3.9 m | 2.4 m | 3.9 m x 2.4 m |
| Main Level | Bedroom | 4.4 m | 2.3 m | 4.4 m x 2.3 m |
| Main Level | Bedroom 2 | 4.3 m | 2.4 m | 4.3 m x 2.4 m |
Utilities
| Cable | Available |
| Electricity | Installed |
| Sewer | Installed |
https://www.realtor.ca/real-estate/30435241/3-645-townline-road-n-clarington-rural-clarington
Contact Us
Contact us for more information

The trademarks REALTOR®, REALTORS®, and the REALTOR® logo are controlled by The Canadian Real Estate Association (CREA) and identify real estate professionals who are members of CREA. The trademarks MLS®, Multiple Listing Service® and the associated logos are owned by The Canadian Real Estate Association (CREA) and identify the quality of services provided by real estate professionals who are members of CREA. The trademark DDF® is owned by The Canadian Real Estate Association (CREA) and identifies CREA's Data Distribution Facility (DDF®)
October 22 2026 10:18:51
Central Lakes Association of REALTORS®
Keller Williams Energy Real Estate