
3 Dunhill Crescent N Guelph, Ontario N1H 8A3

$810,000
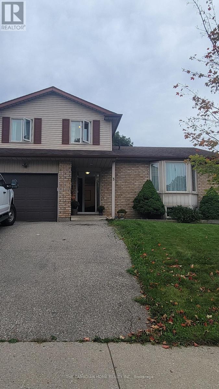
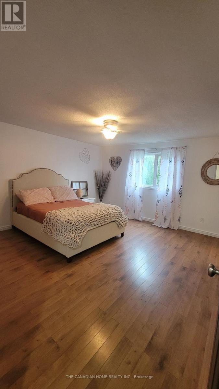
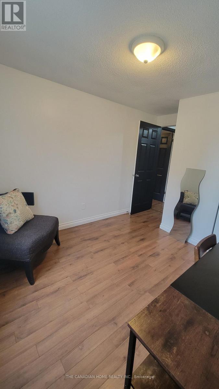
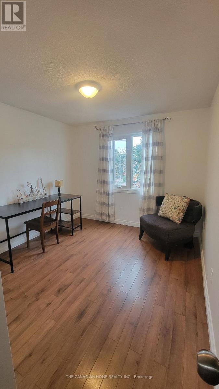
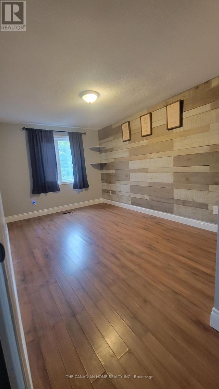
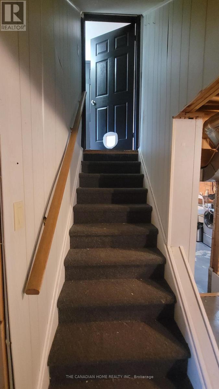
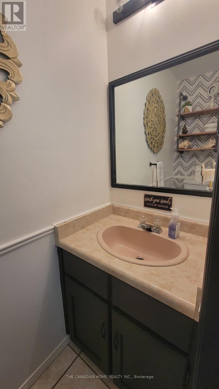
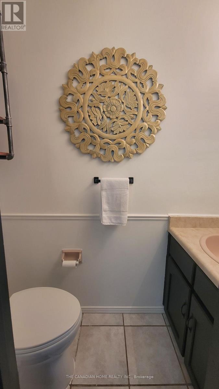
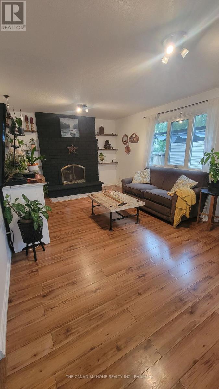
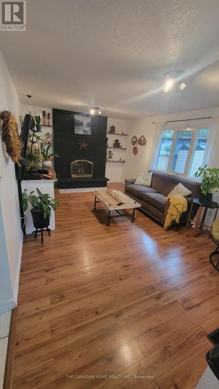
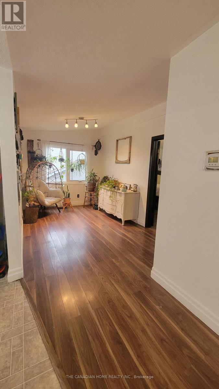
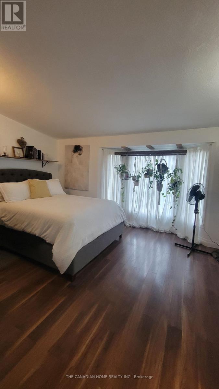
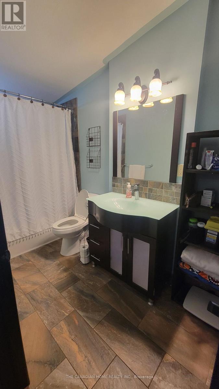
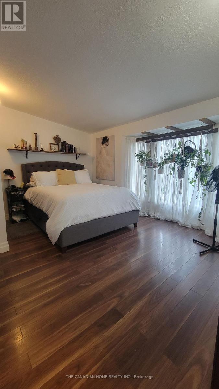
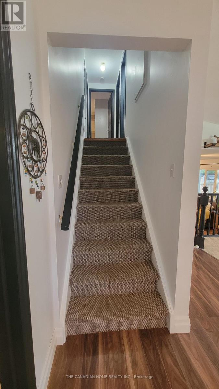
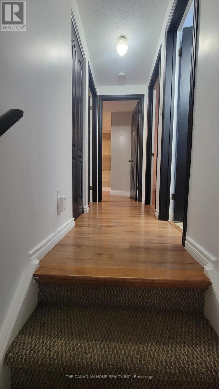
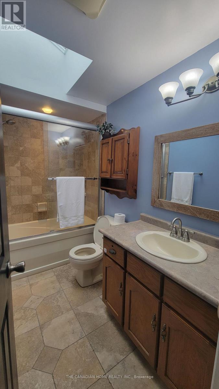
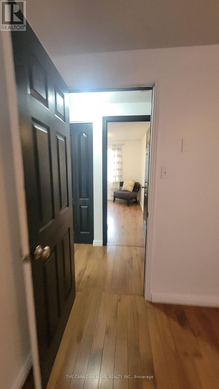
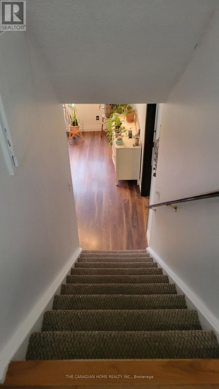
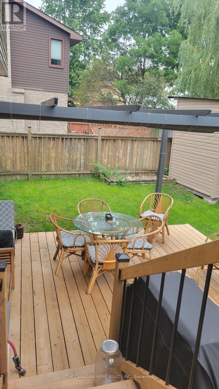
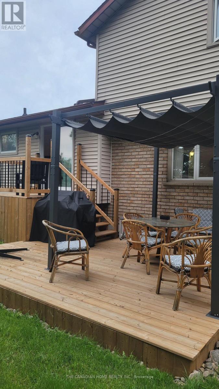
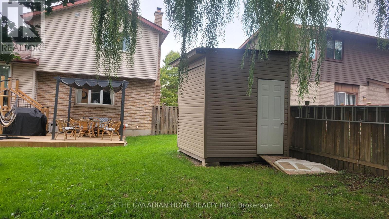
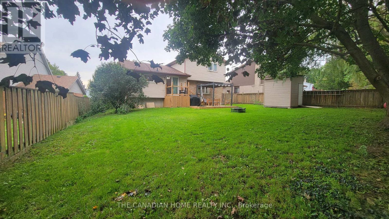
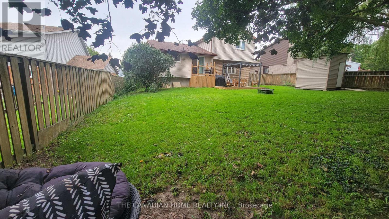
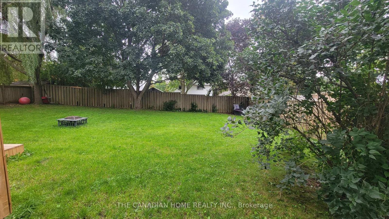
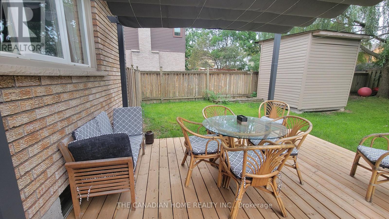
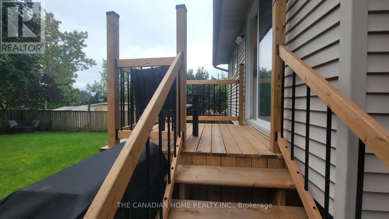
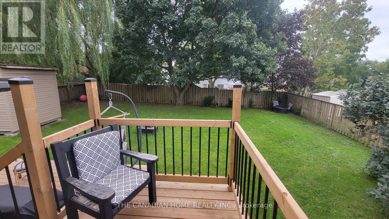
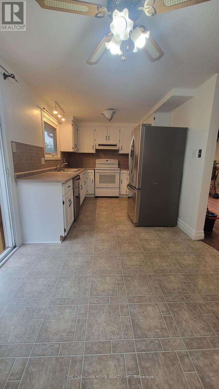
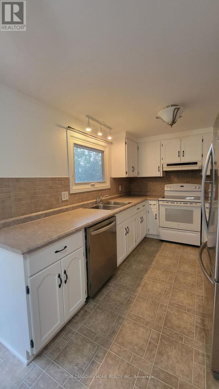
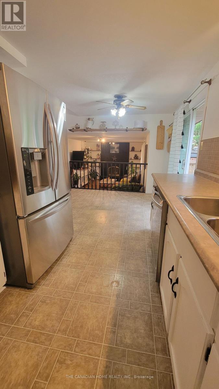
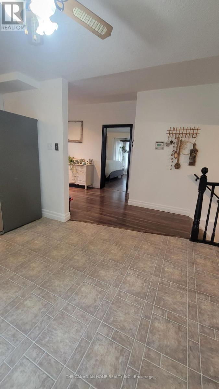
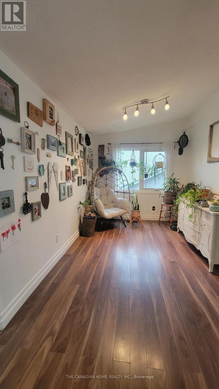
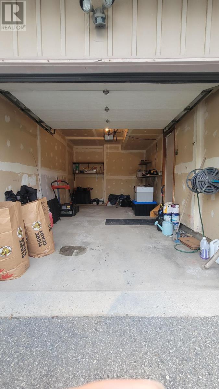
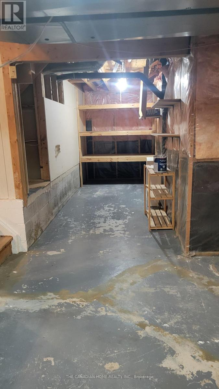
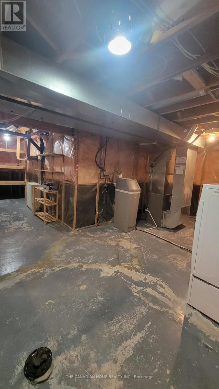
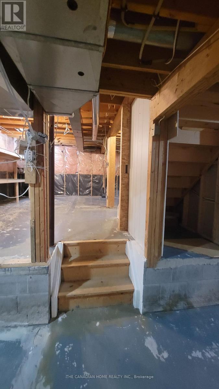
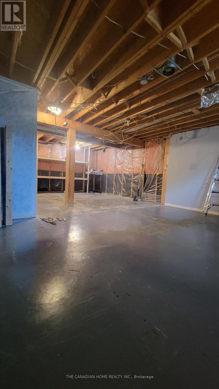
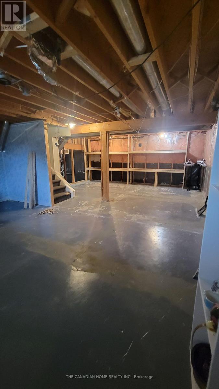
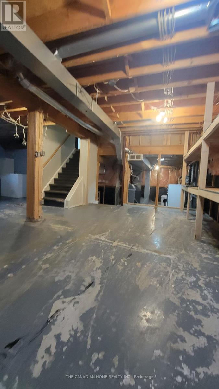
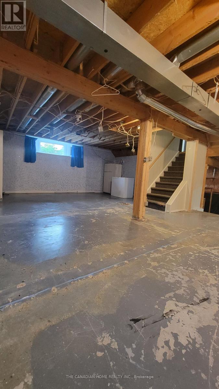
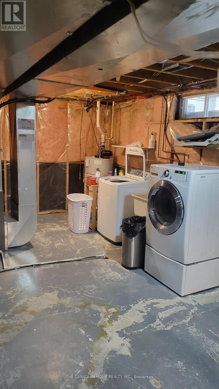
Welcome to 3 Dunhill Crescent! This beautifully laid-out 4-bedroom, 3-bathroom two-storey home offers the perfect blend of comfort, style, and functionality. Featuring an open-concept design, a gourmet eat-in kitchen, and a main-floor bedroom with a private 3-piece ensuite, this home is ideal for families of all sizes.Enjoy a huge backyard with plenty of green space and a patio perfect for entertaining. Upstairs, you'll find three spacious bedrooms and a full bathroom. Conveniently located just minutes from shopping, schools, parks, community centers, and the University of Guelph. Partially finished basement provides a fantastic opportunity to create additional living space tailored to your family's needs. Immediate possession available. A rare opportunity to own a charming, move-in-ready home with the space and location today's families are looking for. A must-see property! Don't Miss out! (id:49269)
Property Details
| MLS® Number | X13783042 |
| Property Type | Single Family |
| Community Name | Willow West/Sugarbush/West Acres |
| Amenities Near By | Schools, Public Transit |
| Community Features | Community Centre |
| Equipment Type | Water Heater |
| Features | Level Lot, Irregular Lot Size, Level, Carpet Free |
| Parking Space Total | 5 |
| Rental Equipment Type | Water Heater |
| Structure | Deck, Patio(s), Shed |
Building
| Bathroom Total | 3 |
| Bedrooms Above Ground | 4 |
| Bedrooms Total | 4 |
| Age | 31 To 50 Years |
| Amenities | Fireplace(s) |
| Appliances | Water Softener, Dishwasher, Dryer, Stove, Washer, Refrigerator |
| Basement Development | Partially Finished |
| Basement Type | N/a (partially Finished) |
| Construction Style Attachment | Detached |
| Cooling Type | None |
| Exterior Finish | Concrete, Vinyl Siding |
| Fireplace Present | Yes |
| Fireplace Total | 1 |
| Foundation Type | Unknown |
| Half Bath Total | 1 |
| Heating Fuel | Wood |
| Heating Type | Other |
| Stories Total | 2 |
| Size Interior | 1,500 - 2,000 Sqft |
| Type | House |
| Utility Water | Municipal Water |
Parking
| Attached Garage | |
| Garage |
Land
| Acreage | No |
| Fence Type | Fenced Yard |
| Land Amenities | Schools, Public Transit |
| Sewer | Sanitary Sewer |
| Size Depth | 109 Ft |
| Size Frontage | 46 Ft ,7 In |
| Size Irregular | 46.6 X 10⁹ Ft ; 107.07 Ft X 46.56 Ft X 116.61 Ft X 65.94 |
| Size Total Text | 46.6 X 10⁹ Ft ; 107.07 Ft X 46.56 Ft X 116.61 Ft X 65.94 |
Rooms
| Level | Type | Length | Width | Dimensions |
|---|---|---|---|---|
| Second Level | Primary Bedroom | 4.16 m | 4.03 m | 4.16 m x 4.03 m |
| Second Level | Bedroom | 4.67 m | 2.74 m | 4.67 m x 2.74 m |
| Second Level | Bedroom | 3.58 m | 2.81 m | 3.58 m x 2.81 m |
| Main Level | Living Room | 5.63 m | 3.53 m | 5.63 m x 3.53 m |
| Main Level | Kitchen | 5.86 m | 2.56 m | 5.86 m x 2.56 m |
| Main Level | Bedroom | 5.89 m | 3.86 m | 5.89 m x 3.86 m |
| Main Level | Dining Room | 4.06 m | 3.01 m | 4.06 m x 3.01 m |
Utilities
| Cable | Available |
| Electricity | Available |
| Sewer | Available |
Contact Us
Contact us for more information

The trademarks REALTOR®, REALTORS®, and the REALTOR® logo are controlled by The Canadian Real Estate Association (CREA) and identify real estate professionals who are members of CREA. The trademarks MLS®, Multiple Listing Service® and the associated logos are owned by The Canadian Real Estate Association (CREA) and identify the quality of services provided by real estate professionals who are members of CREA. The trademark DDF® is owned by The Canadian Real Estate Association (CREA) and identifies CREA's Data Distribution Facility (DDF®)
September 14 2026 11:33:50
Toronto Regional Real Estate Board
The Canadian Home Realty Inc.