
3 Lancashire Road Markham, Ontario L3R 8K9

$1,388,000
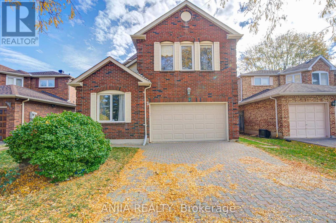
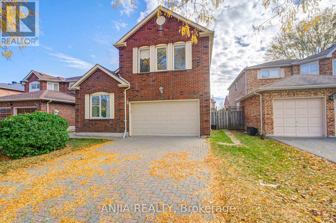
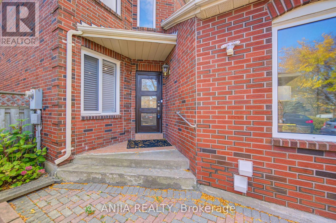
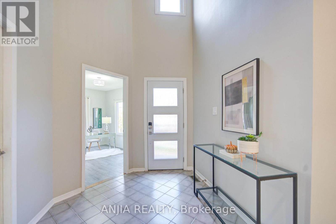
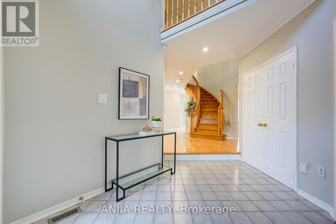
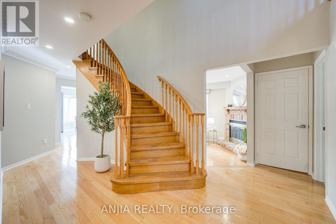
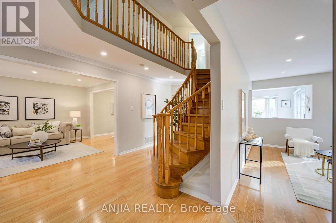
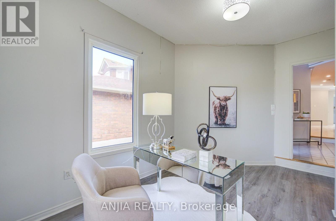
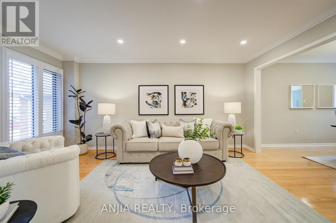
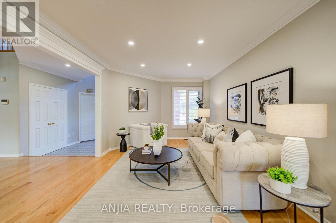
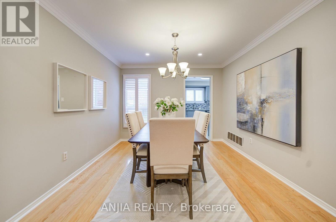
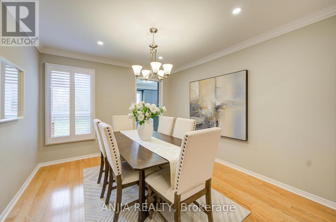
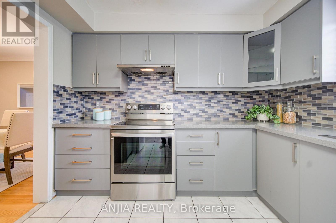
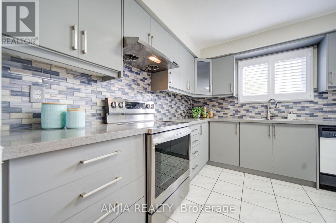
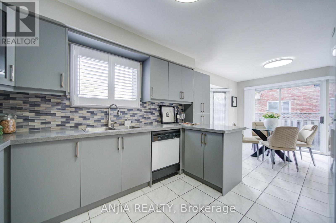
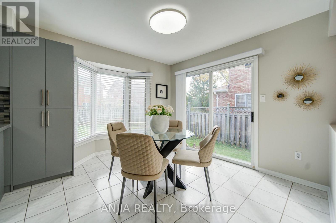
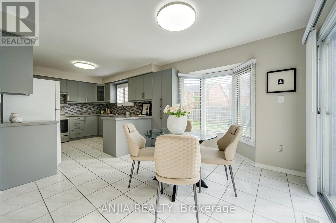
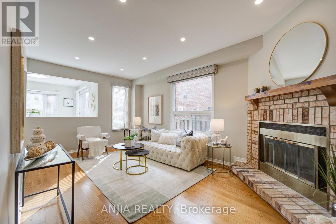
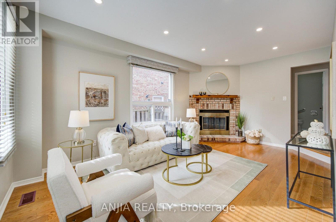
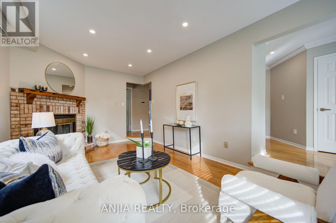
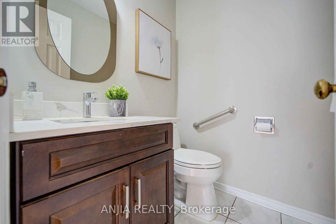
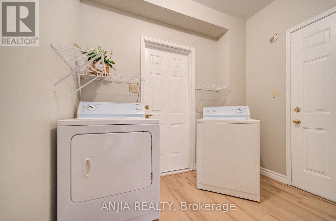
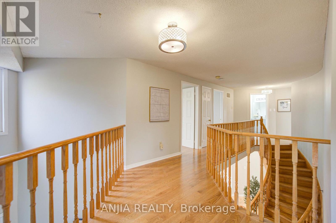
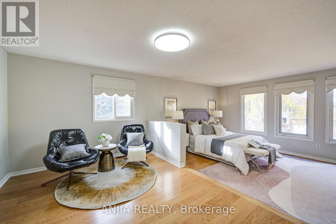
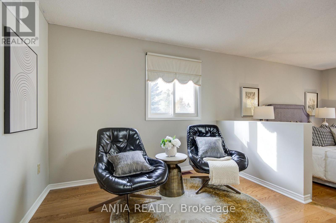
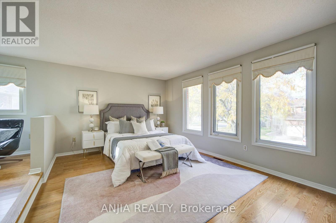
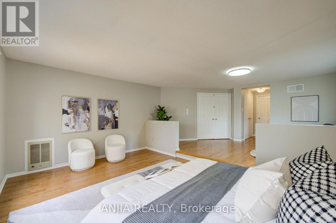
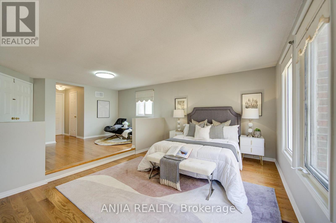
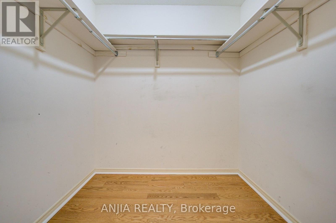
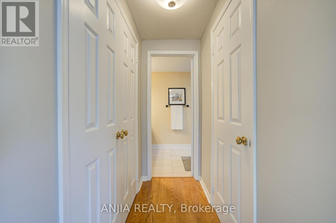
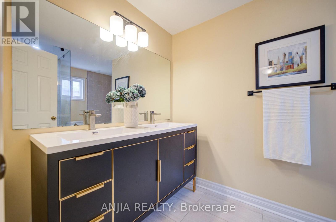
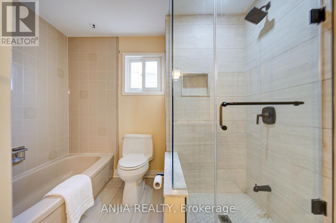
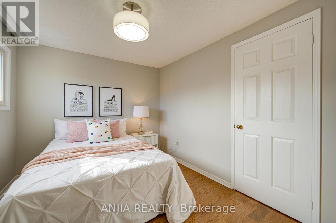
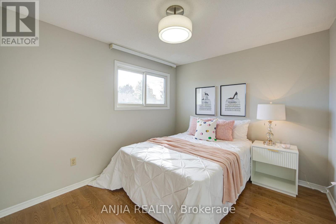
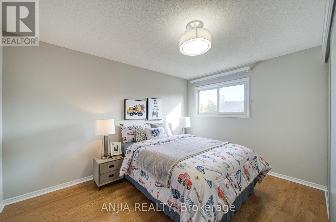
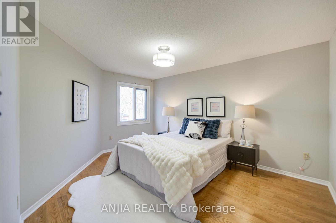
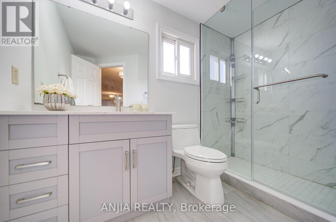
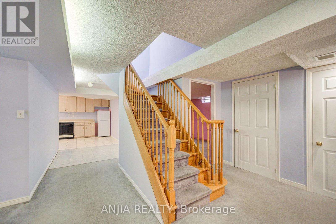
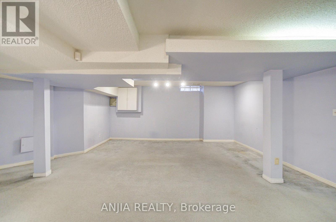
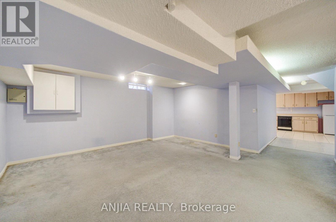
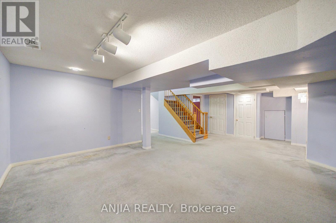
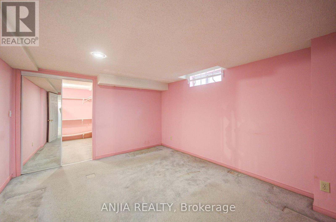
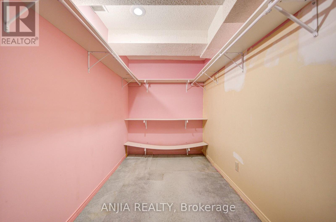
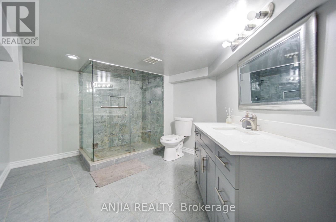
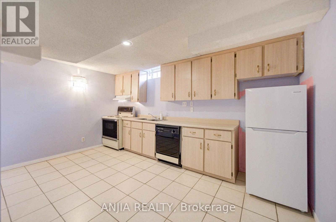
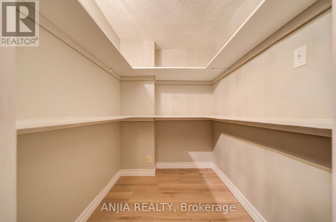
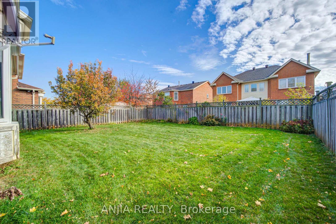
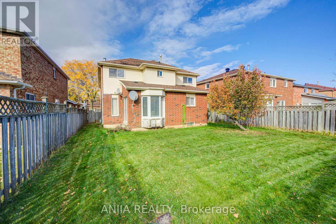
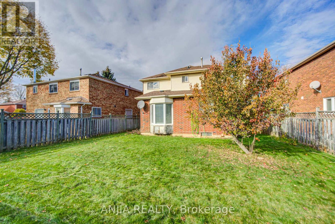
Beautifully maintained detached home nestled on a quiet, tree-lined street in the heart of prestigious Unionville! Located in a highly sought-after neighbourhood known for its excellent schools, this bright and spacious home offers the perfect combination of comfort, elegance, and functionality.Featuring fresh paint, elegant light fixtures, a durable interlock driveway, and a double-car garage. Brand-new solid hardwood flooring throughout the second floor and staircase! The thoughtfully designed main floor boasts generous formal living and dining rooms, along with a cozy and private family room with hardwood flooring and a convenient main-floor laundry room. A separate room on the main floor offers excellent flexibility and can be used as an additional bedroom, home office, study, or guest room.The renovated kitchen features quartz countertops, a custom backsplash, and ample cabinetry, complemented by a sun-filled breakfast area overlooking the private backyard, ideal for outdoor entertaining, BBQs, and gardening.Upstairs offers four spacious bedrooms, highlighted by an exceptionally large primary suite featuring its own private living/sitting area, a spacious walk-in her closet and his regular closet, and a luxurious ensuite - creating a true private retreat.The professionally finished basement provides exceptional flexibility, featuring a spacious living and dining area, full kitchen, new refrigerator, generous bedroom with walk-in closet, full bathroom, and ample storage.Situated within the desirable Coledale Public School and Unionville High School districts. Enjoy convenient access to Toogood Pond Park, Angus Glen Community Centre and Golf Course, shopping, restaurants, Highways 7, 404 & 407, and Markham and Centennial GO Stations.An exceptional opportunity to own a spacious and versatile family home in one of Markham's most desirable communities! (id:49269)
Property Details
| MLS® Number | N14137484 |
| Property Type | Single Family |
| Community Name | Unionville |
| Parking Space Total | 6 |
Building
| Bathroom Total | 4 |
| Bedrooms Above Ground | 4 |
| Bedrooms Below Ground | 1 |
| Bedrooms Total | 5 |
| Amenities | Fireplace(s) |
| Appliances | Garage Door Opener Remote(s), Central Vacuum, Water Heater, Dishwasher, Dryer, Garage Door Opener, Oven, Range, Stove, Washer, Window Coverings, Refrigerator |
| Basement Development | Finished |
| Basement Type | N/a (finished) |
| Construction Style Attachment | Detached |
| Cooling Type | Central Air Conditioning |
| Exterior Finish | Brick |
| Fireplace Present | Yes |
| Flooring Type | Hardwood, Carpeted, Tile, Vinyl |
| Foundation Type | Unknown |
| Half Bath Total | 1 |
| Heating Fuel | Natural Gas |
| Heating Type | Forced Air |
| Stories Total | 2 |
| Size Interior | 2,500 - 3,000 Sqft |
| Type | House |
| Utility Water | Municipal Water |
Parking
| Attached Garage | |
| Garage |
Land
| Acreage | No |
| Sewer | Sanitary Sewer |
| Size Depth | 114 Ft ,9 In |
| Size Frontage | 45 Ft |
| Size Irregular | 45 X 114.8 Ft |
| Size Total Text | 45 X 114.8 Ft |
Rooms
| Level | Type | Length | Width | Dimensions |
|---|---|---|---|---|
| Basement | Bedroom | Measurements not available | ||
| Basement | Kitchen | Measurements not available | ||
| Basement | Living Room | Measurements not available | ||
| Main Level | Living Room | 4.86 m | 3.27 m | 4.86 m x 3.27 m |
| Main Level | Dining Room | 3.6 m | 3.27 m | 3.6 m x 3.27 m |
| Main Level | Family Room | 5.41 m | 3.33 m | 5.41 m x 3.33 m |
| Main Level | Kitchen | 4.12 m | 3.11 m | 4.12 m x 3.11 m |
| Main Level | Eating Area | 3.57 m | 2.51 m | 3.57 m x 2.51 m |
| Main Level | Office | Measurements not available | ||
| Main Level | Laundry Room | 4.31 m | 2.98 m | 4.31 m x 2.98 m |
| Upper Level | Bedroom 4 | 4.05 m | 2.73 m | 4.05 m x 2.73 m |
| Upper Level | Primary Bedroom | 8.55 m | 5.17 m | 8.55 m x 5.17 m |
| Upper Level | Bedroom 2 | 4.2 m | 3.31 m | 4.2 m x 3.31 m |
| Upper Level | Bedroom 3 | 3.68 m | 3.31 m | 3.68 m x 3.31 m |
https://www.realtor.ca/real-estate/30466647/3-lancashire-road-markham-unionville-unionville
Contact Us
Contact us for more information

The trademarks REALTOR®, REALTORS®, and the REALTOR® logo are controlled by The Canadian Real Estate Association (CREA) and identify real estate professionals who are members of CREA. The trademarks MLS®, Multiple Listing Service® and the associated logos are owned by The Canadian Real Estate Association (CREA) and identify the quality of services provided by real estate professionals who are members of CREA. The trademark DDF® is owned by The Canadian Real Estate Association (CREA) and identifies CREA's Data Distribution Facility (DDF®)
November 02 2026 03:32:37
Toronto Regional Real Estate Board
Anjia Realty