
3 Pochon Avenue Port Hope, Ontario L1A 2X8

$614,900
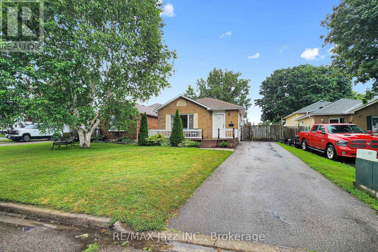
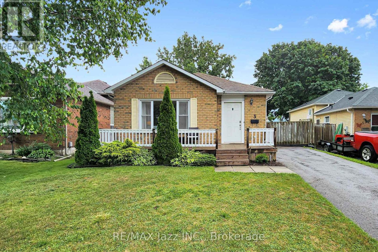
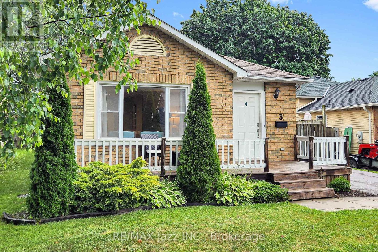
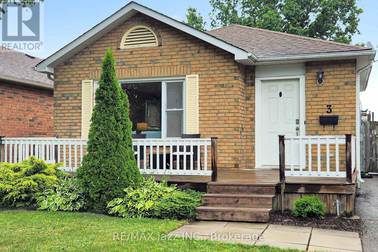
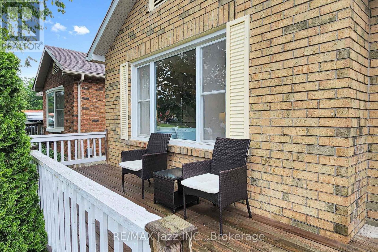
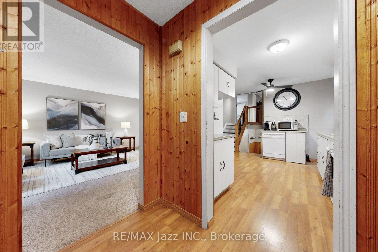
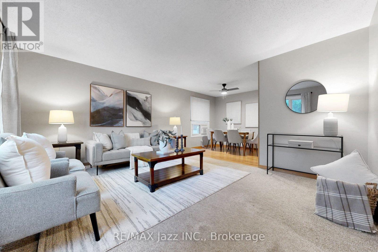
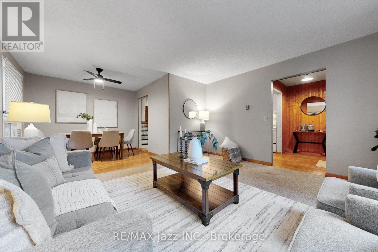
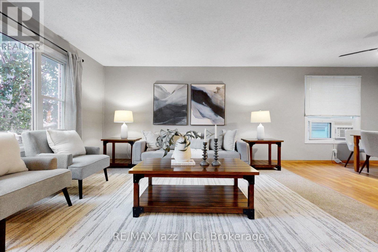
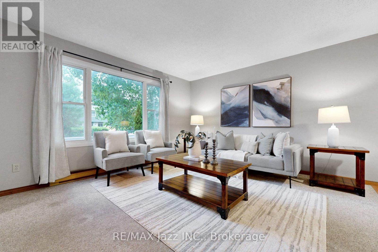
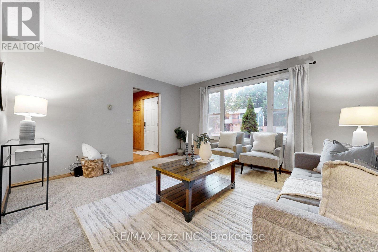
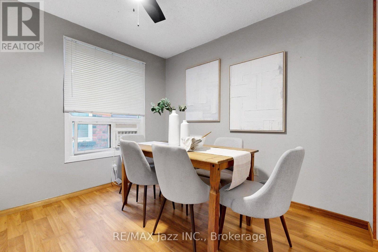
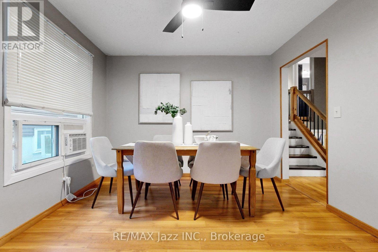
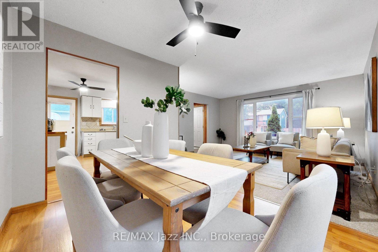
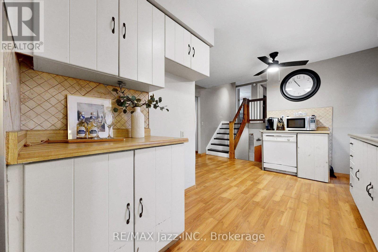
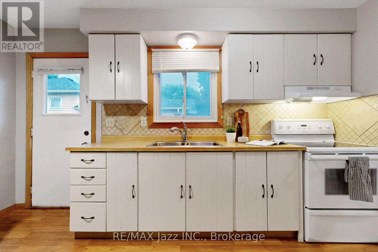
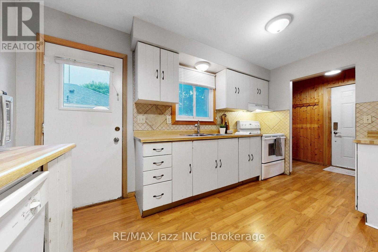
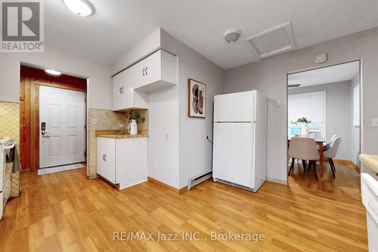
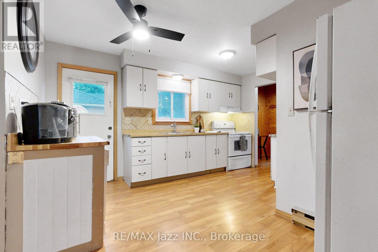
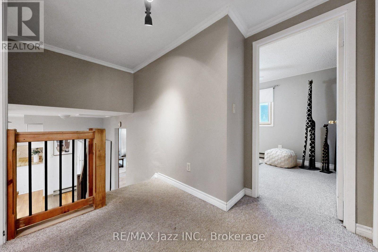
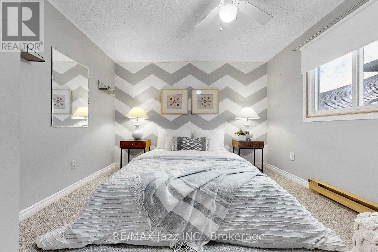
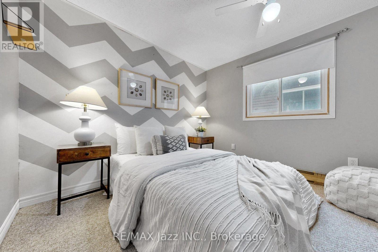
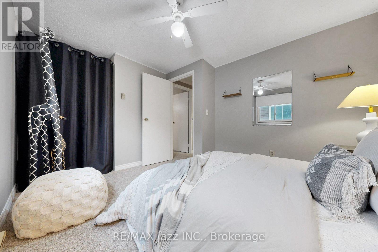
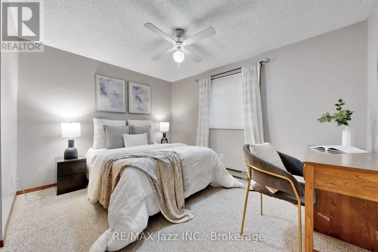
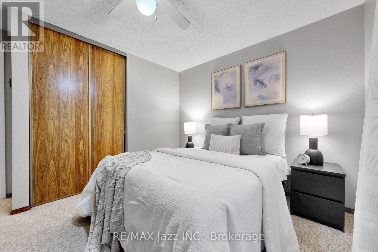
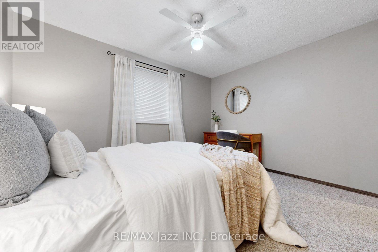
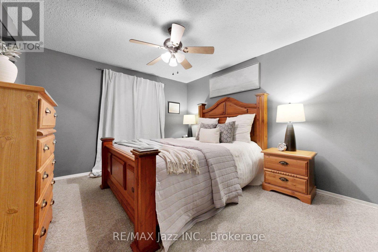
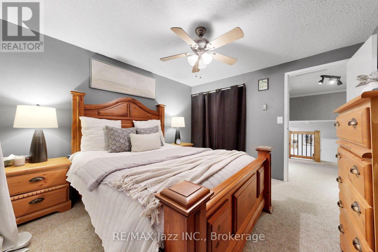
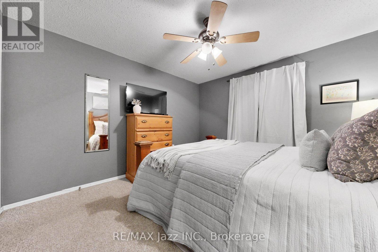
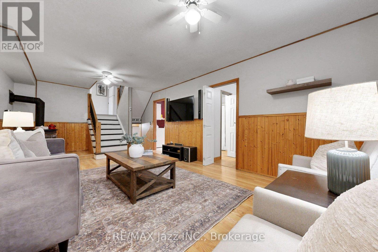
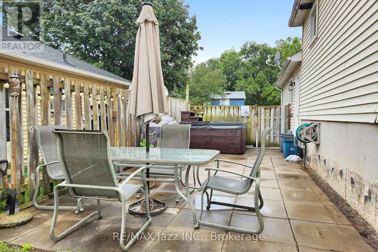
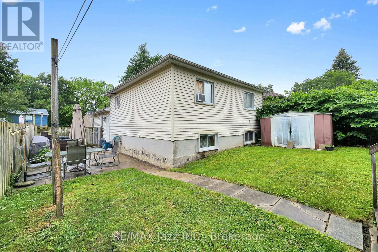
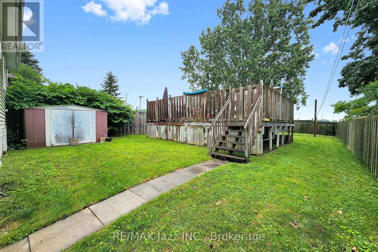
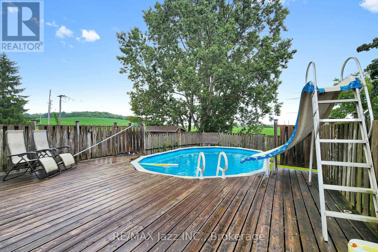
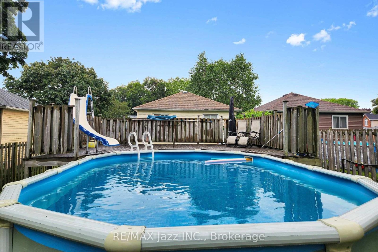
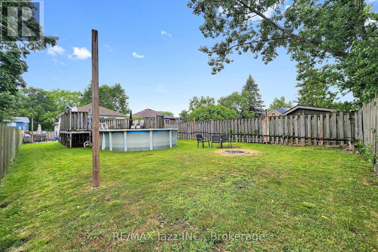
Nestled in one of Port Hope's welcoming family neighbourhoods, this beautifully maintained home offers the perfect balance of comfort, functionality, and small-town charm. Designed for everyday living, the bright open-concept layout creates an inviting space to gather with family and friends, while the spacious kitchen offers plenty of room for preparing meals, entertaining, and making memories. Step outside to your own private backyard retreat, where you'll enjoy peaceful mornings with a coffee, summer barbecues, or quiet evenings under the stars. Lovingly cared for and move-in ready, this home is ideal for first-time buyers, young families, downsizers, or anyone looking to enjoy the relaxed Port Hope lifestyle. Upstairs, you'll find three generously sized bedrooms that provide flexibility for growing families, overnight guests, or a dedicated home office. With a private driveway and a quiet street setting, this home offers exceptional value in one of Northumberland County's most sought-after communities. (id:49269)
Open House
This property has open houses!
12:00 pm
Ends at:2:00 pm
Property Details
| MLS® Number | X13550854 |
| Property Type | Single Family |
| Community Name | Port Hope |
| Amenities Near By | Public Transit |
| Features | Irregular Lot Size, Backs On Greenbelt |
| Parking Space Total | 3 |
| Pool Type | Above Ground Pool |
| Structure | Deck, Porch, Shed |
Building
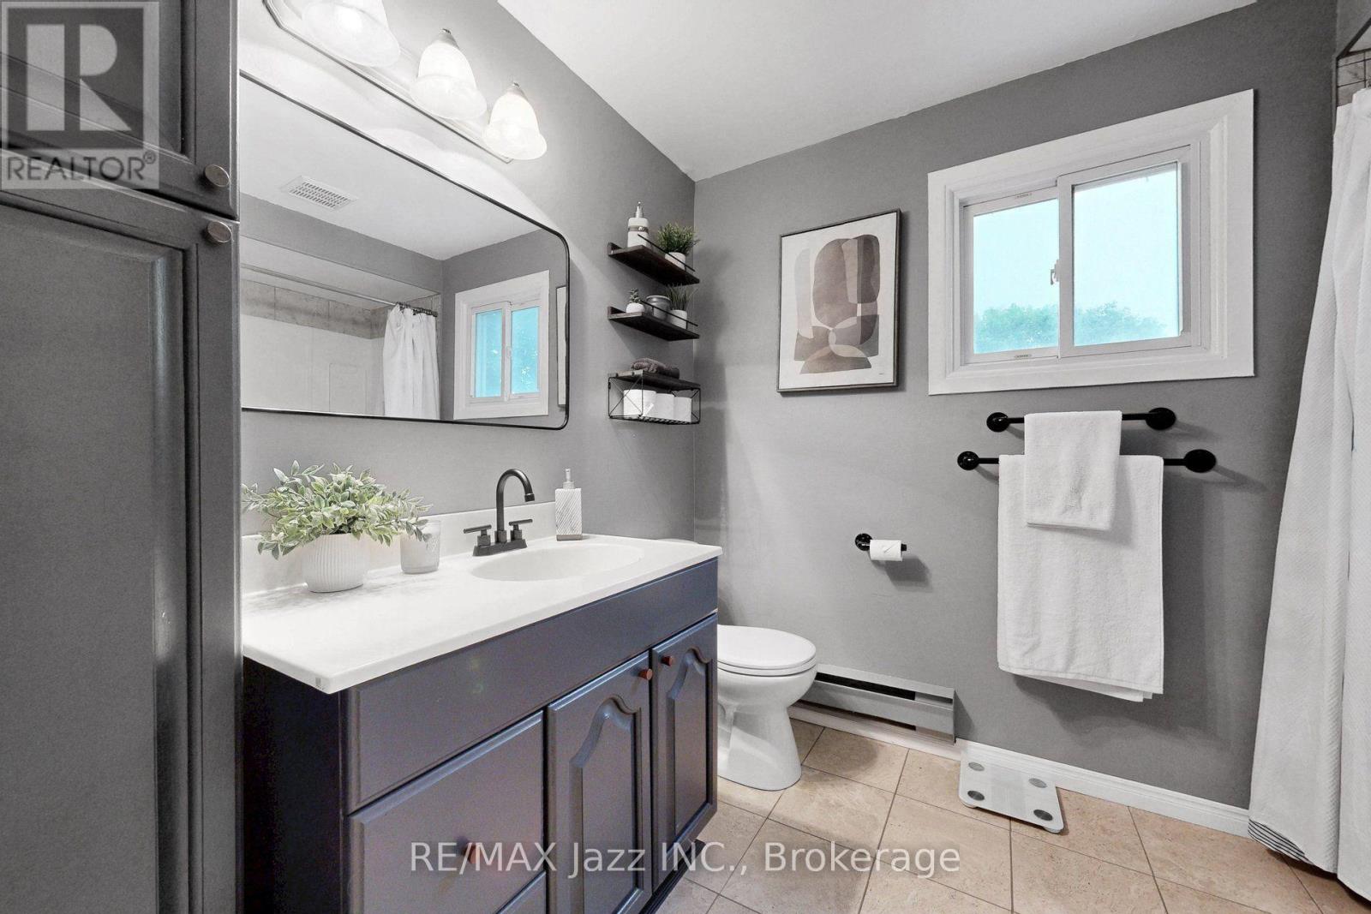
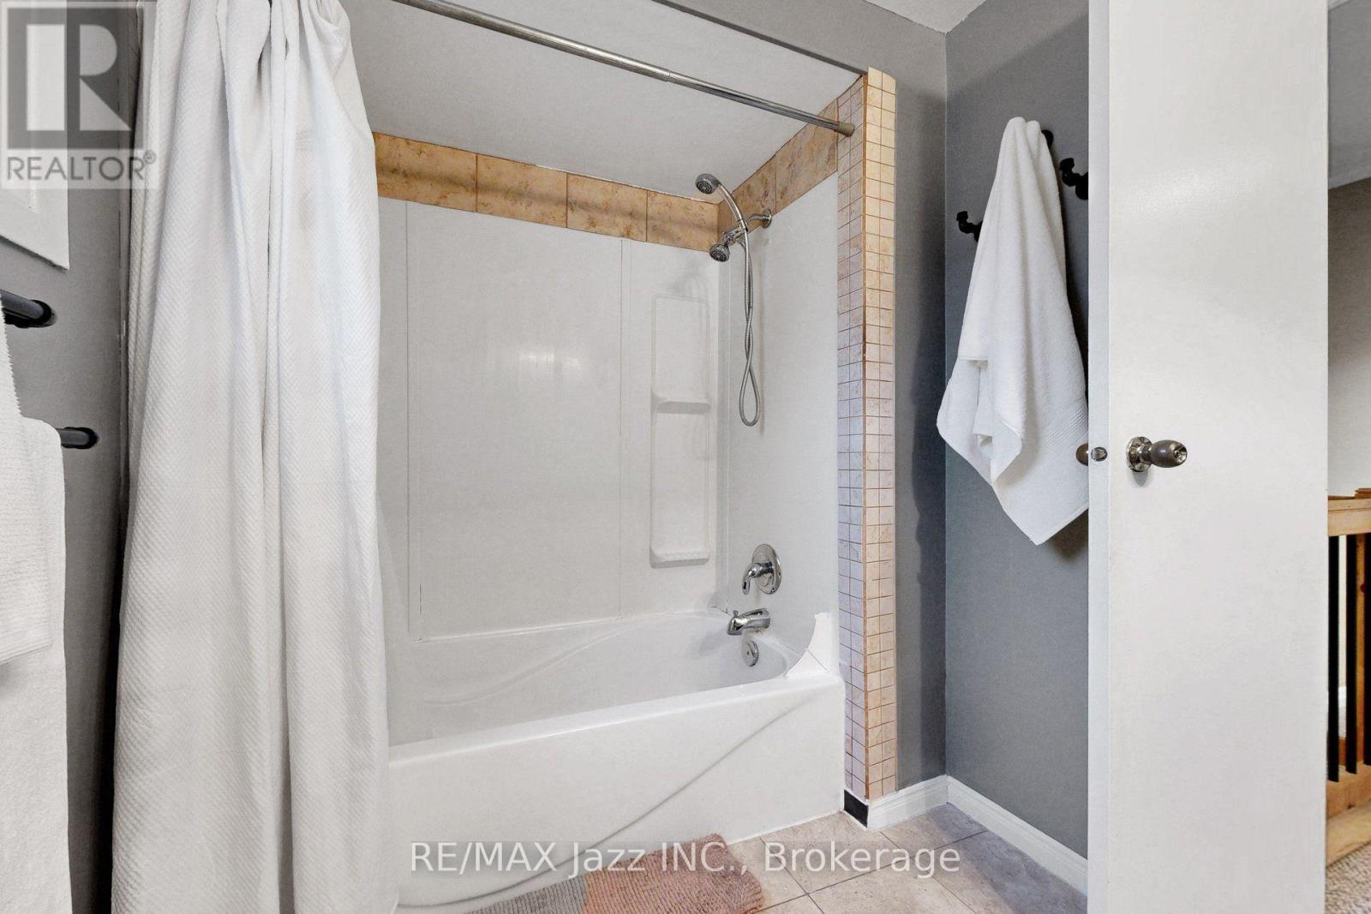
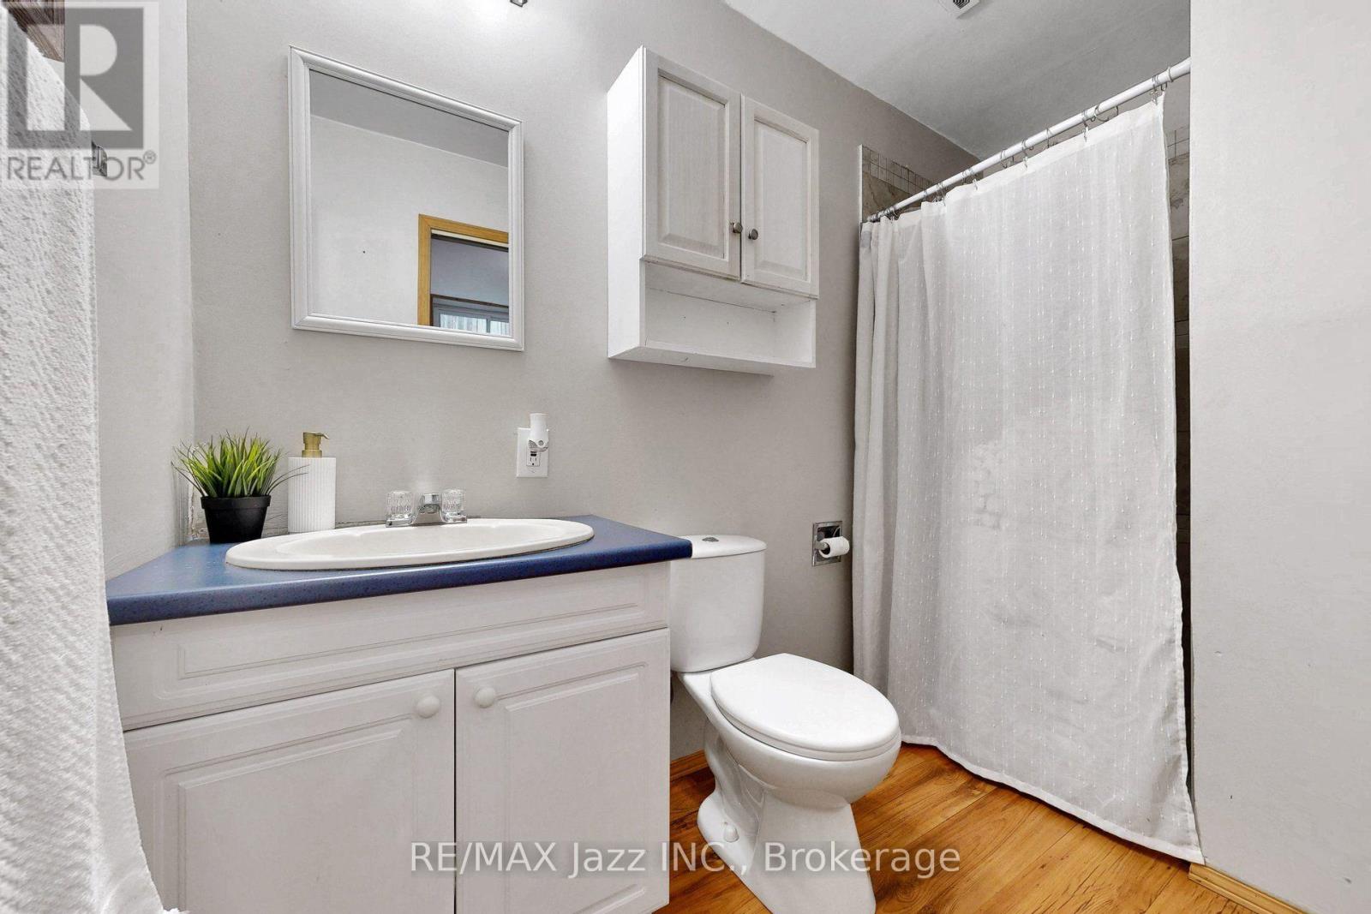
| Bathroom Total | 2 |
| Bedrooms Above Ground | 3 |
| Bedrooms Below Ground | 1 |
| Bedrooms Total | 4 |
| Age | 31 To 50 Years |
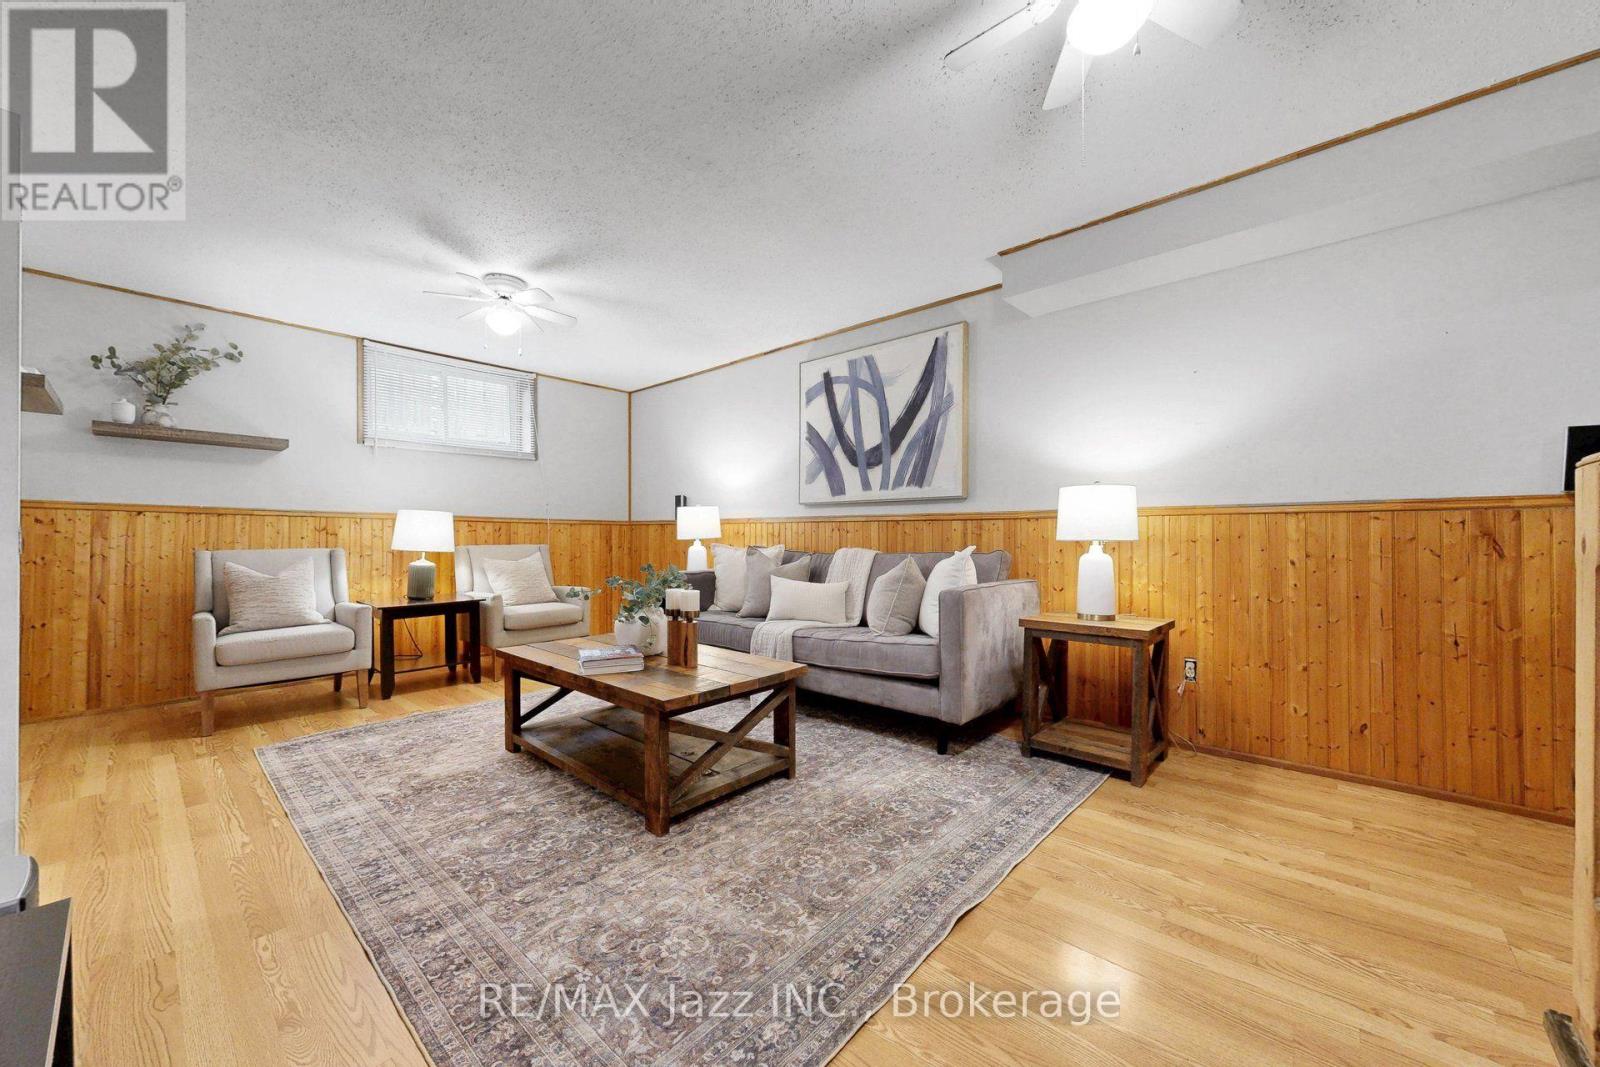
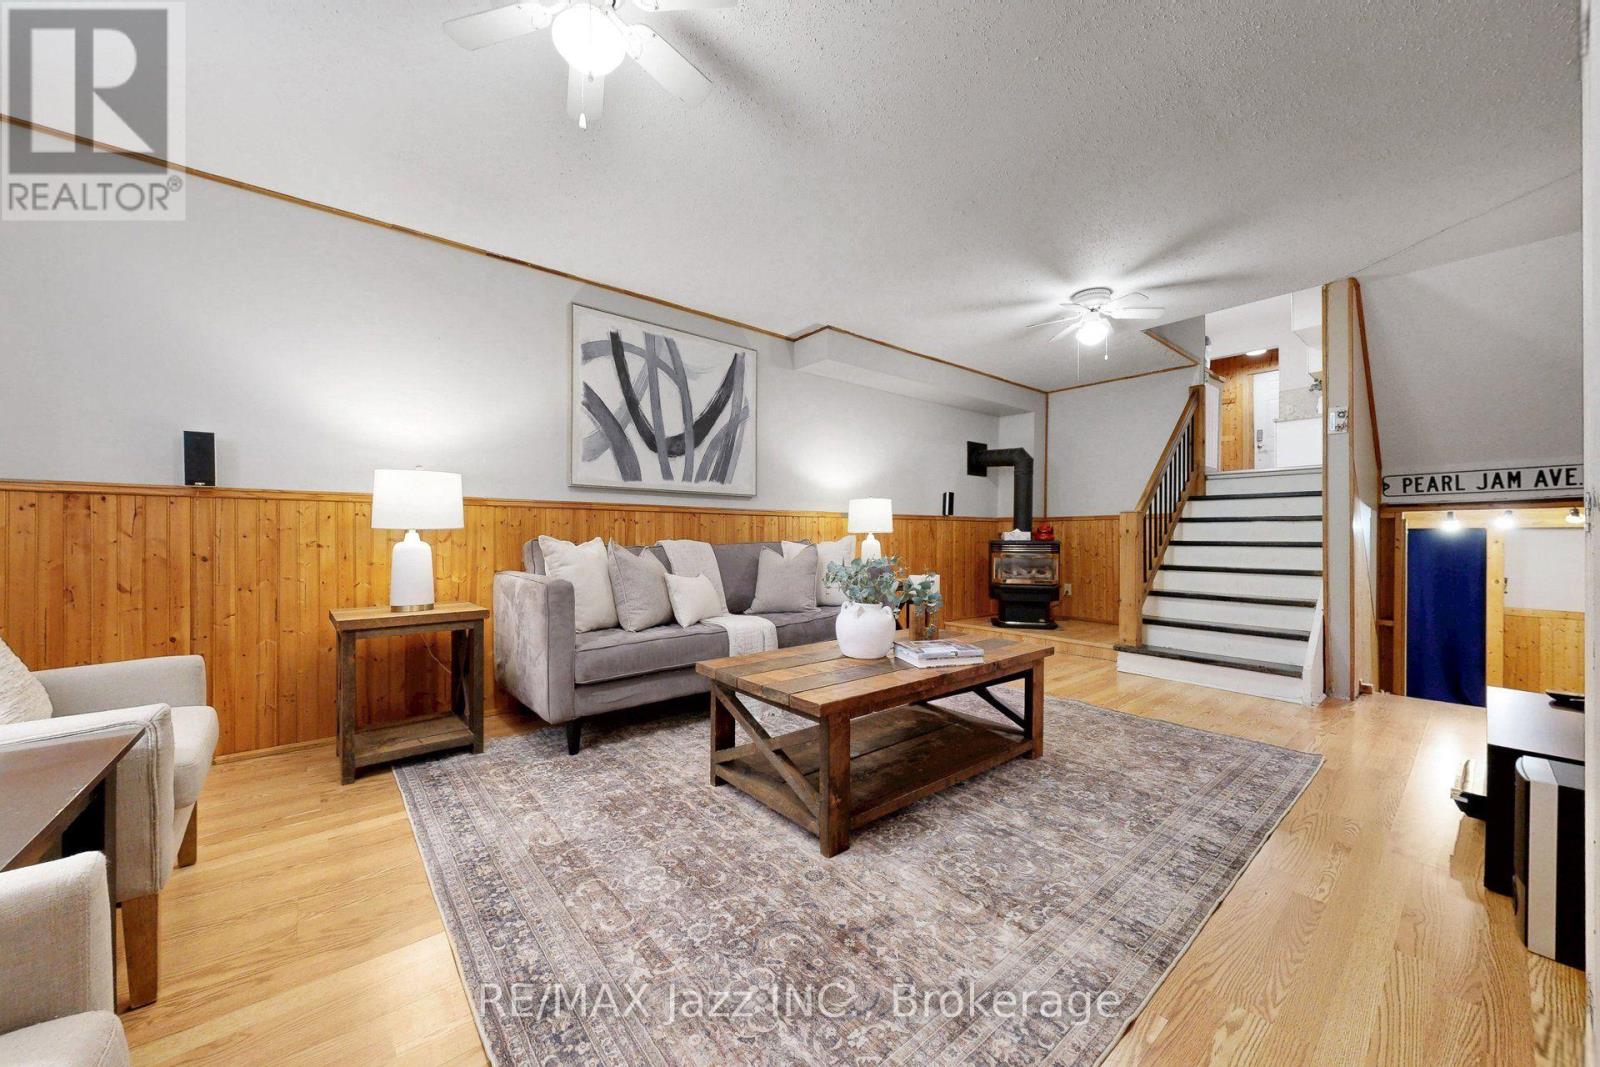
| Amenities | Fireplace(s) |
| Appliances | Dryer, Microwave, Stove, Washer, Window Coverings, Refrigerator |
| Basement Development | Finished |
| Basement Type | N/a (finished) |
| Construction Style Attachment | Detached |
| Construction Style Split Level | Backsplit |
| Cooling Type | Wall Unit |
| Exterior Finish | Brick, Vinyl Siding |
| Fireplace Present | Yes |
| Flooring Type | Laminate, Carpeted |
| Foundation Type | Brick |
| Heating Fuel | Electric |
| Heating Type | Baseboard Heaters |
| Size Interior | 1,100 - 1,500 Sqft |
| Type | House |
Parking
| No Garage |
Land
| Acreage | No |
| Land Amenities | Public Transit |
| Landscape Features | Landscaped |
| Sewer | Sanitary Sewer |
| Size Depth | 150 Ft ,9 In |
| Size Frontage | 41 Ft ,8 In |
| Size Irregular | 41.7 X 150.8 Ft |
| Size Total Text | 41.7 X 150.8 Ft|under 1/2 Acre |
Rooms
| Level | Type | Length | Width | Dimensions |
|---|---|---|---|---|
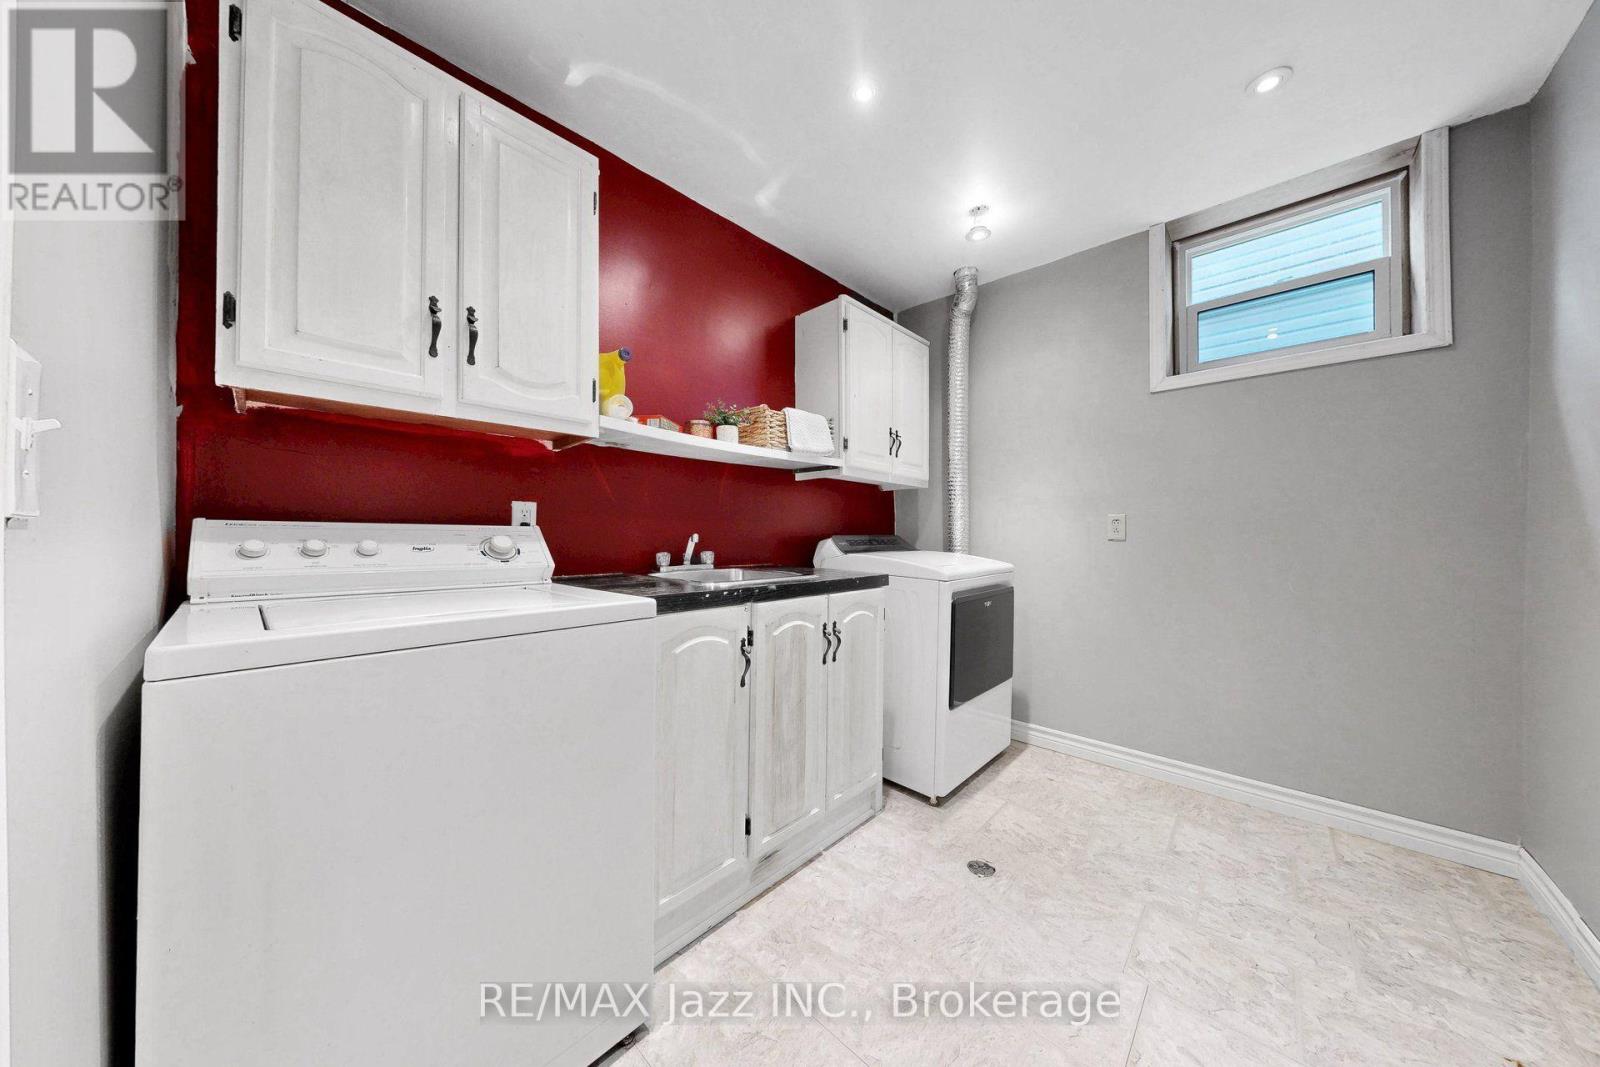
| Lower Level | Laundry Room | 2.33 m | 3.01 m | 2.33 m x 3.01 m |
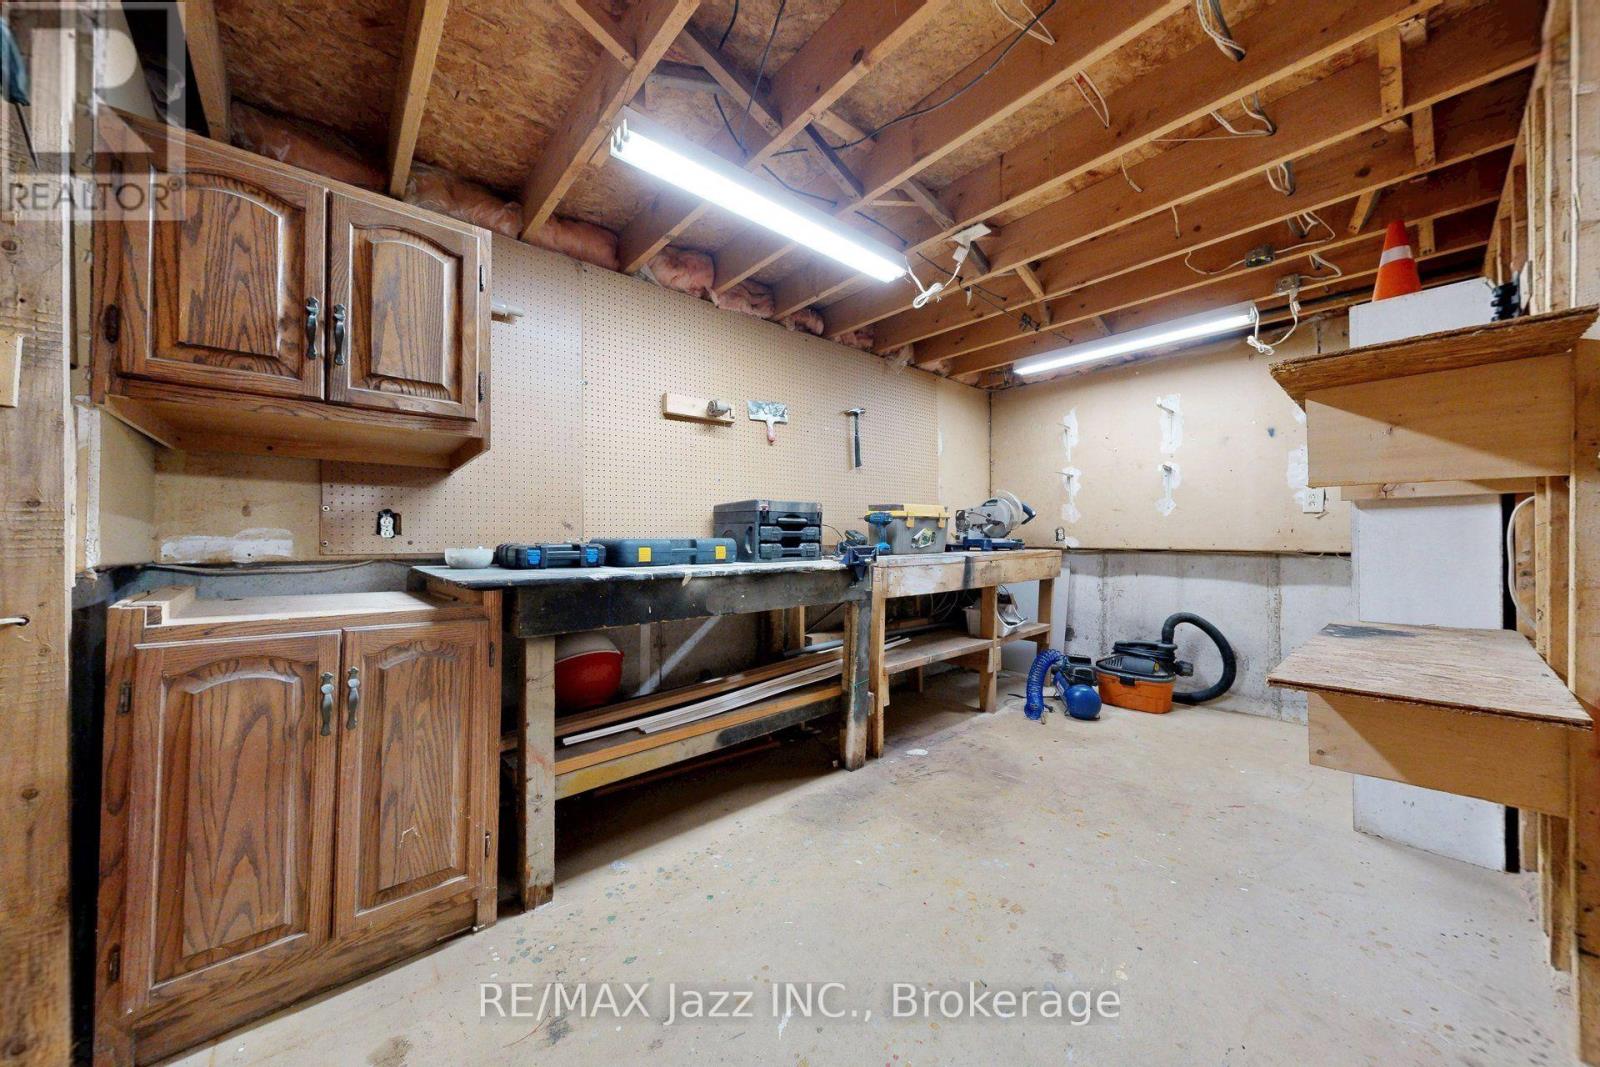
| Lower Level | Workshop | 3.88 m | 3.45 m | 3.88 m x 3.45 m |
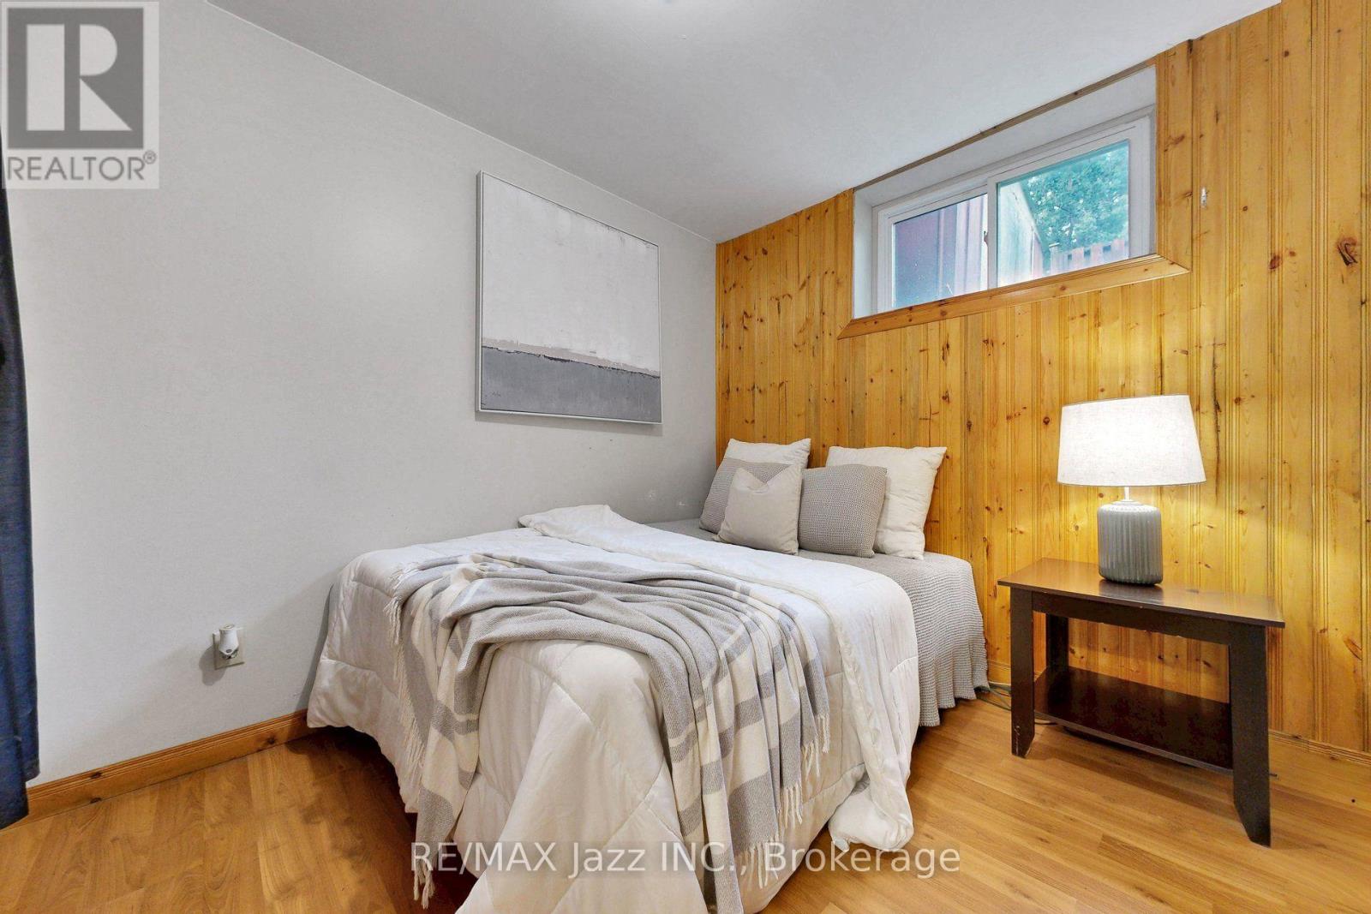
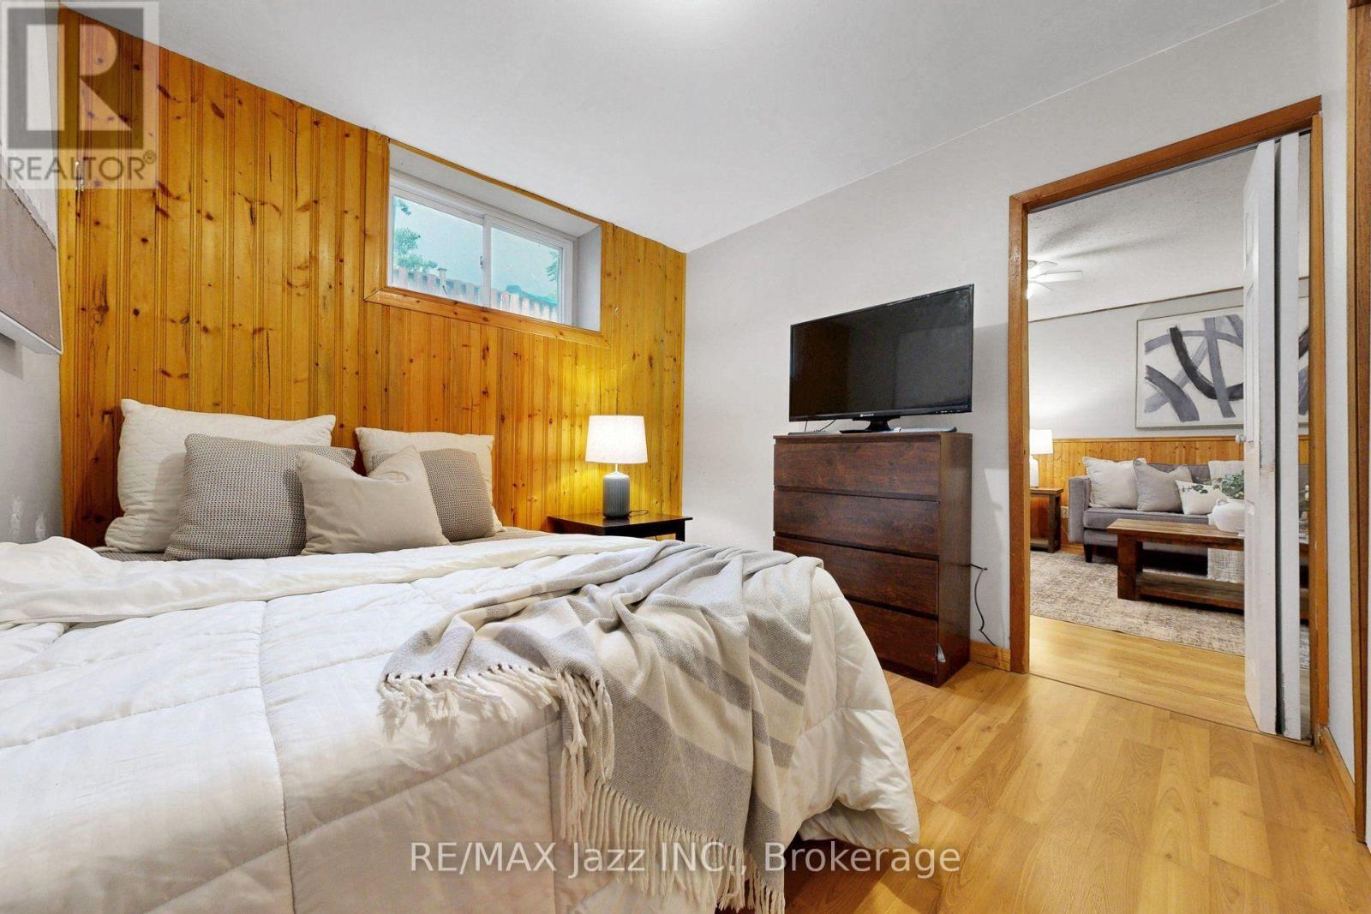
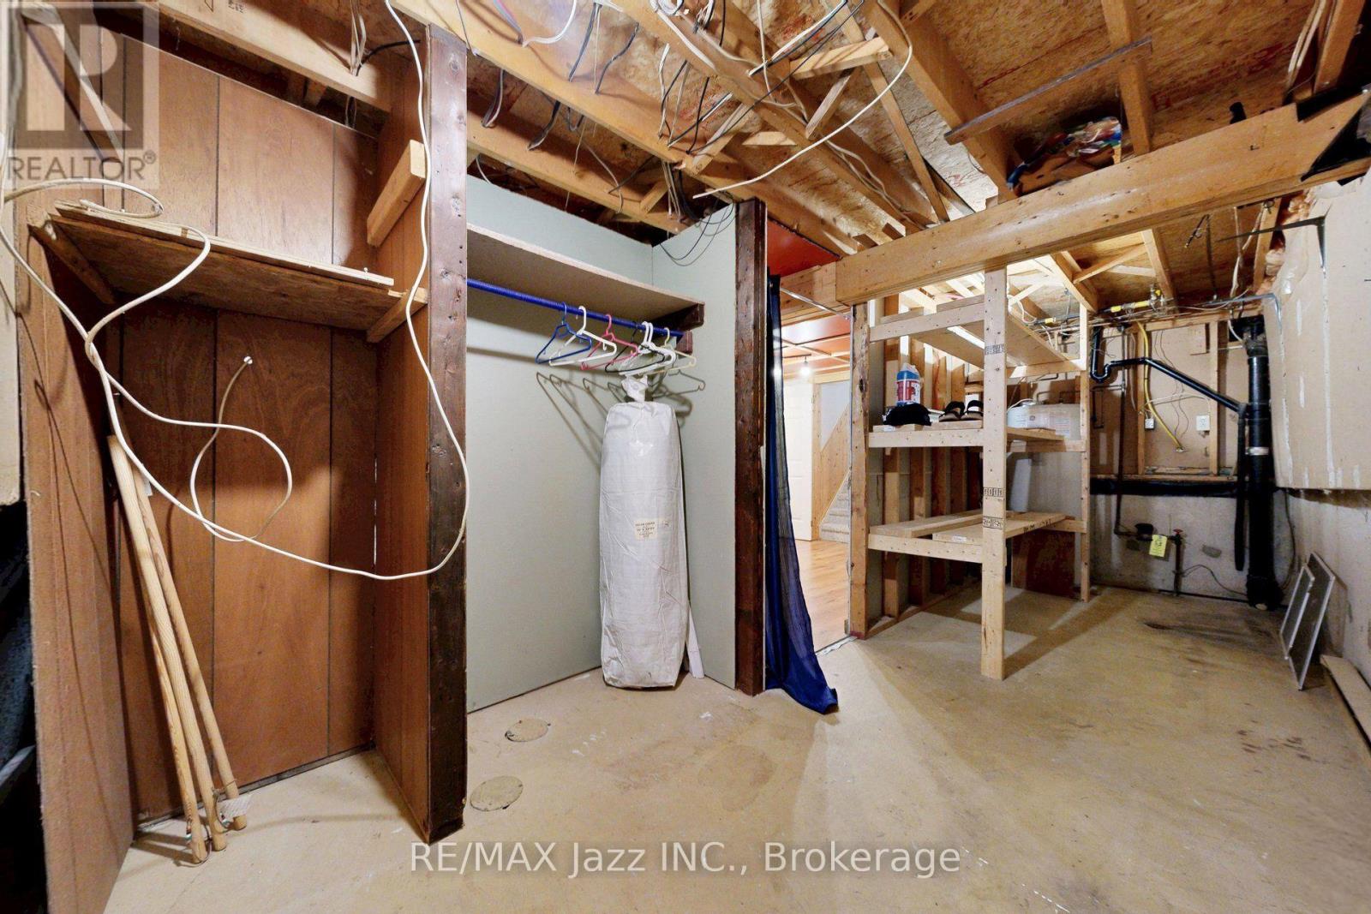
| Lower Level | Bedroom 4 | 3.01 m | 3.66 m | 3.01 m x 3.66 m |
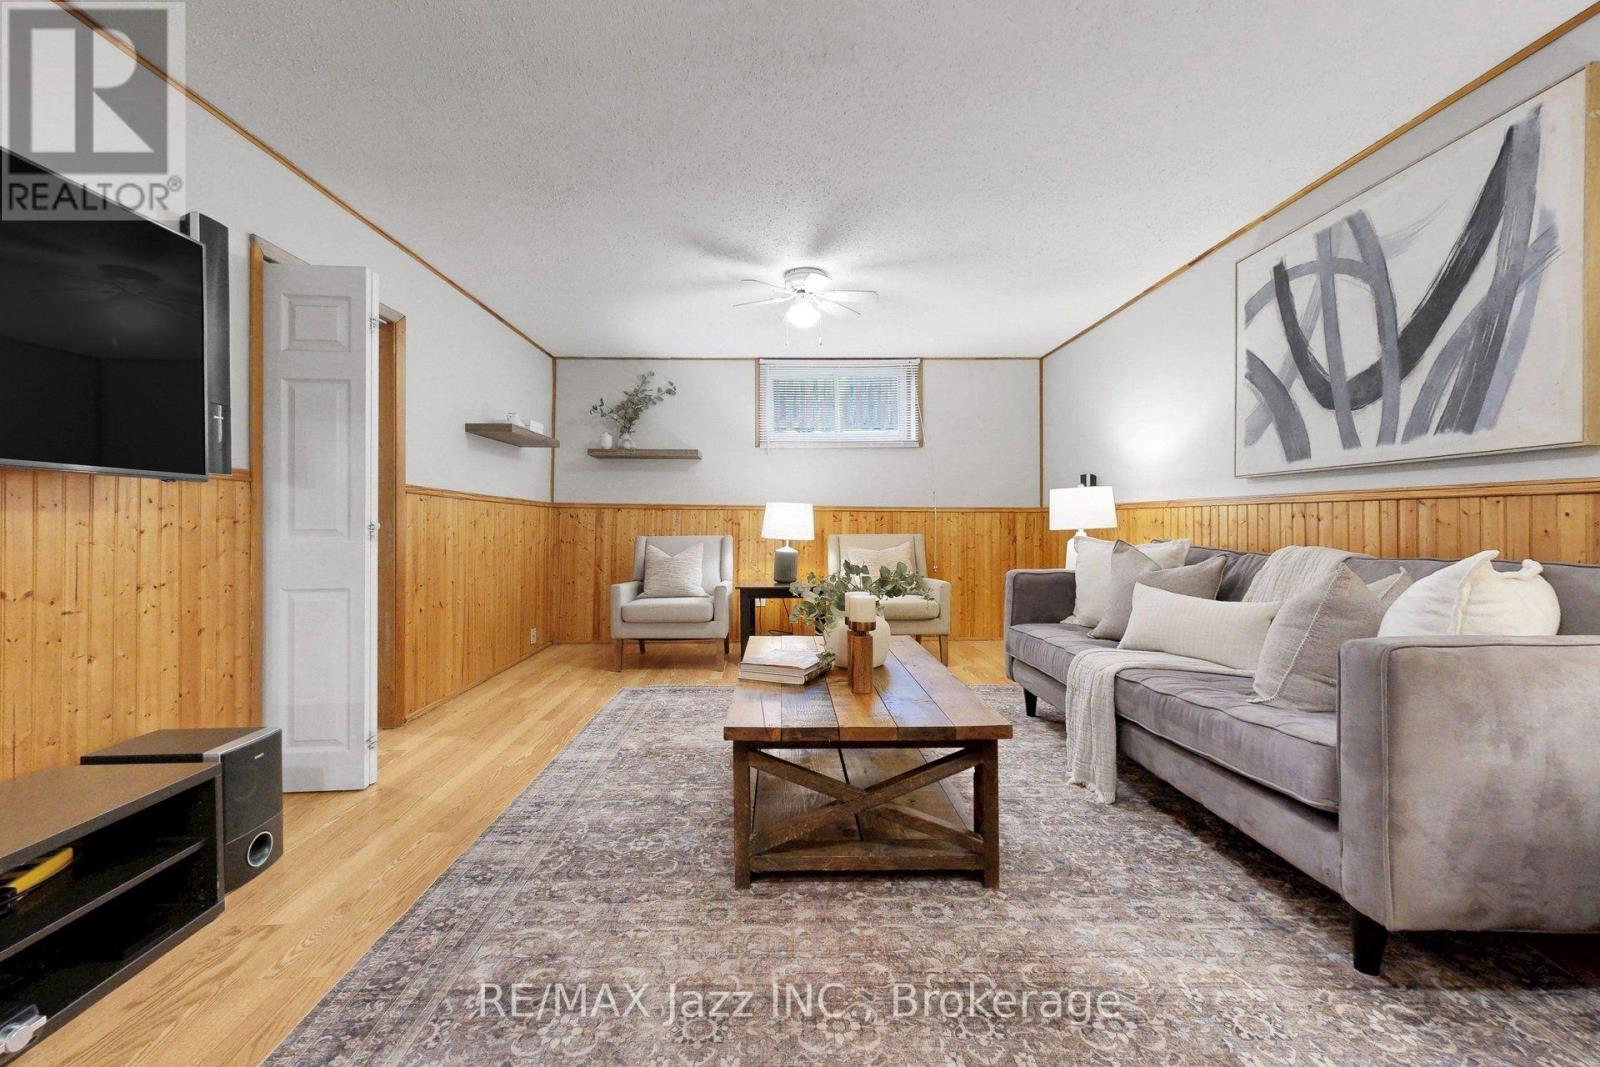
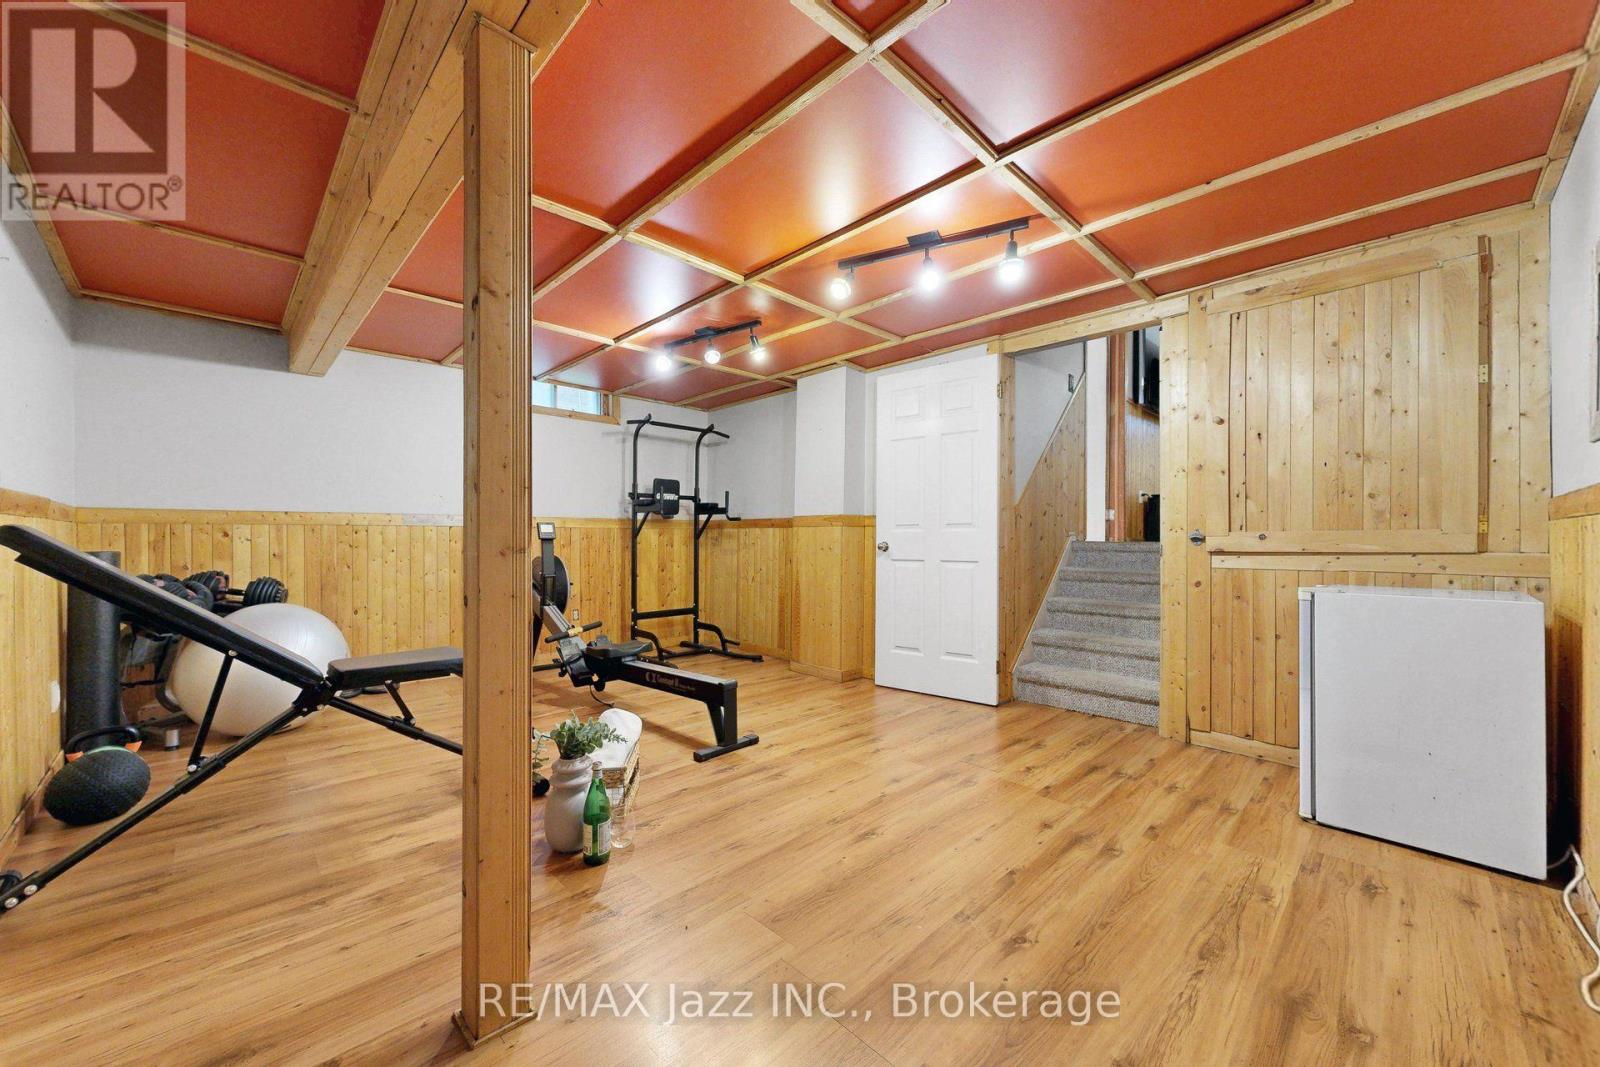
| Lower Level | Family Room | 4.03 m | 7.66 m | 4.03 m x 7.66 m |
| Lower Level | Recreational, Games Room | 3.96 m | 3.63 m | 3.96 m x 3.63 m |
| Upper Level | Primary Bedroom | 4.34 m | 3.66 m | 4.34 m x 3.66 m |
| Upper Level | Bedroom 2 | 3.67 m | 4 m | 3.67 m x 4 m |
| Upper Level | Bedroom 3 | 3 m | 3.66 m | 3 m x 3.66 m |
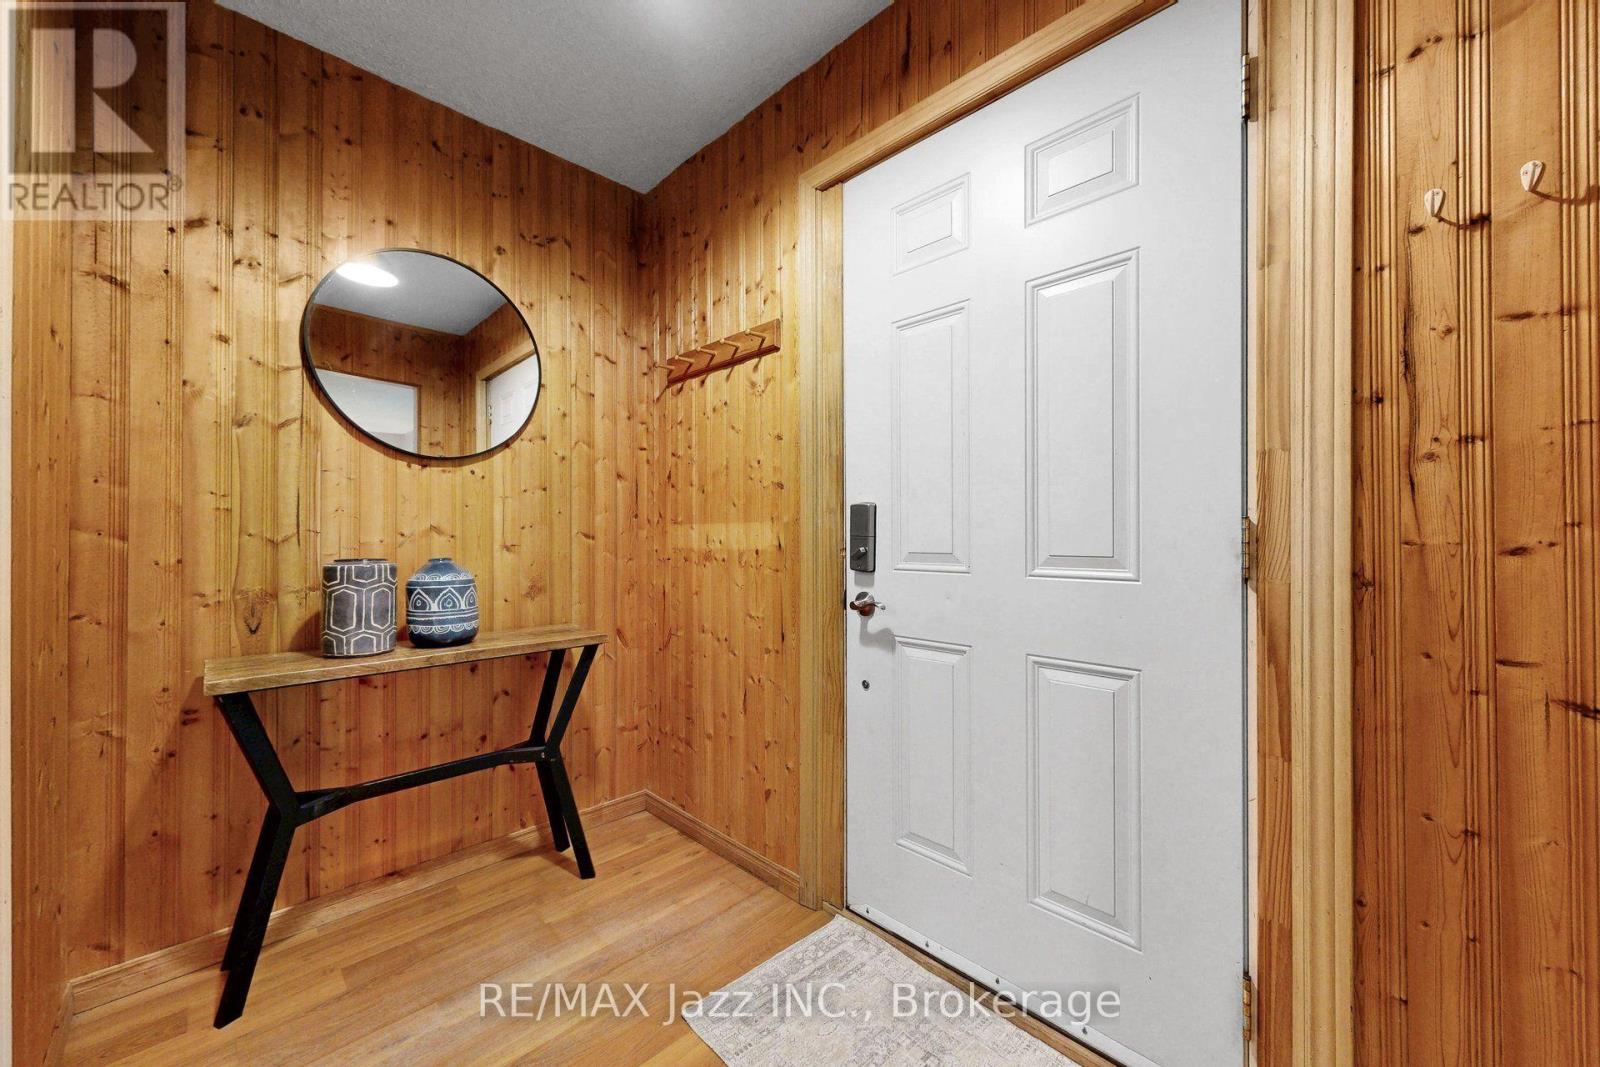
| Ground Level | Foyer | 1.65 m | 1.16 m | 1.65 m x 1.16 m |
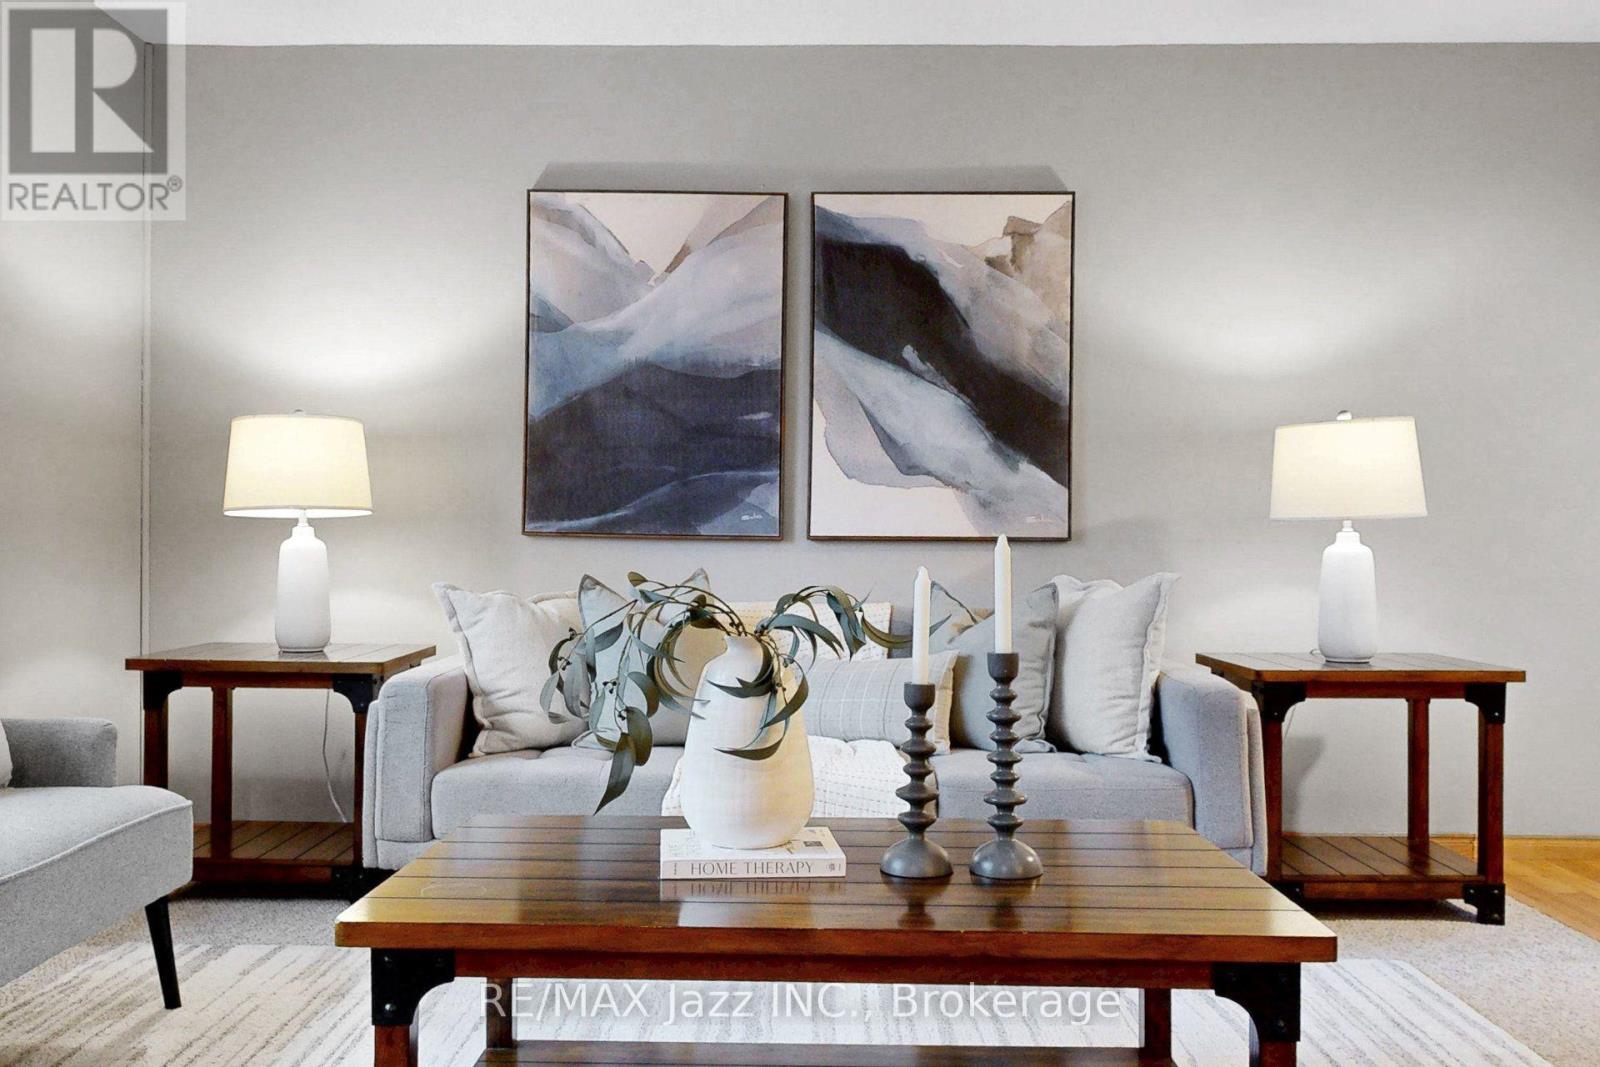
| Ground Level | Living Room | 3.96 m | 4.27 m | 3.96 m x 4.27 m |
| Ground Level | Dining Room | 2.34 m | 3.01 m | 2.34 m x 3.01 m |
| Ground Level | Kitchen | 3.97 m | 4.27 m | 3.97 m x 4.27 m |
Utilities
| Cable | Available |
| Electricity | Available |
| Sewer | Available |
https://www.realtor.ca/real-estate/30019514/3-pochon-avenue-port-hope-port-hope
Contact Us
Contact us for more information

The trademarks REALTOR®, REALTORS®, and the REALTOR® logo are controlled by The Canadian Real Estate Association (CREA) and identify real estate professionals who are members of CREA. The trademarks MLS®, Multiple Listing Service® and the associated logos are owned by The Canadian Real Estate Association (CREA) and identify the quality of services provided by real estate professionals who are members of CREA. The trademark DDF® is owned by The Canadian Real Estate Association (CREA) and identifies CREA's Data Distribution Facility (DDF®)
July 10 2026 10:49:46
Central Lakes Association of REALTORS®
RE/MAX Jazz Inc.