
3 Ports Drive Kawartha Lakes, Ontario K0M 1A0

$699,990
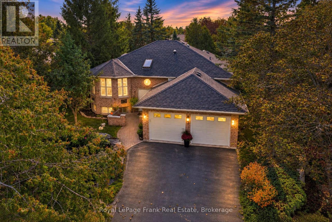
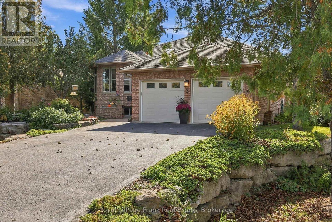
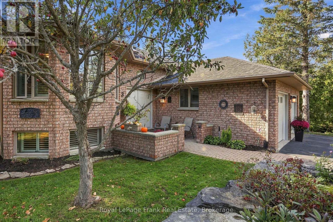
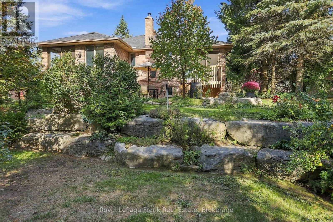
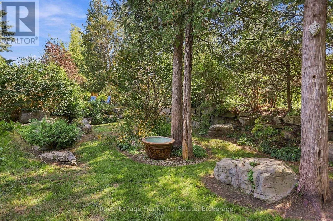
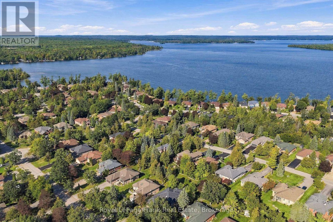
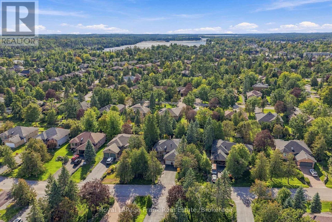
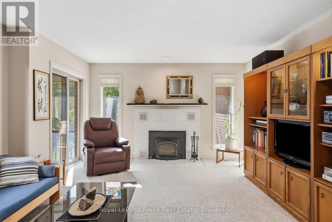
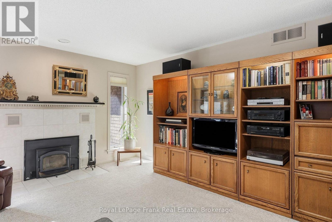
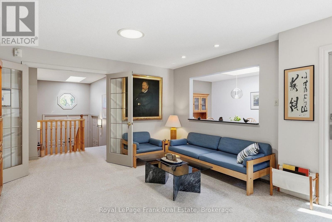
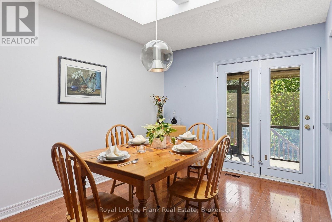
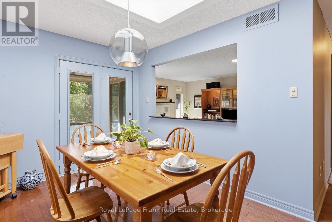
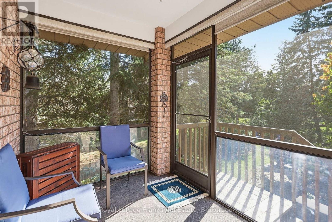
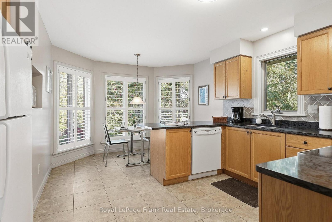
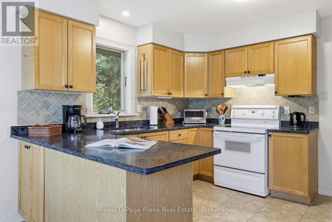
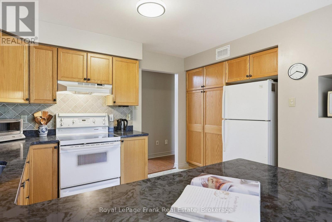
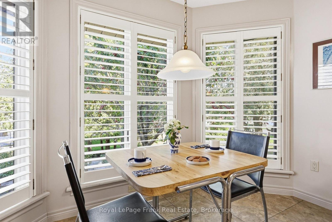
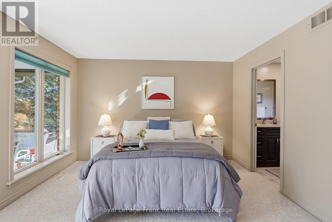
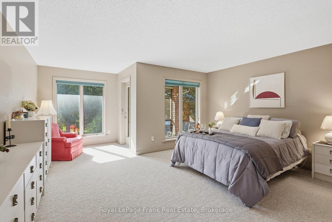
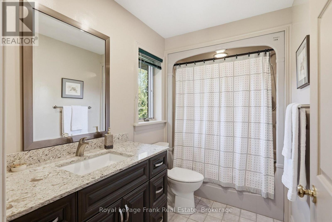
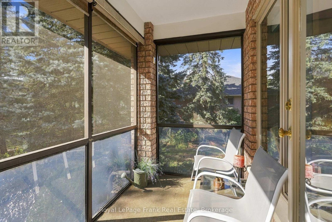
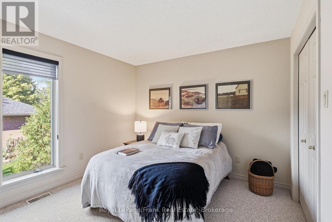
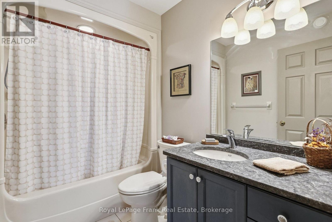
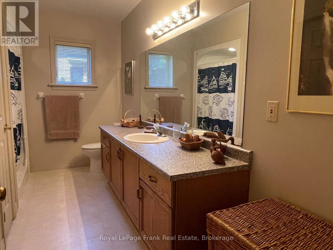
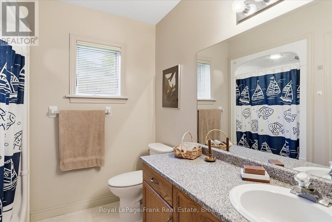
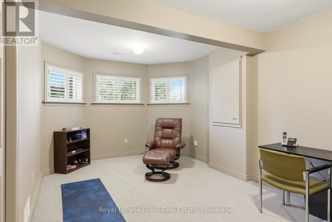
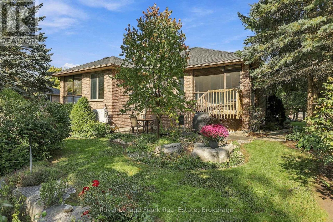
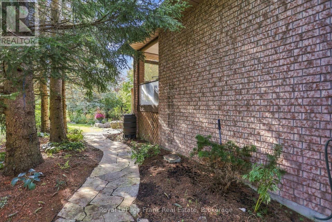
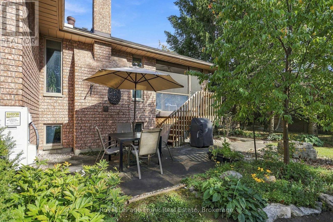
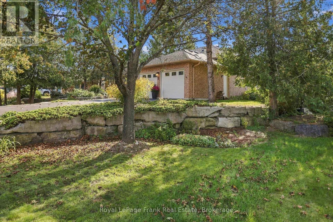
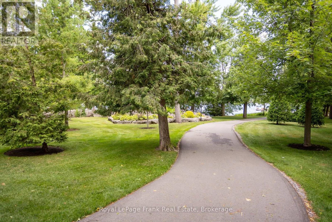
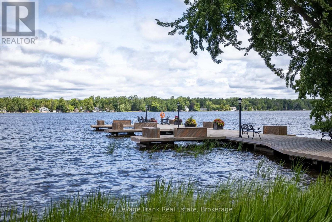
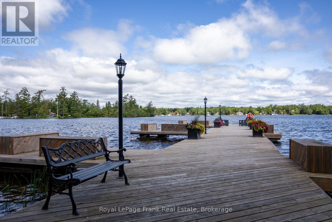
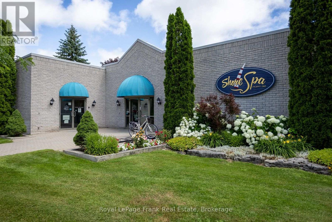
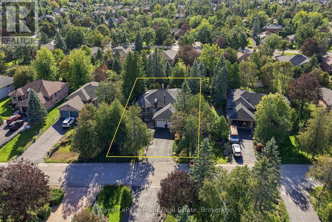
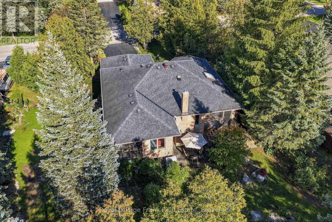
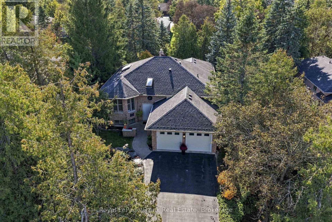
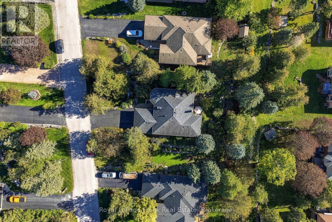
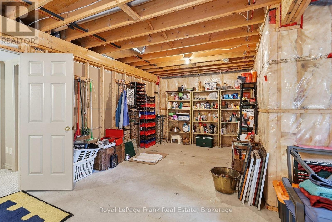
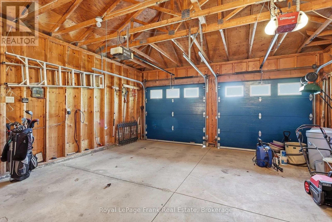
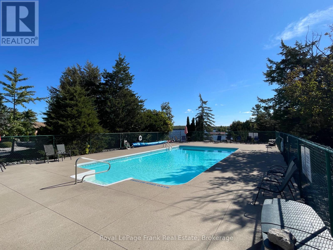
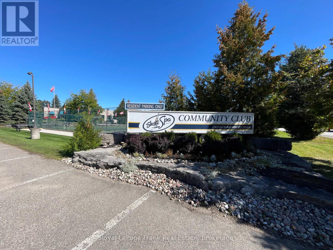
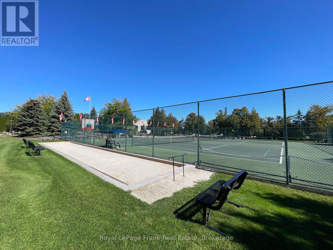
PORT 32... An active lifestyle defined by nature, recreation and connections in a sought-after adult waterfront community and part of the charming town of Bobcaygeon. Enjoy a peaceful setting backing onto scenic walking trails, along with membership to the Port 32 Shore Spa, a private waterfront club offering exclusive events, tennis, pickleball, out door swimming pool, marina access, boat launch and Pigeon Lake docking (wait list). Set on a beautiful terraced lot with natural enclaves, this well-maintained home offers a peaceful setting with plenty of space to relax and enjoy. The thoughtfully designed layout features 2 +1 bedrooms and 3 bathrooms, including a primary bedroom with ensuite and a private screened porch. The eat-in kitchen, separate dining room and comfortable living areas provide a welcoming space for everyday living and entertaining. A wood-burning fireplace insert adds warmth and character, while the 3 season screened in room is the perfect spot for morning coffee or relaxing evenings. Updated bathrooms add to the home's appeal, while the 2 car garage with access to the lower level, inground sprinkler system, new heat pump, gutter guards, and a paved drive provide everyday convenience. Offered at an attractive price, this is an excellent opportunity to personalize and add your own style and build equity in a most desirable setting. Whether you are seeking a full-time residence or investment property, this home offers outstanding value and flexibility. Enjoy direct access to Pigeon Lake and endless opportunities for boating, fishing and watersports, all while remaining close to Bobcaygeon's restaurants, shopping, entertainment and year-round amenities. LIVE HERE...Port 32-where nature surrounds you, recreation is part of everyday life, and the best of Kawartha Lakes living is right outside your front door. (id:49269)
Property Details
| MLS® Number | X13814962 |
| Property Type | Single Family |
| Community Name | Bobcaygeon |
| Amenities Near By | Beach, Golf Nearby, Park, Marina |
| Communication Type | High Speed Internet |
| Features | Level Lot |
| Parking Space Total | 4 |
| Structure | Patio(s) |
| Water Front Name | Pigeon Lake |
Building
| Bathroom Total | 3 |
| Bedrooms Above Ground | 2 |
| Bedrooms Below Ground | 1 |
| Bedrooms Total | 3 |
| Appliances | Garage Door Opener Remote(s), Central Vacuum, Dishwasher, Dryer, Microwave, Stove, Washer, Window Coverings, Refrigerator |
| Architectural Style | Raised Bungalow |
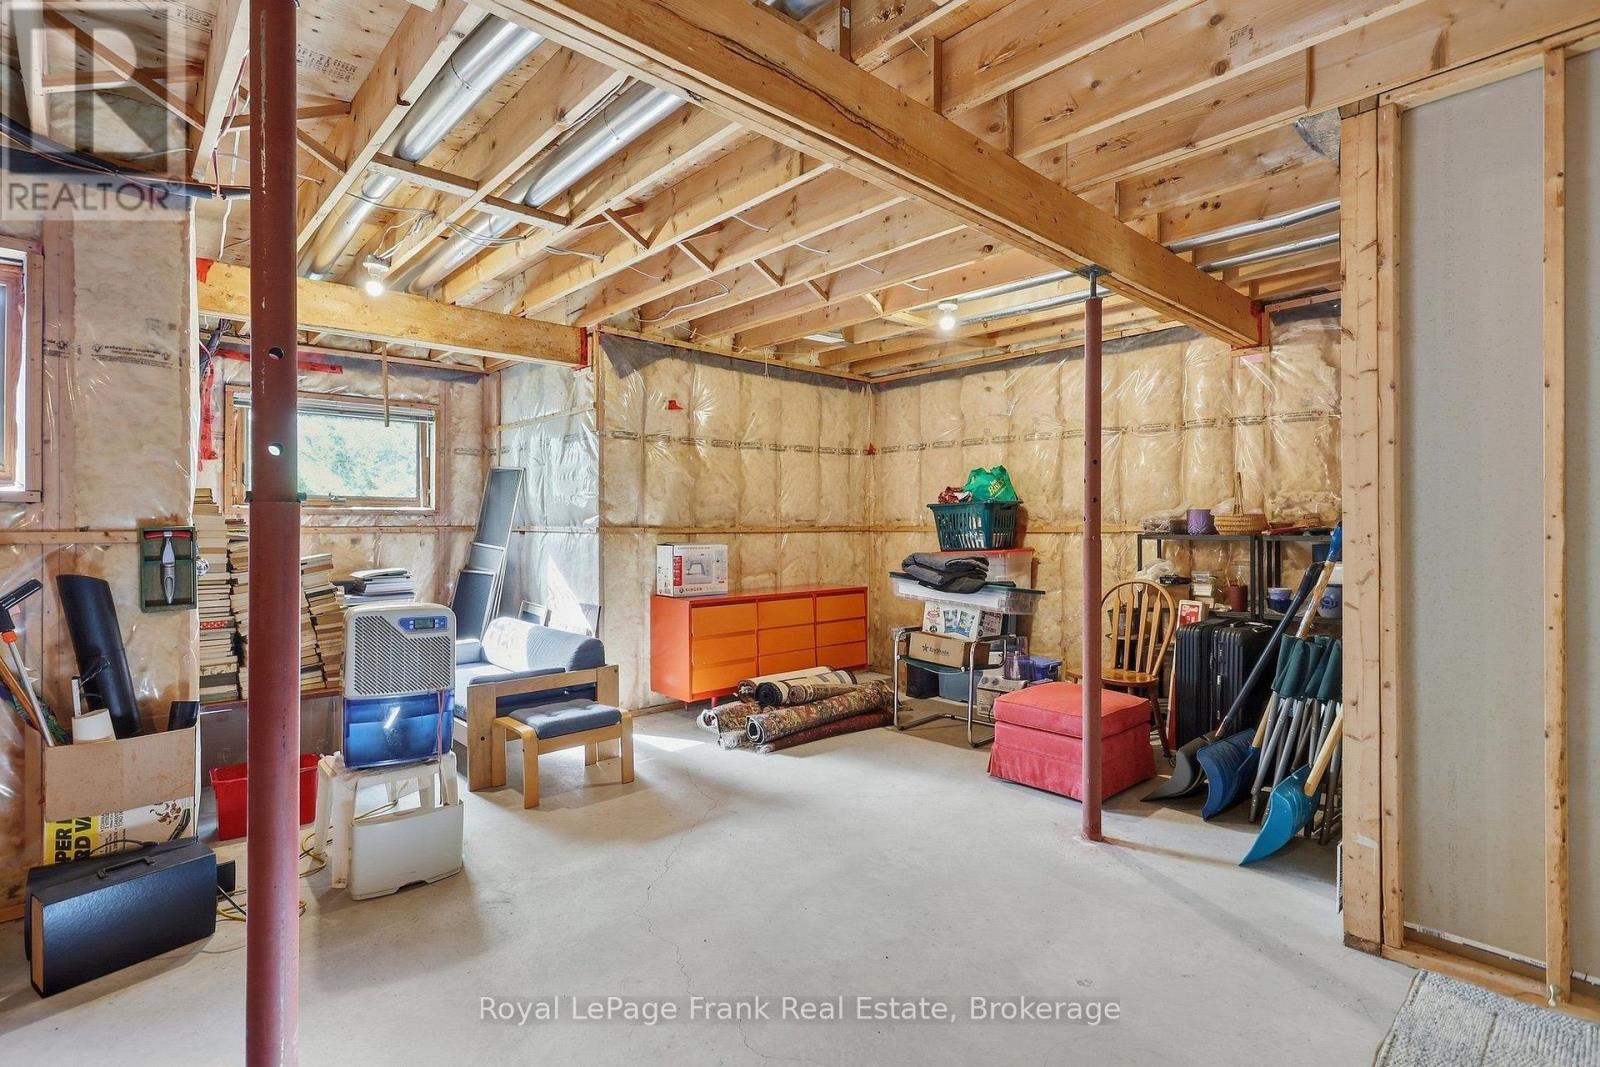
| Basement Development | Partially Finished |
| Basement Type | Full (partially Finished) |
| Construction Style Attachment | Detached |
| Cooling Type | Central Air Conditioning |
| Exterior Finish | Brick |
| Fireplace Present | Yes |
| Fireplace Type | Insert |
| Foundation Type | Poured Concrete |
| Heating Fuel | Electric |
| Heating Type | Forced Air |
| Stories Total | 1 |
| Size Interior | 1,100 - 1,500 Sqft |
| Type | House |
| Utility Water | Municipal Water |
Parking
| Attached Garage | |
| Garage |
Land
| Acreage | No |
| Land Amenities | Beach, Golf Nearby, Park, Marina |
| Landscape Features | Landscaped, Lawn Sprinkler |
| Sewer | Sanitary Sewer |
| Size Depth | 148 Ft ,9 In |
| Size Frontage | 78 Ft ,3 In |
| Size Irregular | 78.3 X 148.8 Ft |
| Size Total Text | 78.3 X 148.8 Ft|1/2 - 1.99 Acres |
Rooms
| Level | Type | Length | Width | Dimensions |
|---|---|---|---|---|
| Lower Level | Bedroom 3 | 4.03 m | 5.79 m | 4.03 m x 5.79 m |
| Lower Level | Laundry Room | 5.66 m | 3.28 m | 5.66 m x 3.28 m |
| Lower Level | Other | 12.06 m | 8.24 m | 12.06 m x 8.24 m |
| Lower Level | Bathroom | 3.98 m | 2.39 m | 3.98 m x 2.39 m |
| Main Level | Kitchen | 4.1 m | 5.03 m | 4.1 m x 5.03 m |
| Main Level | Living Room | 4.26 m | 5.25 m | 4.26 m x 5.25 m |
| Main Level | Dining Room | 4.22 m | 4.2 m | 4.22 m x 4.2 m |
| Main Level | Primary Bedroom | 4.79 m | 6.72 m | 4.79 m x 6.72 m |
| Main Level | Bedroom 2 | 3.24 m | 4.21 m | 3.24 m x 4.21 m |
| Main Level | Sunroom | 3.16 m | 2.06 m | 3.16 m x 2.06 m |
| Main Level | Sunroom | 2.46 m | 1.66 m | 2.46 m x 1.66 m |
| Main Level | Bathroom | 1.7 m | 2.52 m | 1.7 m x 2.52 m |
| Main Level | Bathroom | 1.66 m | 2.88 m | 1.66 m x 2.88 m |
Utilities
| Cable | Installed |
| Electricity | Installed |
| Wireless | Available |
| Telephone | Nearby |
| Sewer | Installed |
https://www.realtor.ca/real-estate/30312365/3-ports-drive-kawartha-lakes-bobcaygeon-bobcaygeon
Contact Us
Contact us for more information

The trademarks REALTOR®, REALTORS®, and the REALTOR® logo are controlled by The Canadian Real Estate Association (CREA) and identify real estate professionals who are members of CREA. The trademarks MLS®, Multiple Listing Service® and the associated logos are owned by The Canadian Real Estate Association (CREA) and identify the quality of services provided by real estate professionals who are members of CREA. The trademark DDF® is owned by The Canadian Real Estate Association (CREA) and identifies CREA's Data Distribution Facility (DDF®)
September 22 2026 07:37:08
Central Lakes Association of REALTORS®
Royal LePage Frank Real Estate