
3 Sedgewick Place Vaughan, Ontario L4H 3L5

$999,800
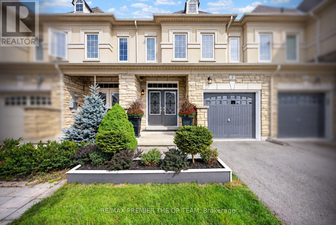
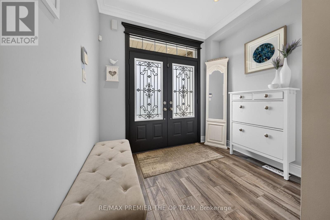
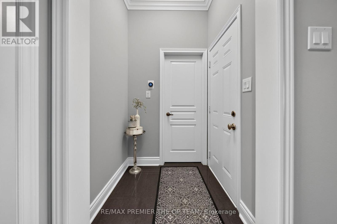
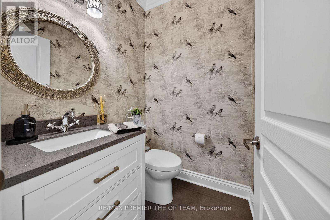
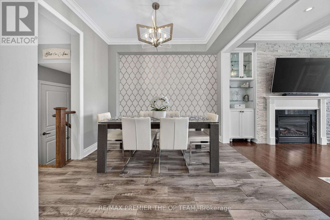
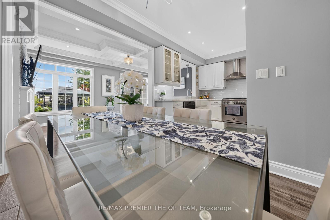
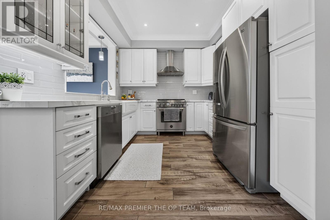
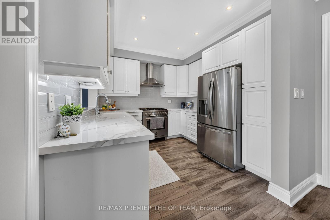
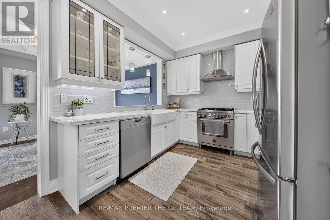
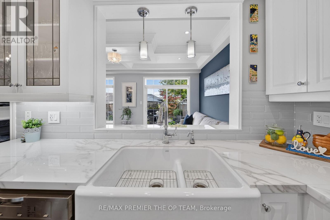
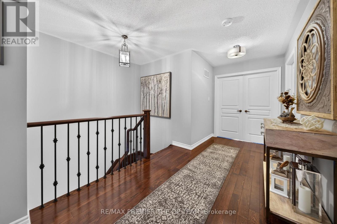
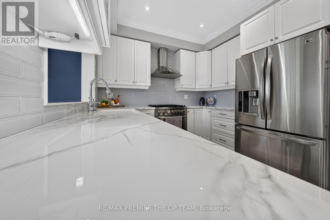
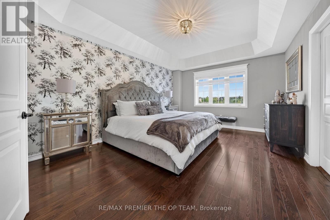
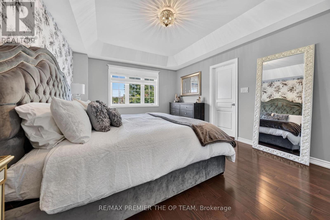
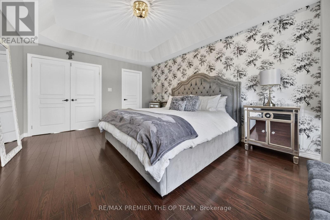
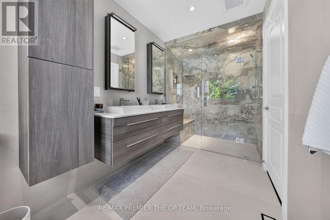
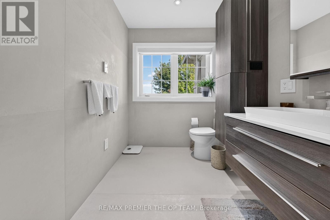
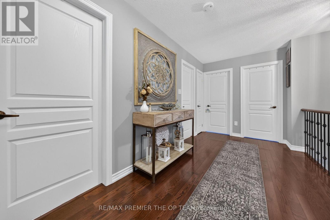
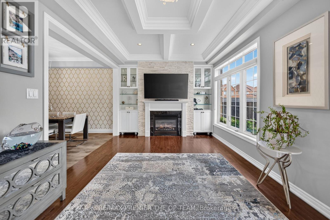
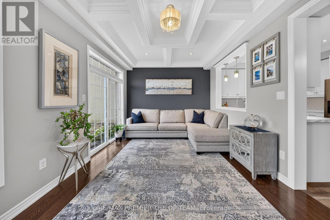
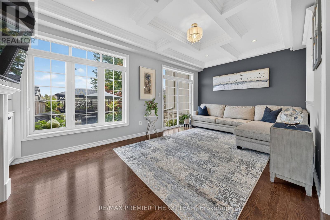
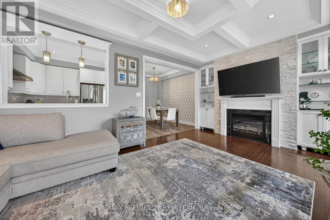
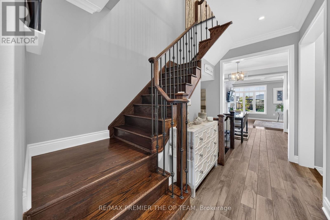
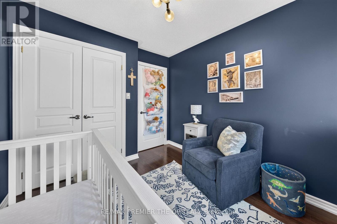
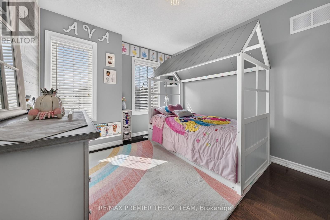
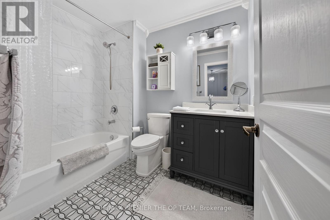
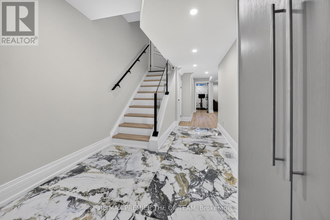
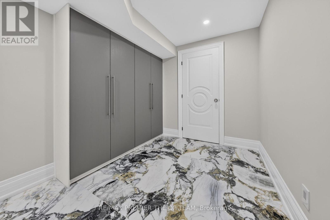
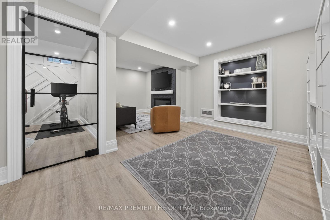
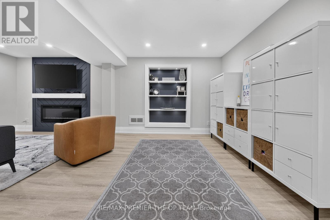
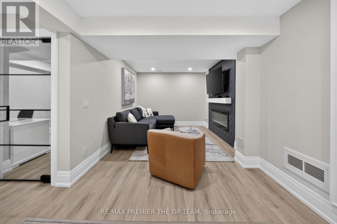
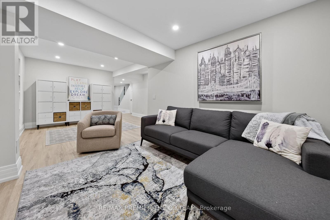
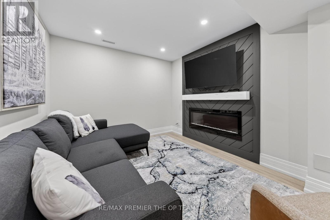
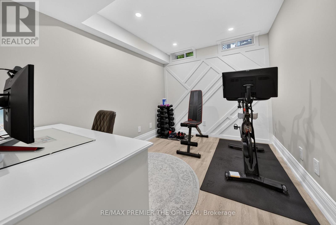
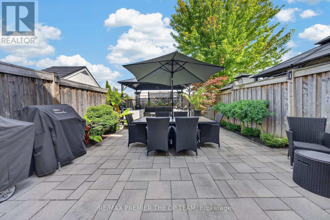
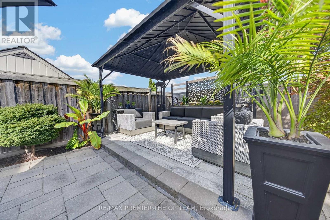
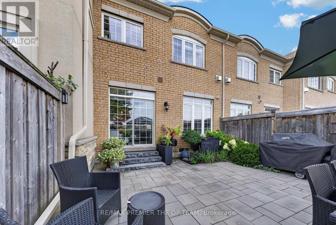
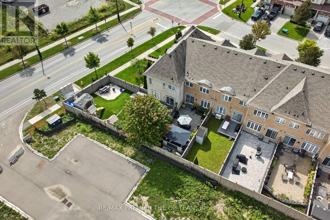
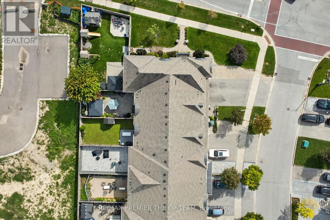
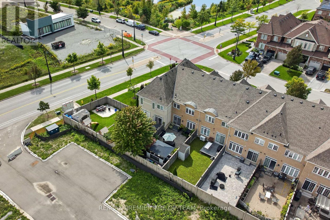
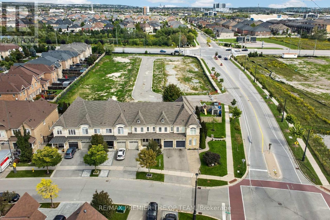
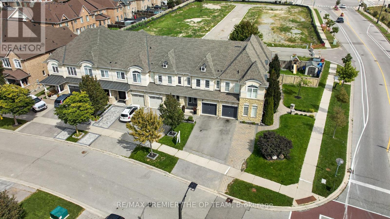
Welcome To 3 Sedgwick Place, A Beautifully Upgraded Home Where Thoughtful Renovations, Quality Finishes And Exceptional Indoor-Outdoor Living Come Together. The Main Floor Showcases Upgraded Porcelain Tile And Hardwood Flooring, With Hardwood Continuing Throughout The Second Level. At The Heart Of The Home Is A Custom-Built Kitchen Featuring A Cast-Iron Farmhouse Sink And Quality Appliances, Including A Bertazzoni Gas Range/Electric Oven, Miele Dishwasher Replaced In 2025, Elica Wall-Mount Range Hood And LG Refrigerator. The Family/Living Room Is Enhanced By Built-In Cabinetry, A Striking Stone Feature Wall And Decorative Waffle Ceiling, Creating An Inviting Space For Everyday Living And Entertaining. Three Beautifully Appointed Bathrooms Include A Newly Renovated 2026 Primary Ensuite Featuring A Large Curbless Shower With Dual Waterfall Shower Heads And Heated Floors Throughout, While The Second-Floor Bathroom Offers Upgraded Flooring, Vanity And Tub, And The Professionally Designed Main-Floor Powder Room Is Finished With Decorative Wallpaper. The Recently Finished 2024 Basement Provides Additional Living Space With An Open-Concept Recreation Area, Two Storage Rooms And A Versatile Office/Gym Area, Complemented By Durable 7mm Luxury Vinyl Plank Flooring With Undermatting. Step Outside To A Private Backyard Oasis Featuring Professional Landscaping, A Stone Patio, Built-In Gazebo And Custom-Built Decorative Outdoor Storage Unit. Additional Highlights Include Garage Overhead Storage Racks, Smart Thermostat, Wired Home Alarm System And Front And Rear Wired Security Cameras. Major Improvements Include A New Roof And Eavestroughs Completed In Fall 2025, An Owned Hot Water Tank Replaced In 2025 And A/C Repaired In 2026. A Move-In-Ready Home Combining Stylish Upgrades, Functional Living Spaces And Impressive Recent Improvements, 3 Sedgwick Place Is Ready To Welcome Its Next Owners. (id:49269)
Open House
This property has open houses!
2:00 pm
Ends at:4:00 pm
2:00 pm
Ends at:4:00 pm
Property Details
| MLS® Number | N13786804 |
| Property Type | Single Family |
| Community Name | Vellore Village |
| Parking Space Total | 3 |
Building
| Bathroom Total | 3 |
| Bedrooms Above Ground | 3 |
| Bedrooms Total | 3 |
| Age | 16 To 30 Years |
| Appliances | Alarm System, Dishwasher, Dryer, Oven, Hood Fan, Gas Stove(s), Washer, Window Coverings, Refrigerator |
| Basement Development | Other, See Remarks |
| Basement Type | N/a (other, See Remarks) |
| Construction Style Attachment | Attached |
| Cooling Type | Central Air Conditioning |
| Exterior Finish | Brick, Stucco |
| Fireplace Present | Yes |
| Foundation Type | Brick |
| Half Bath Total | 1 |
| Heating Fuel | Natural Gas |
| Heating Type | Forced Air |
| Stories Total | 2 |
| Size Interior | 1,500 - 2,000 Sqft |
| Type | Row / Townhouse |
| Utility Water | Municipal Water |
Parking
| Garage |
Land
| Acreage | No |
| Sewer | Sanitary Sewer |
| Size Depth | 117 Ft |
| Size Frontage | 20 Ft ,6 In |
| Size Irregular | 20.5 X 117 Ft |
| Size Total Text | 20.5 X 117 Ft |
Rooms
| Level | Type | Length | Width | Dimensions |
|---|---|---|---|---|
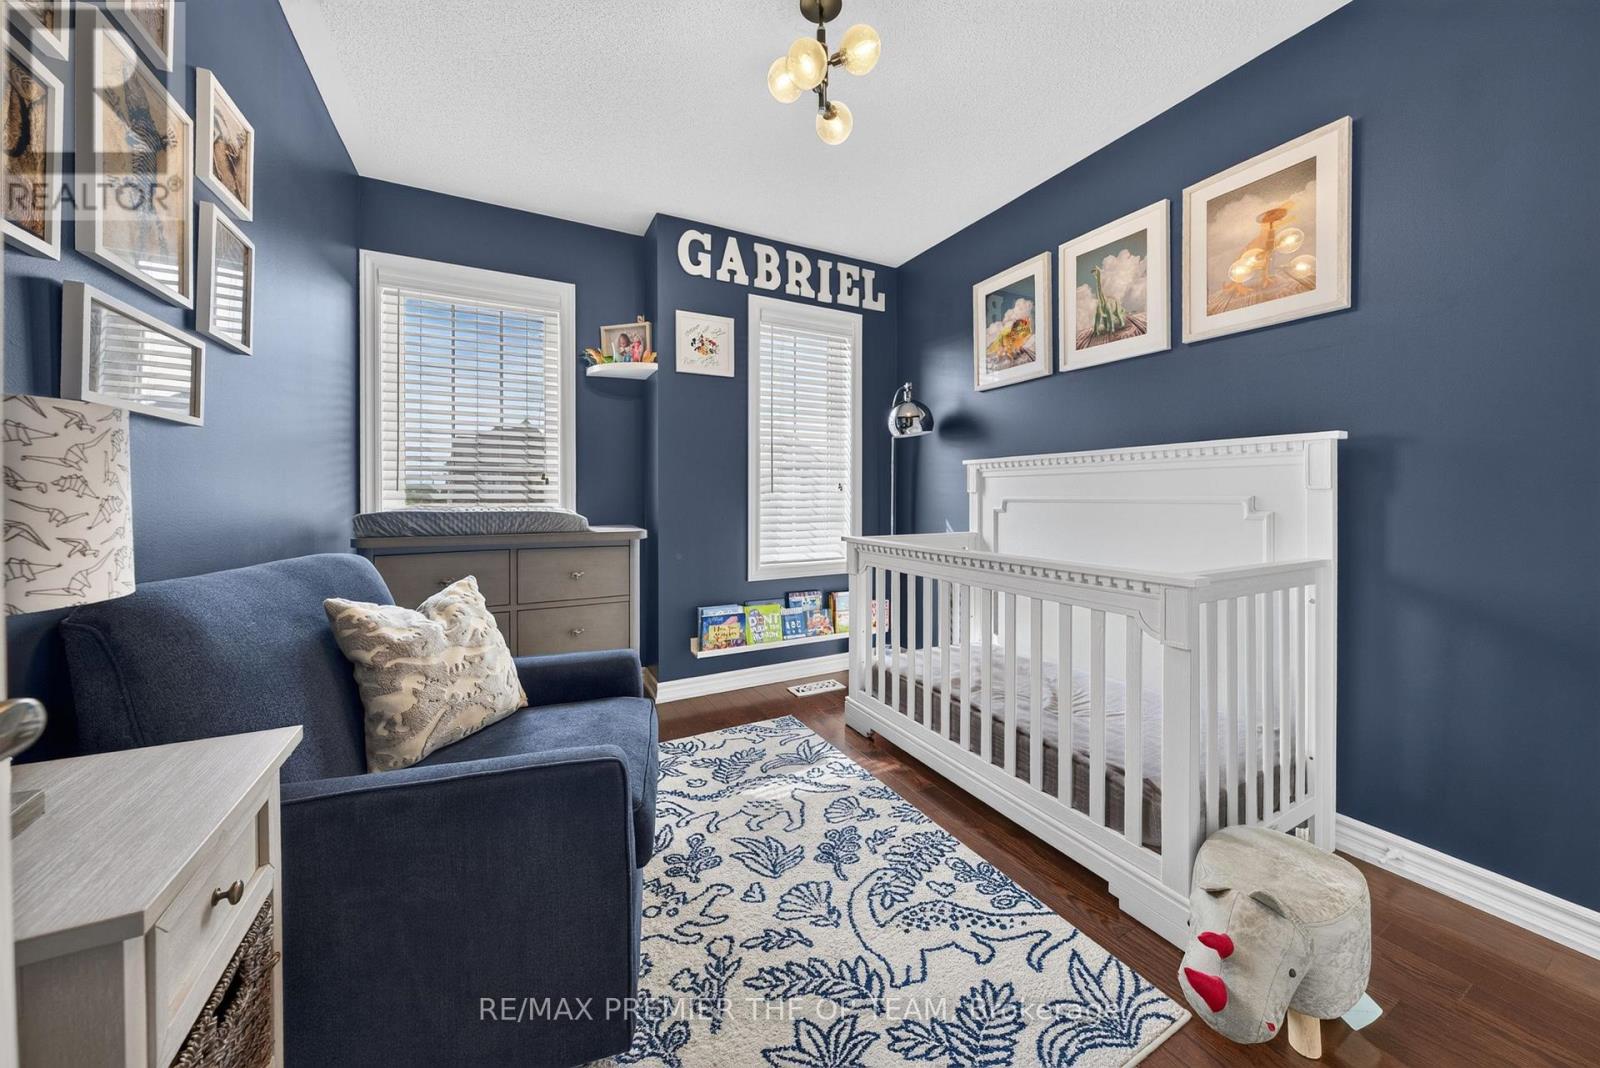
| Second Level | Primary Bedroom | 5.06 m | 3.78 m | 5.06 m x 3.78 m |
| Second Level | Bedroom 2 | 3.05 m | 2.68 m | 3.05 m x 2.68 m |
| Second Level | Bedroom 3 | 3.05 m | 3.05 m | 3.05 m x 3.05 m |
| Main Level | Family Room | 5.79 m | 3.35 m | 5.79 m x 3.35 m |
| Main Level | Kitchen | 2.74 m | 3.05 m | 2.74 m x 3.05 m |
| Main Level | Eating Area | 3.05 m | 3.05 m | 3.05 m x 3.05 m |
Contact Us
Contact us for more information

The trademarks REALTOR®, REALTORS®, and the REALTOR® logo are controlled by The Canadian Real Estate Association (CREA) and identify real estate professionals who are members of CREA. The trademarks MLS®, Multiple Listing Service® and the associated logos are owned by The Canadian Real Estate Association (CREA) and identify the quality of services provided by real estate professionals who are members of CREA. The trademark DDF® is owned by The Canadian Real Estate Association (CREA) and identifies CREA's Data Distribution Facility (DDF®)
September 16 2026 03:33:07
Toronto Regional Real Estate Board
RE/MAX Premier The Op Team