
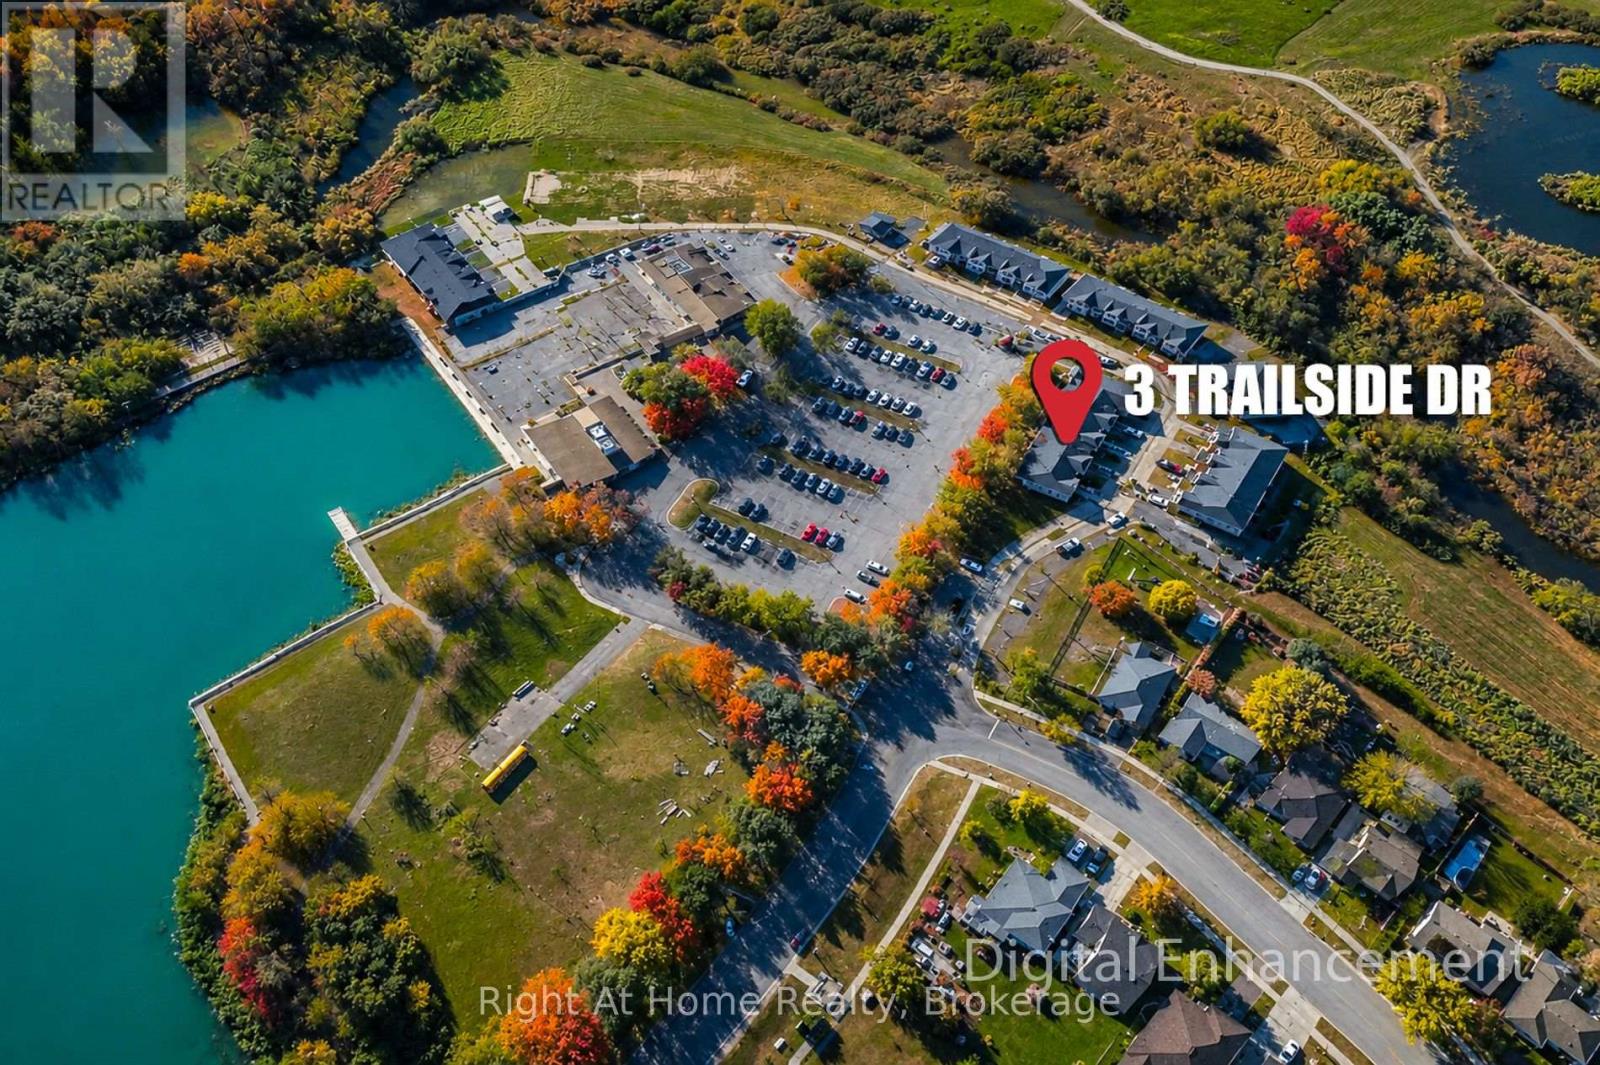
3 Trailside Drive Haldimand, Ontario N0A 1S0

$549,999Maintenance, Parcel of Tied Land
$252.58 Monthly
Maintenance, Parcel of Tied Land
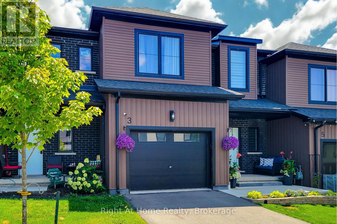
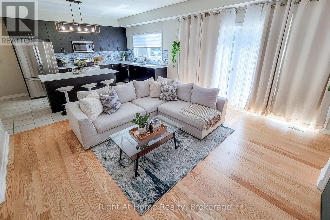
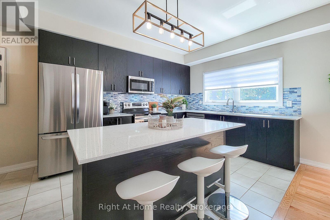
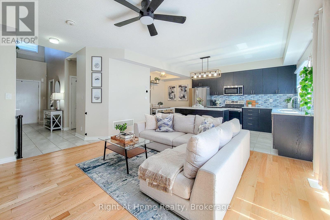
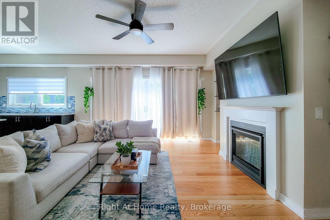
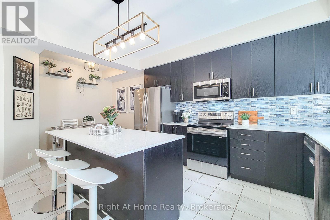
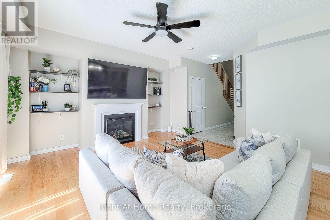
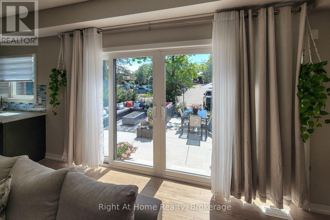
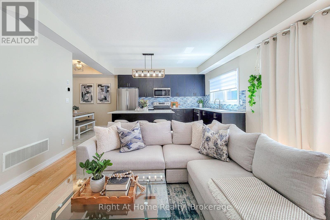
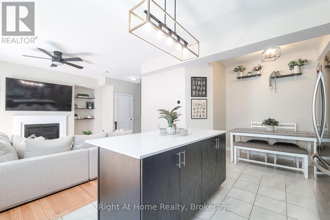
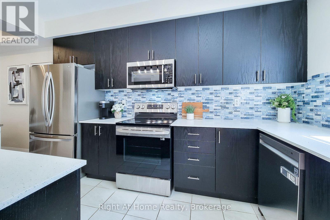
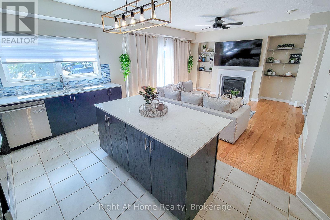
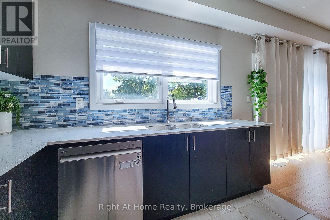
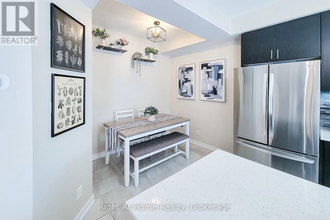
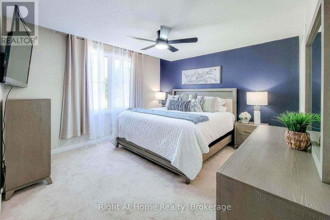
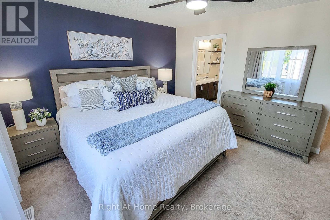
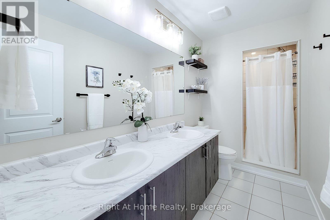
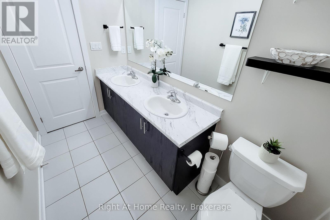
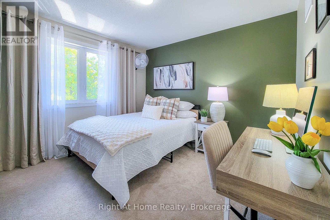
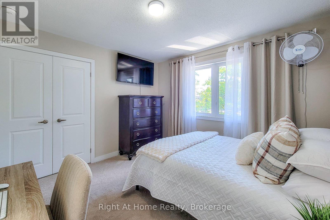
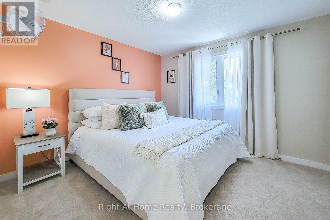
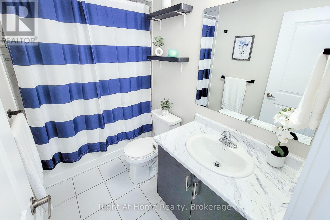
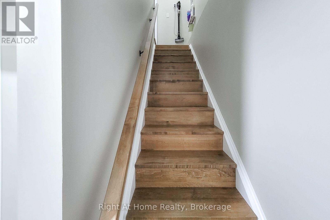
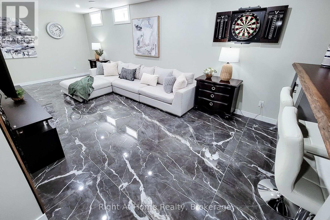
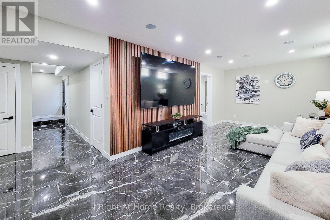
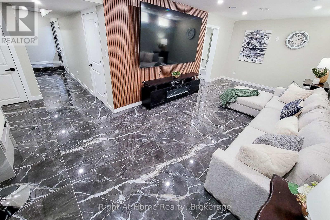
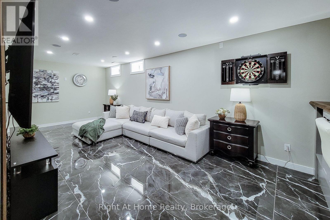
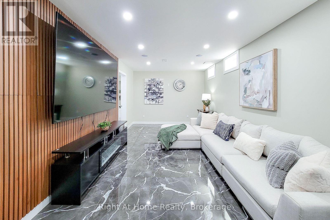
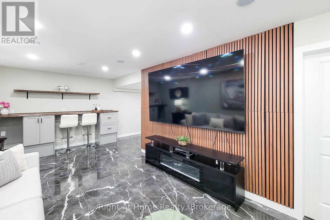
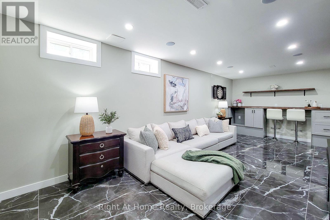
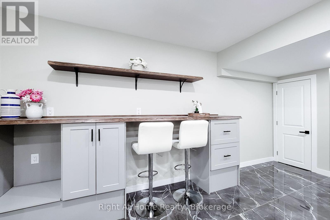
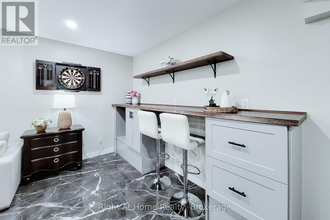
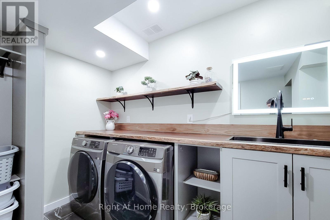
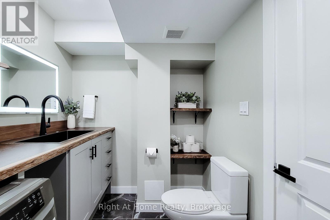
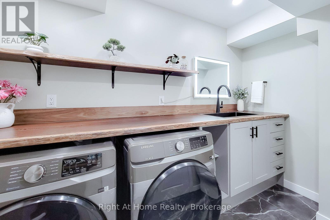
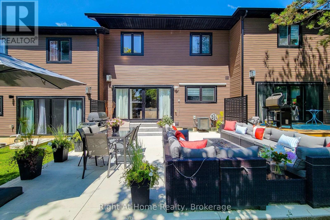
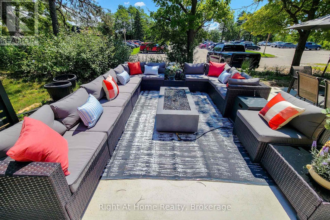
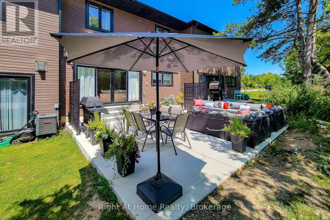
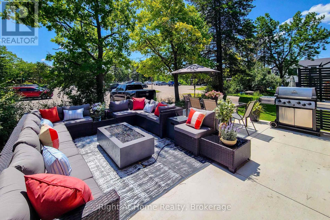
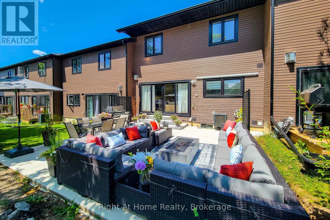
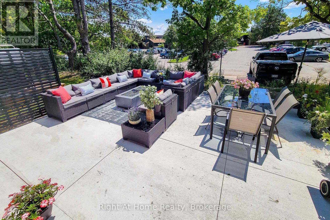
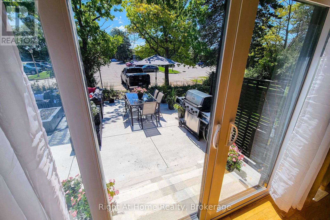
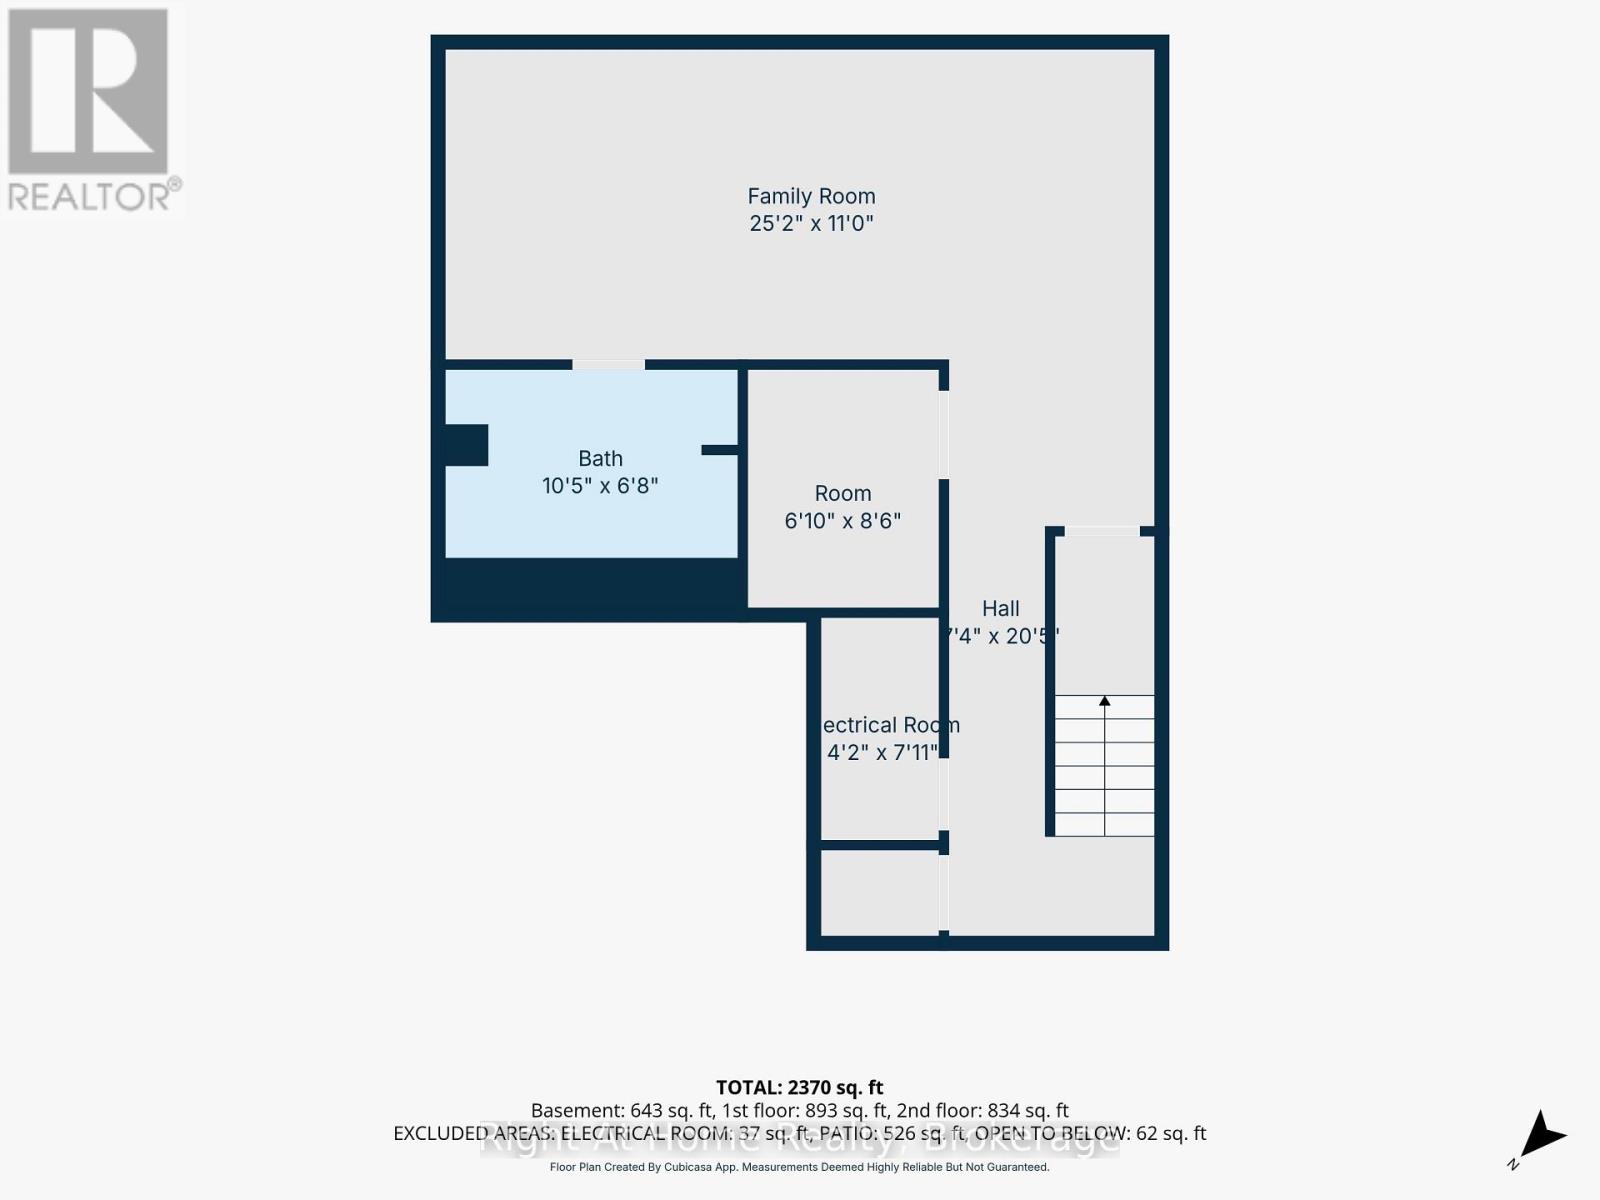
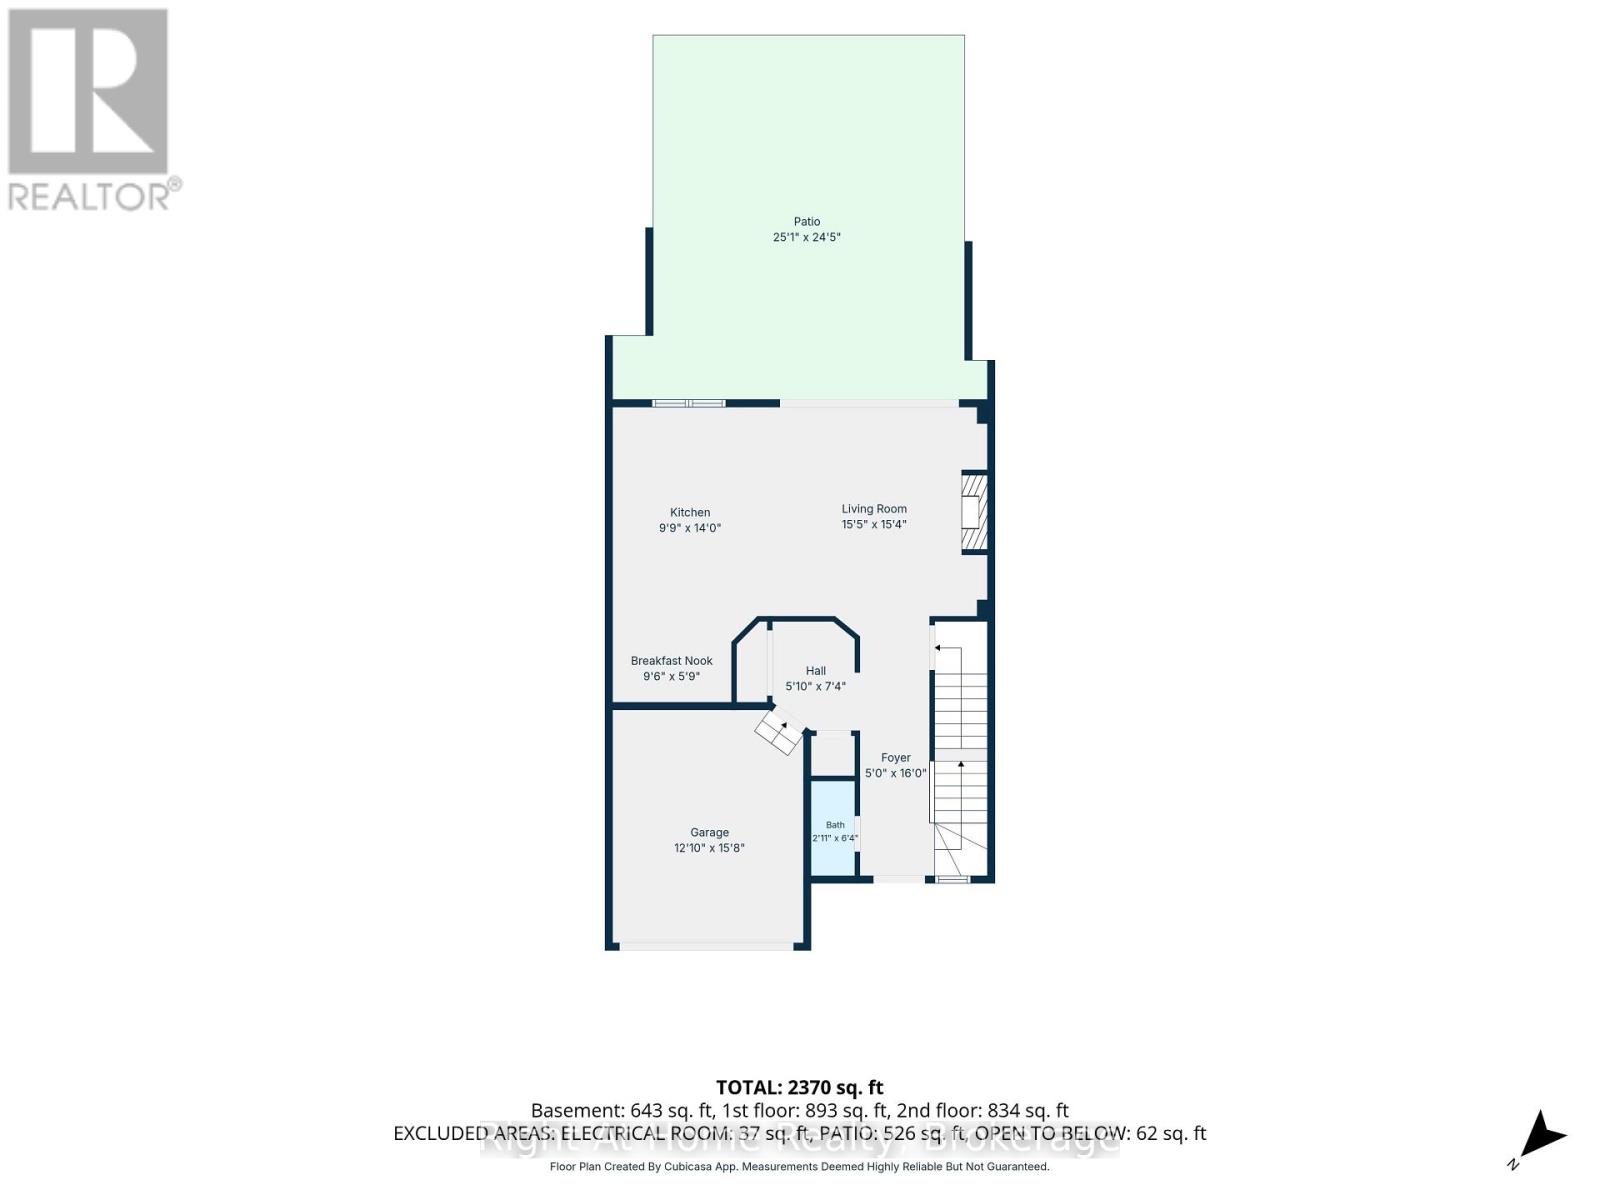
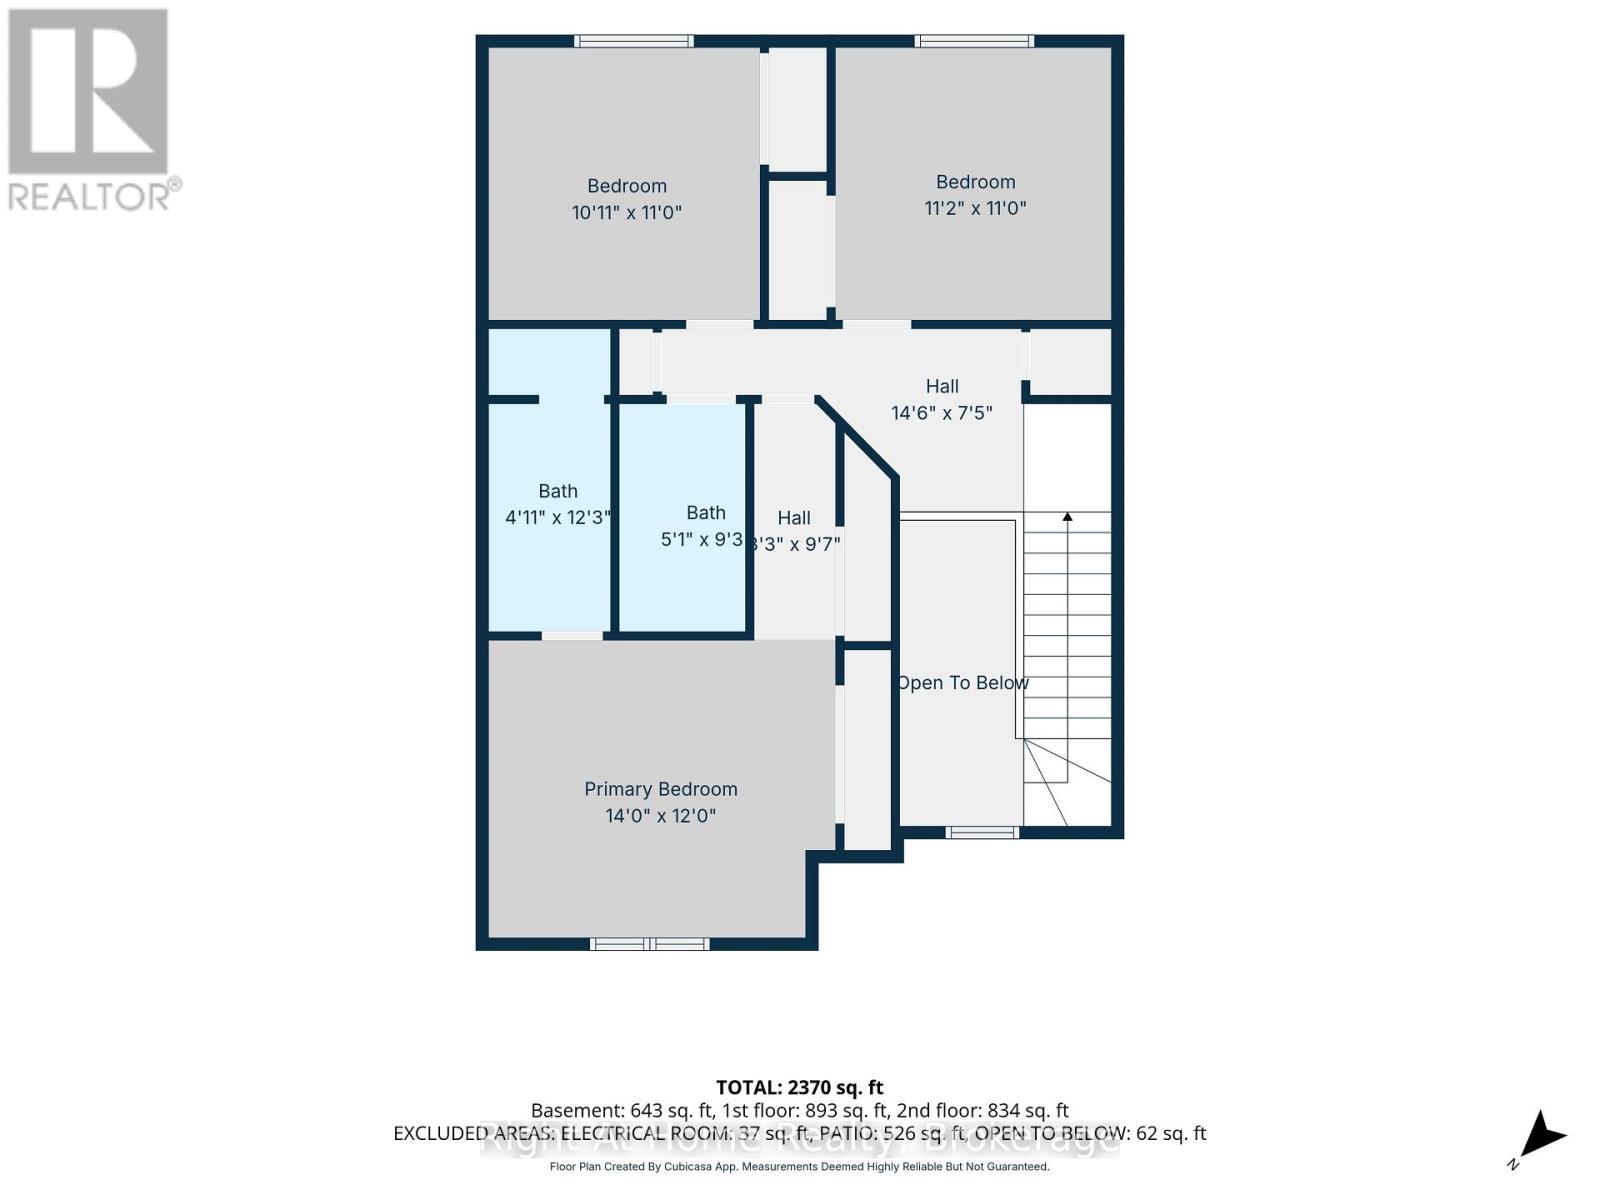
$252.58 MonthlyEXCEPTIONAL VALUE WITH OVER $70K IN CUSTOM UPGRADES! Welcome to this STUNNING 2023-built MOVE-IN READY freehold townhome in Townsend, offering over 2,370 sq. ft. of total finished living space, 3 bedrooms, 4 bathrooms, a single-car garage and approximately 4 years of Tarion warranty coverage remaining. With more than $70K invested in custom upgrades, this is a move-in-ready home offering an incredible combination of space, style and functionality. The main floor features fresh paint, brand-new light fixtures and a beautifully upgraded kitchen with white quartz countertops, custom designer backsplash, stainless steel appliances and a large centre island. Upstairs, the spacious primary suite offers a 4-piece ensuite with double vanity, while two additional bedrooms provide flexibility for family, guests or a home office. Original second-floor laundry hookups remain in place, giving you the option to move laundry upstairs.The 643 sq. ft. professionally finished basement is an incredible extension of the living space, featuring a stylish dry bar, custom in-ceiling Bluetooth surround sound and an included built-in 98-inch TV. A lower-level laundry area, 4th bathroom and optional shower hookup add even more versatility - perfect for entertaining, movie nights, a games room, or income opportunity. Step outside to your private outdoor retreat featuring a massive 25' x 25' concrete patio, colourful garden and a natural gas BBQ hookup. Just move in and enjoy! Ideally located in peaceful Townsend, just outside Jarvis and minutes to Highway 6, Caledonia and an easy commute to Hamilton. 2023 construction. $70K+ in custom upgrades. 2,370+ sq. ft. of finished living space. Professionally finished basement. 4 bathrooms. Massive private patio. 4 year Tarion warranty remaining. HUGE VALUE! (id:49269)
Open House
This property has open houses!
2:00 pm
Ends at:4:00 pm
Property Details
| MLS® Number | X13688216 |
| Property Type | Single Family |
| Community Name | Haldimand |
| Amenities Near By | Park |
| Equipment Type | Water Heater |
| Features | Wooded Area |
| Parking Space Total | 2 |
| Rental Equipment Type | Water Heater |
| Structure | Patio(s) |
Building
| Bathroom Total | 4 |
| Bedrooms Above Ground | 3 |
| Bedrooms Total | 3 |
| Age | 0 To 5 Years |
| Amenities | Fireplace(s) |
| Appliances | Water Heater, Dishwasher, Dryer, Microwave, Range, Washer, Window Coverings, Refrigerator |
| Basement Development | Finished |
| Basement Type | N/a (finished) |
| Construction Style Attachment | Attached |
| Cooling Type | Central Air Conditioning |
| Exterior Finish | Aluminum Siding, Brick Facing |
| Fireplace Present | Yes |
| Fireplace Total | 2 |
| Flooring Type | Hardwood |
| Foundation Type | Poured Concrete |
| Half Bath Total | 2 |
| Heating Fuel | Natural Gas |
| Heating Type | Forced Air |
| Stories Total | 2 |
| Size Interior | 1,500 - 2,000 Sqft |
| Type | Row / Townhouse |
| Utility Water | Municipal Water |
Parking
| Garage |
Land
| Acreage | No |
| Land Amenities | Park |
| Sewer | Sanitary Sewer |
| Size Depth | 90 Ft ,1 In |
| Size Frontage | 26 Ft ,6 In |
| Size Irregular | 26.5 X 90.1 Ft |
| Size Total Text | 26.5 X 90.1 Ft |
| Surface Water | Lake/pond |
Rooms
| Level | Type | Length | Width | Dimensions |
|---|---|---|---|---|
| Second Level | Primary Bedroom | 4.27 m | 3.66 m | 4.27 m x 3.66 m |
| Second Level | Bathroom | 1.5 m | 3.73 m | 1.5 m x 3.73 m |
| Second Level | Bedroom 2 | 3.33 m | 3.35 m | 3.33 m x 3.35 m |
| Second Level | Bedroom 3 | 3.4 m | 3.35 m | 3.4 m x 3.35 m |
| Second Level | Bathroom | 1.55 m | 2.82 m | 1.55 m x 2.82 m |
| Basement | Bathroom | 3.17 m | 2.03 m | 3.17 m x 2.03 m |
| Basement | Family Room | 7.67 m | 3.35 m | 7.67 m x 3.35 m |
| Main Level | Living Room | 4.7 m | 4.67 m | 4.7 m x 4.67 m |
| Main Level | Dining Room | 2.9 m | 1.75 m | 2.9 m x 1.75 m |
| Main Level | Kitchen | 2.97 m | 4.27 m | 2.97 m x 4.27 m |
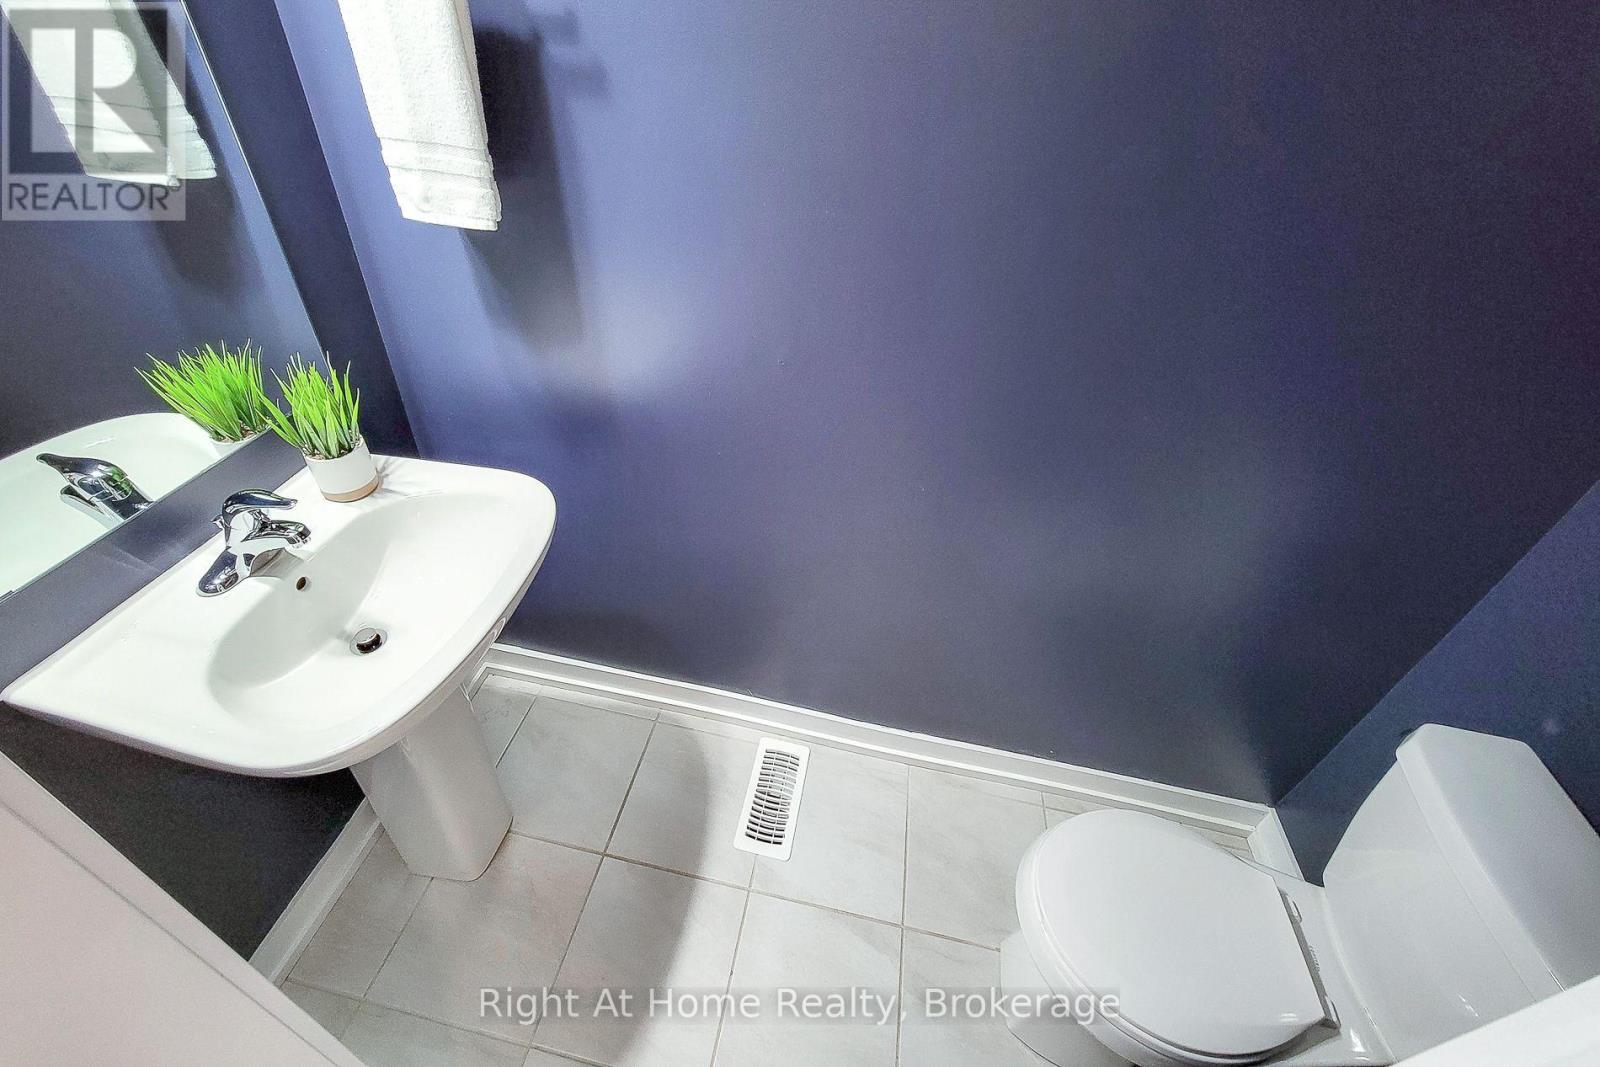
| Main Level | Bathroom | 0.89 m | 1.93 m | 0.89 m x 1.93 m |
Utilities
| Cable | Available |
| Electricity | Installed |
| Sewer | Installed |
https://www.realtor.ca/real-estate/30169539/3-trailside-drive-haldimand-haldimand
Contact Us
Contact us for more information

The trademarks REALTOR®, REALTORS®, and the REALTOR® logo are controlled by The Canadian Real Estate Association (CREA) and identify real estate professionals who are members of CREA. The trademarks MLS®, Multiple Listing Service® and the associated logos are owned by The Canadian Real Estate Association (CREA) and identify the quality of services provided by real estate professionals who are members of CREA. The trademark DDF® is owned by The Canadian Real Estate Association (CREA) and identifies CREA's Data Distribution Facility (DDF®)
August 18 2026 06:25:09
The Oakville Milton & District Real Estate Board
Right At Home Realty, Brokerage