
3 Wood Street Brantford, Ontario N3R 2K4

$619,900
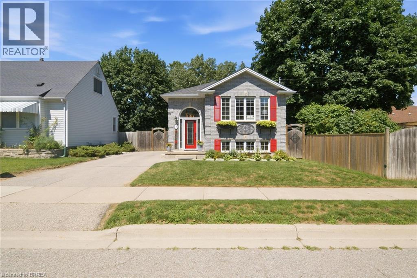
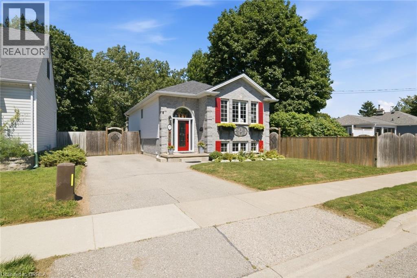
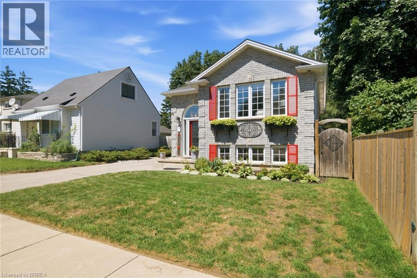
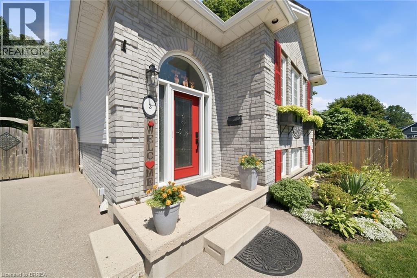
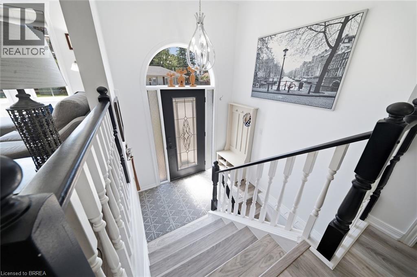
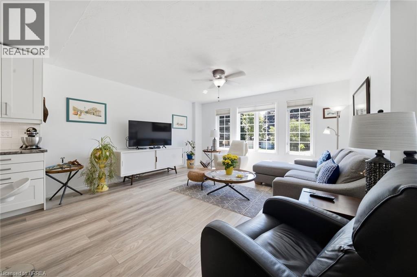
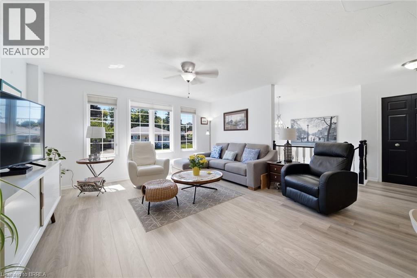
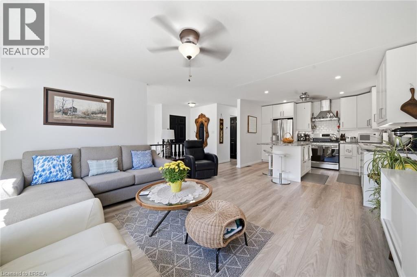
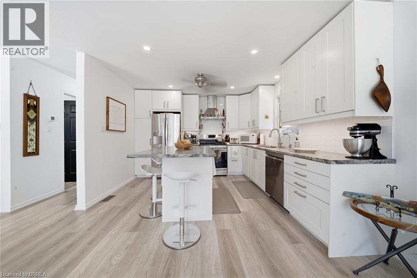
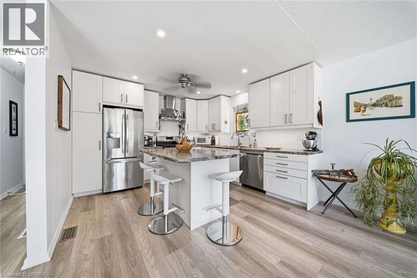
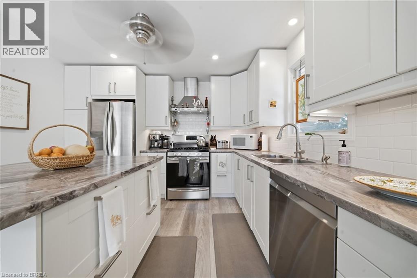
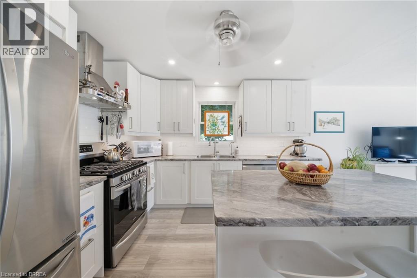
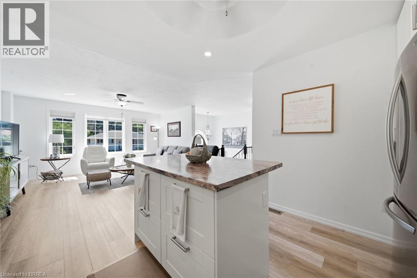
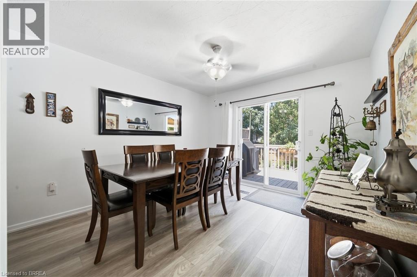
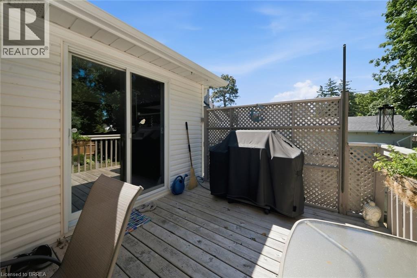
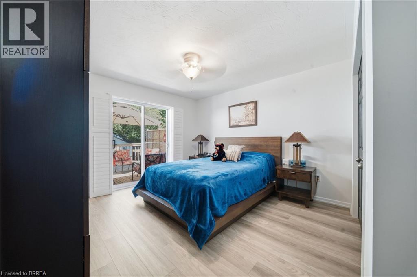
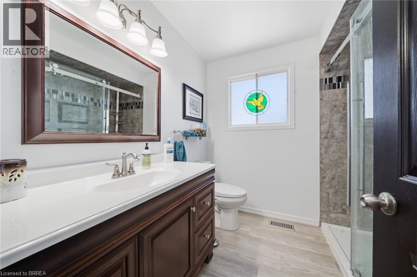
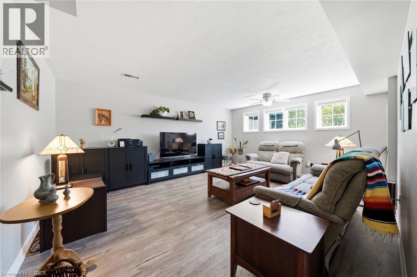
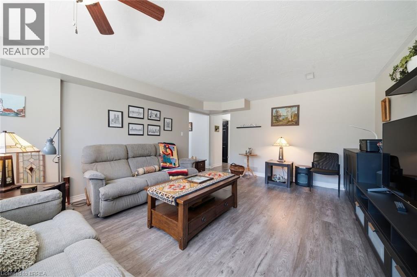
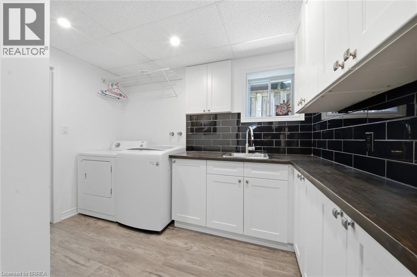
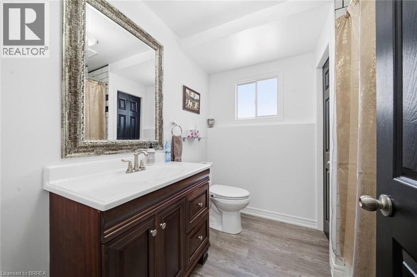
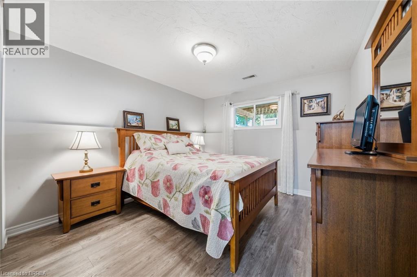
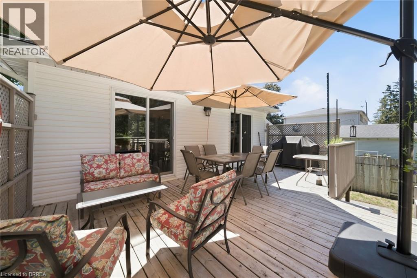
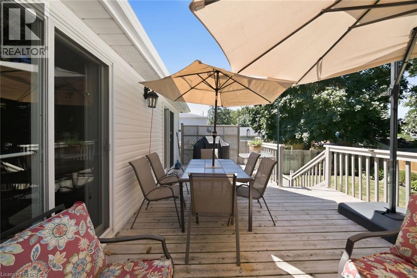
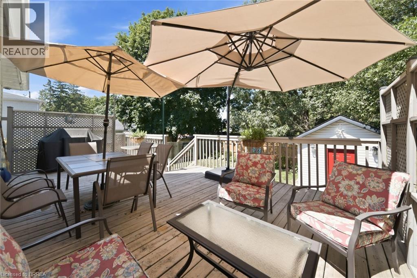
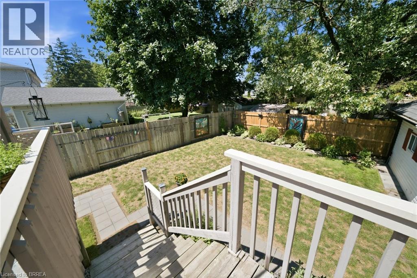
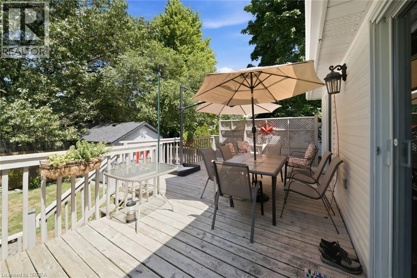
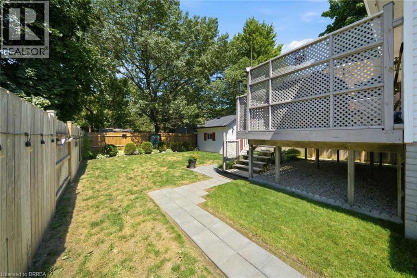
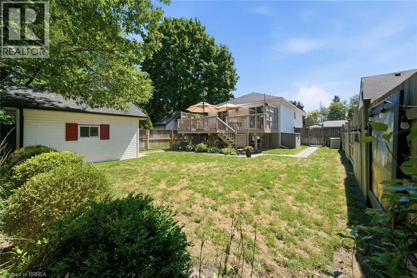
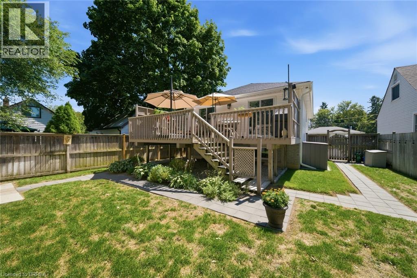
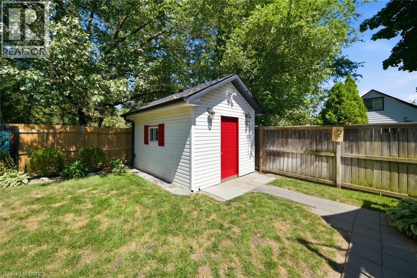

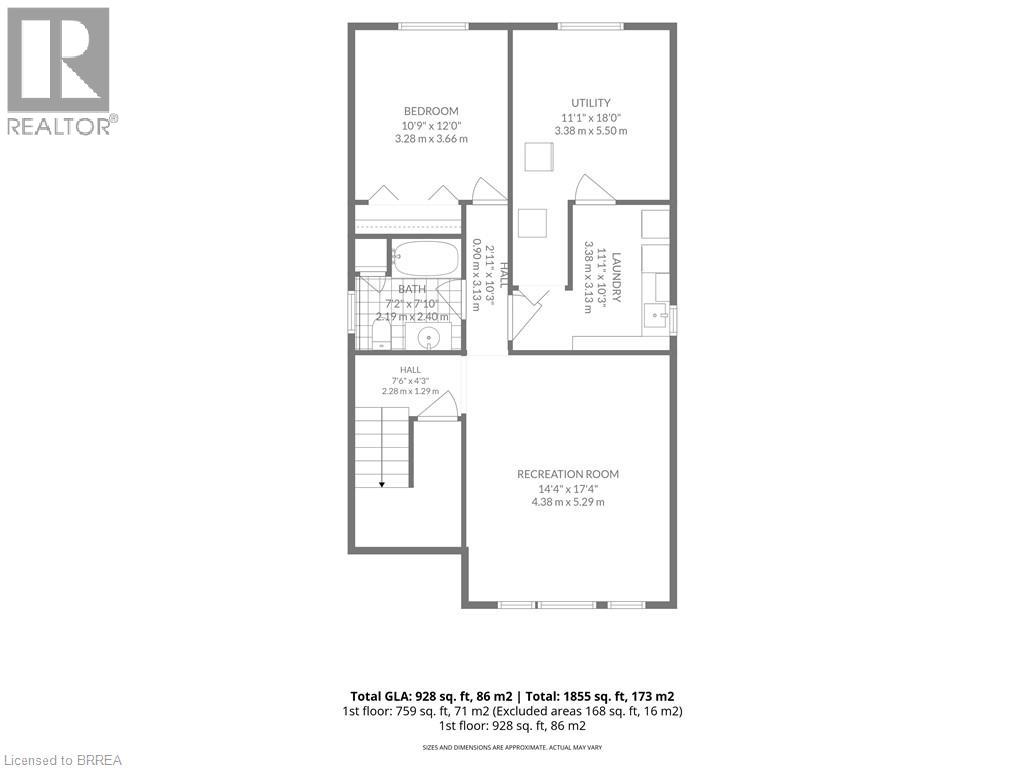
Welcome to 3 Wood Street, a beautifully updated raised bungalow located in Brantford’s desirable North End. Offering 3 bedrooms and 2 updated bathrooms, this well-maintained home features a bright open-concept main floor designed for both everyday living and entertaining. The updated kitchen features plenty of upgraded cabinets, large center island, ceramic backsplash, stainless steel appliances and updated luxury vinyl plank flooring that flows throughout the main level. The adjoining living room is filled with natural light from large picture windows, creating a bright and airy atmosphere. Two main-floor bedrooms offer convenient sliding-door access to the rear yard and deck, along with a 3-piece bathroom with walk in shower, completing the main level. The lower level provides excellent additional living space with a generous recreation room, third bedroom, 4-piece updated bathroom, storage room, and a well-appointed laundry room that offers plenty of cabinetry, and ample counter space, making household tasks both functional and enjoyable. Step outside to a beautifully landscaped backyard featuring a spacious deck with gas BBQ hookup, perfect for entertaining, relaxing, or enjoying summer gatherings with family and friends. Fully fenced private yard, inground lawn sprinkler system, shed with hydro provides additional outdoor storage, completing this lovely backyard retreat. Situated in a desirable North End location, within minutes to shopping, amenities and Hwy 403 , this move-in-ready home offers comfortable living space, thoughtful updates, and an inviting outdoor setting — a wonderful opportunity to call 3 Wood Street home. F/A gas furnace, HRV, tankless water heater, water softener 2017, Eave troughs and facia 2026,main level flooring 2025, Included are fridge, gas stove, dishwasher, microwave, washer, dryer, tankless water tank, water softener, shed , all window coverings (id:49269)
Property Details
| MLS® Number | 40852243 |
| Property Type | Single Family |
| Amenities Near By | Hospital, Park, Place Of Worship, Playground, Public Transit, Schools, Shopping |
| Community Features | Quiet Area, Community Centre, School Bus |
| Features | Paved Driveway |
| Parking Space Total | 2 |
Building
| Bathroom Total | 2 |
| Bedrooms Above Ground | 2 |
| Bedrooms Below Ground | 1 |
| Bedrooms Total | 3 |
| Appliances | Central Vacuum, Dishwasher, Dryer, Microwave, Water Softener, Water Purifier, Washer, Range - Gas, Gas Stove(s), Window Coverings |
| Architectural Style | Raised Bungalow |
| Basement Development | Finished |
| Basement Type | Full (finished) |
| Construction Style Attachment | Detached |
| Cooling Type | Central Air Conditioning |
| Exterior Finish | Brick, Vinyl Siding |
| Fire Protection | Smoke Detectors |
| Fixture | Ceiling Fans |
| Foundation Type | Poured Concrete |
| Heating Fuel | Natural Gas |
| Heating Type | Forced Air |
| Stories Total | 1 |
| Size Interior | 1,687 Sqft |
| Type | House |
| Utility Water | Municipal Water |
Land
| Access Type | Road Access, Highway Access |
| Acreage | No |
| Fence Type | Fence |
| Land Amenities | Hospital, Park, Place Of Worship, Playground, Public Transit, Schools, Shopping |
| Landscape Features | Lawn Sprinkler, Landscaped |
| Sewer | Municipal Sewage System |
| Size Depth | 108 Ft |
| Size Frontage | 41 Ft |
| Size Irregular | 0.1 |
| Size Total | 0.1 Ac|under 1/2 Acre |
| Size Total Text | 0.1 Ac|under 1/2 Acre |
| Zoning Description | R2 |
Rooms
| Level | Type | Length | Width | Dimensions |
|---|---|---|---|---|
| Lower Level | Utility Room | Measurements not available | ||
| Lower Level | Laundry Room | 11'1'' x 10'3'' | ||
| Lower Level | 4pc Bathroom | Measurements not available | ||
| Lower Level | Bedroom | 12'0'' x 10'9'' | ||
| Lower Level | Family Room | 17'4'' x 14'4'' | ||
| Main Level | 3pc Bathroom | Measurements not available | ||
| Main Level | Bedroom | 12'0'' x 10'4'' | ||
| Main Level | Primary Bedroom | 14'7'' x 11'6'' | ||
| Main Level | Living Room | 14'2'' x 13'7'' | ||
| Main Level | Kitchen | 14'2'' x 11'10'' | ||
| Main Level | Foyer | 7'8'' x 4'2'' |
https://www.realtor.ca/real-estate/30112977/3-wood-street-brantford
Contact Us
Contact us for more information

The trademarks REALTOR®, REALTORS®, and the REALTOR® logo are controlled by The Canadian Real Estate Association (CREA) and identify real estate professionals who are members of CREA. The trademarks MLS®, Multiple Listing Service® and the associated logos are owned by The Canadian Real Estate Association (CREA) and identify the quality of services provided by real estate professionals who are members of CREA. The trademark DDF® is owned by The Canadian Real Estate Association (CREA) and identifies CREA's Data Distribution Facility (DDF®)
August 04 2026 09:03:30
Brantford Regional Real Estate Assn Inc
Advantage Realty Group (Brantford) Inc.