
30 Cherry Street South Stormont, Ontario K0C 1P0

$489,900
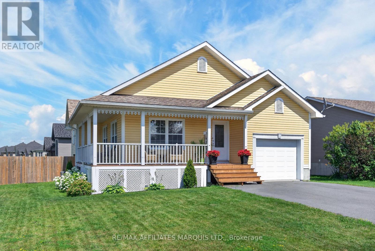
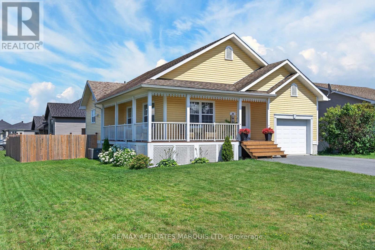
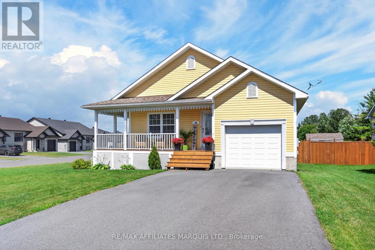
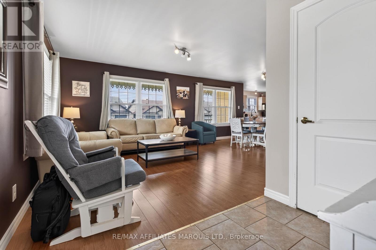
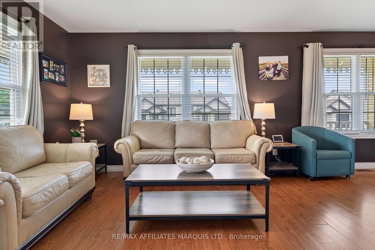
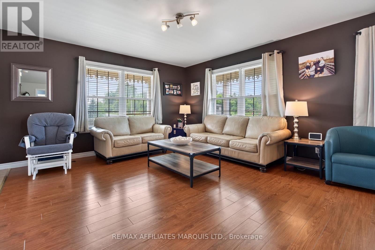
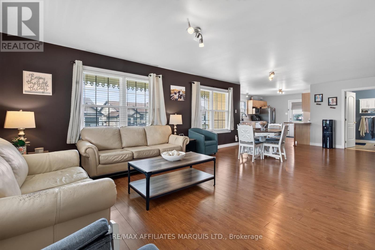
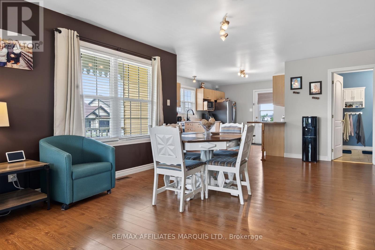
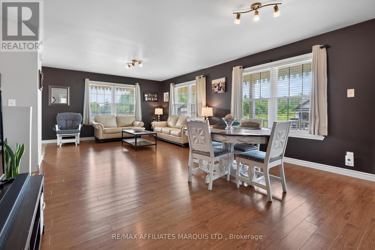
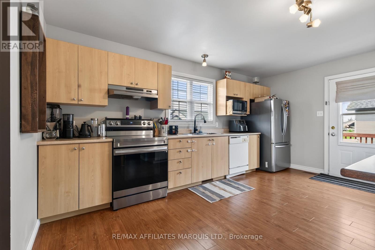
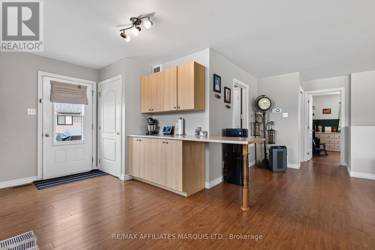
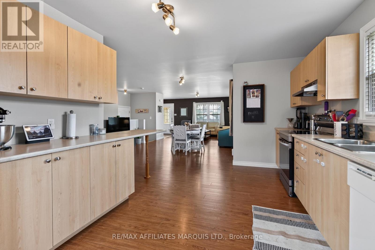
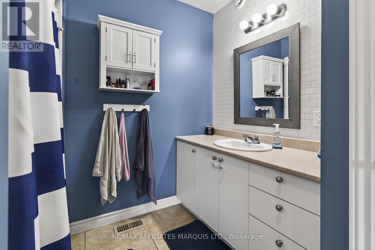
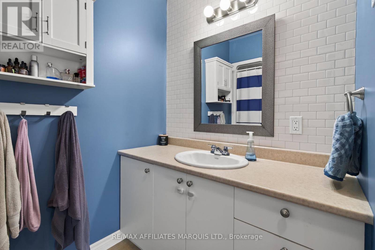
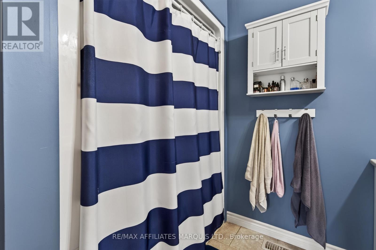
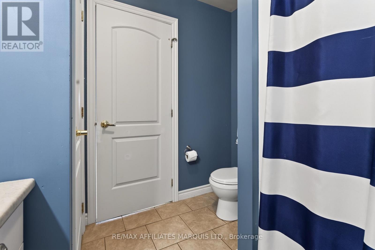
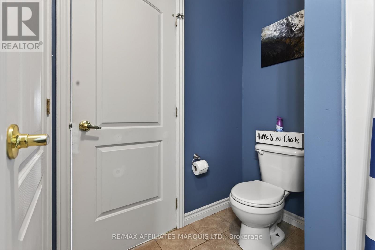
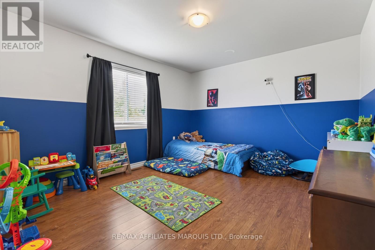
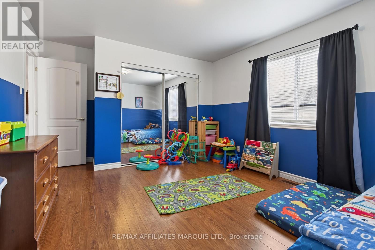
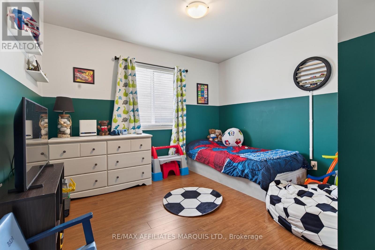
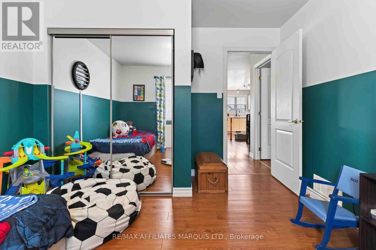
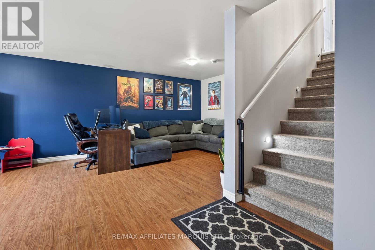
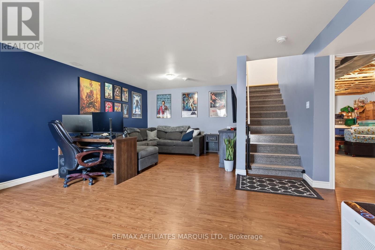
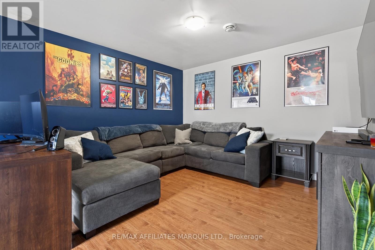
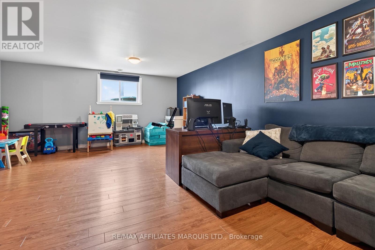
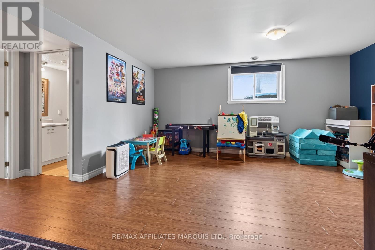
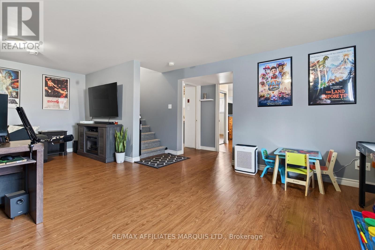
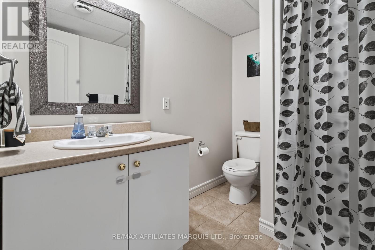
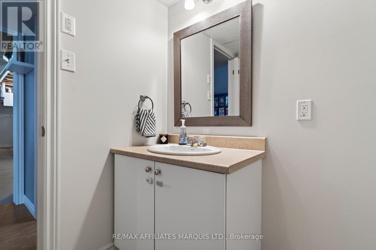
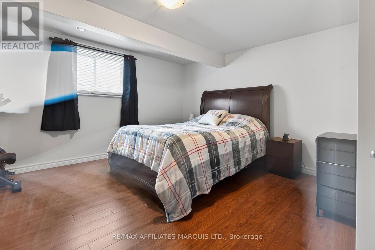
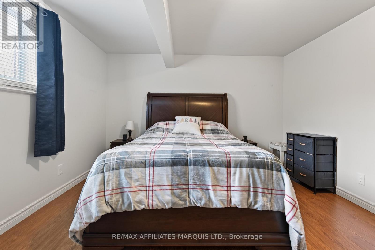
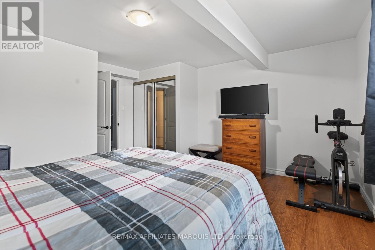
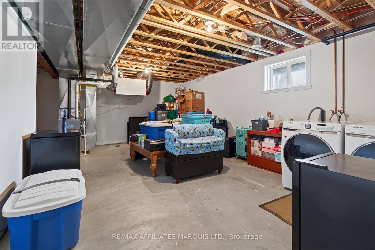
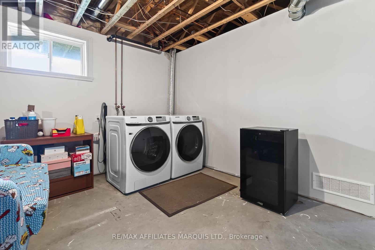
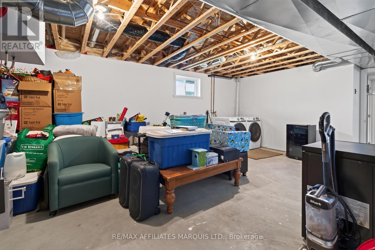
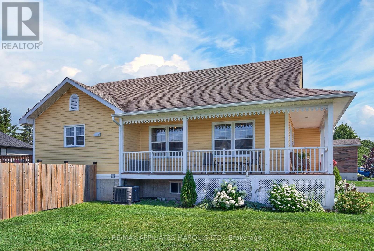
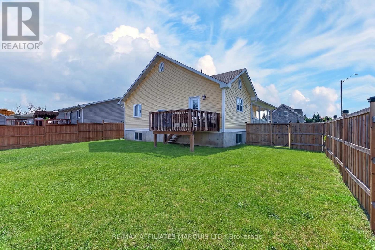
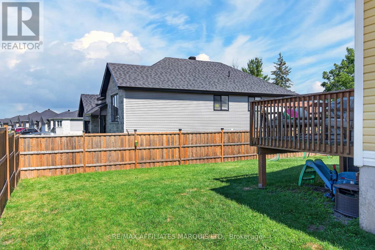
Welcome to 30 Cherry Street, nestled on a quiet backstreet in the heart of beautiful Long Sault. This well-maintained bungalow offers 2+1 bedrooms and 1+1 bathrooms, combining comfort, functionality, and a welcoming atmosphere that's perfect for families, first-time buyers, or anyone looking for a place to call home. Natural light pours through the large windows, creating a bright and inviting open-concept main living area. The main floor features two generously sized bedrooms and a 4-piece bathroom, while the finished lower level offers a spacious rec room, a large third bedroom, a 3-piece bathroom, and a generous utility and laundry area with plenty of storage. Outside, you'll find a charming partially wraparound front porch, perfect for enjoying your morning coffee or unwinding at the end of the day. The backyard is made for summer, featuring a nicely sized back deck that's ideal for barbecuing, entertaining family and friends, or simply relaxing while enjoying the privacy of the fully fenced yard. Situated in a peaceful, family-friendly neighbourhood just minutes from parks, schools, the St. Lawrence River, and all the amenities Long Sault has to offer, this move-in ready home is one you won't want to miss. Please allow 48 hours irrevocable with all offers. (id:49269)
Property Details
| MLS® Number | X13576442 |
| Property Type | Single Family |
| Community Name | 714 - Long Sault |
| Equipment Type | Water Heater |
| Parking Space Total | 3 |
| Rental Equipment Type | Water Heater |
Building
| Bathroom Total | 2 |
| Bedrooms Above Ground | 2 |
| Bedrooms Below Ground | 1 |
| Bedrooms Total | 3 |
| Architectural Style | Bungalow |
| Basement Development | Finished |
| Basement Type | Full (finished) |
| Construction Style Attachment | Detached |
| Cooling Type | Central Air Conditioning, Air Exchanger |
| Exterior Finish | Vinyl Siding |
| Foundation Type | Concrete |
| Heating Fuel | Natural Gas |
| Heating Type | Forced Air |
| Stories Total | 1 |
| Size Interior | 1,100 - 1,500 Sqft |
| Type | House |
| Utility Water | Municipal Water |
Parking
| Attached Garage | |
| Garage |
Land
| Acreage | No |
| Sewer | Sanitary Sewer |
| Size Depth | 117 Ft ,2 In |
| Size Frontage | 70 Ft ,3 In |
| Size Irregular | 70.3 X 117.2 Ft |
| Size Total Text | 70.3 X 117.2 Ft |
Rooms
| Level | Type | Length | Width | Dimensions |
|---|---|---|---|---|
| Basement | Recreational, Games Room | 4.728 m | 6.796 m | 4.728 m x 6.796 m |
| Basement | Bedroom | 3.73 m | 4.575 m | 3.73 m x 4.575 m |
| Basement | Bathroom | 2.368 m | 1.765 m | 2.368 m x 1.765 m |
| Basement | Utility Room | 6.586 m | 4.14 m | 6.586 m x 4.14 m |
| Main Level | Living Room | 3.23 m | 4.055 m | 3.23 m x 4.055 m |
| Main Level | Dining Room | 3.683 m | 4.331 m | 3.683 m x 4.331 m |
| Main Level | Kitchen | 3.38 m | 4.872 m | 3.38 m x 4.872 m |
| Main Level | Bathroom | 2.45 m | 2.613 m | 2.45 m x 2.613 m |
| Main Level | Bedroom | 4.825 m | 3.618 m | 4.825 m x 3.618 m |
| Main Level | Bedroom | 3.396 m | 3.623 m | 3.396 m x 3.623 m |
https://www.realtor.ca/real-estate/30047501/30-cherry-street-south-stormont-714-long-sault
Contact Us
Contact us for more information

The trademarks REALTOR®, REALTORS®, and the REALTOR® logo are controlled by The Canadian Real Estate Association (CREA) and identify real estate professionals who are members of CREA. The trademarks MLS®, Multiple Listing Service® and the associated logos are owned by The Canadian Real Estate Association (CREA) and identify the quality of services provided by real estate professionals who are members of CREA. The trademark DDF® is owned by The Canadian Real Estate Association (CREA) and identifies CREA's Data Distribution Facility (DDF®)
July 17 2026 04:38:17
Cornwall & District Real Estate Board
RE/MAX Affiliates Marquis Ltd.