
30 Fir St Onaping, Ontario P0M 2R0

$465,000
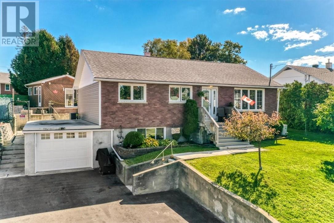
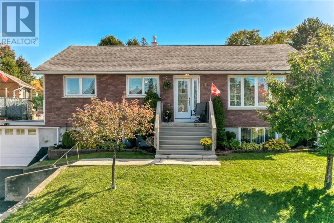
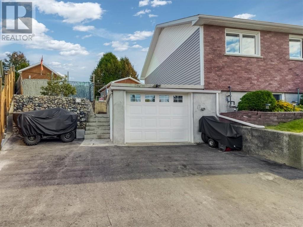
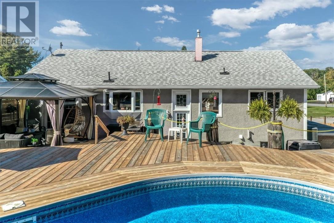
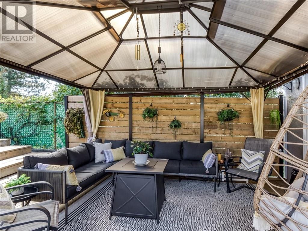
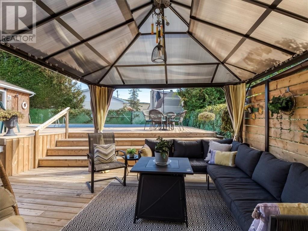
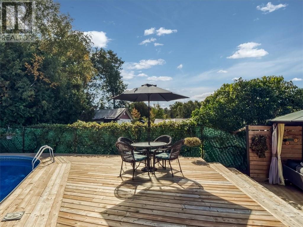
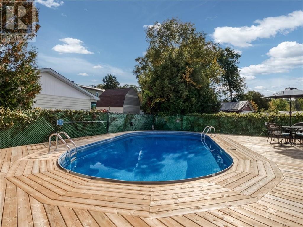
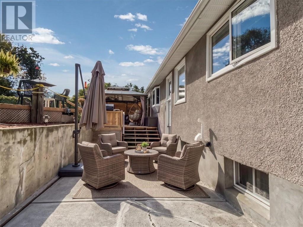
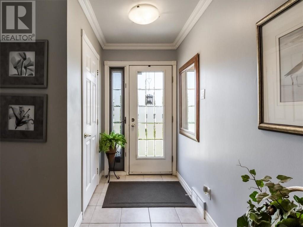
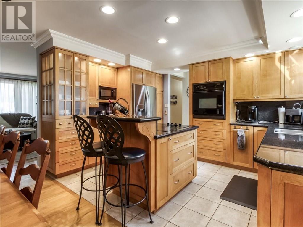
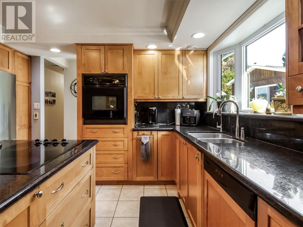
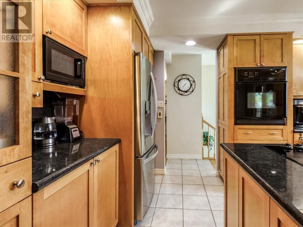
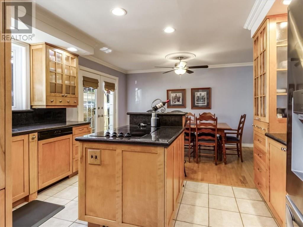
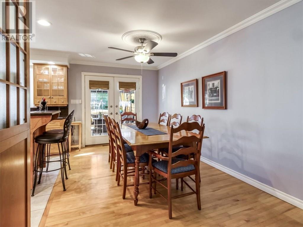
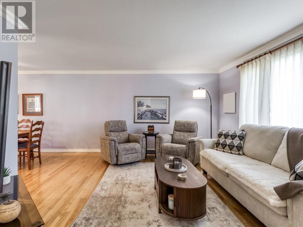
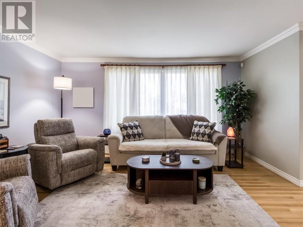
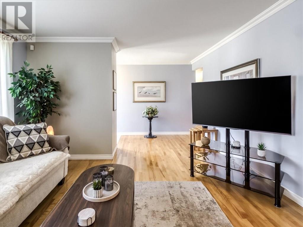
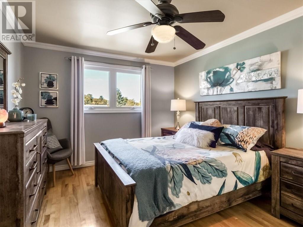
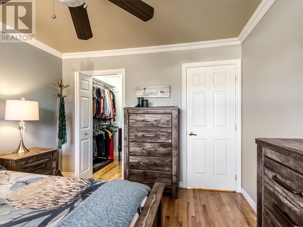
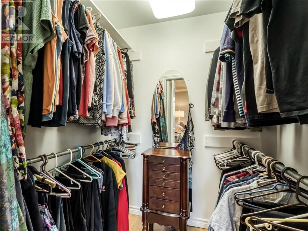
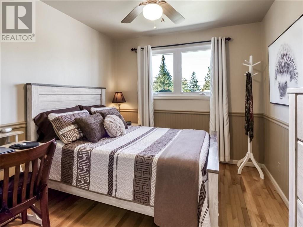
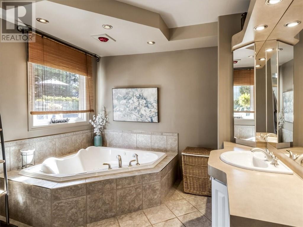
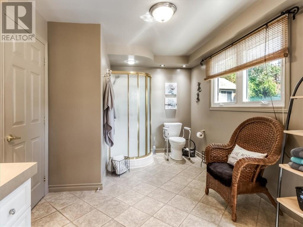
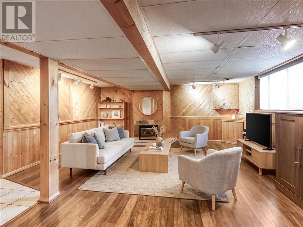
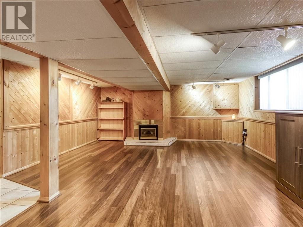
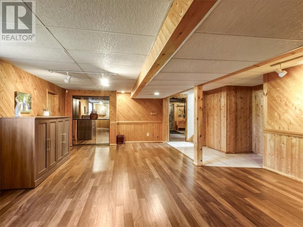
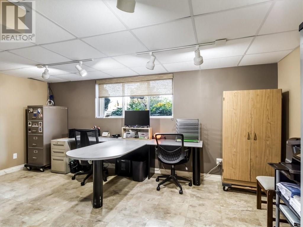
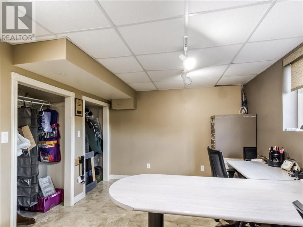
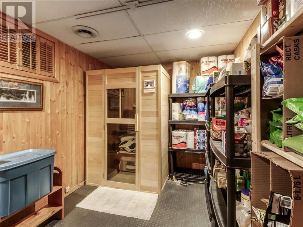
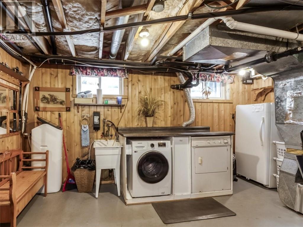
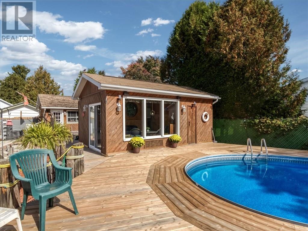
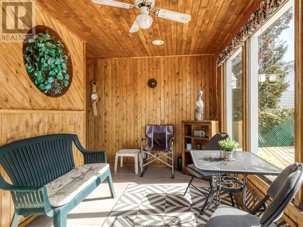
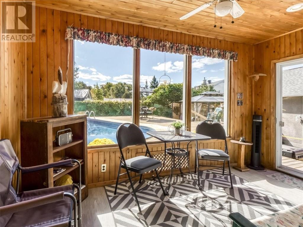
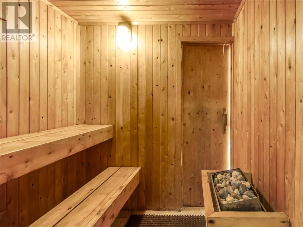
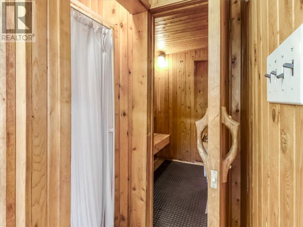
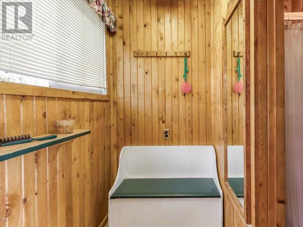
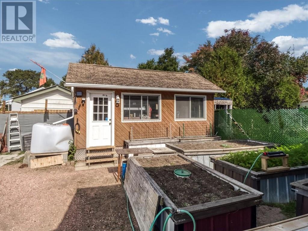
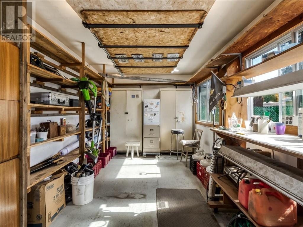
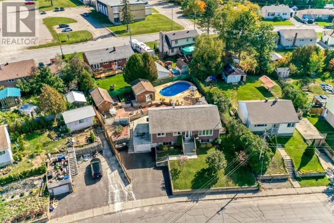
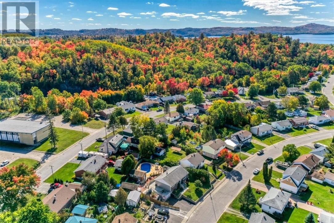
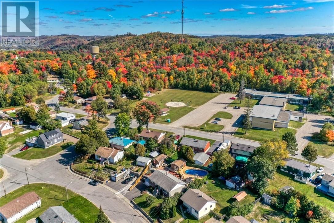
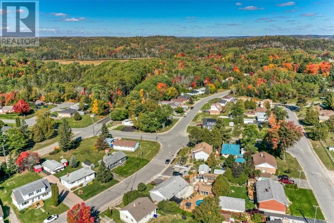
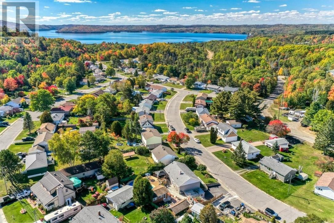
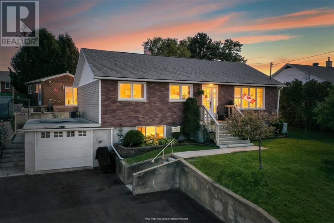
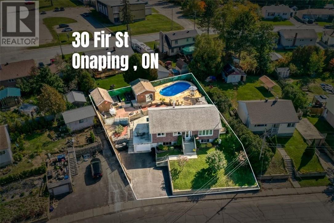
Welcome to this exceptional 3-bedroom, 2-bathroom home in Onaping, where thoughtful design, modern comfort, and outdoor luxury converge. Crafted for both relaxing daily living and memorable entertaining, this move-in-ready property offers a rare combination of premium indoor features and a true resort-style backyard retreat. The main level showcases an updated kitchen equipped with centre island, built in appliances and cozy in-floor heating, leading into a spacious dining area. Retreat to the primary suite featuring a generous walk-in closet, and unwind in the massive luxury spa bathroom complete with heated floors, a sleek corner shower, and a relaxing jacuzzi tub. The lower level boasts a spacious finished rec room alongside versatile space for a 3rd bedroom, quiet home office or work out room. Everyday convenience is a breeze with an attached garage opening directly into a dedicated mud/laundry room, complemented by abundant storage solutions throughout—including a bonus walk-in attic space . Step out from the dining room onto the patio to enjoy a covered 12x14 gazebo sitting area, or retreat to your private backyard oasis featuring a sparkling 16' x 32' heated, salt water pool. The pool house includes a closed in sitting area, change room, private shower and sauna. Beautifully maintained grounds complete the picture with lush garden beds, a large tool shed, and a productive assortment of fruit trees. An absolute must-see property delivering an unbeatable resort lifestyle in a peaceful small-town setting! (id:49269)
Property Details
| MLS® Number | 2130687 |
| Property Type | Single Family |
| Equipment Type | Propane Tank, Water Heater - Gas |
| Pool Type | Pool |
| Rental Equipment Type | Propane Tank, Water Heater - Gas |
| Road Type | Paved Road |
| Storage Type | Storage Shed |
Building
| Bathroom Total | 2 |
| Bedrooms Total | 3 |
| Architectural Style | Bungalow |
| Basement Type | Full |
| Cooling Type | Central Air Conditioning |
| Exterior Finish | Brick, Stucco, Vinyl Siding |
| Fireplace Fuel | Gas |
| Fireplace Present | Yes |
| Fireplace Total | 1 |
| Fireplace Type | Insert |
| Flooring Type | Hardwood, Tile |
| Foundation Type | Block |
| Half Bath Total | 1 |
| Heating Type | Forced Air, In Floor Heating |
| Roof Material | Asphalt Shingle |
| Roof Style | Unknown |
| Stories Total | 1 |
| Size Interior | 1,100 - 1,500 Sqft |
| Type | House |
| Utility Water | Municipal Water |
Parking
| Attached Garage |
Land
| Acreage | No |
| Fence Type | Fenced Yard |
| Landscape Features | Fruit Trees/shrubs, Vegetable Garden |
| Sewer | Municipal Sewage System |
| Size Frontage | 73 Ft |
| Size Total Text | 7,251 - 10,889 Sqft |
| Zoning Description | R2-2 |
Rooms
| Level | Type | Length | Width | Dimensions |
|---|---|---|---|---|
| Lower Level | Laundry Room | 12' x 16'10 | ||
| Lower Level | Other | 7'8 x 12'12 | ||
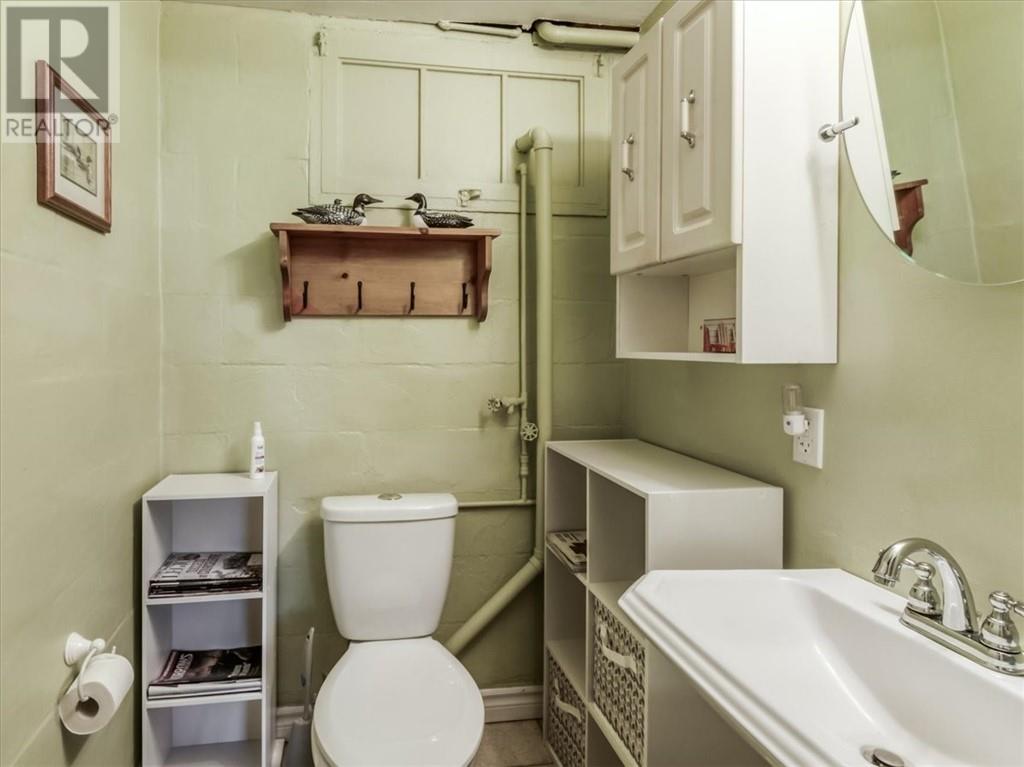
| Lower Level | 2pc Bathroom | 4'8 x 4'11 | ||
| Lower Level | Recreational, Games Room | 24'9 x 17'3 | ||
| Lower Level | Bedroom | 16'5 x 13 | ||
| Main Level | Primary Bedroom | 13'2 x 10'9 | ||
| Main Level | 4pc Bathroom | 9'6 x 17'2 | ||
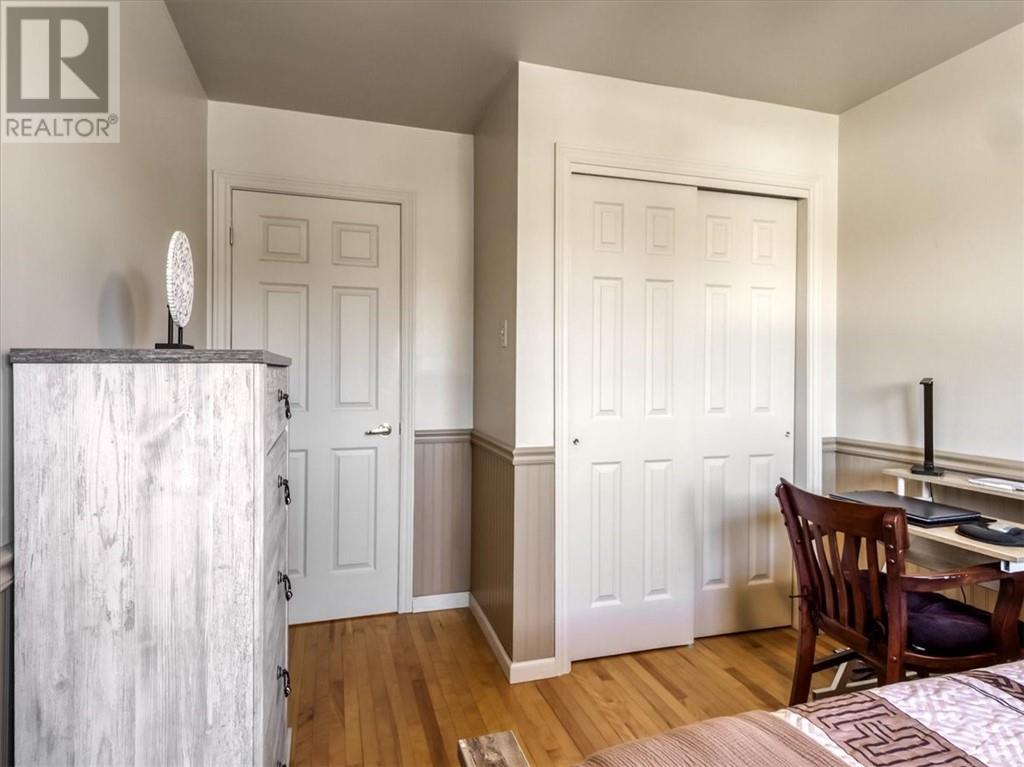
| Main Level | Bedroom | 13'3 x 9'3 | ||
| Main Level | Living Room | 22'3 x 13'3 | ||
| Main Level | Dining Room | 8'9 x 13'3 | ||
| Main Level | Kitchen | 13'3 x 10'1 |
https://www.realtor.ca/real-estate/30352469/30-fir-st-onaping
Contact Us
Contact us for more information

The trademarks REALTOR®, REALTORS®, and the REALTOR® logo are controlled by The Canadian Real Estate Association (CREA) and identify real estate professionals who are members of CREA. The trademarks MLS®, Multiple Listing Service® and the associated logos are owned by The Canadian Real Estate Association (CREA) and identify the quality of services provided by real estate professionals who are members of CREA. The trademark DDF® is owned by The Canadian Real Estate Association (CREA) and identifies CREA's Data Distribution Facility (DDF®)
October 01 2026 10:15:29
Sudbury Real Estate Board
Royal LePage North Heritage Realty, Brokerage