
30 Francis Street S Unit# 2312 Kitchener, Ontario N2G 0B5

$2,150 Monthly
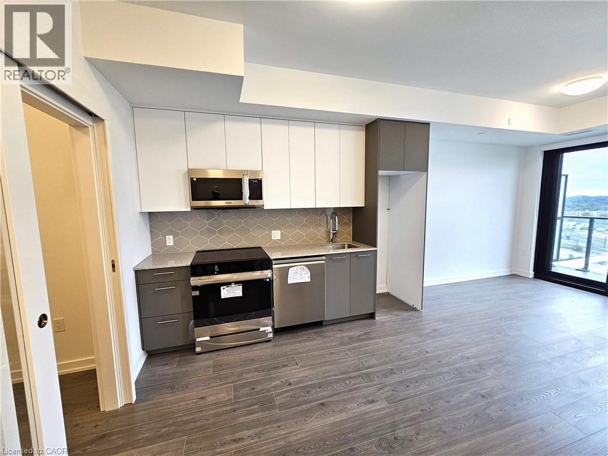
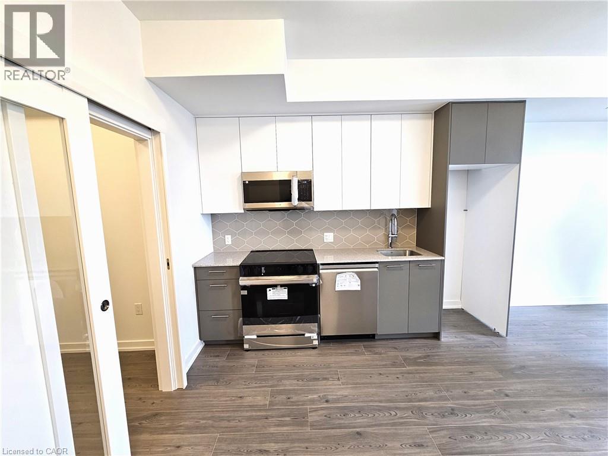
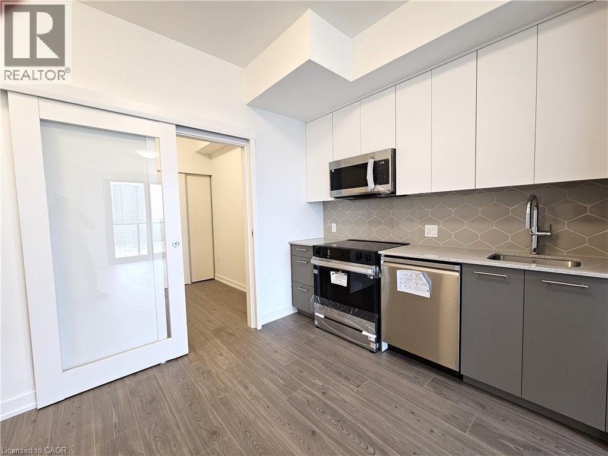
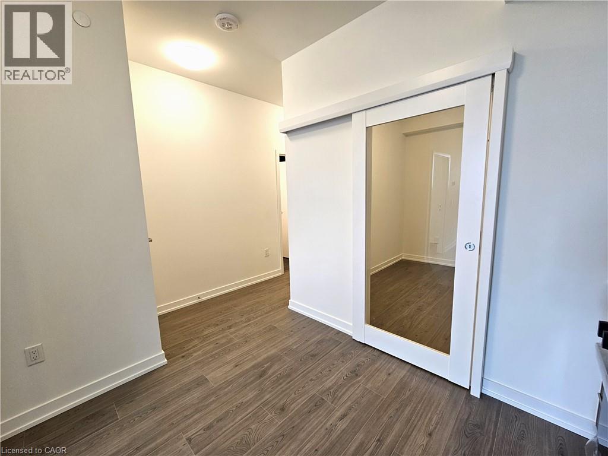
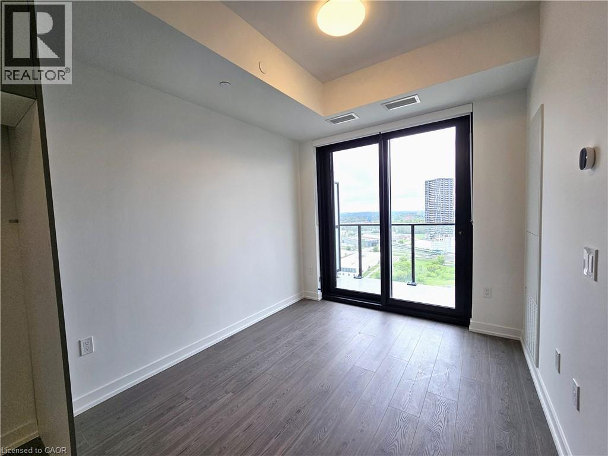
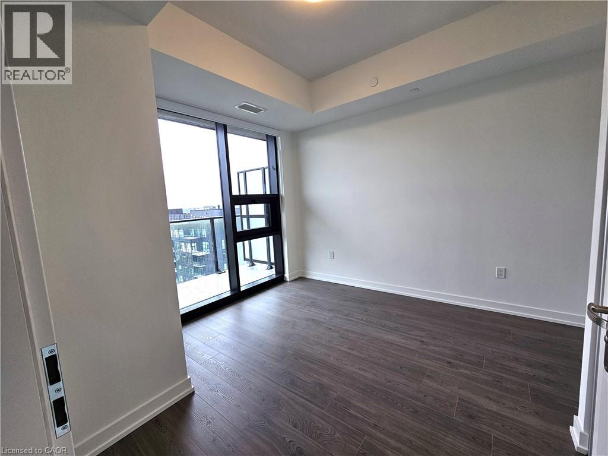
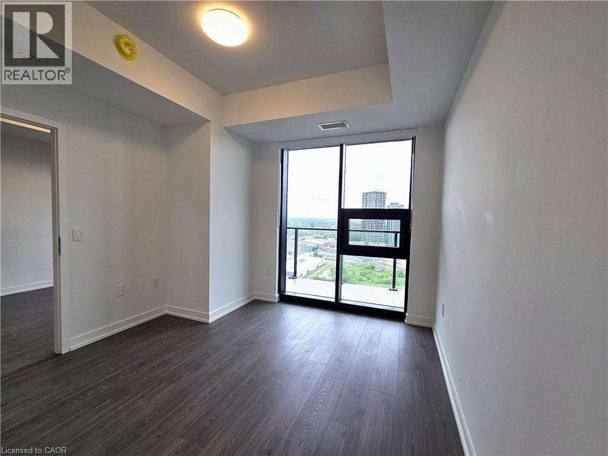
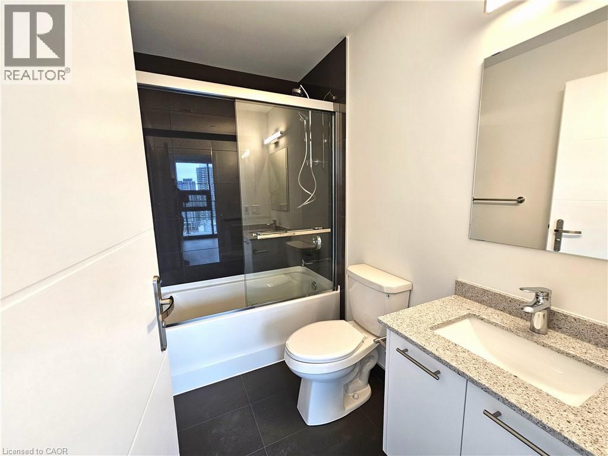
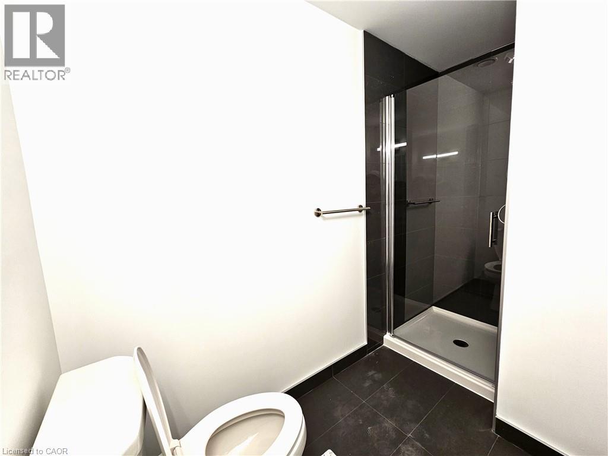
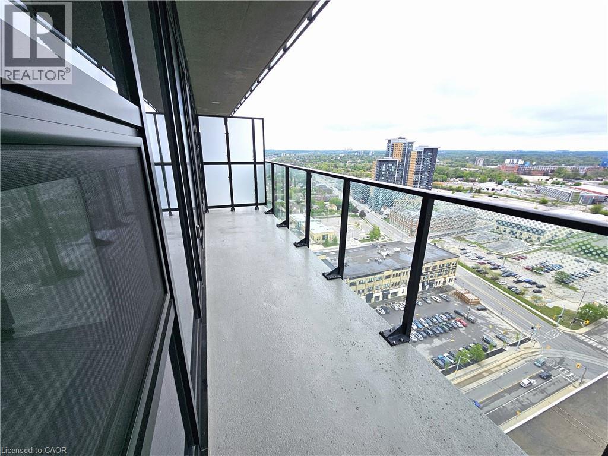
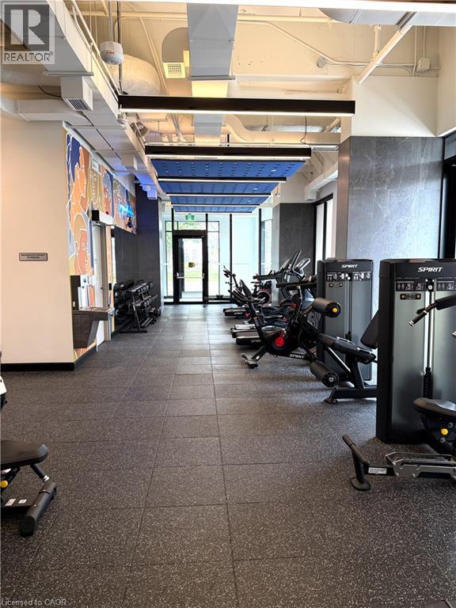
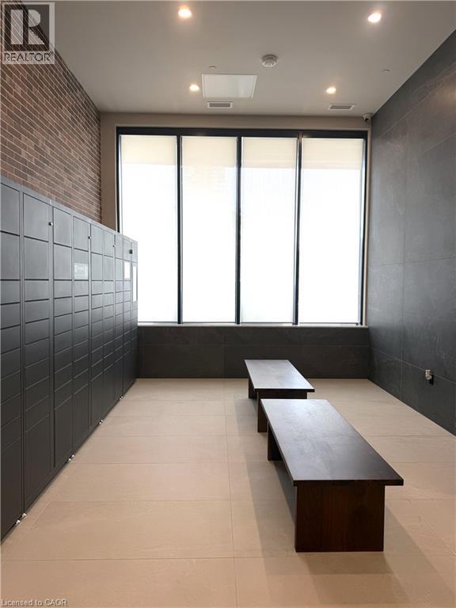
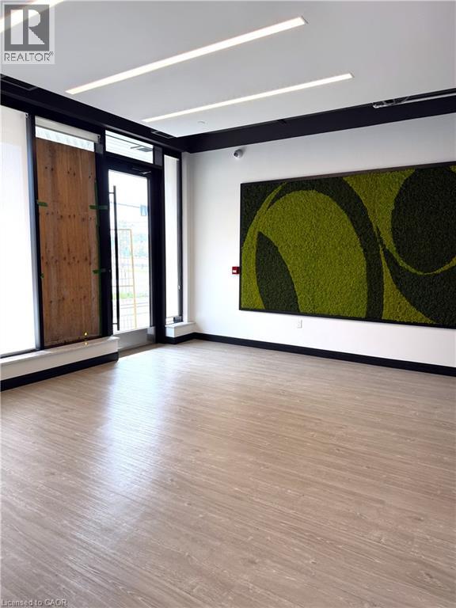
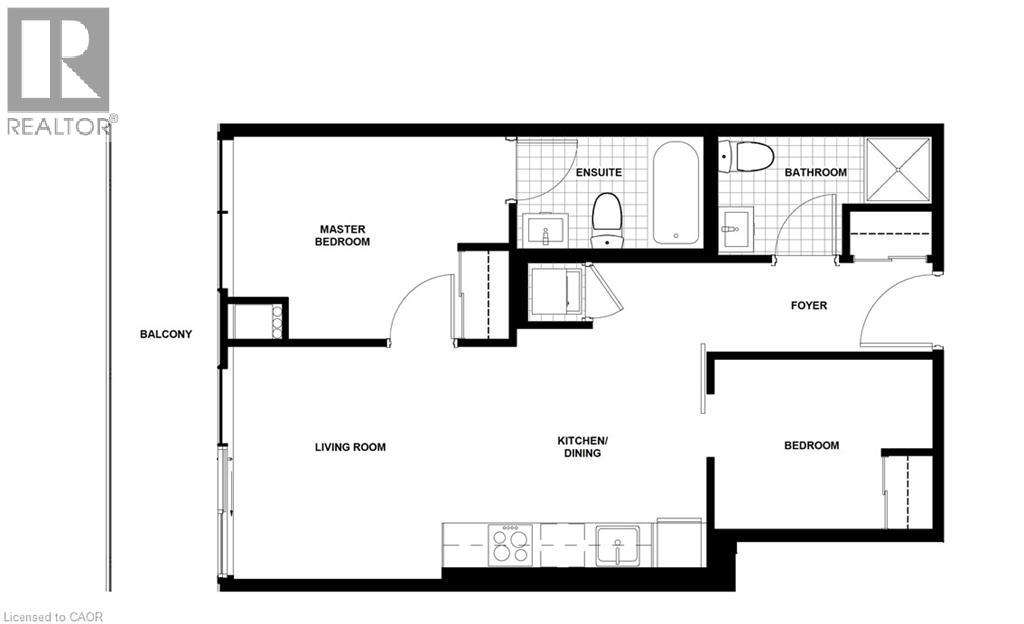
Be the first to live in this spectacular, brand new 2 bedroom, 2 full bathroom condo on the 23rd floor in Downtown Kitchener’s Innovation District. This pristine high-rise sanctuary offers breathtaking panoramic views from your private balcony and features a primary bedroom with an elegant en-suite bathroom, 9' ceilings and a second bedroom or private office/den. Residents enjoy unmatched access to a 12,000 square foot rooftop terrace with cabanas, private fire pits, a covered bar, BBQ grills, and a scenic walking track. Ideal for professionals and students, the building provides a heated outdoor boardroom with fast Wi-Fi, an indoor workspace with soundproof office pods, and essential business tools like printers and projectors. Your well-being is covered with a 2,000 square foot ground-level fitness centre and yoga studio, while daily life is made effortless by a luxury party room, a KitchenMate kiosk for fresh meals, and Snaile Smart Parcel Lockers. Managed via the 1 Valet App for booking guest parking and amenities, the secure building also includes EV charging stations, a bike room, a daytime concierge, and 24-hour security. The on-site concierge makes scheduling your private showing seamless, so contact us today to move into this untouched luxury space. (id:49269)
Property Details
| MLS® Number | 40870238 |
| Property Type | Single Family |
| Amenities Near By | Hospital, Park, Place Of Worship, Playground, Public Transit, Schools, Shopping |
| Community Features | High Traffic Area, Quiet Area, Community Centre, School Bus |
| Features | Balcony |
Building
| Bathroom Total | 2 |
| Bedrooms Above Ground | 2 |
| Bedrooms Total | 2 |
| Amenities | Exercise Centre, Party Room |
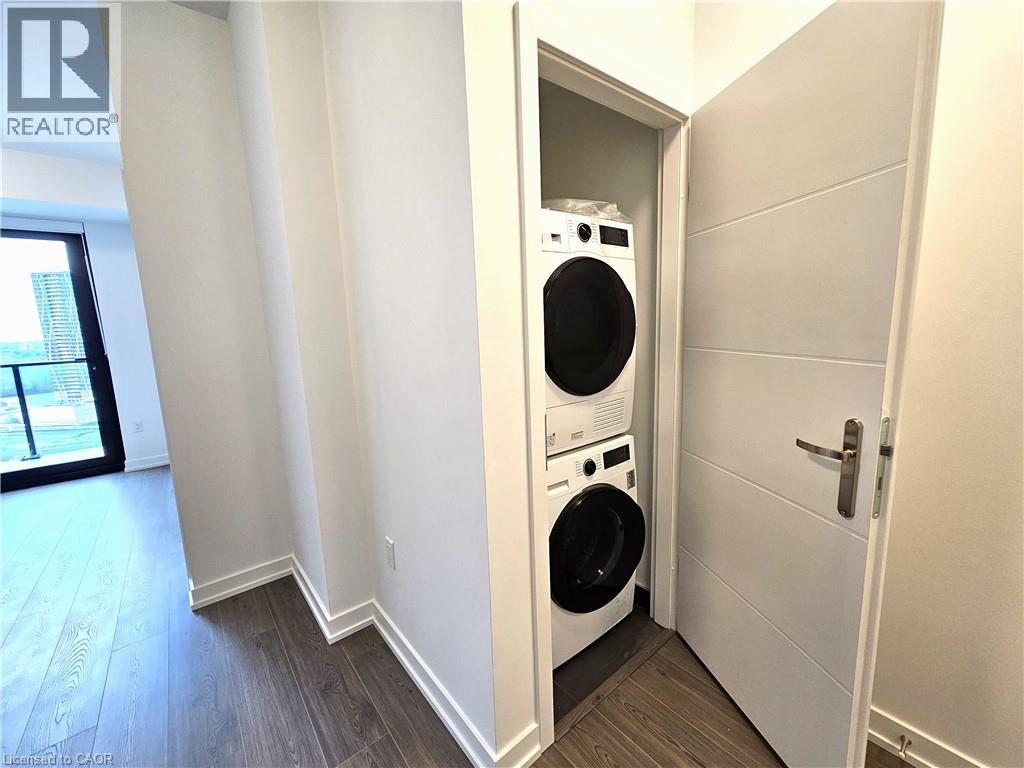
| Appliances | Dishwasher, Dryer, Refrigerator, Stove, Washer, Microwave Built-in, Hood Fan, Window Coverings |
| Architectural Style | Other |
| Basement Type | None |
| Construction Style Attachment | Attached |
| Cooling Type | Central Air Conditioning |
| Exterior Finish | Brick, Concrete |
| Heating Fuel | Natural Gas |
| Heating Type | Forced Air |
| Stories Total | 1 |
| Size Interior | 634 Sqft |
| Type | Apartment |
| Utility Water | Municipal Water |
Parking
| Underground | |
| Open |
Land
| Access Type | Rail Access |
| Acreage | No |
| Land Amenities | Hospital, Park, Place Of Worship, Playground, Public Transit, Schools, Shopping |
| Sewer | Municipal Sewage System |
| Size Frontage | 138 Ft |
| Size Total Text | Unknown |
| Zoning Description | D-4 |
Rooms
| Level | Type | Length | Width | Dimensions |
|---|---|---|---|---|
| Main Level | 3pc Bathroom | Measurements not available | ||
| Main Level | 4pc Ensuite Bath | Measurements not available | ||
| Main Level | Kitchen | 21'0'' x 10'0'' | ||
| Main Level | Bedroom | 9'0'' x 9'0'' | ||
| Main Level | Primary Bedroom | 10'2'' x 9'0'' |
https://www.realtor.ca/real-estate/30392724/30-francis-street-s-unit-2312-kitchener
Contact Us
Contact us for more information

The trademarks REALTOR®, REALTORS®, and the REALTOR® logo are controlled by The Canadian Real Estate Association (CREA) and identify real estate professionals who are members of CREA. The trademarks MLS®, Multiple Listing Service® and the associated logos are owned by The Canadian Real Estate Association (CREA) and identify the quality of services provided by real estate professionals who are members of CREA. The trademark DDF® is owned by The Canadian Real Estate Association (CREA) and identifies CREA's Data Distribution Facility (DDF®)
October 13 2026 12:38:27
REALTORS® Association of Hamilton-Burlington
RE/MAX Icon Realty