
30 Kawartha Heights Boulevard Peterborough, Ontario K9J 8B3

$524,900
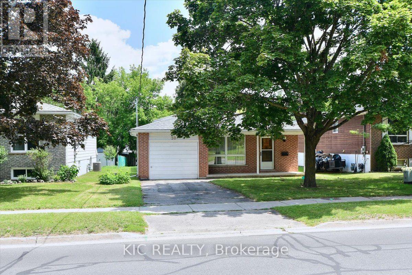
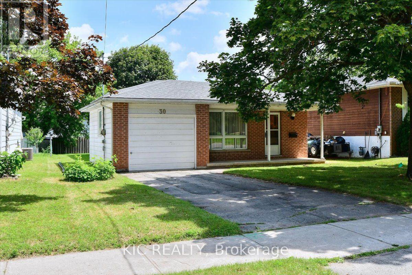
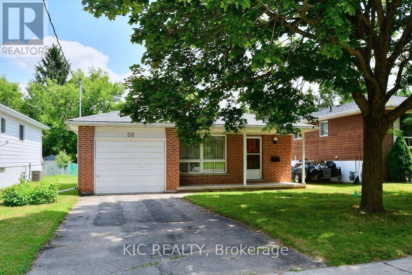
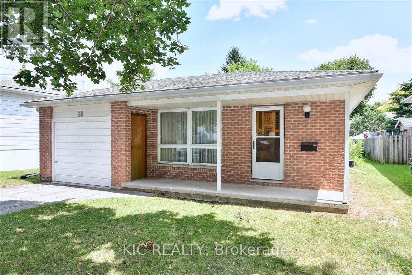
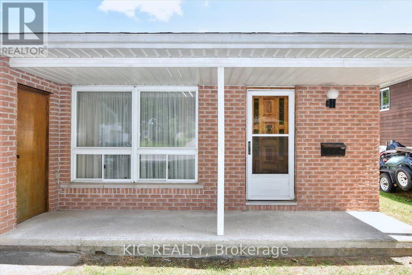
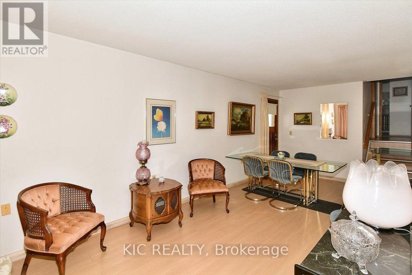
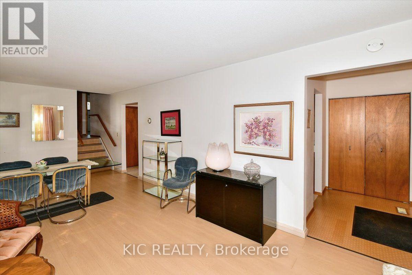
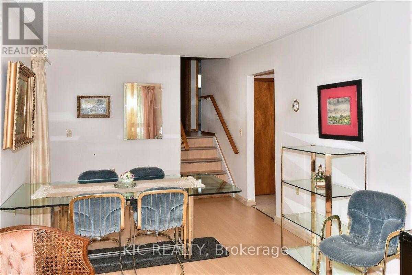
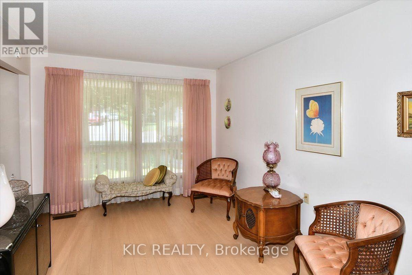
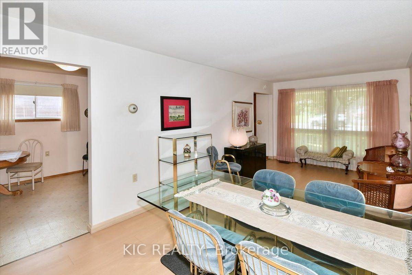
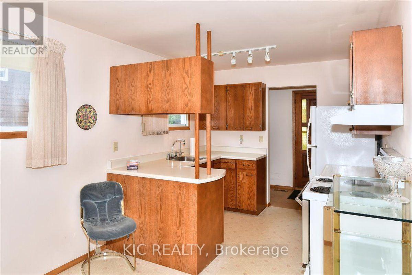
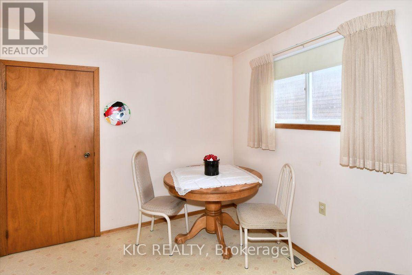
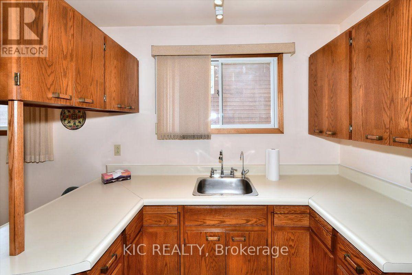
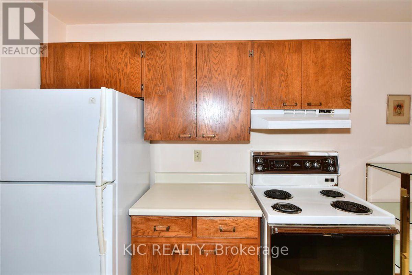
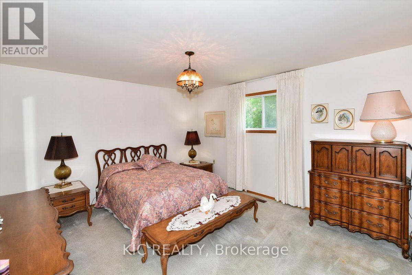
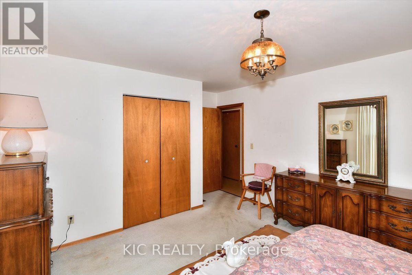
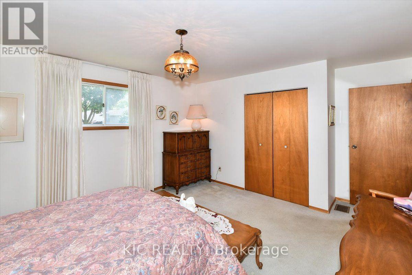
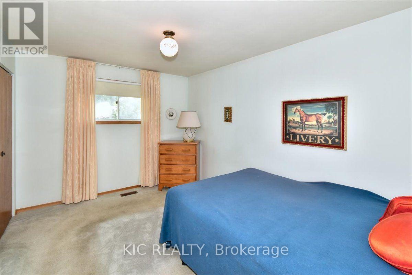
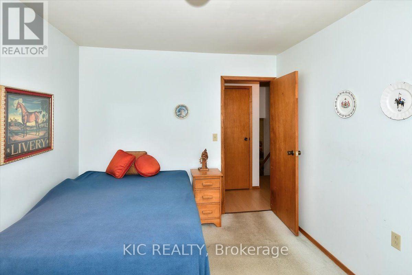
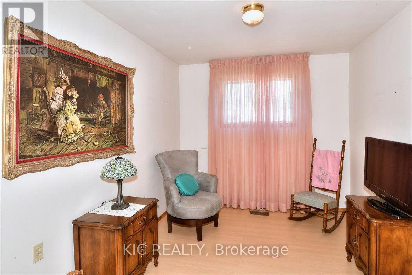
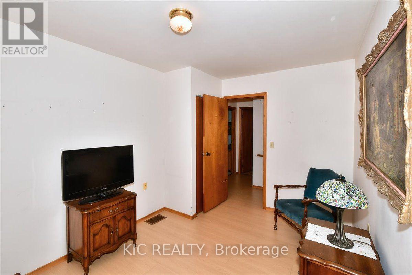
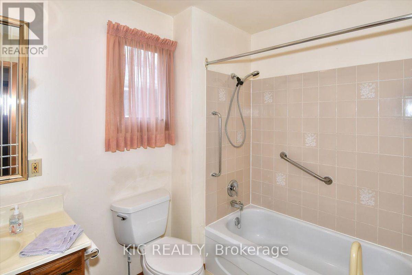
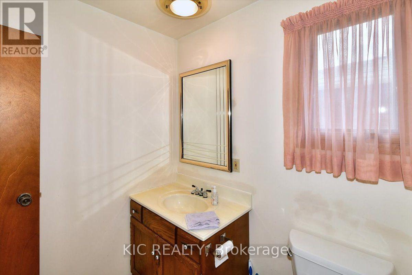
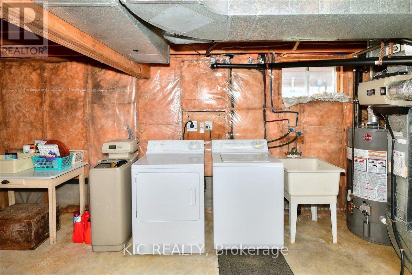
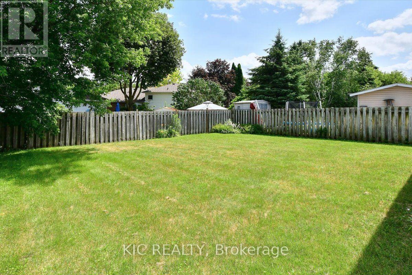
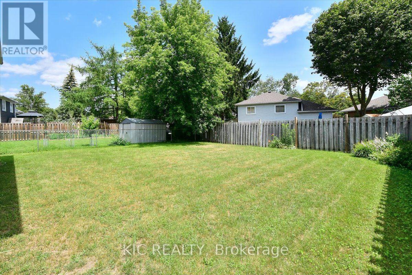
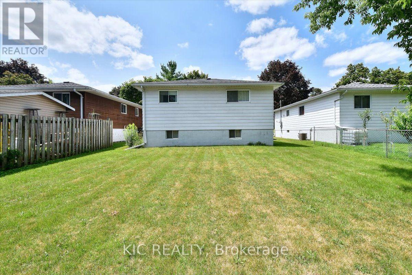
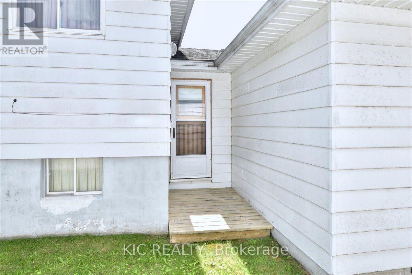
Excellent west end location close to schools, amenities, highway access, Kawartha Golf and Country Club and Fleming College. This well maintained 3 Level Backsplit features 3 bedrooms, 1 full bath, an unfinished basement, ready to finish how a potential buyer would like, attached garage with entry to foyer. Hardwood floors throughout the main level, all appliances included and ample parking in the driveway. Don't miss your chance to own this delightful backsplit in a sought-after location. Whether you're a growing family, a first-time buyer, or investor, this home has everything you. Original Owner, first time this home has been for sale in 40 years. (id:49269)
Property Details
| MLS® Number | X13712342 |
| Property Type | Single Family |
| Community Name | Monaghan Ward 2 |
| Parking Space Total | 3 |
Building
| Bathroom Total | 1 |
| Bedrooms Above Ground | 3 |
| Bedrooms Total | 3 |
| Appliances | All |
| Basement Type | Full |
| Construction Style Attachment | Detached |
| Construction Style Split Level | Backsplit |
| Cooling Type | Central Air Conditioning |
| Exterior Finish | Aluminum Siding, Brick |
| Foundation Type | Block |
| Heating Fuel | Natural Gas |
| Heating Type | Forced Air |
| Size Interior | 700 - 1,100 Sqft |
| Type | House |
| Utility Water | Municipal Water |
Parking
| Attached Garage | |
| Garage |
Land
| Acreage | No |
| Sewer | Sanitary Sewer |
| Size Depth | 106 Ft ,2 In |
| Size Frontage | 49 Ft ,2 In |
| Size Irregular | 49.2 X 106.2 Ft |
| Size Total Text | 49.2 X 106.2 Ft |
Rooms
| Level | Type | Length | Width | Dimensions |
|---|---|---|---|---|
| Lower Level | Utility Room | 702 m | 3.89 m | 702 m x 3.89 m |
| Main Level | Living Room | 3.55 m | 5.96 m | 3.55 m x 5.96 m |
| Main Level | Dining Room | 3.55 m | 5.96 m | 3.55 m x 5.96 m |
| Main Level | Kitchen | 3.82 m | 3.03 m | 3.82 m x 3.03 m |
| Main Level | Bedroom 3 | 4.18 m | 3.03 m | 4.18 m x 3.03 m |
| Upper Level | Primary Bedroom | 4.32 m | 2.94 m | 4.32 m x 2.94 m |
| Upper Level | Bedroom 2 | 4.18 m | 3.03 m | 4.18 m x 3.03 m |
Contact Us
Contact us for more information

The trademarks REALTOR®, REALTORS®, and the REALTOR® logo are controlled by The Canadian Real Estate Association (CREA) and identify real estate professionals who are members of CREA. The trademarks MLS®, Multiple Listing Service® and the associated logos are owned by The Canadian Real Estate Association (CREA) and identify the quality of services provided by real estate professionals who are members of CREA. The trademark DDF® is owned by The Canadian Real Estate Association (CREA) and identifies CREA's Data Distribution Facility (DDF®)
August 26 2026 12:33:52
Toronto Regional Real Estate Board
Kic Realty