
30 Maple Street West Nipissing, Ontario P0H 1M0

$465,000
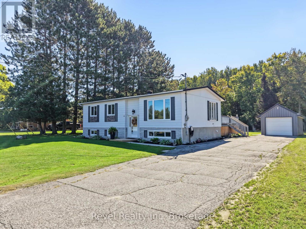
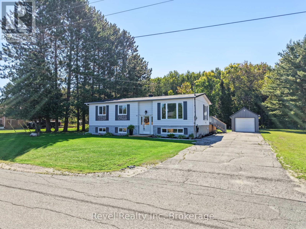
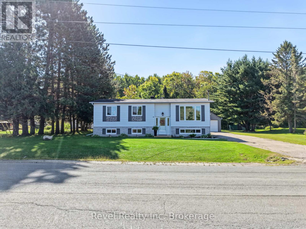
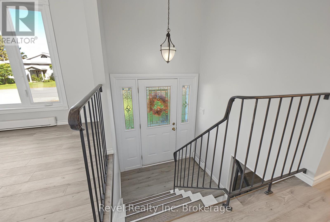
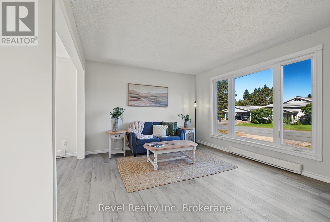
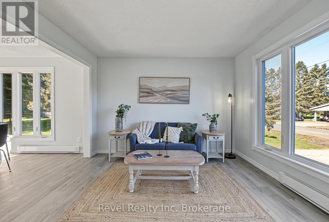
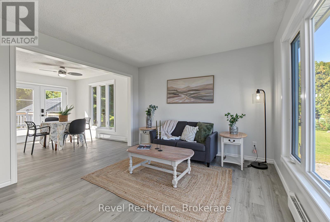
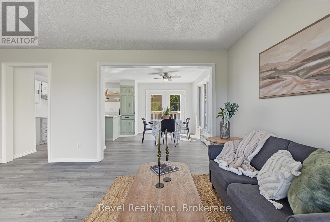
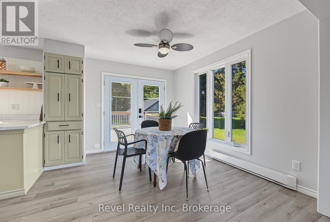
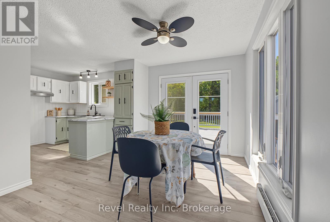
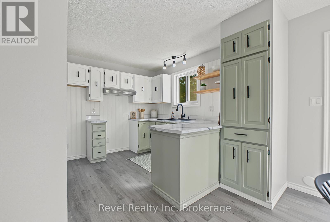
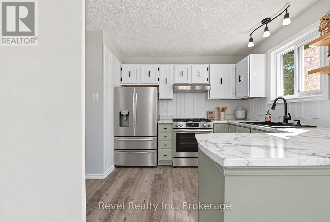
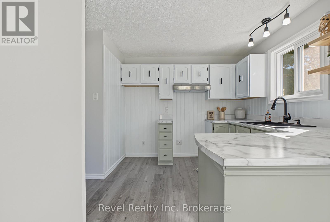
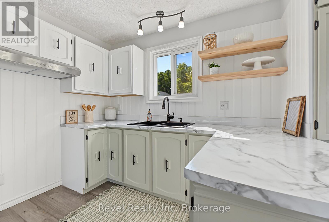
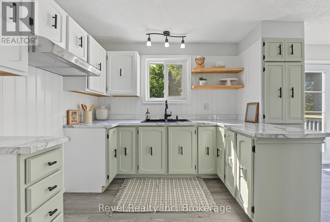
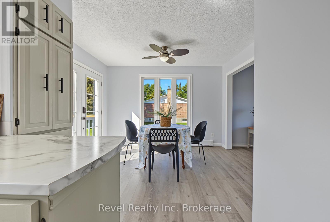
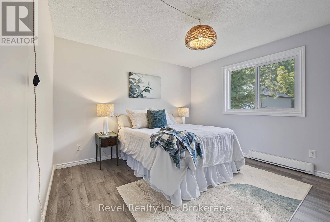
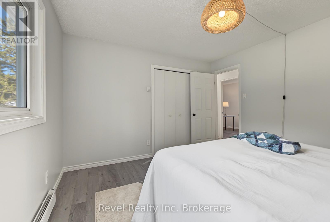
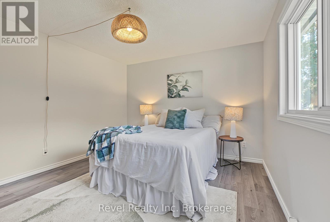
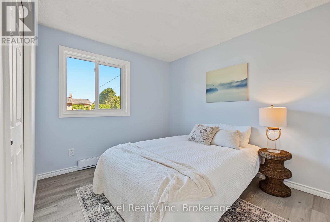
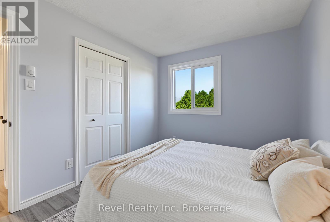
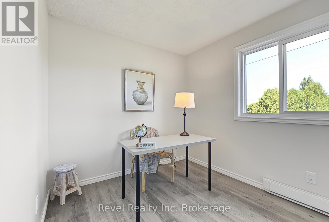
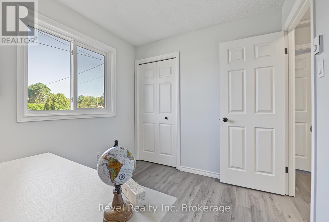
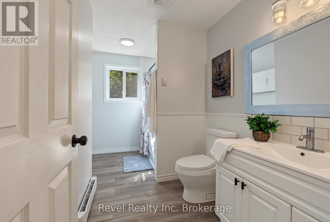
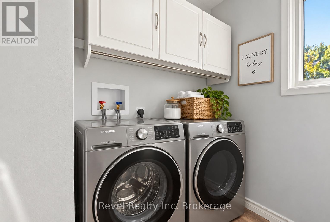
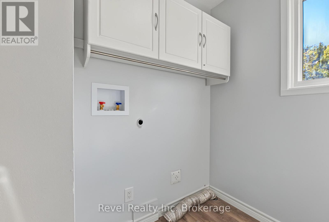
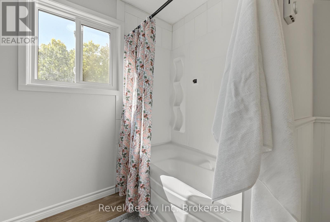
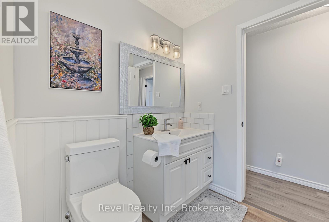
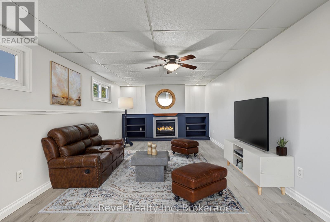
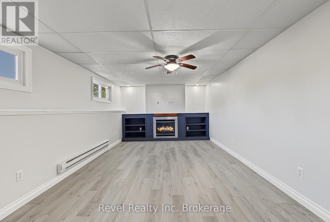
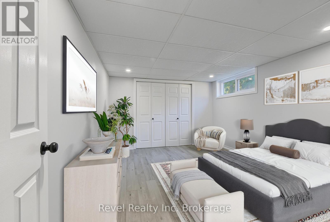
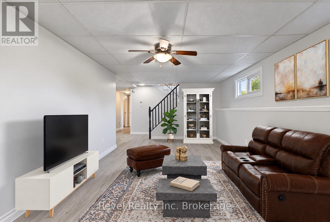
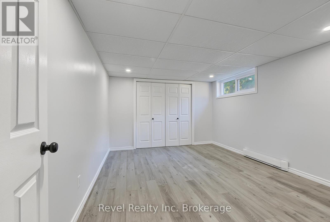
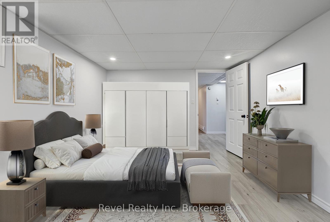
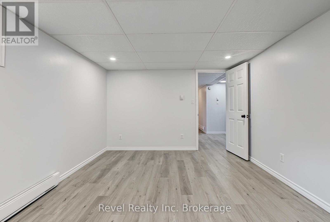
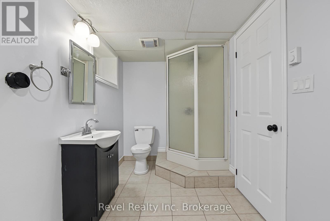
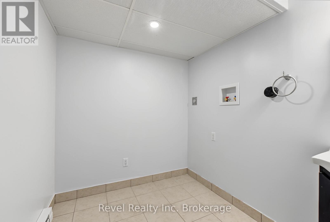
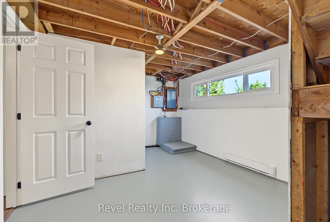
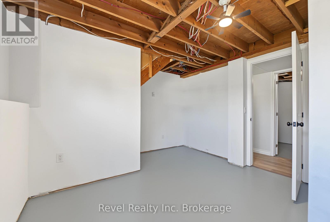
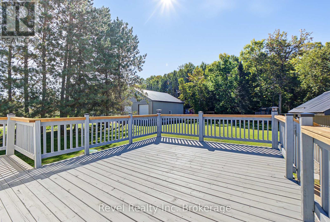
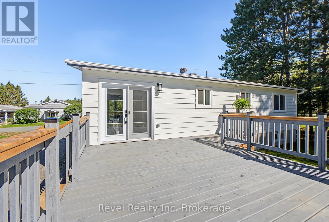
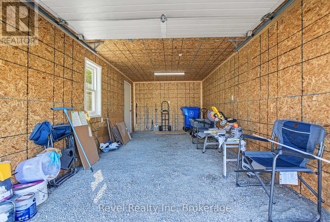
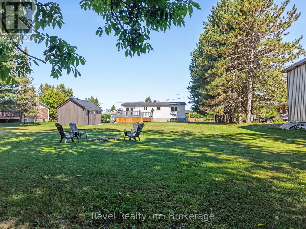
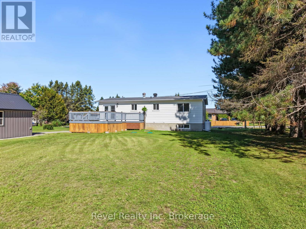
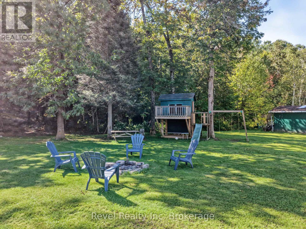
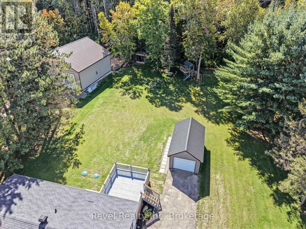
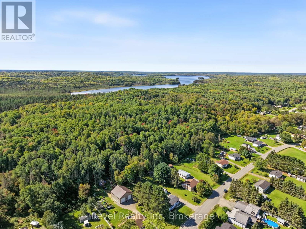
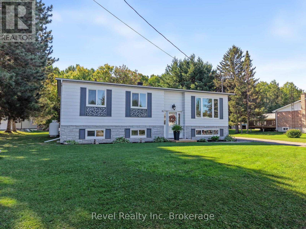
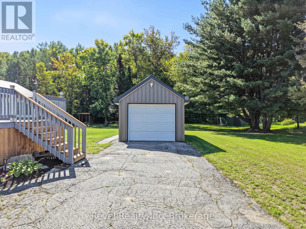
Move-in ready meets the great outdoors in this completely overhauled 3+2 bedroom, 2 bathroom bungalow in Field, Ontario. Set on just under half an acre and backing directly onto Crown Land and trails, this property offers the space, privacy and access to nature that Northern Ontario living is all about. Extensively renovated from the outside in, the home has seen substantial upgrades including landscaping and curb appeal, septic system, windows, doors, roof, interior walls, flooring, bathrooms and fresh paint throughout. The result is a bright, clean and modern home where the work has been done-simply move in and enjoy. With three bedrooms on the main level plus two additional bedrooms downstairs, two full bathrooms and a single-car garage, there is plenty of room for family, guests, a home office or recreational space. Outside, the generous lot provides room to relax, play and enjoy the peaceful surroundings. Step out your back door and enjoy BBQ's on the deck overlooking the back forest and being situated minutes between 2 lakes, ready to explore-an ideal setting for hiking, ATVing, snowmobiling and year-round outdoor adventure. Extensively updated and surrounded by nature, this is a property that lets you spend less time renovating and more time enjoying where you live. Pre-inspected for your peace of mind. (id:49269)
Property Details
| MLS® Number | X13807966 |
| Property Type | Single Family |
| Community Name | Field |
| Amenities Near By | Park, Beach |
| Community Features | School Bus |
| Equipment Type | Propane Tank |
| Features | Wooded Area, Backs On Greenbelt, Lighting, Carpet Free |
| Parking Space Total | 10 |
| Rental Equipment Type | Propane Tank |
| Structure | Deck, Shed |
Building
| Bathroom Total | 2 |
| Bedrooms Above Ground | 5 |
| Bedrooms Total | 5 |
| Amenities | Fireplace(s) |
| Appliances | Water Heater |
| Architectural Style | Bungalow |
| Basement Development | Finished |
| Basement Type | N/a (finished) |
| Construction Style Attachment | Detached |
| Cooling Type | None |
| Exterior Finish | Aluminum Siding |
| Fireplace Present | Yes |
| Fireplace Total | 1 |
| Flooring Type | Vinyl, Tile |
| Foundation Type | Block |
| Heating Fuel | Electric |
| Heating Type | Baseboard Heaters |
| Stories Total | 1 |
| Size Interior | 700 - 1,100 Sqft |
| Type | House |
| Utility Water | Drilled Well |
Parking
| Detached Garage | |
| Garage |
Land
| Acreage | No |
| Land Amenities | Park, Beach |
| Landscape Features | Landscaped |
| Sewer | Septic System |
| Size Depth | 184 Ft ,1 In |
| Size Frontage | 125 Ft ,7 In |
| Size Irregular | 125.6 X 184.1 Ft |
| Size Total Text | 125.6 X 184.1 Ft|under 1/2 Acre |
| Surface Water | Lake/pond |
| Zoning Description | Rural |
Rooms
| Level | Type | Length | Width | Dimensions |
|---|---|---|---|---|
| Basement | Bathroom | 1.91 m | 3.61 m | 1.91 m x 3.61 m |
| Basement | Utility Room | 2.06 m | 2.39 m | 2.06 m x 2.39 m |
| Basement | Bedroom 5 | 3.56 m | 4.8 m | 3.56 m x 4.8 m |
| Basement | Other | 1.63 m | 3.15 m | 1.63 m x 3.15 m |
| Basement | Family Room | 6.27 m | 3.48 m | 6.27 m x 3.48 m |
| Basement | Bedroom 4 | 4.14 m | 3.33 m | 4.14 m x 3.33 m |
| Main Level | Foyer | 2.21 m | 1.88 m | 2.21 m x 1.88 m |
| Main Level | Kitchen | 3.63 m | 3.4 m | 3.63 m x 3.4 m |
| Main Level | Dining Room | 3.51 m | 3.1 m | 3.51 m x 3.1 m |
| Main Level | Living Room | 3.48 m | 3.94 m | 3.48 m x 3.94 m |
| Main Level | Primary Bedroom | 3.48 m | 3.81 m | 3.48 m x 3.81 m |
| Main Level | Bedroom 2 | 2.74 m | 3.48 m | 2.74 m x 3.48 m |
| Main Level | Bedroom 3 | 2.49 m | 2.97 m | 2.49 m x 2.97 m |
| Main Level | Bathroom | 3.56 m | 2.52 m | 3.56 m x 2.52 m |
Utilities
| Cable | Available |
| Electricity | Installed |
https://www.realtor.ca/real-estate/30305060/30-maple-street-west-nipissing-field-field
Contact Us
Contact us for more information

The trademarks REALTOR®, REALTORS®, and the REALTOR® logo are controlled by The Canadian Real Estate Association (CREA) and identify real estate professionals who are members of CREA. The trademarks MLS®, Multiple Listing Service® and the associated logos are owned by The Canadian Real Estate Association (CREA) and identify the quality of services provided by real estate professionals who are members of CREA. The trademark DDF® is owned by The Canadian Real Estate Association (CREA) and identifies CREA's Data Distribution Facility (DDF®)
September 21 2026 01:26:35
North Bay and Area REALTORS® Association
Revel Realty Inc. Brokerage