
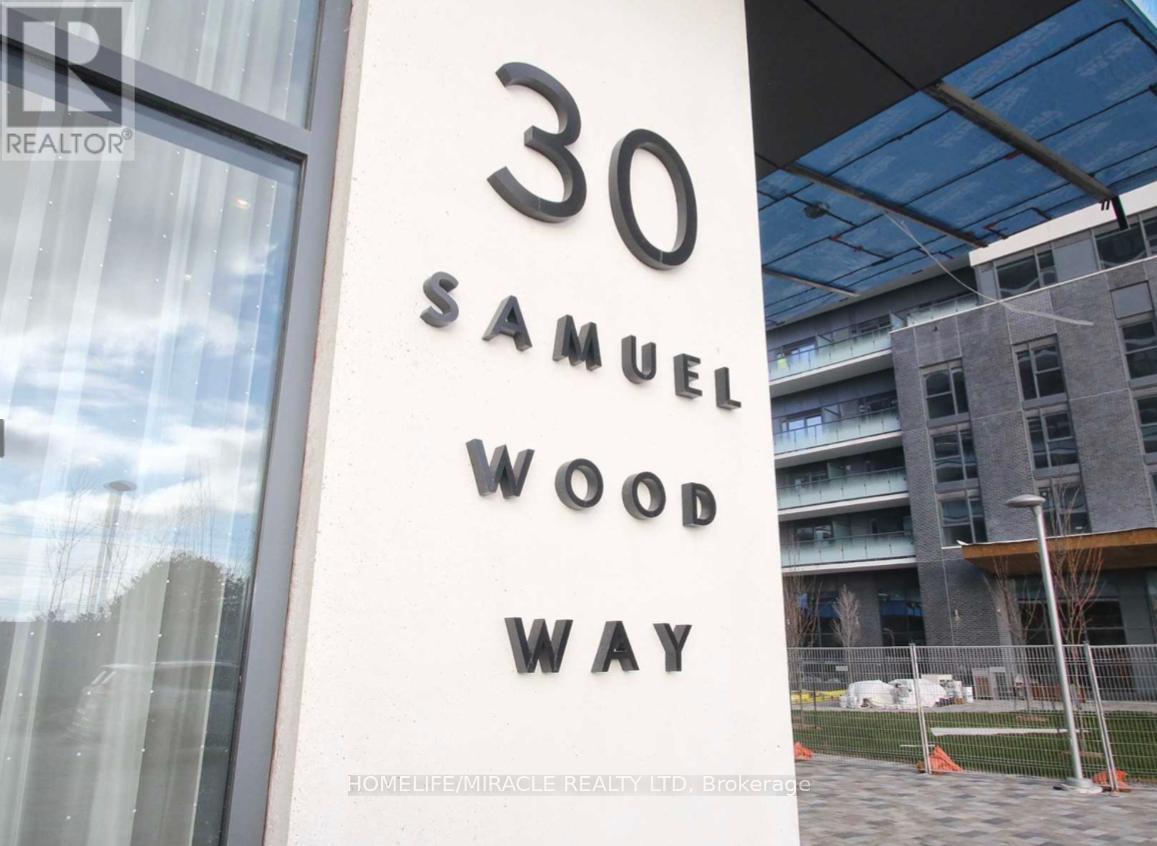
30 Samuel Wood Way N Toronto, Ontario M9B 0C9

$2,400 Monthly
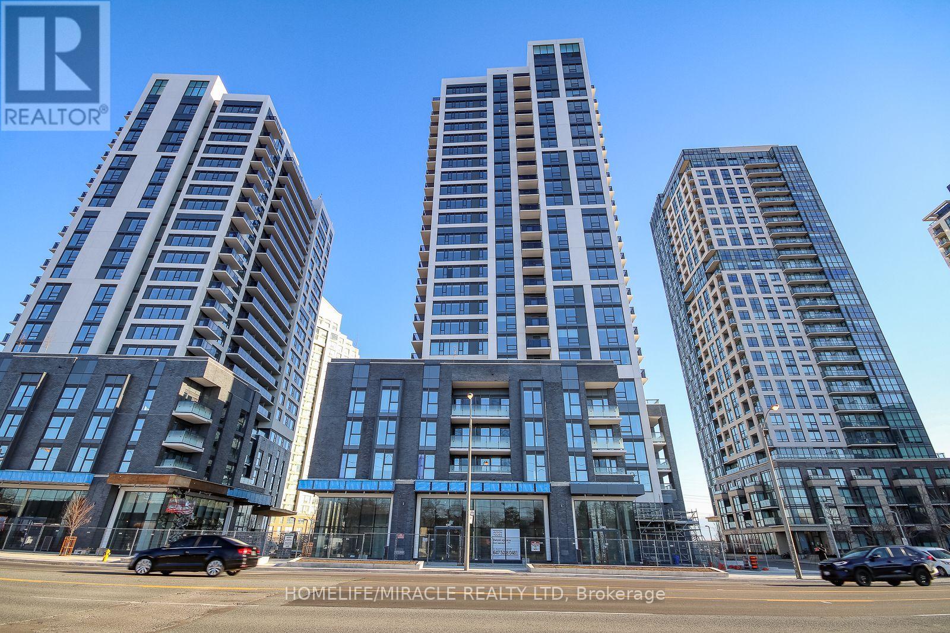
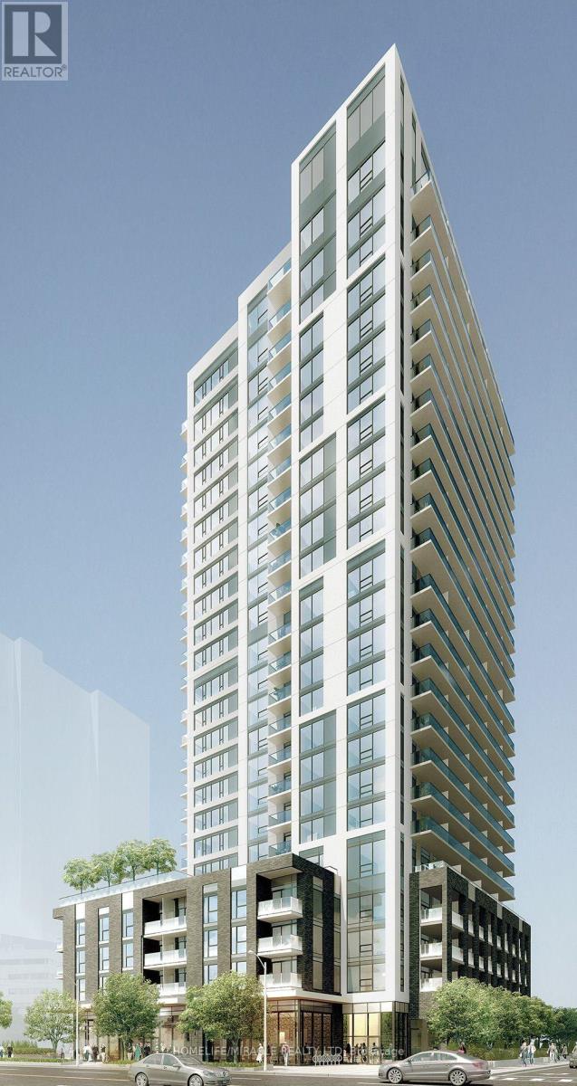
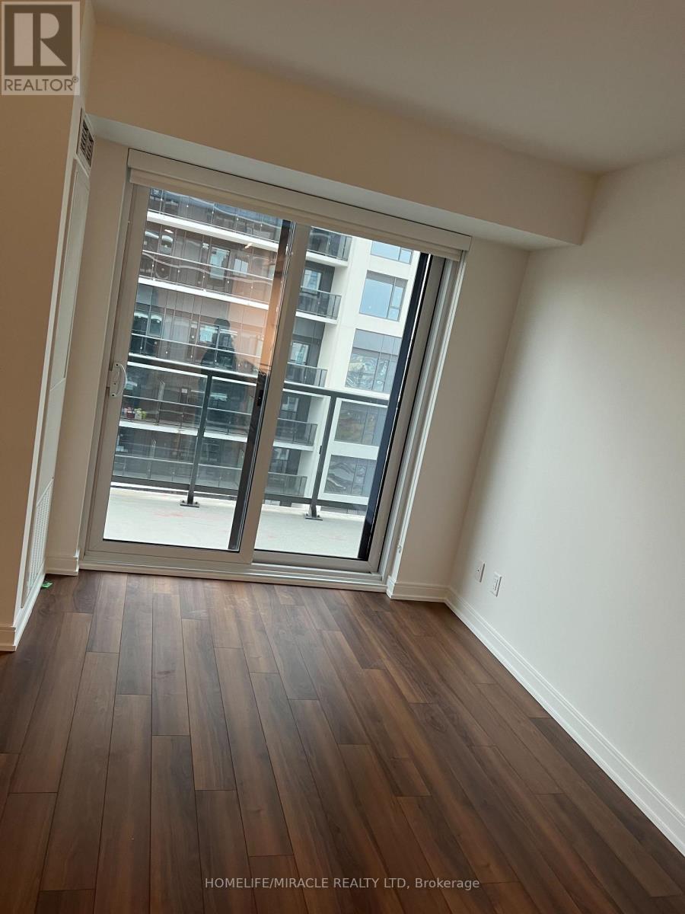
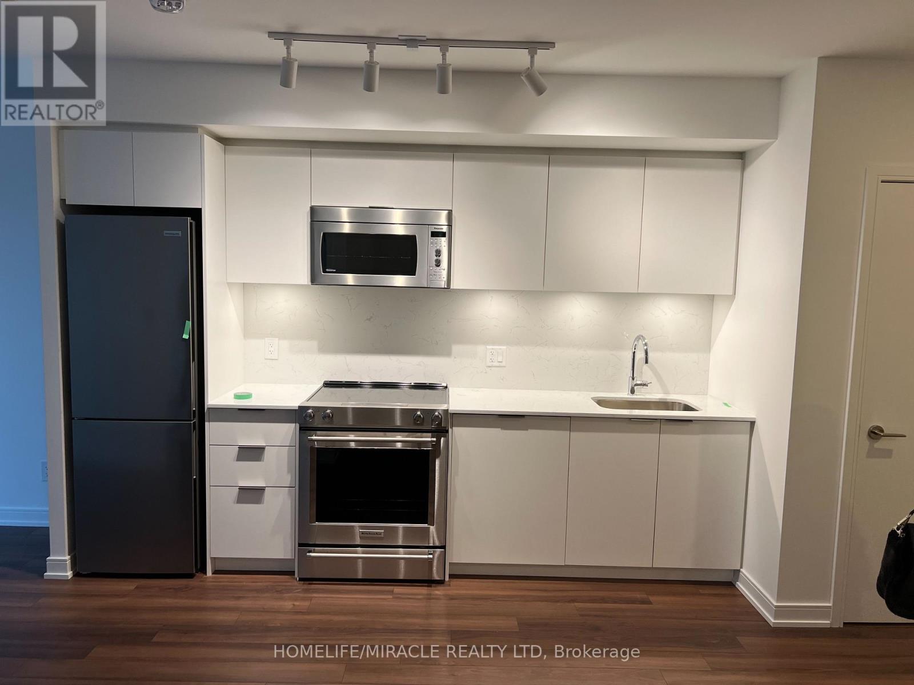
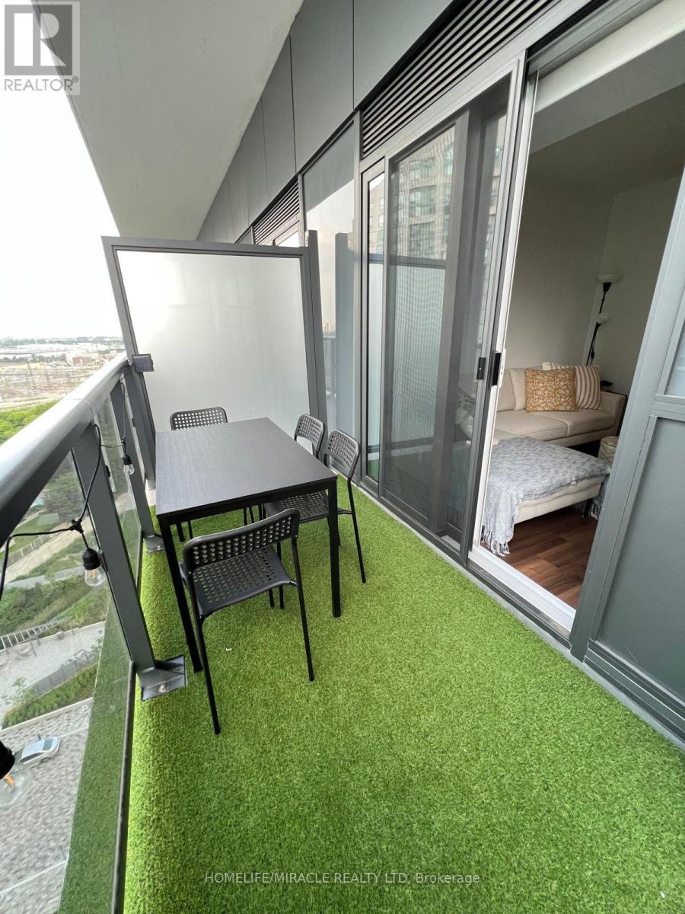
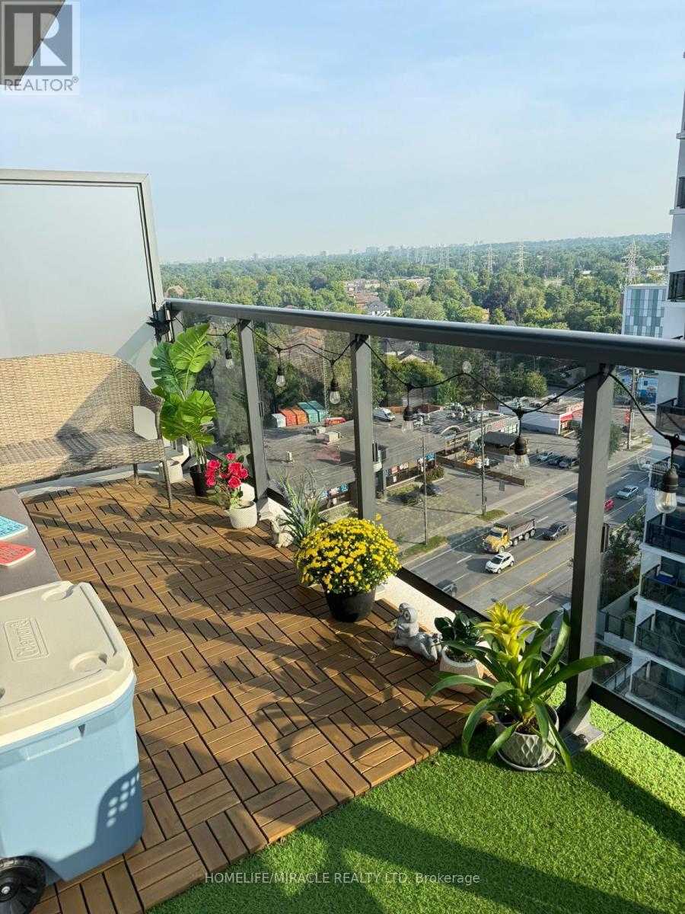
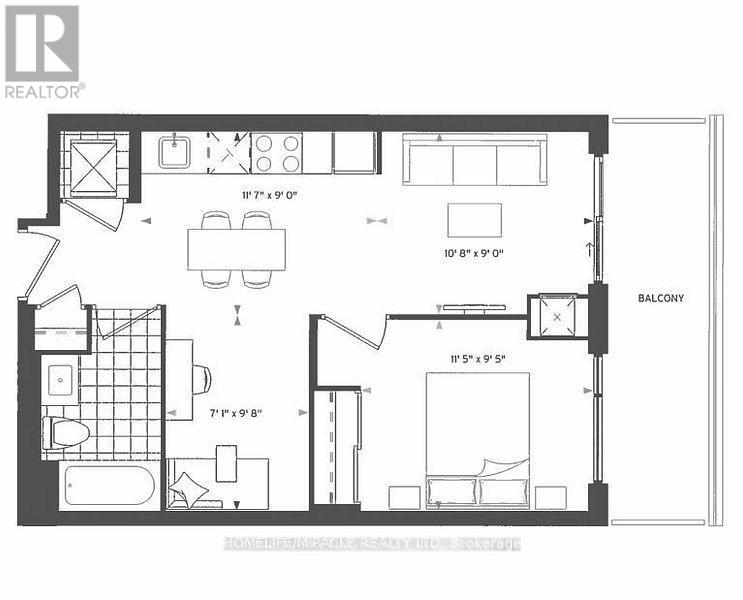
Welcome to the Gorgeous Kip District 2 Condos, kind Of Luxurious and Spacious 1B+D is located on13th floor, has a very layout. Conveniently located in the transit-oriented complex, walking distance to Kipling subway/Kipling Go train station and close to major highways Gardiner/ QEW/427. Ample Of Nature Lighting. Upgraded Kitchen with stainless steel appliances, granite counter- top and backsplash. Open concept dinning, family and Living room leading to the huge balcony nice and open view. Unit is currently tenant occupied until 15th November. One underground parking is included in the rent. (id:49269)
Property Details
| MLS® Number | W14090914 |
| Property Type | Single Family |
| Community Name | Islington-City Centre West |
| Community Features | Pets Allowed With Restrictions |
| Features | Balcony, Carpet Free |
| Parking Space Total | 1 |
| View Type | View, City View |
Building
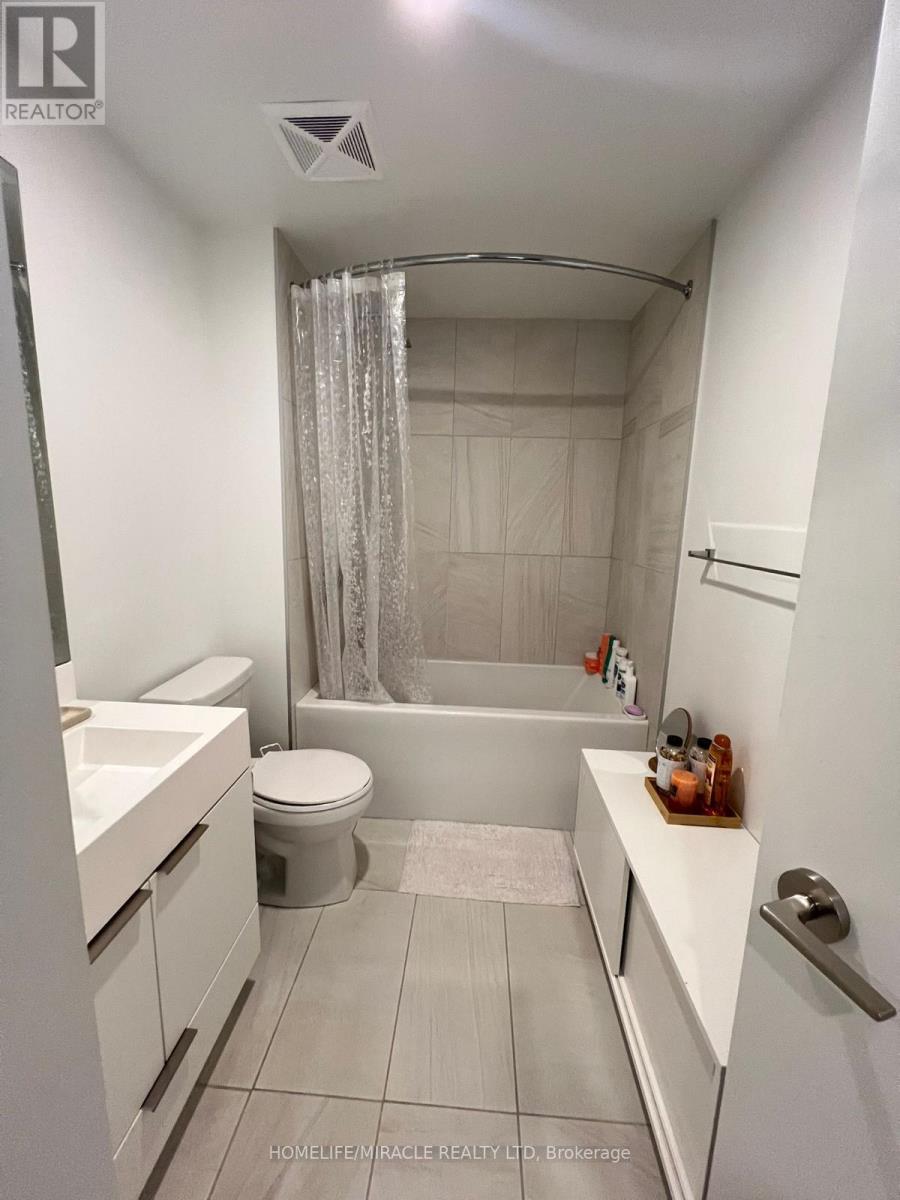
| Bathroom Total | 1 |
| Bedrooms Above Ground | 1 |
| Bedrooms Below Ground | 1 |
| Bedrooms Total | 2 |
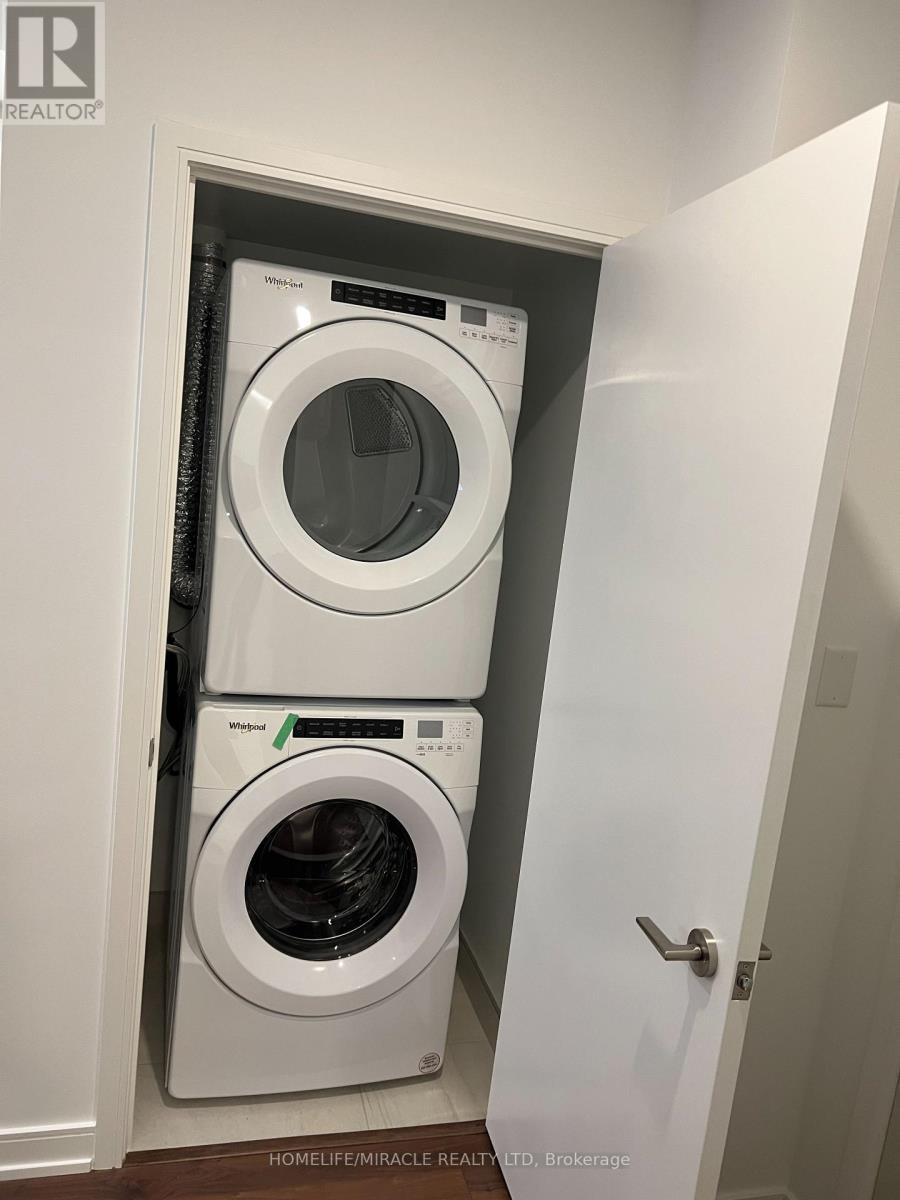
| Appliances | Dishwasher, Dryer, Microwave, Stove, Washer, Refrigerator |
| Basement Type | None |
| Cooling Type | Central Air Conditioning |
| Exterior Finish | Aluminum Siding, Brick |
| Flooring Type | Laminate |
| Heating Fuel | Natural Gas |
| Heating Type | Forced Air |
| Size Interior | 500 - 599 Sqft |
| Type | Apartment |
Parking
| Underground | |
| No Garage |
Land
| Acreage | No |
Rooms
| Level | Type | Length | Width | Dimensions |
|---|---|---|---|---|
| Flat | Primary Bedroom | 3.5 m | 2.9 m | 3.5 m x 2.9 m |
| Flat | Den | 2.99 m | 2.16 m | 2.99 m x 2.16 m |
| Flat | Kitchen | 3.6 m | 2.74 m | 3.6 m x 2.74 m |
| Flat | Family Room | 3.3 m | 2.74 m | 3.3 m x 2.74 m |
Contact Us
Contact us for more information

The trademarks REALTOR®, REALTORS®, and the REALTOR® logo are controlled by The Canadian Real Estate Association (CREA) and identify real estate professionals who are members of CREA. The trademarks MLS®, Multiple Listing Service® and the associated logos are owned by The Canadian Real Estate Association (CREA) and identify the quality of services provided by real estate professionals who are members of CREA. The trademark DDF® is owned by The Canadian Real Estate Association (CREA) and identifies CREA's Data Distribution Facility (DDF®)
October 17 2026 09:05:21
Toronto Regional Real Estate Board
Homelife/miracle Realty Ltd