
30 Thames Springs Crescent Zorra, Ontario N0M 2M0

$849,000
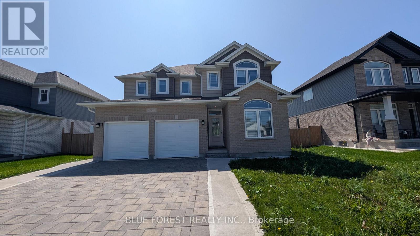
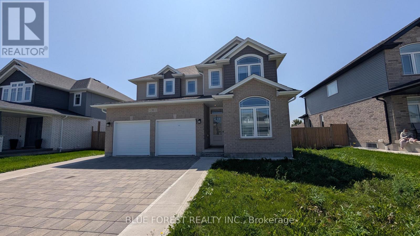
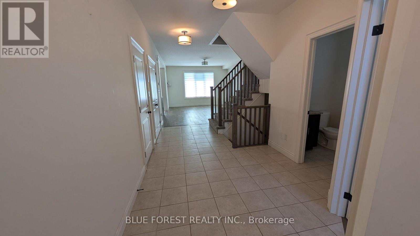
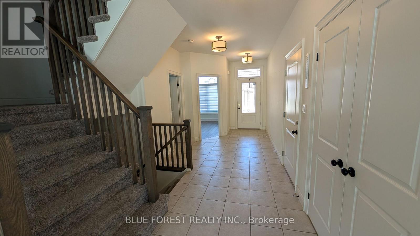
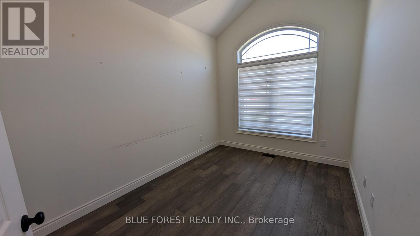
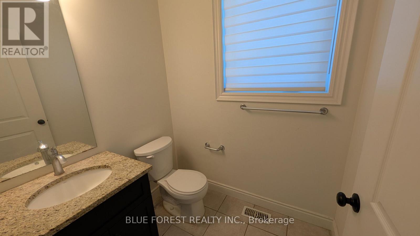
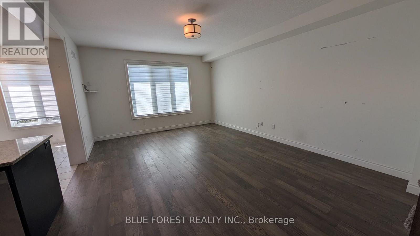
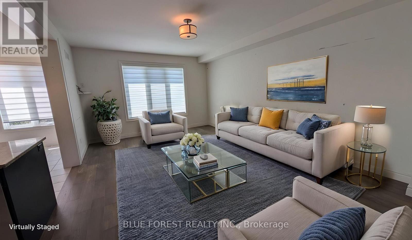
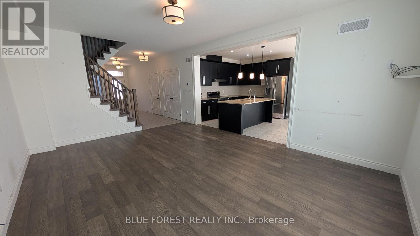
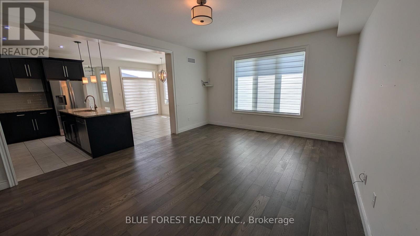
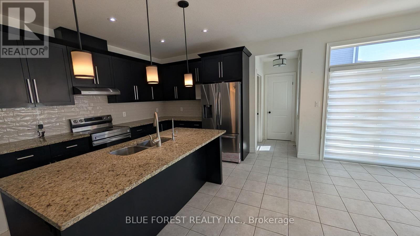
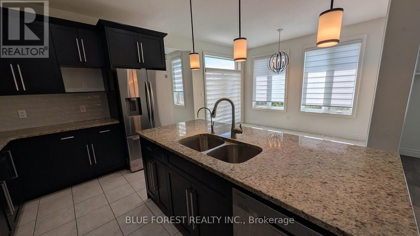
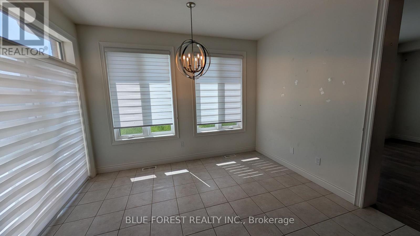
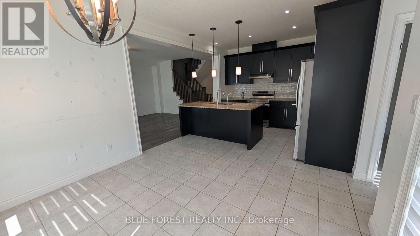
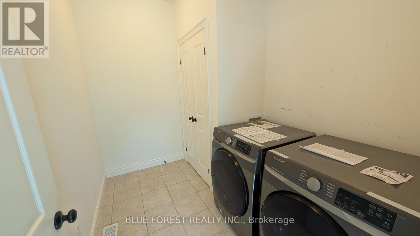
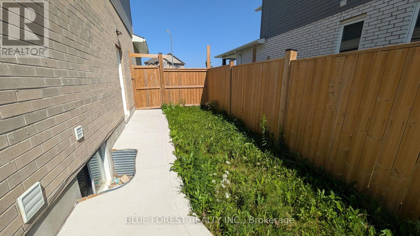
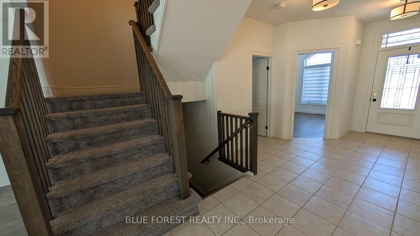
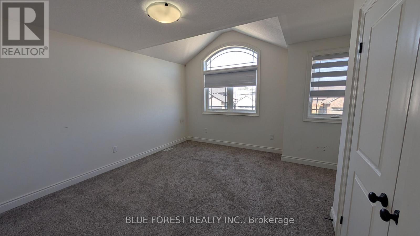
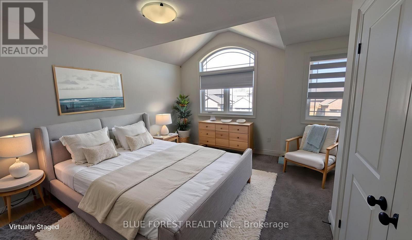
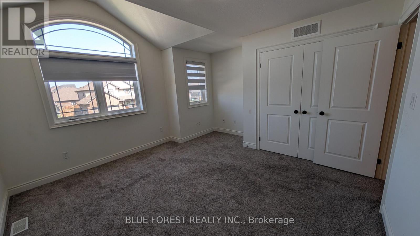
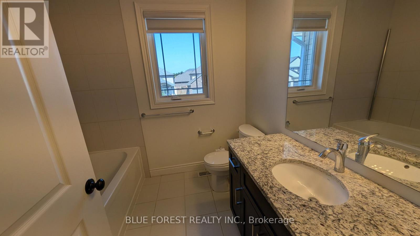
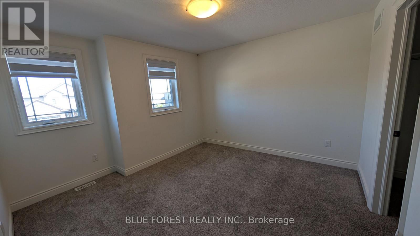
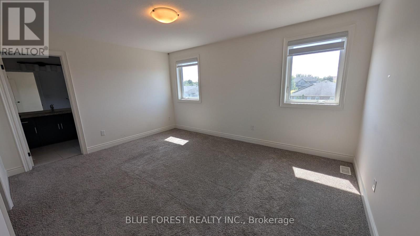
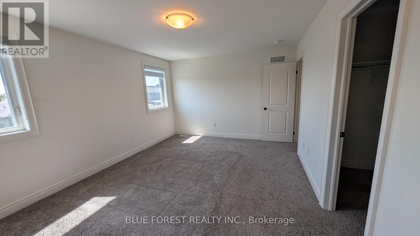
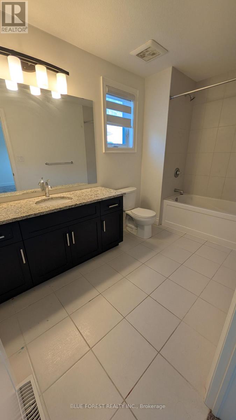
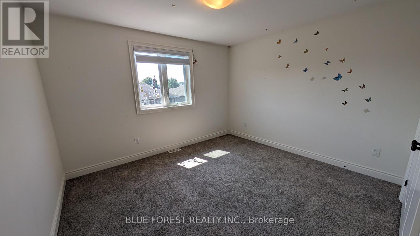
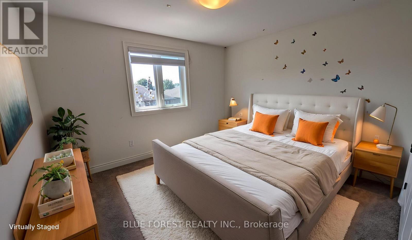
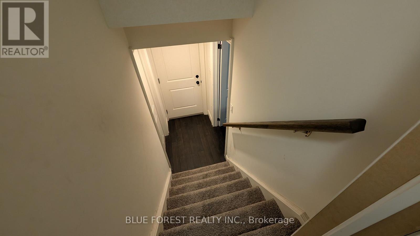
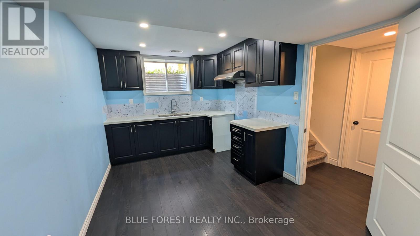
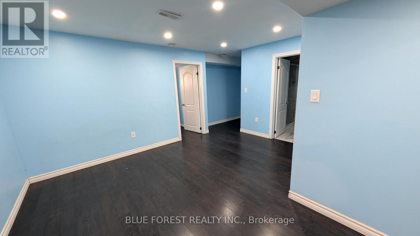
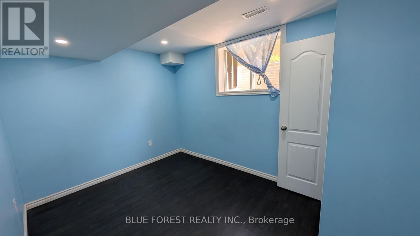
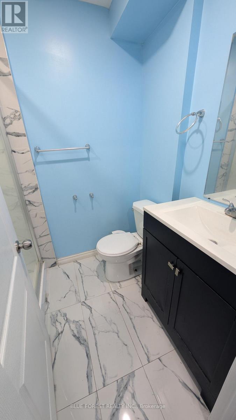
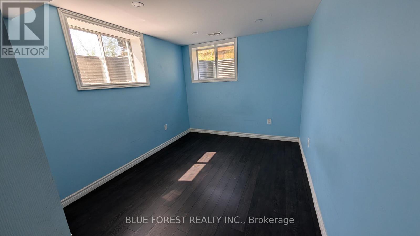
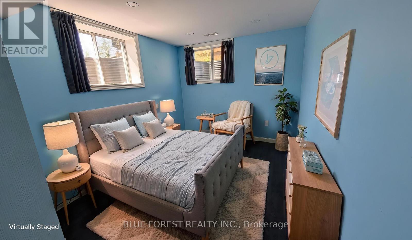
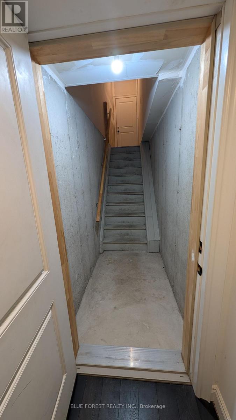
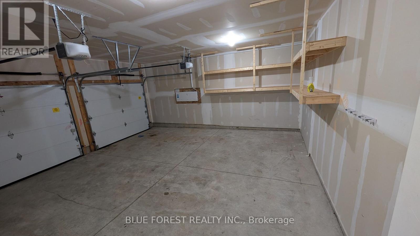
Newer two storey home in the quiet setting of Thamesford. Functional layout for multi-generational living or income potential. Lower level apartment with separate entrance from outside or combine with the rest of the home for single family use. Den/office off of front entry foyer. Open plan main level. Living room open to kitchen with island and eating area. Four bedrooms on upper level including primary with ensuite. Convenient main floor laundry, inside entry from garage. Lower level unit is two bedrooms. Exterior entry from side. Quiet street. Ready for quick possession. Sold as is. Some photos have been virtually staged. (id:49269)
Property Details
| MLS® Number | X13755890 |
| Property Type | Single Family |
| Community Name | Thamesford |
| Equipment Type | Water Heater |
| Parking Space Total | 6 |
| Rental Equipment Type | Water Heater |
Building
| Bathroom Total | 3 |
| Bedrooms Above Ground | 4 |
| Bedrooms Below Ground | 2 |
| Bedrooms Total | 6 |
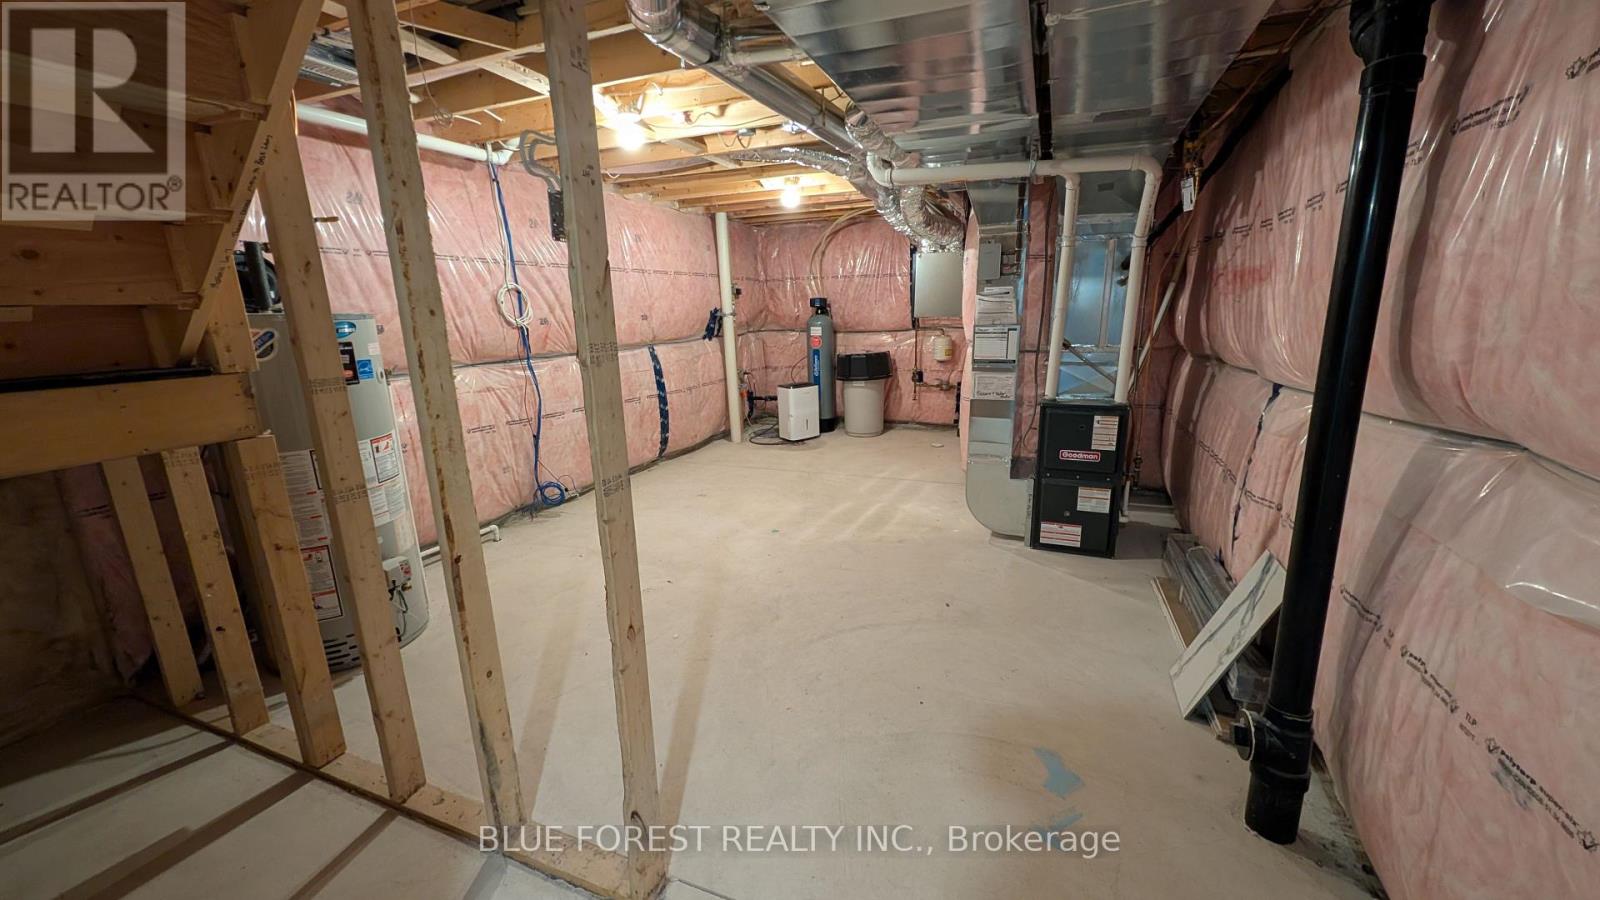
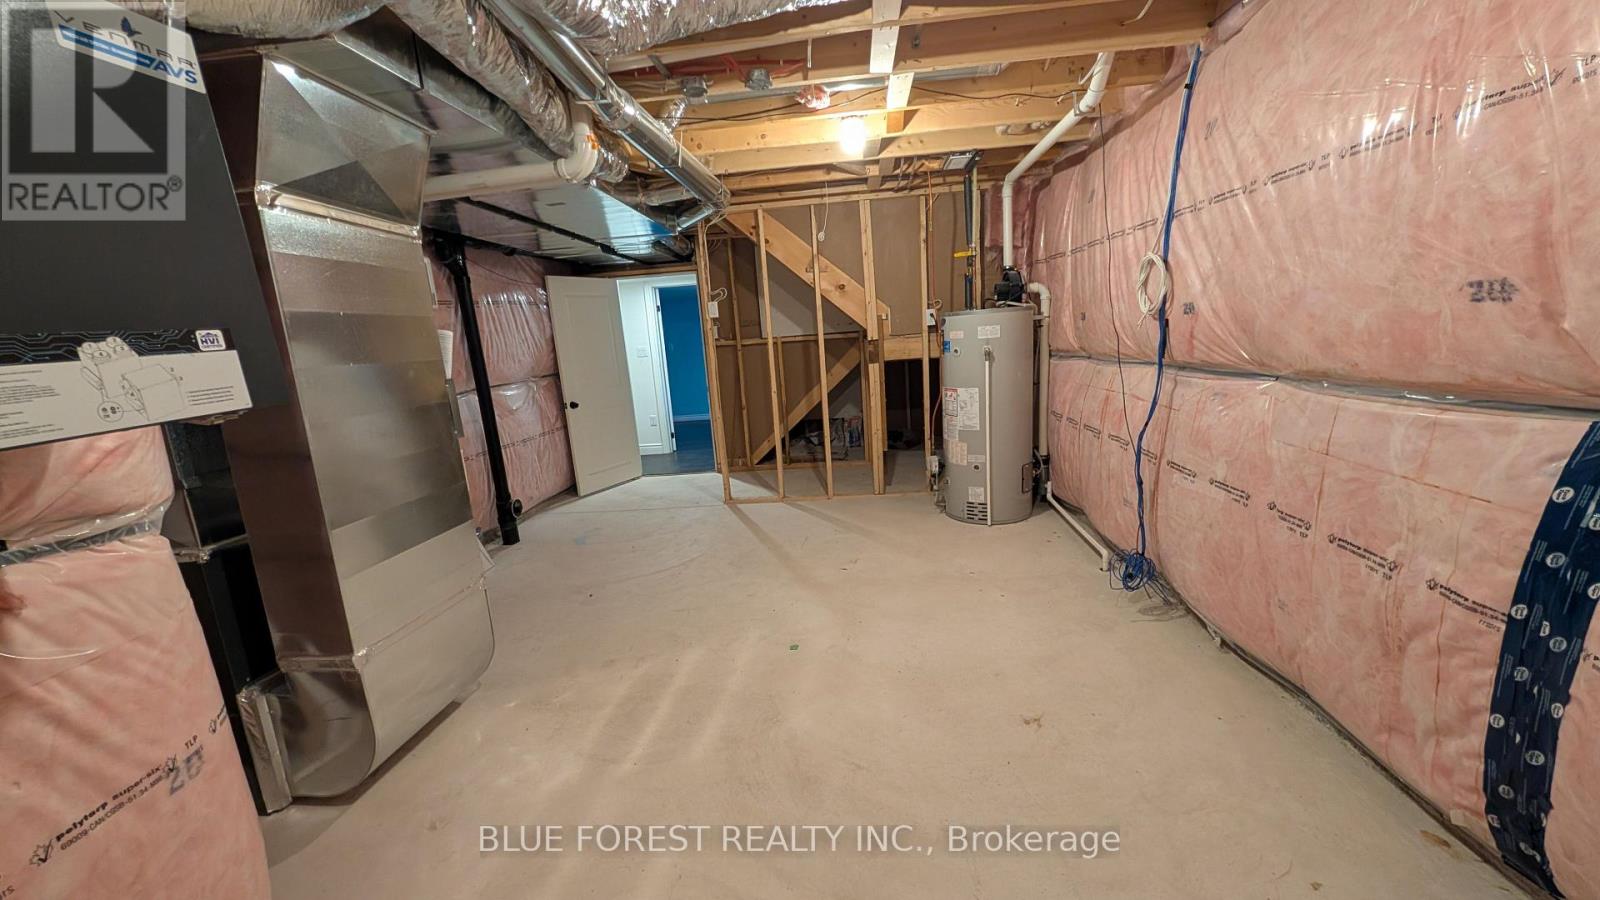
| Basement Development | Unfinished |
| Basement Type | N/a (unfinished) |
| Construction Style Attachment | Detached |
| Cooling Type | Central Air Conditioning |
| Exterior Finish | Brick, Vinyl Siding |
| Foundation Type | Concrete |
| Half Bath Total | 1 |
| Heating Fuel | Natural Gas |
| Heating Type | Forced Air |
| Stories Total | 2 |
| Size Interior | 2,000 - 2,500 Sqft |
| Type | House |
| Utility Water | Municipal Water |
Parking
| Attached Garage | |
| Garage |
Land
| Acreage | No |
| Sewer | Sanitary Sewer |
| Size Depth | 34.86 M |
| Size Frontage | 17.6 M |
| Size Irregular | 17.6 X 34.9 M |
| Size Total Text | 17.6 X 34.9 M |
| Zoning Description | R1-20(h) |
Rooms
| Level | Type | Length | Width | Dimensions |
|---|---|---|---|---|
| Second Level | Bedroom | 3.35 m | 3.35 m | 3.35 m x 3.35 m |
| Second Level | Bedroom | 3.66 m | 3.99 m | 3.66 m x 3.99 m |
| Second Level | Bedroom | 3.66 m | 3.35 m | 3.66 m x 3.35 m |
| Second Level | Primary Bedroom | 4.57 m | 3.66 m | 4.57 m x 3.66 m |
| Basement | Kitchen | 4.29 m | 2.74 m | 4.29 m x 2.74 m |
| Basement | Living Room | 4.42 m | 2.85 m | 4.42 m x 2.85 m |
| Basement | Bedroom | 3.58 m | 2.59 m | 3.58 m x 2.59 m |
| Basement | Bedroom | 2.77 m | 3.68 m | 2.77 m x 3.68 m |
| Basement | Bathroom | 1.52 m | 1.93 m | 1.52 m x 1.93 m |
| Main Level | Kitchen | 3.89 m | 4.06 m | 3.89 m x 4.06 m |
| Main Level | Family Room | 4.27 m | 5.7 m | 4.27 m x 5.7 m |
| Main Level | Dining Room | 3.66 m | 3.51 m | 3.66 m x 3.51 m |
| Main Level | Den | 2.74 m | 3.96 m | 2.74 m x 3.96 m |
https://www.realtor.ca/real-estate/30247048/30-thames-springs-crescent-zorra-thamesford-thamesford
Contact Us
Contact us for more information

The trademarks REALTOR®, REALTORS®, and the REALTOR® logo are controlled by The Canadian Real Estate Association (CREA) and identify real estate professionals who are members of CREA. The trademarks MLS®, Multiple Listing Service® and the associated logos are owned by The Canadian Real Estate Association (CREA) and identify the quality of services provided by real estate professionals who are members of CREA. The trademark DDF® is owned by The Canadian Real Estate Association (CREA) and identifies CREA's Data Distribution Facility (DDF®)
September 08 2026 07:20:54
London and St. Thomas Association of REALTORS®
Blue Forest Realty Inc.