
300 Ridge Road Cambridge, Ontario N3E 0B9

$3,850 Monthly
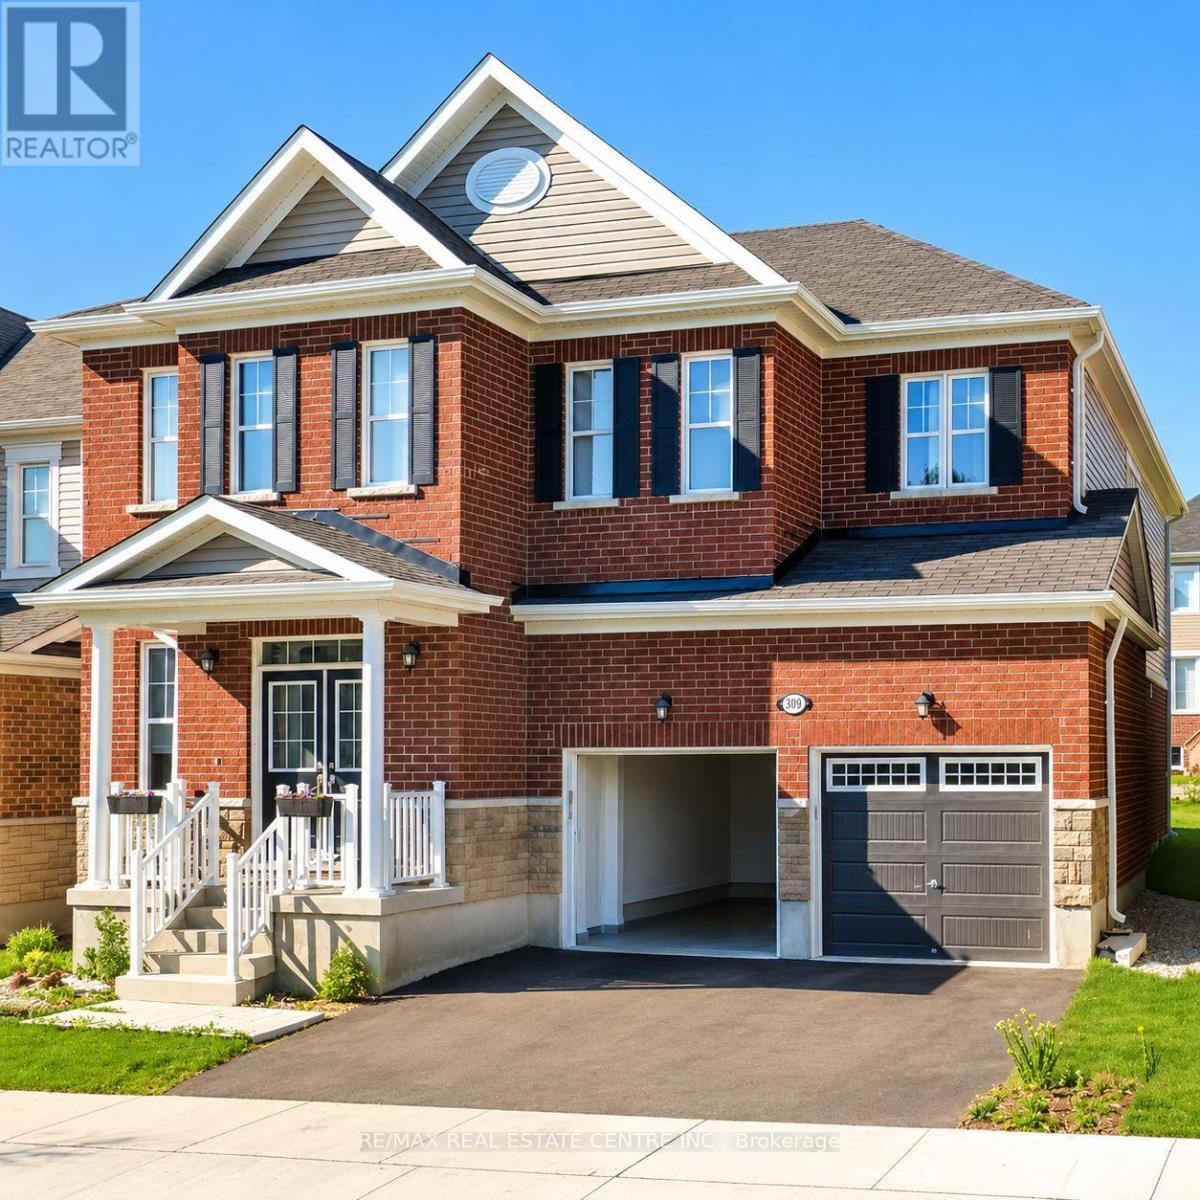
Welcome to 300 Ridge Road, Cambridge-an exceptional executive home for lease that offers the perfect blend of luxury, comfort, and functionality. Built by Mattamy Homes, this stunning Zinnia model boasts 3,471 sq. ft. of thoughtfully designed living space, featuring 4 spacious bedrooms plus a versatile loft that can easily be converted into a fifth bedroom. Step inside to a grand foyer that opens to elegant formal living and dining rooms, a private home office, and a bright, open-concept layout designed for modern living. With 9-foot ceilings on both levels, expansive windows, pot lights, and elegant chandeliers, the home is filled with abundant natural light and sophisticated finishes throughout. The gourmet kitchen is a chef's dream, complete with stainless steel appliances, ample cabinetry, luxurious granite countertops, and a large center island-perfect for casual dining, entertaining, and family gatherings. Rich hardwood flooring, oak staircases, and premium finishes further enhance the home's timeless appeal. Upstairs, retreat to the luxurious primary suite featuring a spacious walk-in closet and a spa-inspired 5-piece ensuite. Three additional generously sized bedrooms, a stylish 4-piece bathroom, and the convenience of an upper-level laundry room complete the second floor. Designed for both everyday family living and effortless entertaining, this remarkable home combines elegance, space, and practicality in one of Cambridge's most desirable neighborhoods. Don't miss this outstanding opportunity to lease a truly exceptional residence at 300 Ridge Road. (id:49269)
Property Details
| MLS® Number | X13604508 |
| Property Type | Single Family |
| Features | Sump Pump |
| Parking Space Total | 4 |
Building
| Bathroom Total | 4 |
| Bedrooms Above Ground | 4 |
| Bedrooms Total | 4 |
| Age | 6 To 15 Years |
| Amenities | Fireplace(s) |
| Appliances | Dishwasher, Dryer, Range, Washer, Refrigerator |
| Basement Development | Unfinished |
| Basement Type | N/a (unfinished) |
| Construction Style Attachment | Detached |
| Cooling Type | Central Air Conditioning |
| Exterior Finish | Brick, Vinyl Siding |
| Fireplace Present | Yes |
| Fireplace Total | 1 |
| Foundation Type | Poured Concrete |
| Half Bath Total | 1 |
| Heating Fuel | Natural Gas |
| Heating Type | Forced Air |
| Stories Total | 2 |
| Size Interior | 3,000 - 3,500 Sqft |
| Type | House |
| Utility Water | Municipal Water |
Parking
| Attached Garage | |
| Garage |
Land
| Acreage | No |
| Sewer | Sanitary Sewer |
| Size Depth | 32.28 M |
| Size Frontage | 15.29 M |
| Size Irregular | 15.3 X 32.3 M |
| Size Total Text | 15.3 X 32.3 M |
Rooms
| Level | Type | Length | Width | Dimensions |
|---|---|---|---|---|
| Second Level | Laundry Room | 1.6 m | 3.25 m | 1.6 m x 3.25 m |
| Second Level | Bathroom | 1.62 m | 3.2 m | 1.62 m x 3.2 m |
| Second Level | Bathroom | 1.57 m | 3.25 m | 1.57 m x 3.25 m |
| Second Level | Bathroom | 3.7 m | 4.77 m | 3.7 m x 4.77 m |
| Second Level | Primary Bedroom | 5.28 m | 4.97 m | 5.28 m x 4.97 m |
| Second Level | Bedroom | 3.81 m | 4.06 m | 3.81 m x 4.06 m |
| Second Level | Bedroom | 4.59 m | 3.6 m | 4.59 m x 3.6 m |
| Second Level | Bedroom | 3.45 m | 3.4 m | 3.45 m x 3.4 m |
| Second Level | Loft | 5.43 m | 3.35 m | 5.43 m x 3.35 m |
| Main Level | Living Room | 4.8 m | 3.65 m | 4.8 m x 3.65 m |
| Main Level | Bathroom | 1.57 m | 1.87 m | 1.57 m x 1.87 m |
| Main Level | Office | 3.2 m | 2.74 m | 3.2 m x 2.74 m |
| Main Level | Dining Room | 3.96 m | 3.96 m | 3.96 m x 3.96 m |
| Main Level | Great Room | 4.8 m | 4.54 m | 4.8 m x 4.54 m |
| Main Level | Kitchen | 5.07 m | 5.91 m | 5.07 m x 5.91 m |
https://www.realtor.ca/real-estate/30078068/300-ridge-road-cambridge
Contact Us
Contact us for more information

The trademarks REALTOR®, REALTORS®, and the REALTOR® logo are controlled by The Canadian Real Estate Association (CREA) and identify real estate professionals who are members of CREA. The trademarks MLS®, Multiple Listing Service® and the associated logos are owned by The Canadian Real Estate Association (CREA) and identify the quality of services provided by real estate professionals who are members of CREA. The trademark DDF® is owned by The Canadian Real Estate Association (CREA) and identifies CREA's Data Distribution Facility (DDF®)
July 24 2026 11:33:55
Toronto Regional Real Estate Board
RE/MAX Real Estate Centre Inc.