
300 West Beach Drive Ignace, Ontario P0T 1T0

$599,900
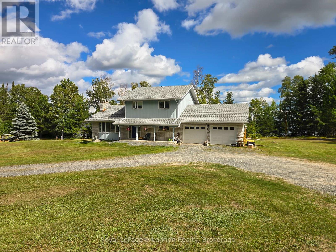
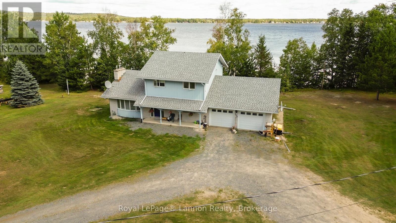
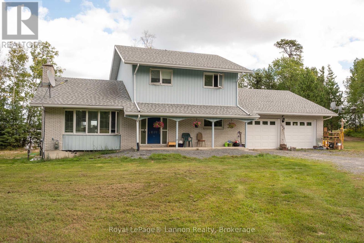
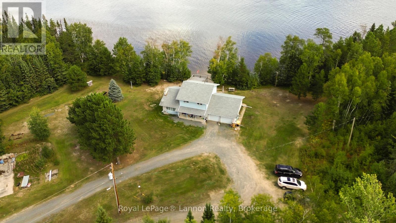
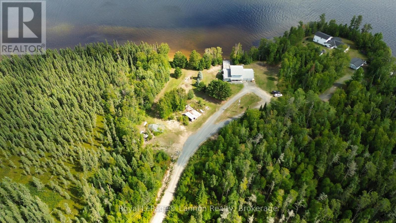
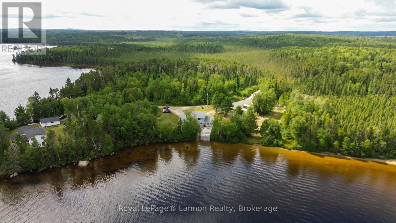
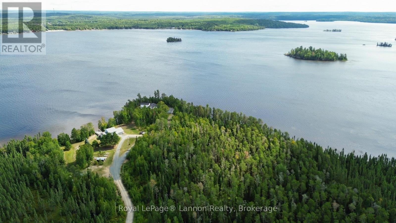
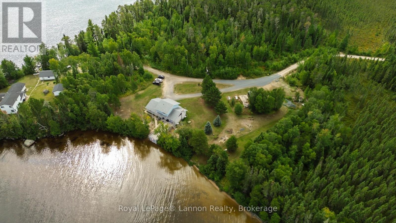
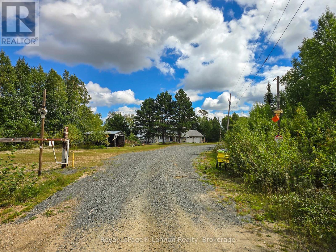
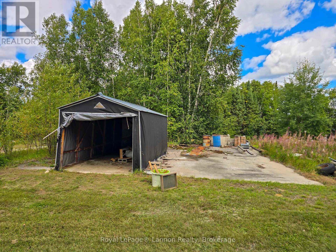
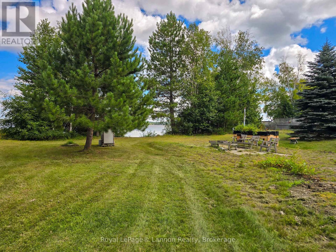
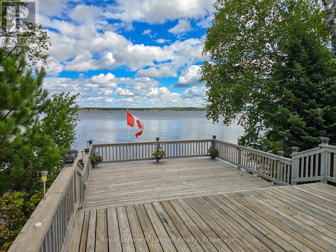
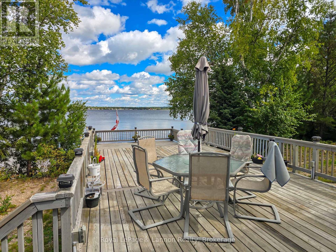
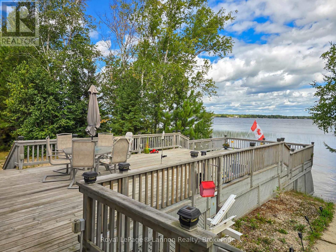
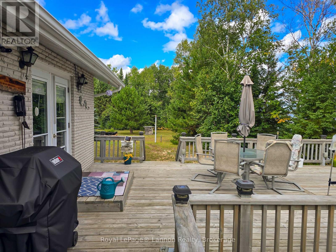
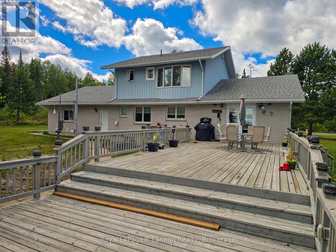
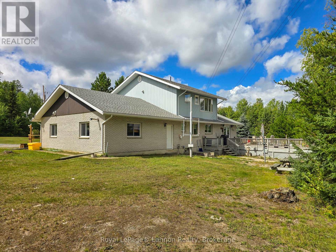
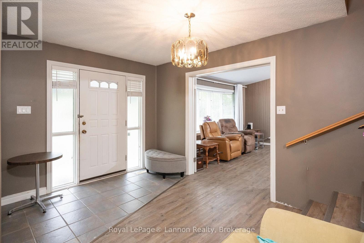
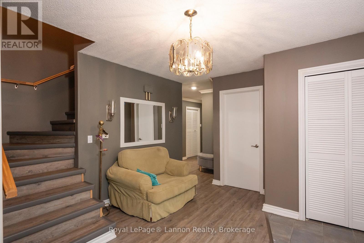
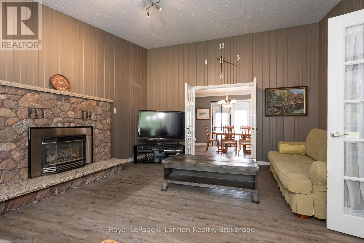
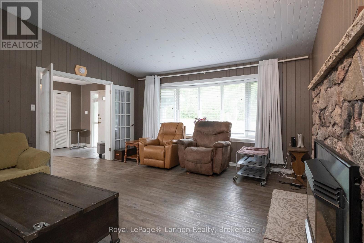
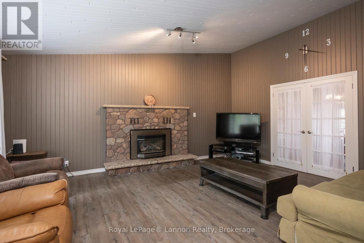
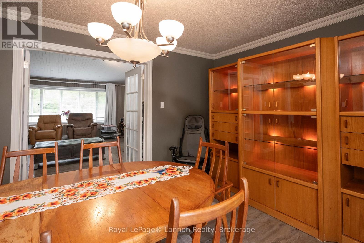
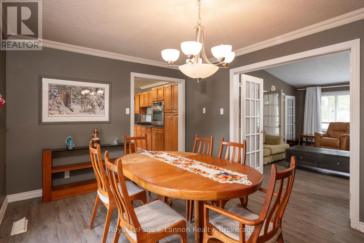
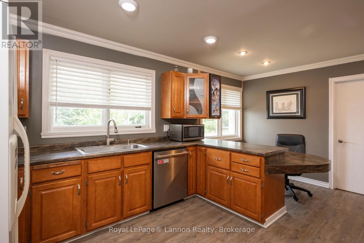
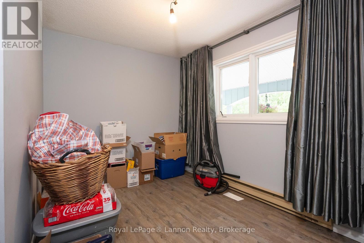
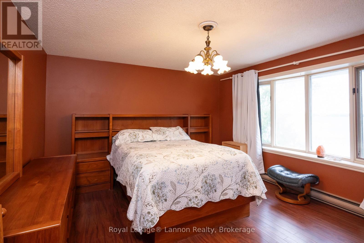
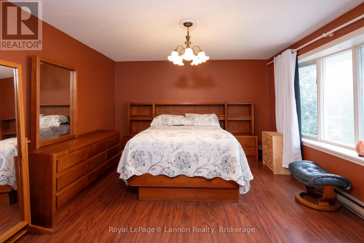
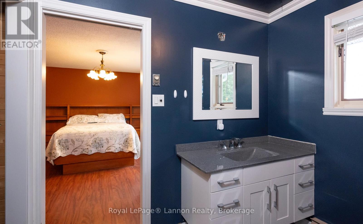
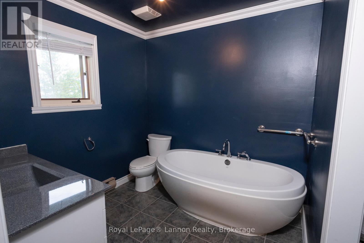
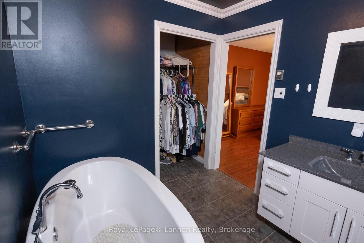
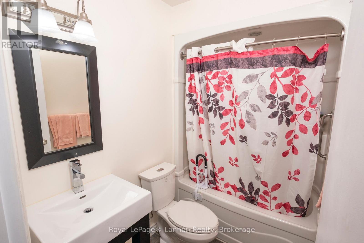
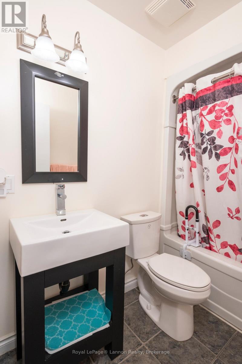
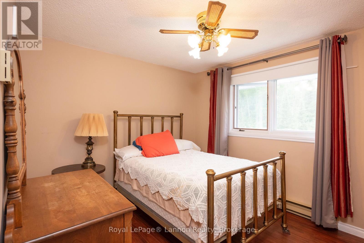
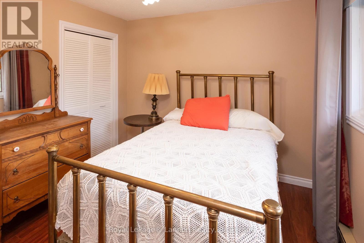
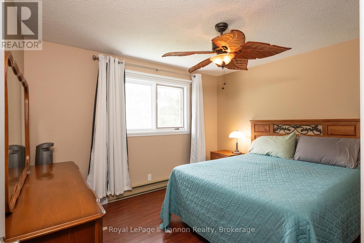
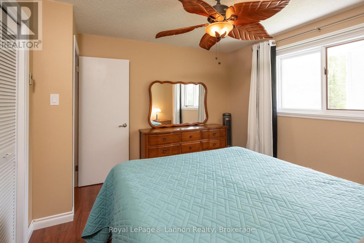
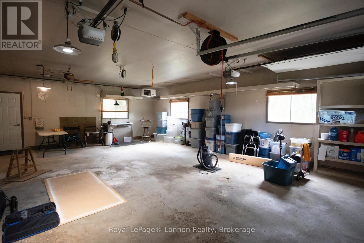
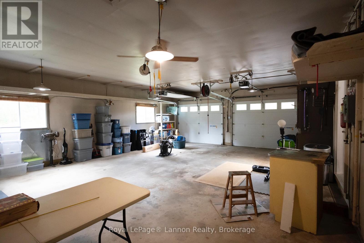
Welcome to 300 West Beach Dr, a year-round waterfront home on beautiful Agimak Lake in Ignace. Built in 1980, this spacious 1.5 storey home sits on approximately 3 acres and features 3 bedrooms, 2.5 bathrooms, with all three bedrooms located on the upper level, plus an attached double garage. Enjoy peaceful lakefront living with a sandy shoreline, direct access to the water, mature trees, expansive grounds and plenty of space for family, guests and recreational equipment. Recent updates include a 2024 gas furnace and 2023 shingles. Whether you're looking for a year-round home or a four-season retreat, this Agimak Lake property offers space, privacy and the opportunity to enjoy the best of Northern Ontario waterfront living. Come experience lake life for yourself! (id:49269)
Property Details
| MLS® Number | X13742470 |
| Property Type | Single Family |
| Easement | Unknown, None |
| Parking Space Total | 5 |
| View Type | Direct Water View |
| Water Front Name | Agimak Lake |
| Water Front Type | Waterfront On Lake |
Building
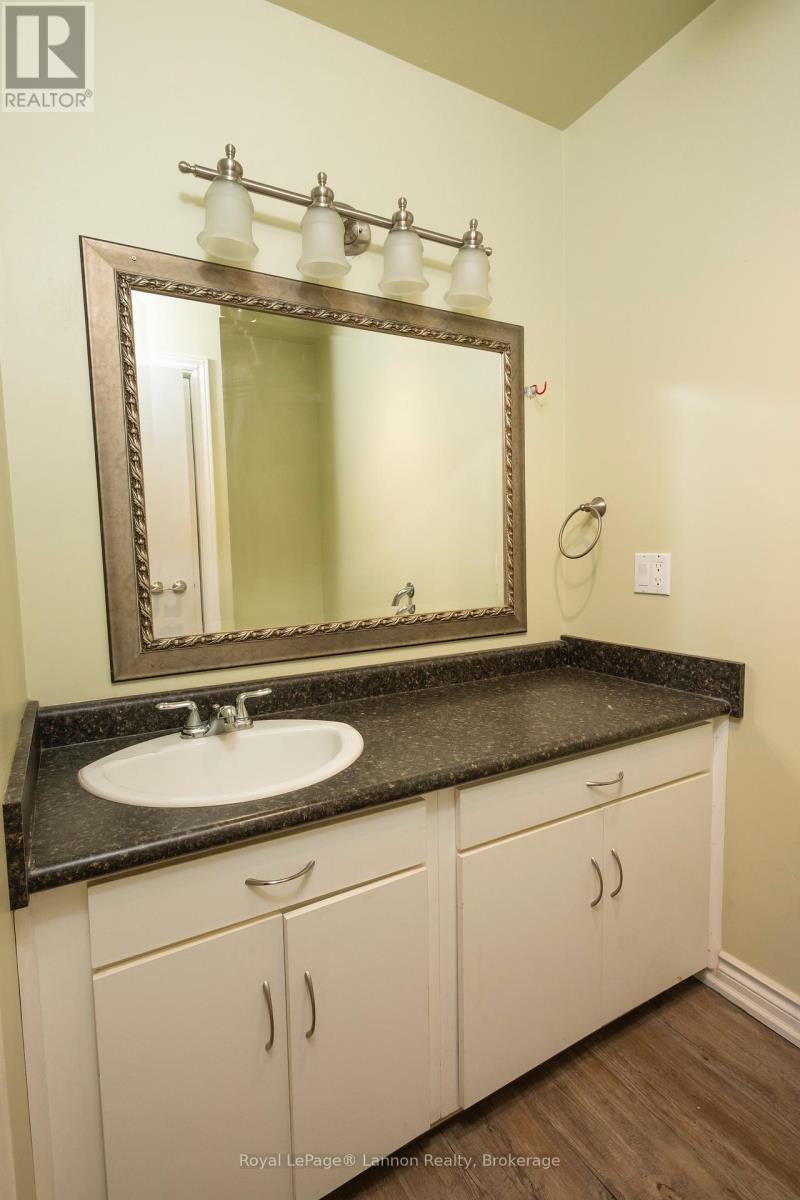
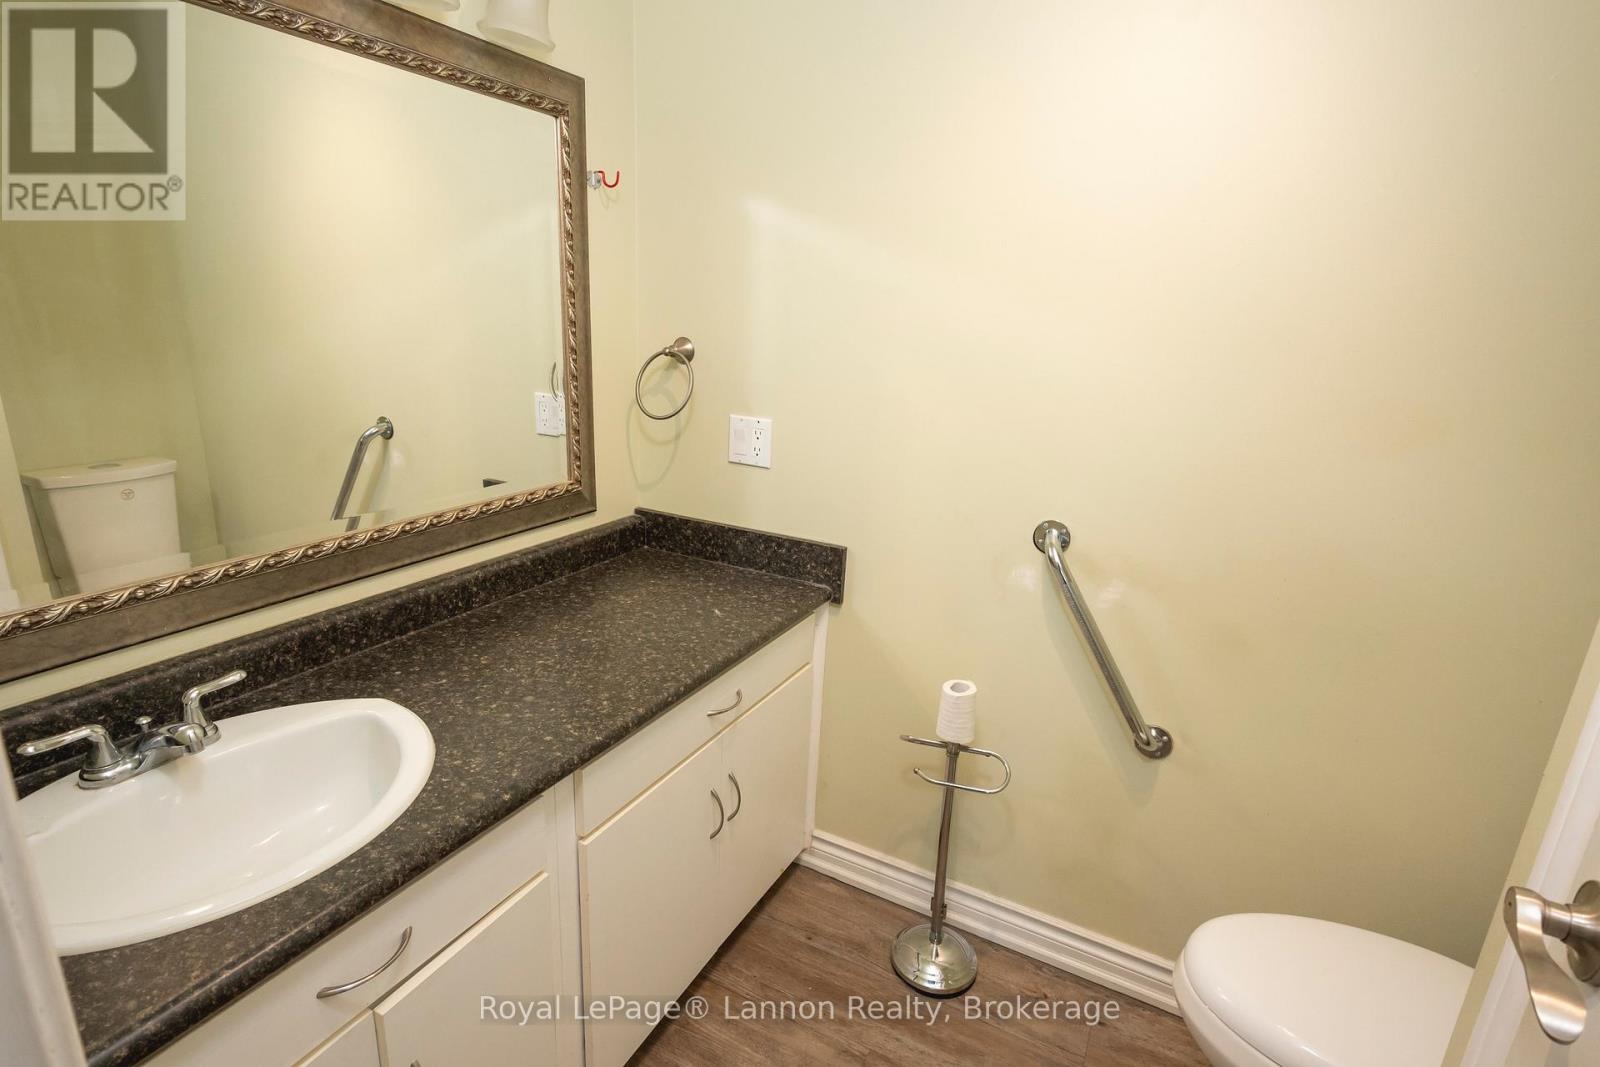
| Bathroom Total | 3 |
| Bedrooms Above Ground | 3 |
| Bedrooms Total | 3 |
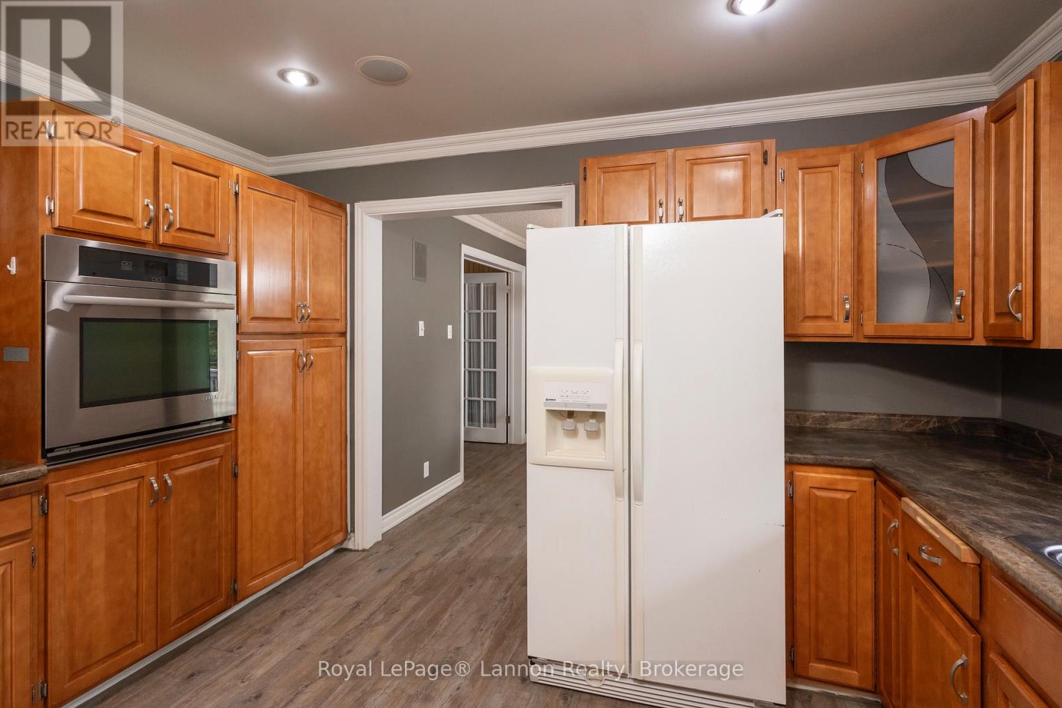
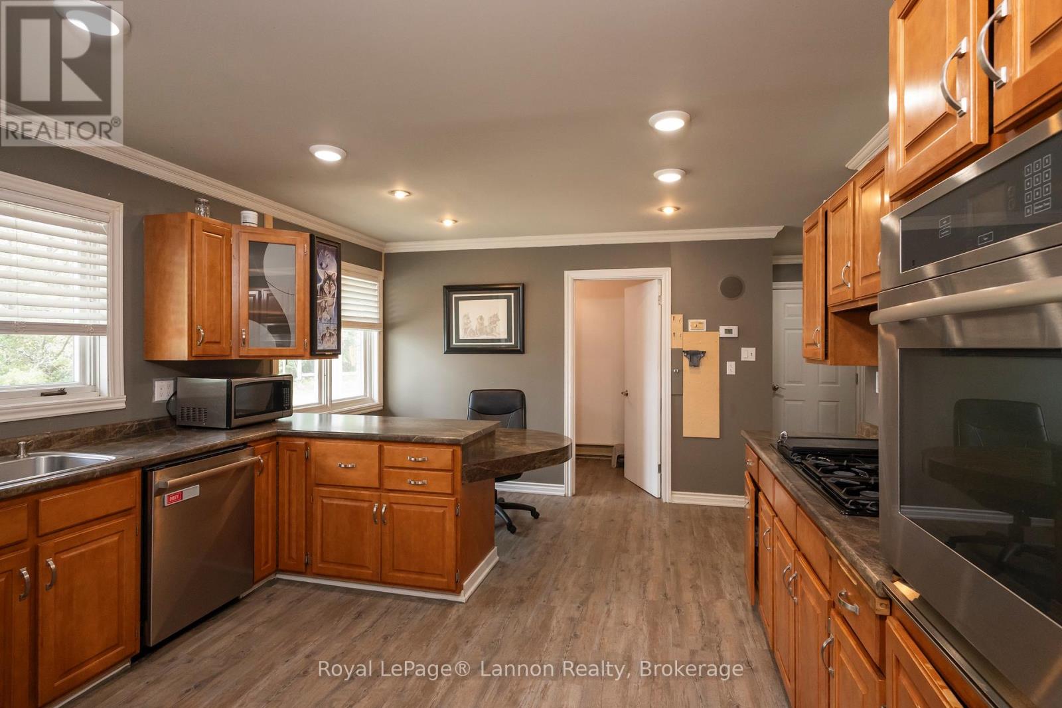
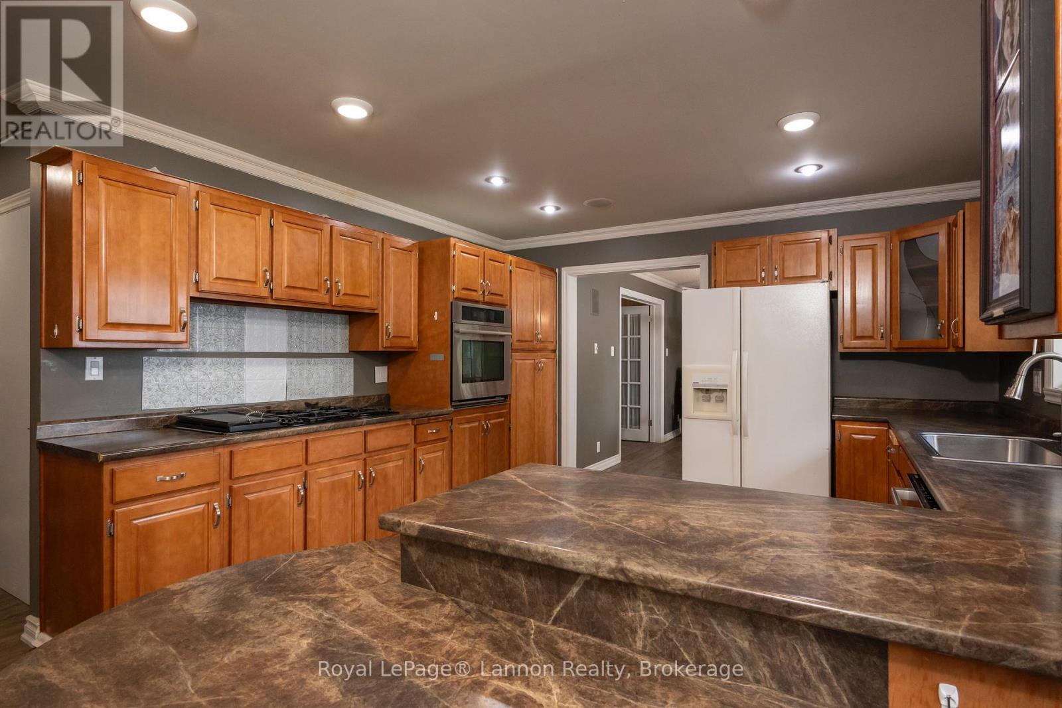
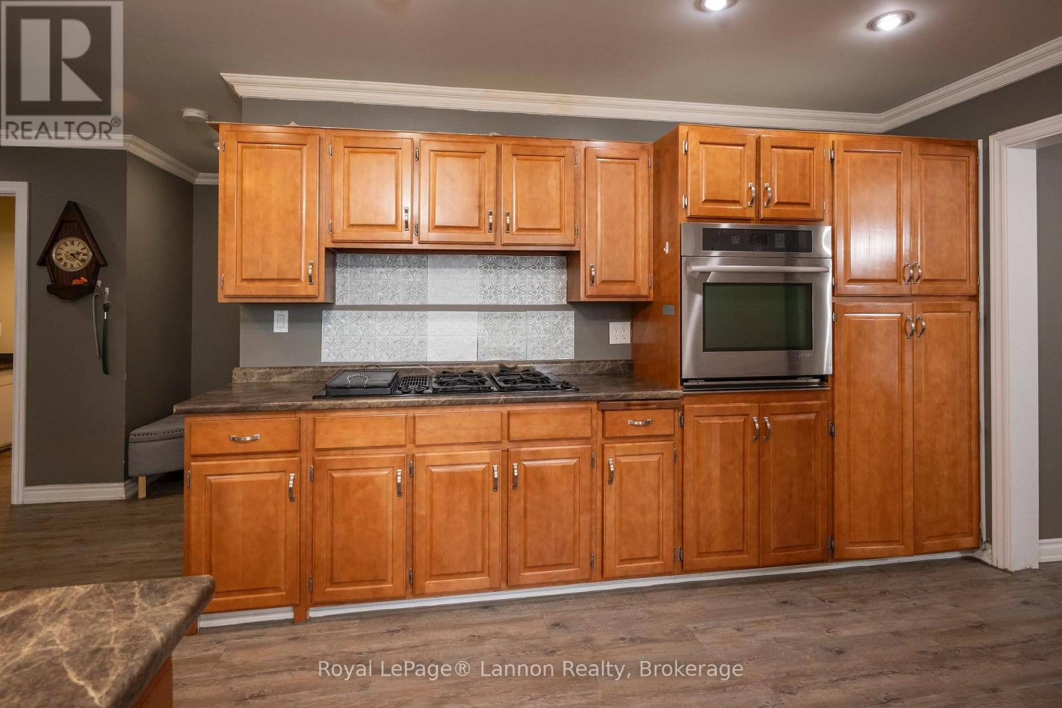
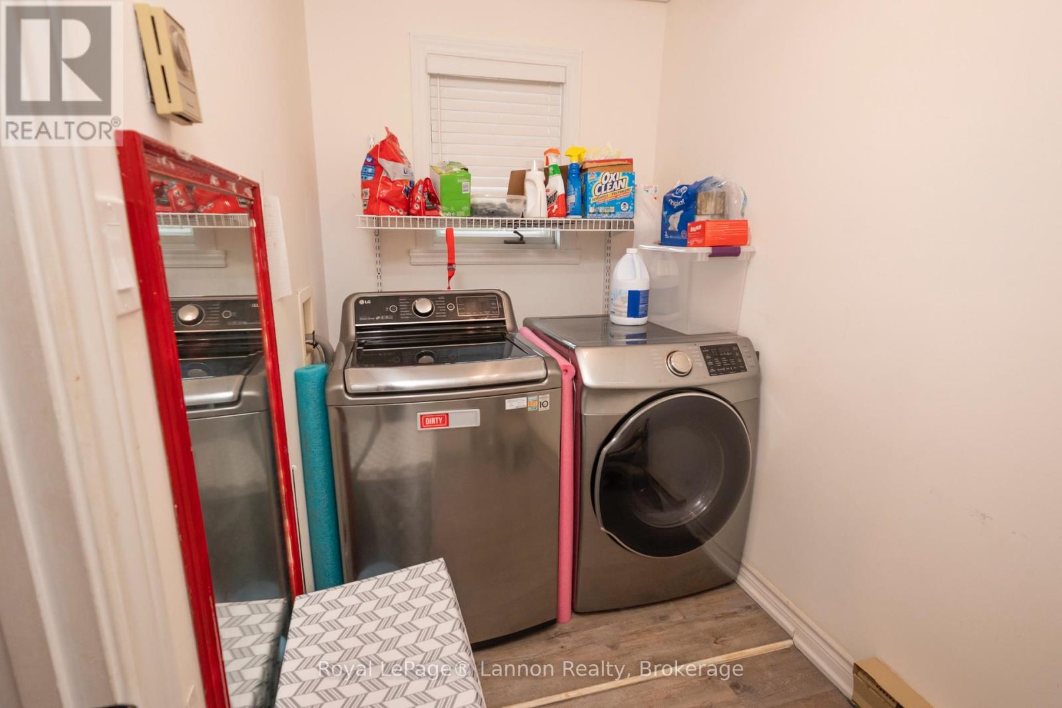
| Appliances | Oven - Built-in, Cooktop, Dishwasher, Dryer, Oven, Washer, Refrigerator |
| Basement Features | Separate Entrance |
| Basement Type | N/a |
| Construction Style Attachment | Detached |
| Cooling Type | Central Air Conditioning, Window Air Conditioner |
| Exterior Finish | Brick, Aluminum Siding |
| Foundation Type | Poured Concrete |
| Half Bath Total | 1 |
| Heating Fuel | Natural Gas |
| Heating Type | Baseboard Heaters, Forced Air |
| Stories Total | 2 |
| Size Interior | 2,000 - 2,500 Sqft |
| Type | House |
Parking
| Attached Garage | |
| Garage |
Land
| Access Type | Private Road |
| Acreage | Yes |
| Sewer | Septic System |
| Size Depth | 401 Ft |
| Size Frontage | 199 Ft ,10 In |
| Size Irregular | 199.9 X 401 Ft |
| Size Total Text | 199.9 X 401 Ft|2 - 4.99 Acres |
Rooms
| Level | Type | Length | Width | Dimensions |
|---|---|---|---|---|
| Second Level | Primary Bedroom | 4.57 m | 3.9 m | 4.57 m x 3.9 m |
| Second Level | Bedroom 2 | 3.28 m | 3.05 m | 3.28 m x 3.05 m |
| Second Level | Bedroom 3 | 3.63 m | 3.41 m | 3.63 m x 3.41 m |
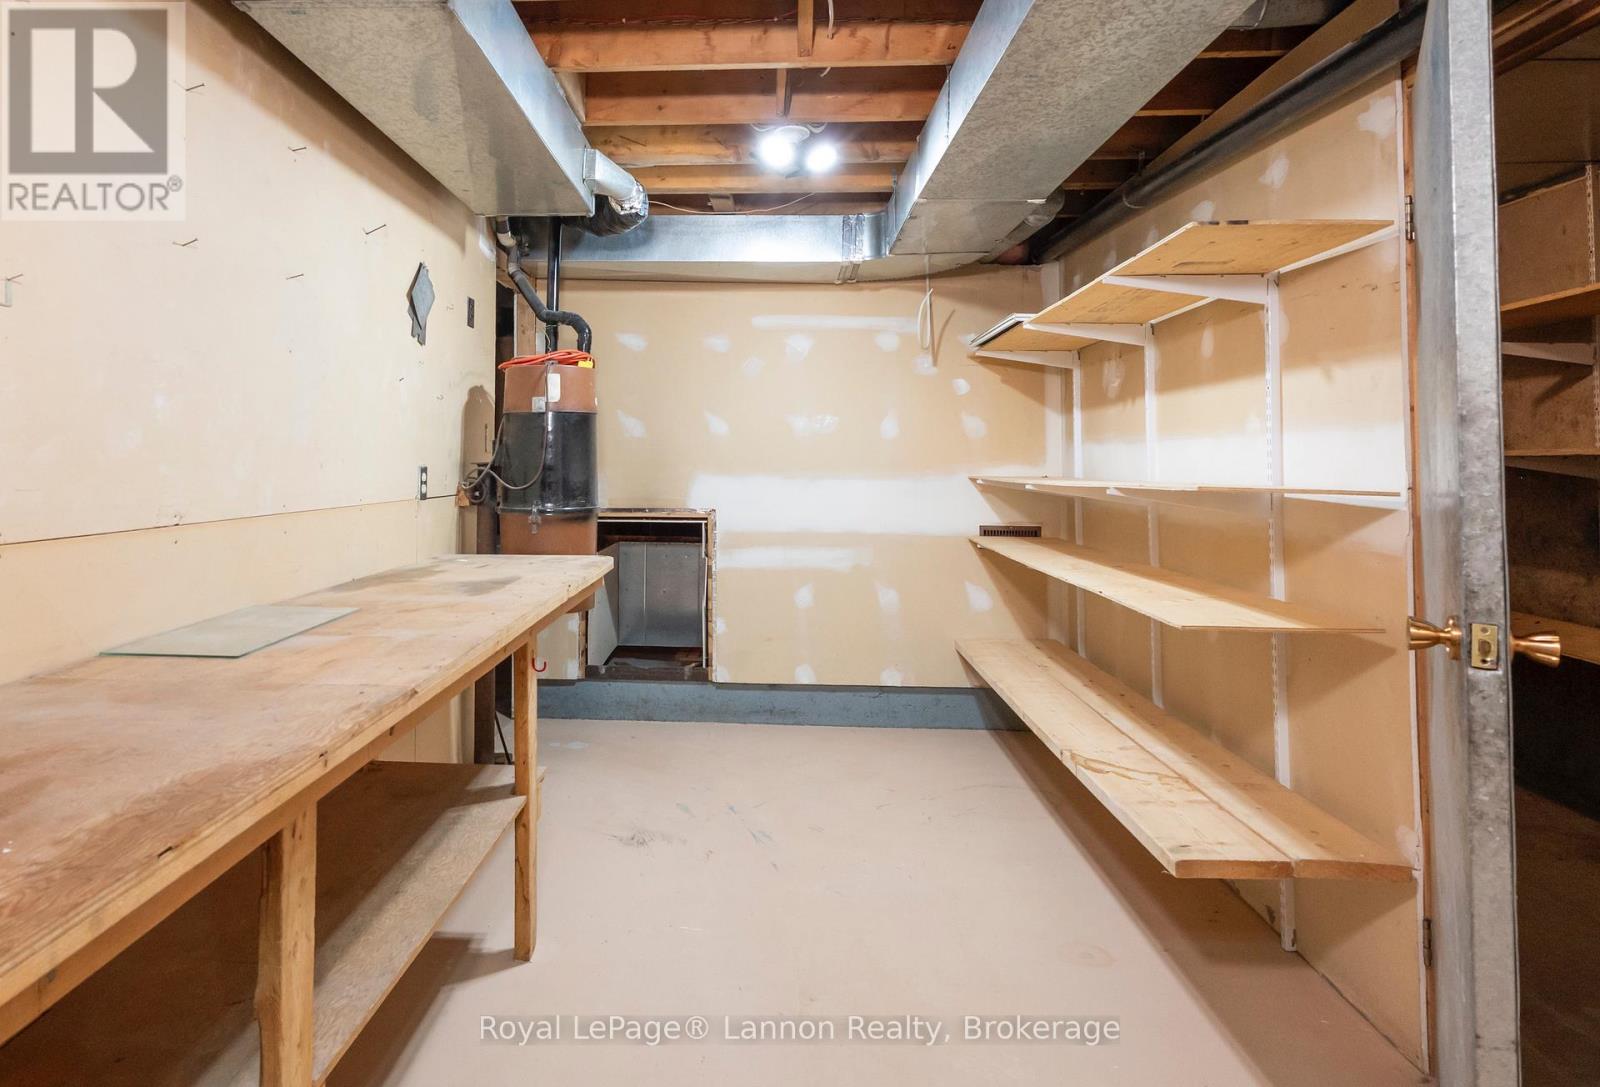
| Basement | Utility Room | 4.51 m | 3.05 m | 4.51 m x 3.05 m |
| Ground Level | Living Room | 5.82 m | 4.57 m | 5.82 m x 4.57 m |
| Ground Level | Dining Room | 3.26 m | 4.63 m | 3.26 m x 4.63 m |
| Ground Level | Kitchen | 5.31 m | 3.72 m | 5.31 m x 3.72 m |
| Ground Level | Laundry Room | 2.87 m | 1.59 m | 2.87 m x 1.59 m |
| Ground Level | Office | 3.35 m | 2.5 m | 3.35 m x 2.5 m |
https://www.realtor.ca/real-estate/30231940/300-west-beach-drive-ignace
Contact Us
Contact us for more information

The trademarks REALTOR®, REALTORS®, and the REALTOR® logo are controlled by The Canadian Real Estate Association (CREA) and identify real estate professionals who are members of CREA. The trademarks MLS®, Multiple Listing Service® and the associated logos are owned by The Canadian Real Estate Association (CREA) and identify the quality of services provided by real estate professionals who are members of CREA. The trademark DDF® is owned by The Canadian Real Estate Association (CREA) and identifies CREA's Data Distribution Facility (DDF®)
September 04 2026 01:53:18
Thunder Bay Real Estate Board
Royal LePage® Lannon Realty